54 Arctic Tern Circle
Magnolia, TX 77354
$6,550
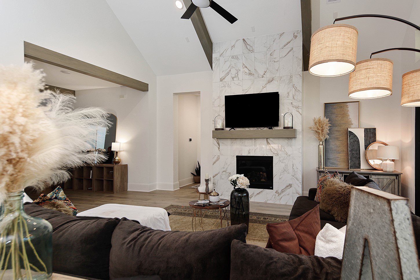
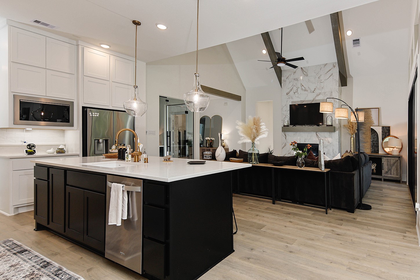
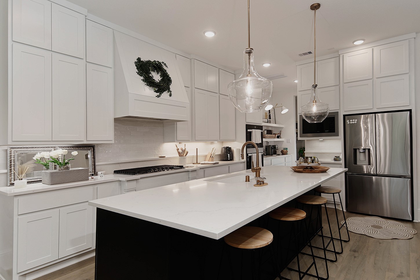
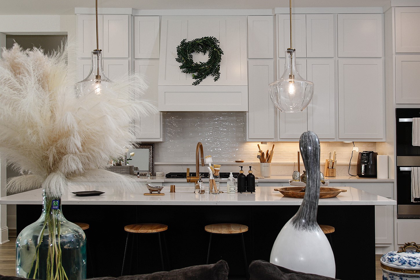
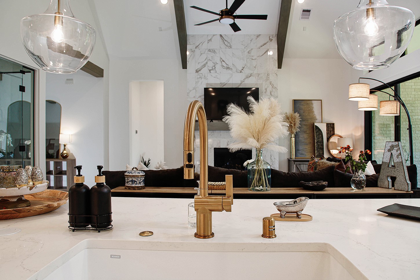
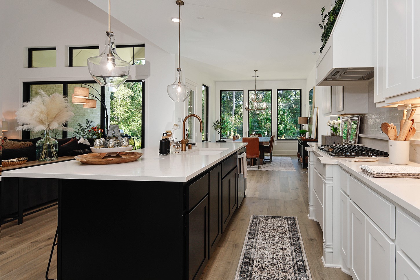
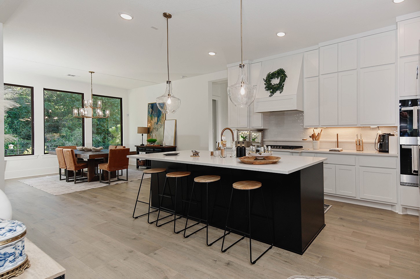
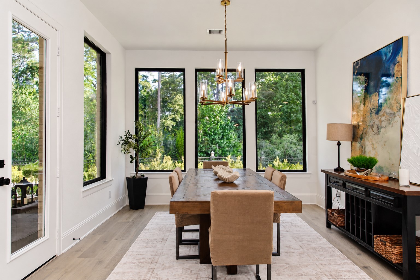
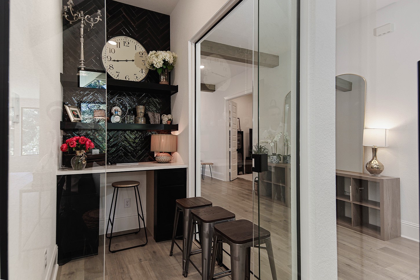
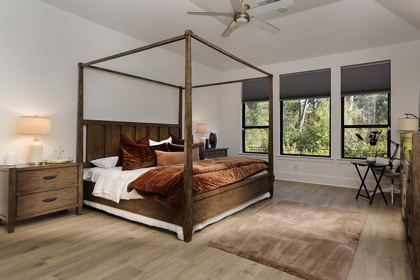
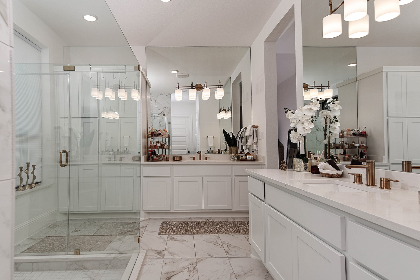
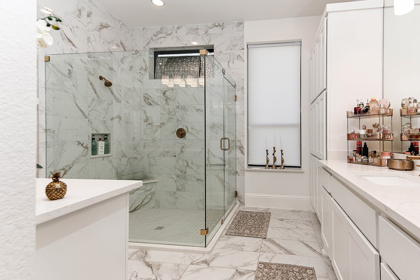
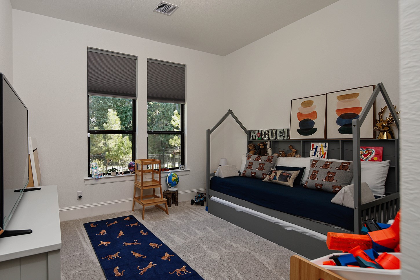
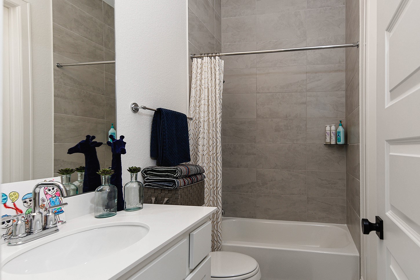
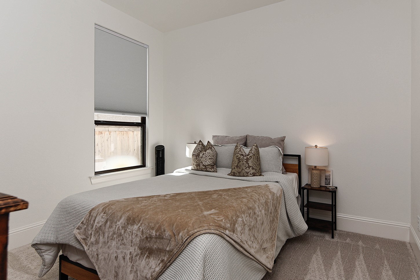
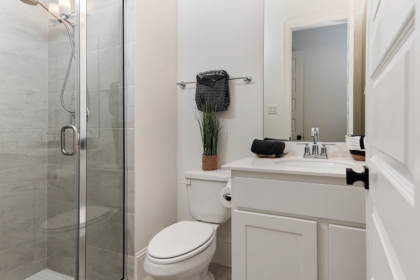
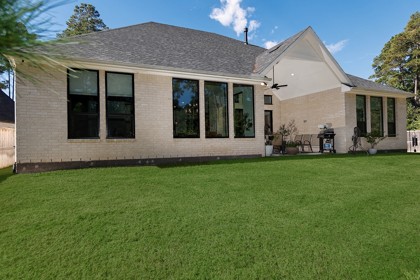
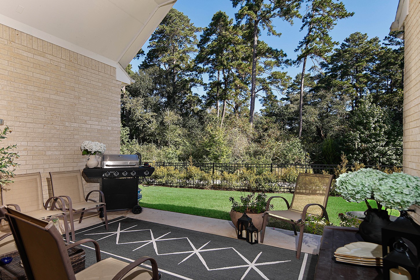
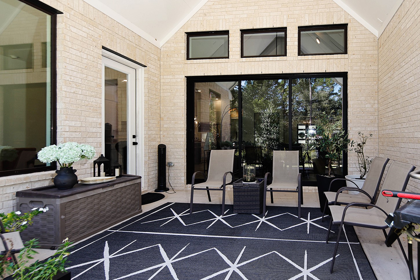
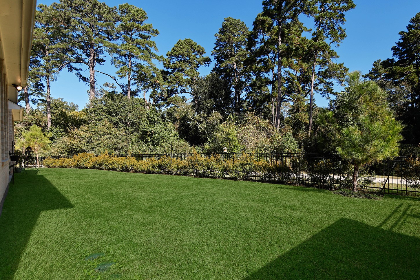
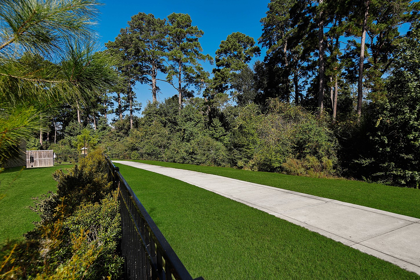
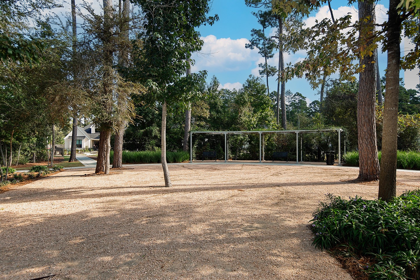
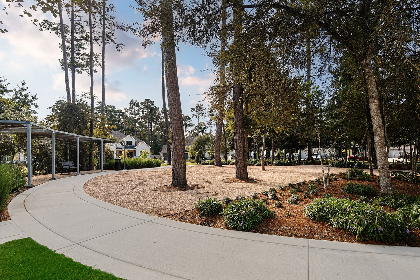
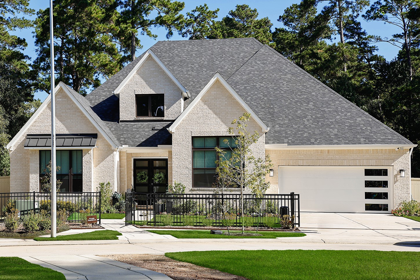
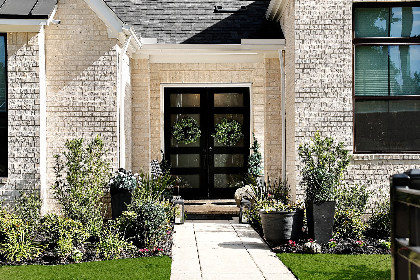
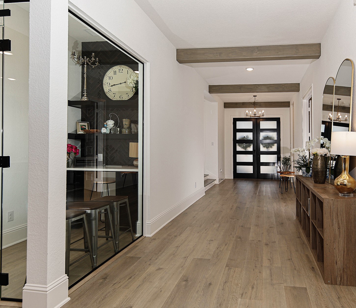
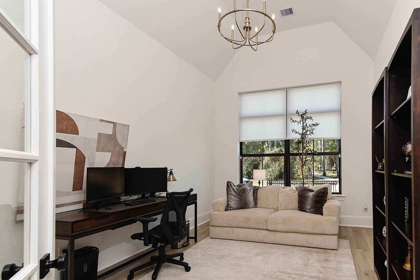
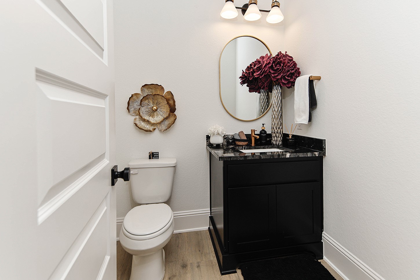
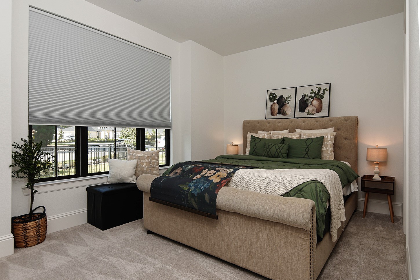
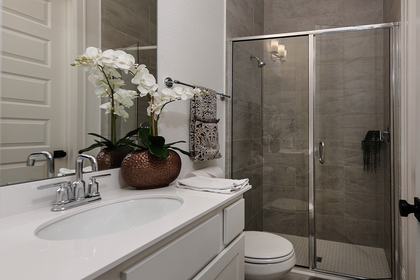
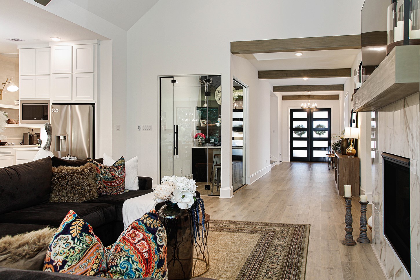
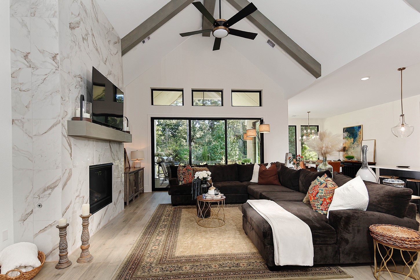
Experience exceptional luxury living in Audubon! This fully furnished stunning 1-story Eastland II by Drees Custom Homes offers 4 bedrooms, 4.5 baths and sophisticated designer finishes throughout. A grand double-mahogany-door entry welcomes you into expansive living spaces featuring elegant gold accents, architectural wood ceiling details and a dramatic floor-to-ceiling tiled fireplace. The gourmet kitchen showcases an oversized island, complemented by a striking glass-enclosed wine room. Enjoy a private study, versatile flex space, game/media room and beautifully appointed guest ensuites. The luxurious primary retreat offers a peaceful escape, while expansive sliding glass doors connect the family room to a covered patio overlooking mature trees and serene natural surroundings. Open-cell spray foam insulation, whole-home dehumidifier and newly installed water softener add modern comfort to this exceptional lease opportunity! Front Yard Maintenance is covered by the HOA.
| Listing Id: | 73520372 |
|---|---|
| List Price: | $6,550 |
| Property Type: | Residential Lease |
| Property Sub Type: | Detached |
| Status: | Active |
| Bedrooms Total: | 4 |
| Bathrooms Full: | 4 |
| Bathrooms Half: | 1 |
| Living Area: | 3,708 |
| Lot Size Acres: | 0.2427 |
| Architectural Style: | Contemporary Modern, Detached, and Ranch |
| Waterfront?: | No |
| City: | Magnolia |
| County Or Parish: | Montgomery |
| Subdivision: | Audubon Park 05 |
| Postal Code: | 77354 |
| Year Built: | 2024 |
| Number Of Units Total: | 1 |
| Appliances: | Double Oven, Dryer, Dishwasher, Gas Cooktop, Disposal, Microwave, Washer, Energy Star Qualified Appliances, and Refrigerator |
| Association Amenities: | Clubhouse, DogPark, PicnicArea, Playground, Park, Pool, Trails |
| Room Type: | DiningRoom, GameRoom, Kitchen, LivingRoom, Office, UtilityRoom, HalfBath |
| Attached Garage?: | Yes |
| Availability Date: | 2026-10-24 |
| Basement Yn: | No |
| Bathrooms Total Integer: | 5 |
| Building Area Total: | 3,708.0 |
| Community Features: | CommunityPool, MasterPlannedCommunity, Curbs, Gutters |
| Cooling: | Central Air and Electric |
| Cooling?: | Yes |
| Directions: | From TX-249 N, take exit for Aggie Expwy Frongtage Rd. Turn right on FM 1488. Turn right on to Audubon Parkway. Take the third exit on the roundabout and continue on Audubon Parkway. Turn Right on Ringbill Wy. Follow Around and take a left on Arctic Tern Circle. House will be on your left. |
| Disclosures: | LiabilityInsuranceRequired, None |
| Door Features: | InsulatedDoors |
| Elementary School: | AUDUBON ELEMENTARY |
| Elementary School District: | 36 - Magnolia |
| Exterior Features: | Deck, FullyFenced, Fence, IrrigationSprinklers, Patio, PrivateYard |
| Fencing: | BackYard |
| Fireplace Features: | Electric |
| Fireplaces Total: | 1 |
| Fireplace?: | Yes |
| Flooring: | Brick, Carpet, Laminate, Tile |
| Furnished: | Furnished |
| Garage Spaces: | 2.0 |
| Garage?: | Yes |
| Green Energy Efficient: | Appliances, Doors, Hvac, Insulation, Lighting, Other, Thermostat, Windows |
| Green Indoor Air Quality: | Ventilation |
| Heating: | Central, Gas |
| Heating?: | Yes |
| High School: | MAGNOLIA HIGH SCHOOL |
| High School District: | 36 - Magnolia |
| Interior Features: | AllBedroomsDown, BreakfastBar, DoubleVanity, EnSuiteBathroom, FullBathOnMainLevel, HighCeilings, KitchenIsland, KitchenFamilyRoomCombo, BathInPrimaryBedroom, Pantry, QuartzCounters, SoakingTub, SeparateShower, TubShower, WalkInPantry, WalkInClosets, WindowTreatments, CeilingFans, KitchenDiningCombo, ProgrammableThermostat |
| Internet Automated Valuation Display?: | Yes |
| Internet Consumer Comment?: | Yes |
| Laundry Features: | WasherHookup, ElectricDryerHookup, GasDryerHookup |
| Lease Term: | LongTerm |
| Levels: | One |
| Listing Agreement: | ExclusiveRightToLease |
| Living Area Source: | Appraiser |
| Lot Features: | Subdivision |
| Lot Size Area: | 10,570.0 |
| Lot Size Source: | Appraiser |
| Lot Size Units: | SquareFeet |
| Middle Or Junior School: | MAGNOLIA PARKWAY JUNIOR HIGH |
| Middle Or Junior School District: | 36 - Magnolia |
| MLS Area Major: | 15 |
| MLS Area Minor: | Magnolia/1488 West |
| Original List Price: | $6,550 |
| Parcel Number: | 542816 |
| Parking Features: | Attached, Garage, GarageDoorOpener, Oversized |
| Parking Total: | 2 |
| Patio And Porch Features: | Deck, Patio |
| Pets Allowed: | No |
| Pool Features: | Association |
| Postal City: | Magnolia |
| Postal Code Plus4: | 7272 |
| Public Survey Section: | 05 |
| Road Surface Type: | Concrete |
| Rooms Total: | 11 |
| Security Features: | SmokeDetectors |
| Sewer: | PublicSewer |
| Status: | Active |
| State Or Province: | TX |
| Stories: | 1 |
| Stories Total: | 1 |
| Street Number Numeric: | 54 |
| Universal Property: | US-48339-N-542816-R-N |
| Water Source: | Public |
| Window Features: | Low Emissivity Windows and Window Coverings |
| Year Built Source: | PublicRecords |
| Listing Key: | 1193726970 |
| Property Sub Type Additional: | Detached, SingleFamilyResidence |
| Current Price: | $6,550.00 |
| Green Building Verification Type: | EnergyStarCertifiedHomes |
| Country Subdivision: | 48339 |
| Pets Comments: | PetDepositDescription:N/A |
| Record Signature: | -234,717,846 |
| Universal Parcel Id: | urn:reso:upi:2.0:US:48339:542816 |
Listing Courtesy of: eXp Realty LLC
Listing Agent: Michael G Seder
832-381-8424
The data on this website relating to real estate for sale comes in part from the IDX Program of the Houston Association of REALTORS®.
All information is believed accurate but not guaranteed. The properties displayed may not be all of the properties available through the IDX Program. Any use of this site other than by potential buyers or sellers is strictly prohibited.
© 2026 Houston Association of REALTORS®.
Houston Association of REALTORS® data last updated on October 23, 2026 05:14 AM - ET.
Property Last Updated: October 23, 2026 05:14 AM - ET