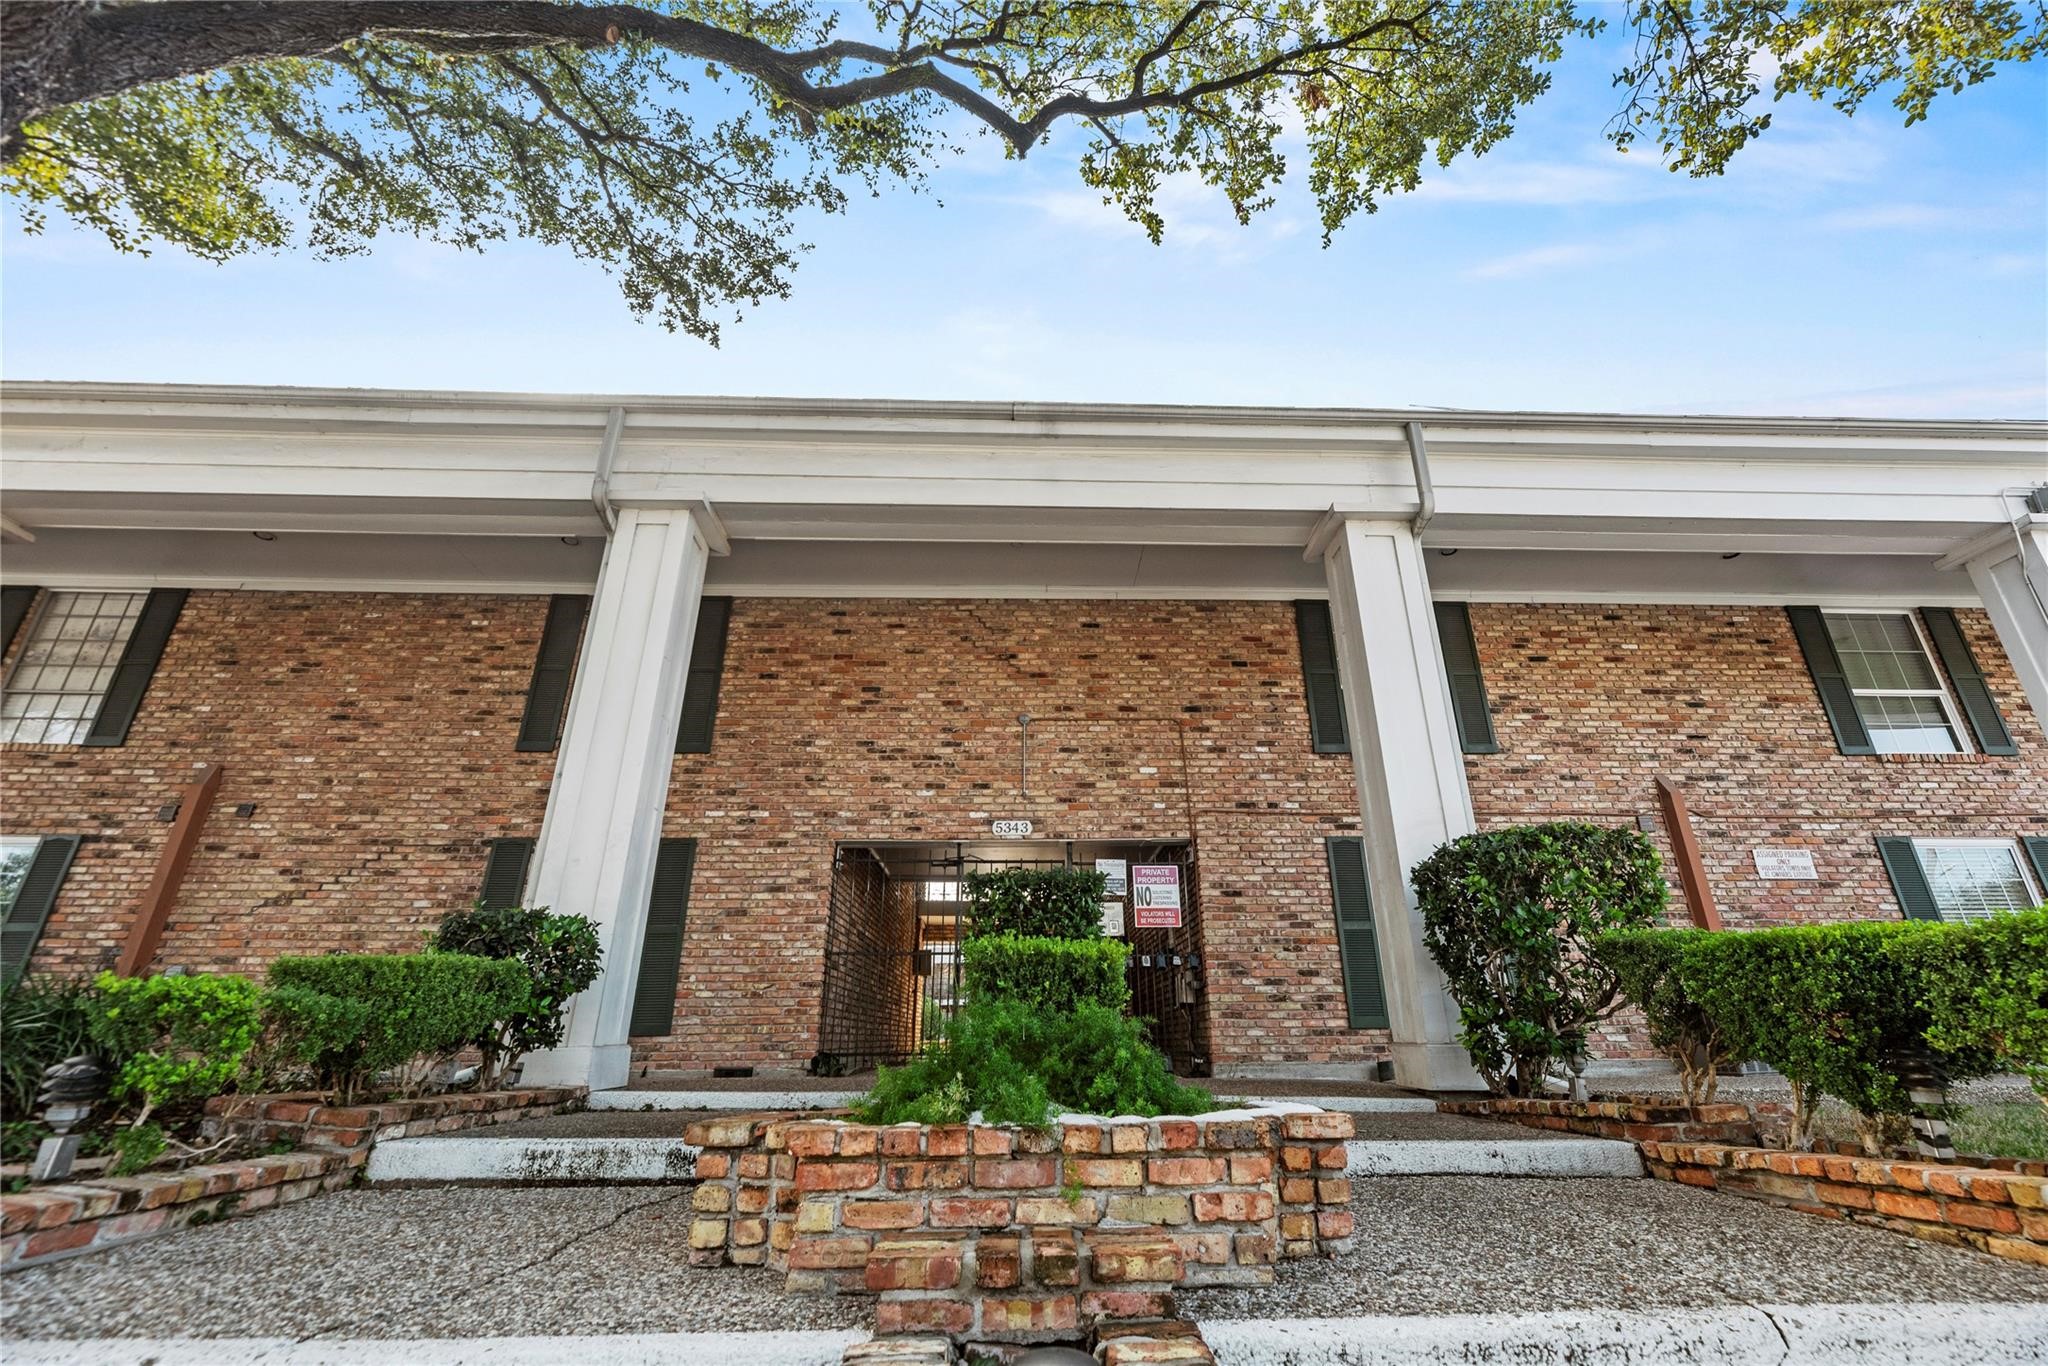
5343 Richmond Avenue, #22
Houston, TX 77056
$1,700
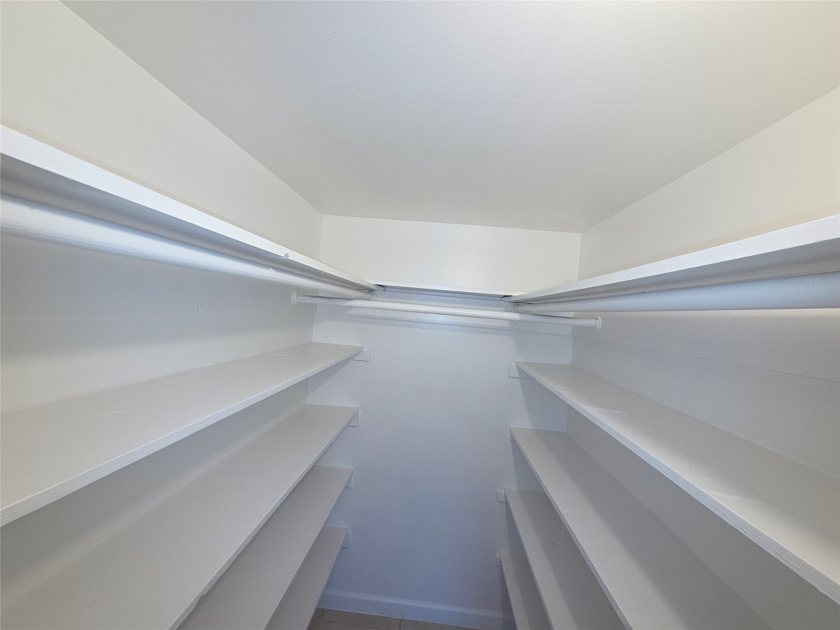
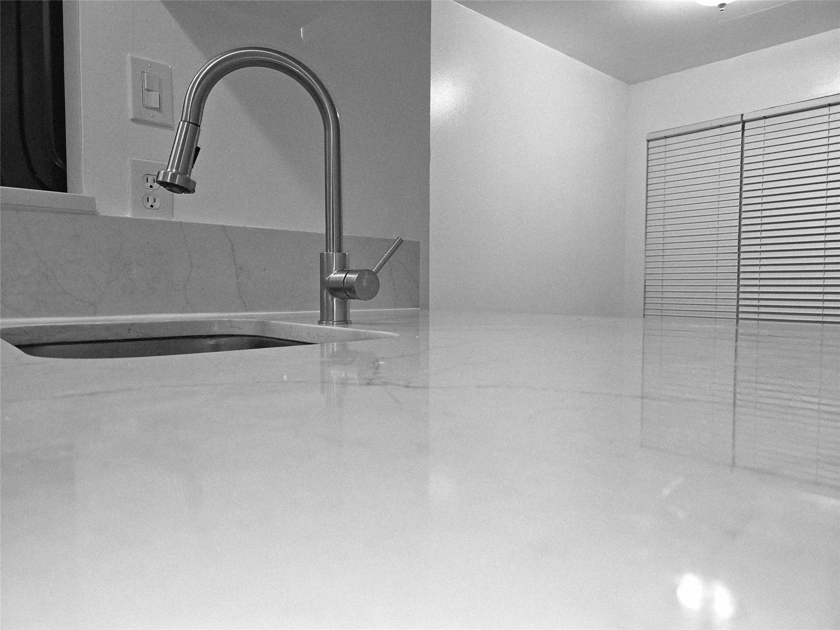
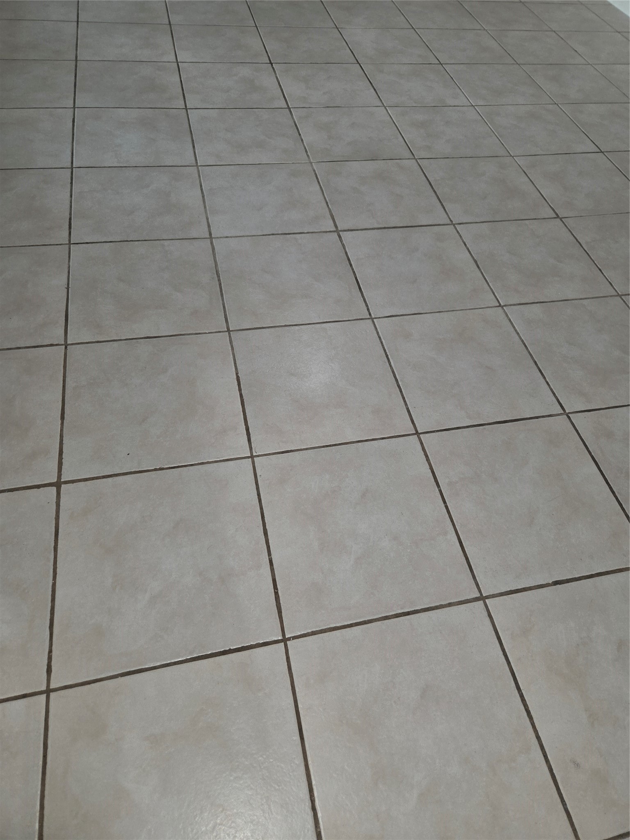
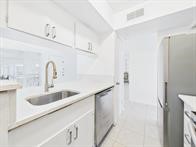
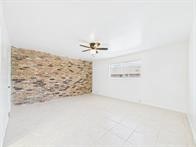
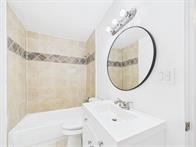
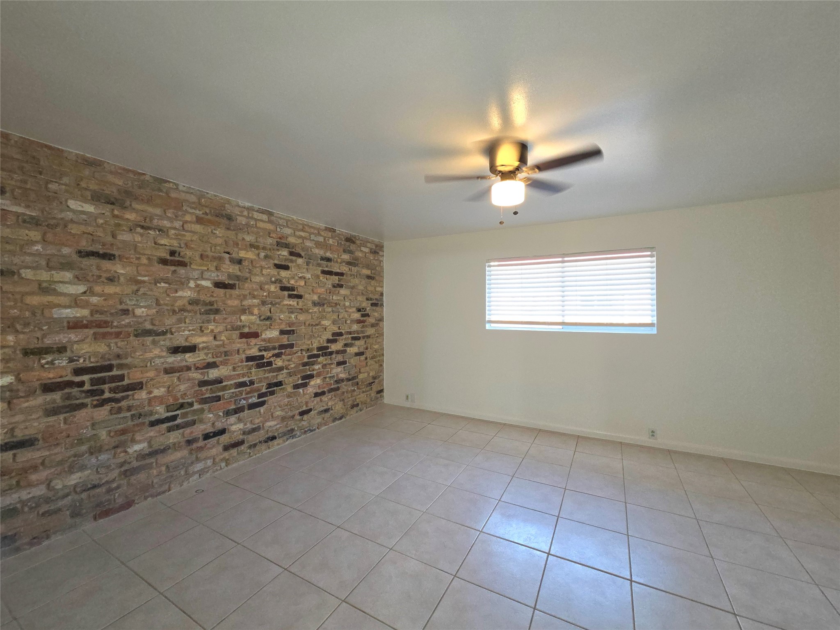
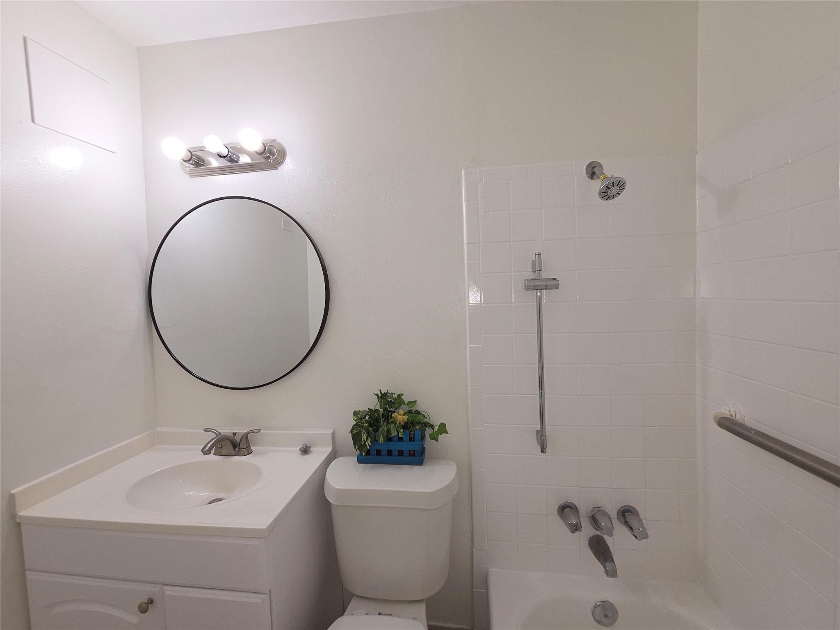
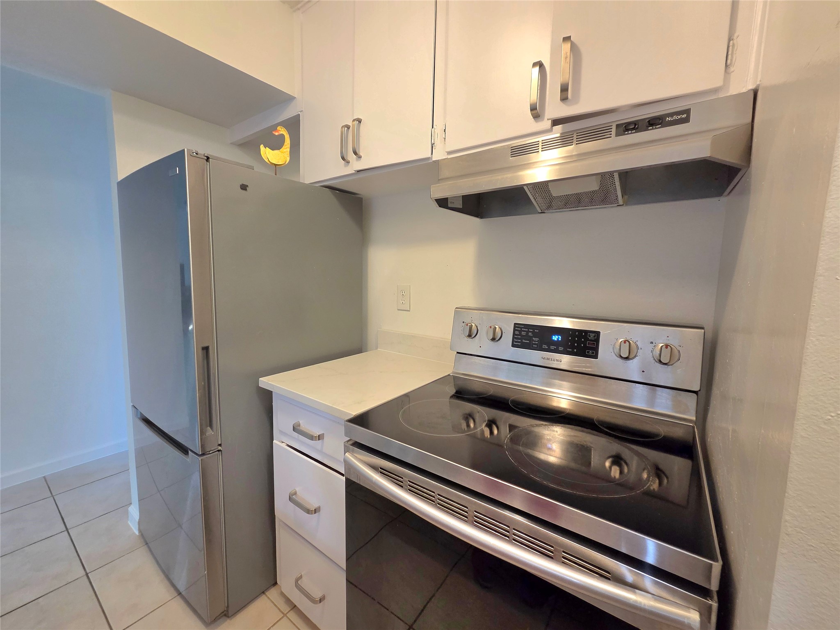
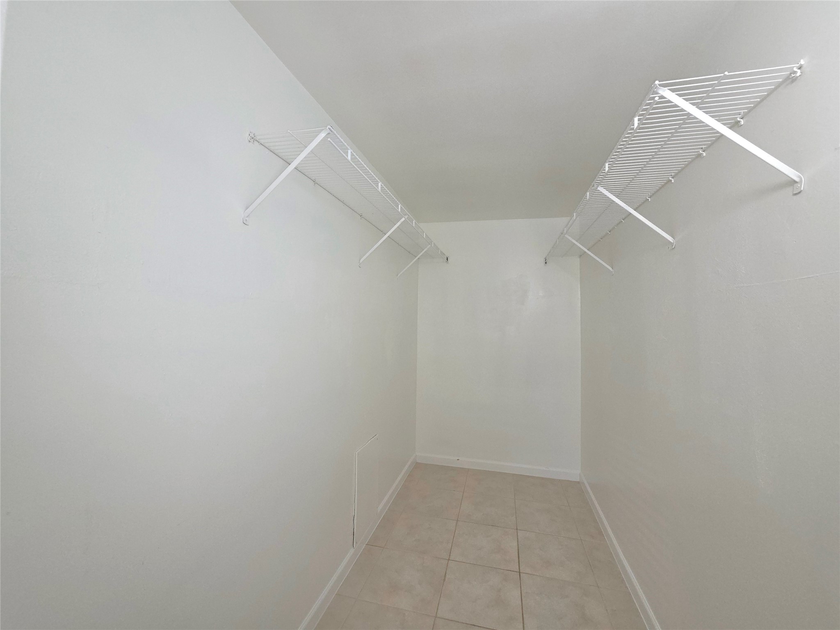
Discover urban living at its finest with this spacious two-bedroom, two-bathroom condo for lease. The expansive living area features a charming exposed brick faux fireplace, perfect for cozy evenings. The primary bedroom boasts a huge walk-in closet, while the second bedroom offers two walk-in closets for ample storage. Culinary enthusiasts will appreciate the kitchen's sleek marble counters and stainless steel appliances, complemented by a full-size stacked washer and dryer. Enjoy the convenience of one reserved covered parking spot. Located near the vibrant Galleria, you'll have easy access to entertainment, dining, and shopping. Commuting is a breeze with nearby access to 59, 610, WPTR, i-10, and 290. All utilities included. Explore the virtual tour and book your viewing today!
| Listing Id: | 94269443 |
|---|---|
| List Price: | $1,700 |
| Property Type: | Residential Lease |
| Property Sub Type: | Condominium |
| Status: | Active |
| Bedrooms Total: | 2 |
| Bathrooms Full: | 2 |
| Living Area: | 1,126 |
| Architectural Style: | Traditional |
| Waterfront?: | No |
| City: | Houston |
| County Or Parish: | Harris |
| Subdivision: | Courtyards Condo |
| Postal Code: | 77056 |
| Year Built: | 1965 |
| Appliances: | Convection Oven, Dishwasher, Electric Cooktop, Electric Oven, Electric Range, Disposal, Microwave, Dryer, Refrigerator, and Washer |
| Association Amenities: | Trash |
| Room Type: | LivingRoom, UtilityRoom |
| Availability Date: | 2026-11-14 |
| Basement Yn: | No |
| Bathrooms Total Integer: | 2 |
| Building Area Total: | 1,126.0 |
| Carport Spaces: | 1.0 |
| Carport?: | Yes |
| Community Features: | CommunityPool |
| Cooling: | Central Air and Electric |
| Cooling?: | Yes |
| Directions: | 610 S exit Richmond Ave. Left onto Post Oak then Right on Richmond. Property will be one block on the left after Sage Rd. |
| Disclosures: | None |
| Elementary School: | SCHOOL AT ST GEORGE PLACE |
| Elementary School District: | 27 - Houston |
| Exterior Features: | Courtyard |
| Fireplace Features: | FreeStanding |
| Fireplaces Total: | 1 |
| Fireplace?: | Yes |
| Flooring: | Tile |
| Garage?: | No |
| Green Energy Efficient: | Thermostat |
| Heating: | Central, Electric |
| Heating?: | Yes |
| High School: | WISDOM HIGH SCHOOL |
| High School District: | 27 - Houston |
| Interior Features: | BreakfastBar, DryBar, QuartzCounters, TubShower, WalkInClosets, WindowTreatments, CeilingFans, ProgrammableThermostat |
| Internet Automated Valuation Display?: | Yes |
| Internet Consumer Comment?: | Yes |
| Lease Term: | LongTerm |
| Levels: | One |
| Listing Agreement: | ExclusiveAgency |
| Living Area Source: | Appraiser |
| Lot Size Units: | SquareFeet |
| Middle Or Junior School: | TANGLEWOOD MIDDLE SCHOOL |
| Middle Or Junior School District: | 27 - Houston |
| MLS Area Major: | 22 |
| MLS Area Minor: | Galleria |
| New Construction?: | No |
| Original List Price: | $1,700 |
| Parcel Number: | 111-006-000-0022 |
| Parking Features: | AdditionalParking, Assigned, DetachedCarport |
| Pets Allowed: | Conditional, PetDeposit |
| Pool Private?: | No |
| Postal City: | Houston |
| Postal Code Plus4: | 6689 |
| Rooms Total: | 7 |
| Security Features: | DoorMan |
| Sewer: | PublicSewer |
| Status: | Active |
| State Or Province: | TX |
| Stories: | 1 |
| Stories Total: | 1 |
| Street Number Numeric: | 5,343 |
| Universal Property: | US-48201-N-1110060000022-R-N |
| Utilities: | Cable Available, Electricity Available, Sewer Available, Trash Collection, and Water Available |
| Water Source: | Public |
| Window Features: | Window Coverings |
| Year Built Source: | PublicRecords |
| Listing Key: | 1195188822 |
| Property Sub Type Additional: | Condominium, Townhouse |
| Current Price: | $1,700.00 |
| Country Subdivision: | 48201 |
| Pets Comments: | PetDepositDescription:less 35lbs pet. Send pictures and shot records |
| Record Signature: | -1,196,880,874 |
| Universal Parcel Id: | urn:reso:upi:2.0:US:48201:111-006-000-0022 |
Listing Courtesy of: Destination Real Estate
Listing Agent: Kevin W Glenn
281-855-0900
The data on this website relating to real estate for sale comes in part from the IDX Program of the Houston Association of REALTORS®.
All information is believed accurate but not guaranteed. The properties displayed may not be all of the properties available through the IDX Program. Any use of this site other than by potential buyers or sellers is strictly prohibited.
© 2026 Houston Association of REALTORS®.
Houston Association of REALTORS® data last updated on November 15, 2026 03:54 AM - ET.
Property Last Updated: November 15, 2026 03:54 AM - ET