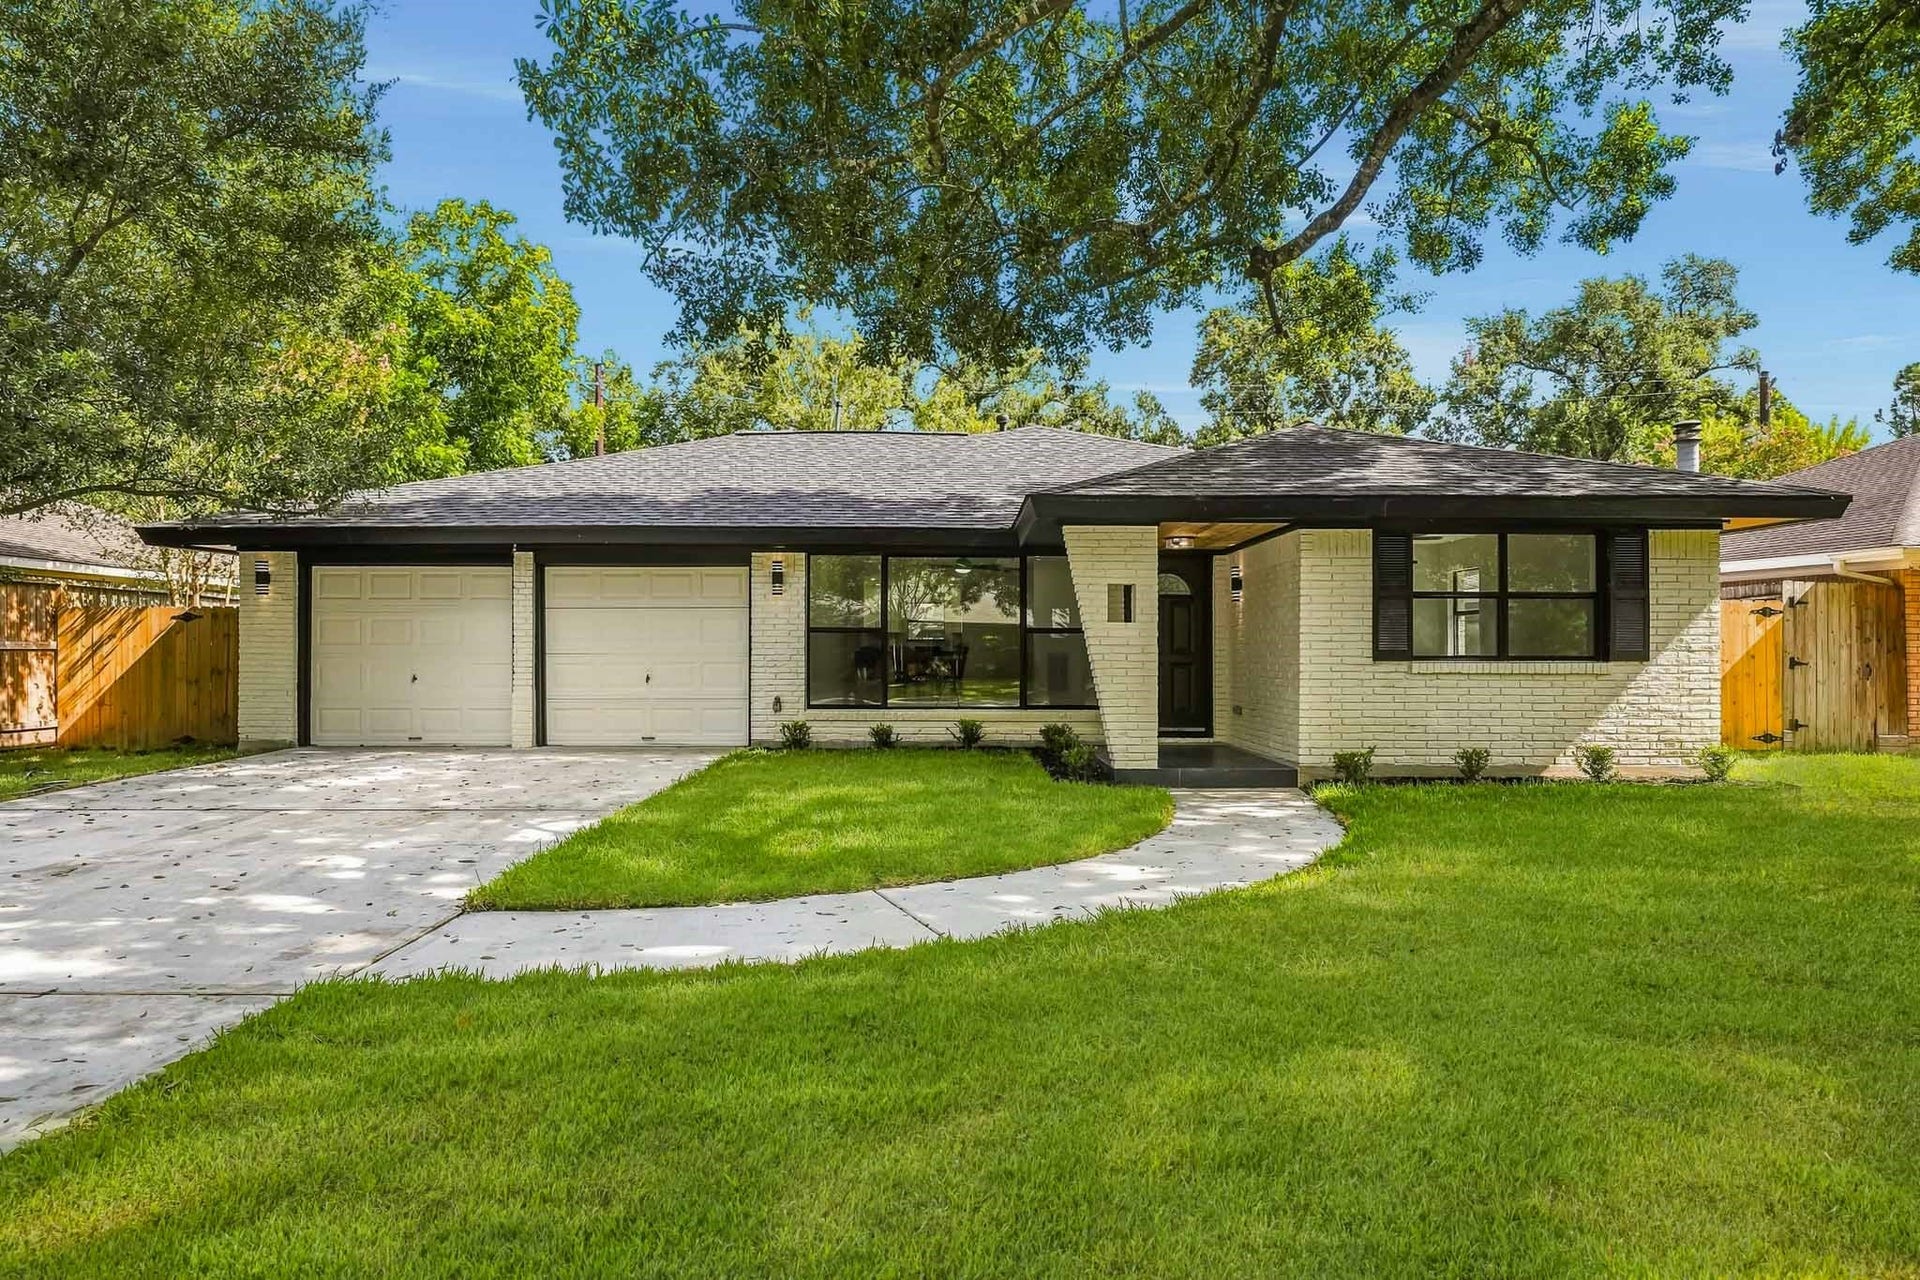
5322 Briarbend Drive
Houston, TX 77096
$420,001 - $482,000
Total Renovation of this Sleek Mid Century Modern Inspired Residence elevates the Quality Features & Finishes to a New Premium Level. The Open Concept Floorplan of this 3/2/2 + Office is Appointed w/ White Oak Hued Engineered Floors, Large Picture Sized Double Pane Windows, Modern Contemporary Light Fixtures & Ceiling Fans, LED Recessed Lighting, & Fresh Designer Paint. Kitchen touts Granite Counters, Italian Subway Tile Backsplash, Shaker Style Cabinets, Stainless 5 Burner Gas Range, Champagne Bronze Pot Filler, Peninsula w/ Breakfast Bar, & Walk-in Pantry. Separate Hallway leads to the Private Office w/Expansive Window viewing the Backyard. Primary Suite features a Walk-in Closet, Dual Quartz Topped Furniture Style Vanities, & Frameless Glass Shower w/ Marble Style Format Tile Surround. Hall Bath w/Marble Topped Vanity w/2 Sinks & Full Tub/Shower. Per Seller: New Roof, Replaced UnderSlab Plumbing, PEX Pipe, Whole House Electrical Rewire, & Lifetime Transferrable Foundation Warranty.
| Listing Id: | 97579625 |
|---|---|
| List Price: | $460,000 |
| Close Price: | $440,000 |
| Close Date: | 2026-10-27 |
| Property Type: | Residential |
| Property Sub Type: | Detached |
| Status: | Closed |
| Bedrooms Total: | 3 |
| Bathrooms Full: | 2 |
| Living Area: | 1,854 |
| Tax Annual Amount: | $6,724 |
| Lot Size Acres: | 0.1928 |
| Architectural Style: | Contemporary Modern |
| Waterfront?: | No |
| City: | Houston |
| County Or Parish: | Harris |
| Subdivision: | Westbury |
| Postal Code: | 77096 |
| Year Built: | 1955 |
| Appliances: | Dishwasher, Electric Oven, Disposal, Gas Range, and Microwave |
| Association Amenities: | Security, Guard |
| Room Type: | BreakfastRoomNook, DiningRoom, FamilyRoom, Office, UtilityRoom |
| Association Name: | Westbury Civic Club |
| Association Phone: | 713-723-5437 |
| Attached Garage?: | Yes |
| Basement Yn: | No |
| Bathrooms Total Integer: | 2 |
| Building Area Total: | 1,854.0 |
| Community Features: | Curbs |
| Construction Materials: | Brick |
| Cooling: | Central Air and Electric |
| Cooling?: | Yes |
| Direction Faces: | South |
| Directions: | From Chimney Rock, North on Manhattan, West on Stillbrooke, South on Moonlight, East on Briarbend |
| Elementary School: | PARKER ELEMENTARY SCHOOL (HOUSTON) |
| Elementary School District: | 27 - Houston |
| Exterior Features: | Deck, FullyFenced, Fence, Porch, Patio, PrivateYard |
| Fencing: | BackYard |
| Flooring: | EngineeredHardwood, Tile |
| Foundation Details: | Slab |
| Garage Spaces: | 2.0 |
| Garage?: | Yes |
| Green Energy Efficient: | ExposureShade, Lighting, Windows |
| Heating: | Central, Gas |
| Heating?: | Yes |
| High School: | WESTBURY HIGH SCHOOL |
| High School District: | 27 - Houston |
| Interior Features: | AllBedroomsDown, BreakfastBar, DoubleVanity, EntranceFoyer, EnSuiteBathroom, KitchenFamilyRoomCombo, MarbleCounters, PotsAndPanDrawers, Pantry, PotFiller, QuartzCounters, SelfClosingCabinetDoors, SelfClosingDrawers, ShowerOnly, TubShower, WalkInPantry, WalkInClosets, CeilingFans |
| Internet Automated Valuation Display?: | Yes |
| Internet Consumer Comment?: | Yes |
| Laundry Features: | WasherHookup, ElectricDryerHookup |
| Lease Considered?: | No |
| Levels: | One |
| Listing Agreement: | ExclusiveRightToLease |
| Listing Terms: | Cash, Conventional, FHA, VaLoan |
| Living Area Source: | Appraiser |
| Lot Features: | Subdivision |
| Lot Size Area: | 8,400.0 |
| Lot Size Source: | Appraiser |
| Lot Size Units: | SquareFeet |
| Middle Or Junior School: | MEYERLAND MIDDLE SCHOOL |
| Middle Or Junior School District: | 27 - Houston |
| MLS Area Major: | 20 |
| MLS Area Minor: | Brays Oaks |
| New Construction?: | No |
| Original List Price: | $460,000 |
| Parcel Number: | 084-034-000-0005 |
| Parking Features: | Attached, Driveway, Garage, GarageDoorOpener |
| Parking Total: | 2 |
| Patio And Porch Features: | Deck, Patio, Porch |
| Pending Timestamp: | 2026-10-05 |
| Pool Private?: | No |
| Postal City: | Houston |
| Postal Code Plus4: | 6231 |
| Public Survey Section: | 2 |
| Road Surface Type: | Concrete |
| Roof: | Composition |
| Rooms Total: | 13 |
| Security Features: | SmokeDetectors |
| Sewer: | PublicSewer |
| Status: | Closed |
| State Or Province: | TX |
| Stories: | 1 |
| Street Number Numeric: | 5,322 |
| Tax Year: | 2025 |
| Universal Property: | US-48201-N-0840340000005-R-N |
| Water Source: | Public |
| Window Features: | Low Emissivity Windows |
| Year Built Source: | PublicRecords |
| Listing Key: | 1190916051 |
| Current Price: | $440,000.00 |
| Country Subdivision: | 48201 |
| Record Signature: | 2,129,693,961 |
| Universal Parcel Id: | urn:reso:upi:2.0:US:48201:084-034-000-0005 |
Listing Courtesy of: Coldwell Banker Realty - Bellaire-Metropolitan
Listing Agent: Jackie L Zehl
713-854-6675
Mortgage Calculator
The data on this website relating to real estate for sale comes in part from the IDX Program of the Houston Association of REALTORS®.
All information is believed accurate but not guaranteed. The properties displayed may not be all of the properties available through the IDX Program. Any use of this site other than by potential buyers or sellers is strictly prohibited.
© 2026 Houston Association of REALTORS®.
Houston Association of REALTORS® data last updated on October 29, 2026 03:07 AM - ET.
Property Last Updated: October 29, 2026 03:07 AM - ET
