 1 / 50
5318 Briarcliff Lane
Fulshear, TX 77441
$975,000
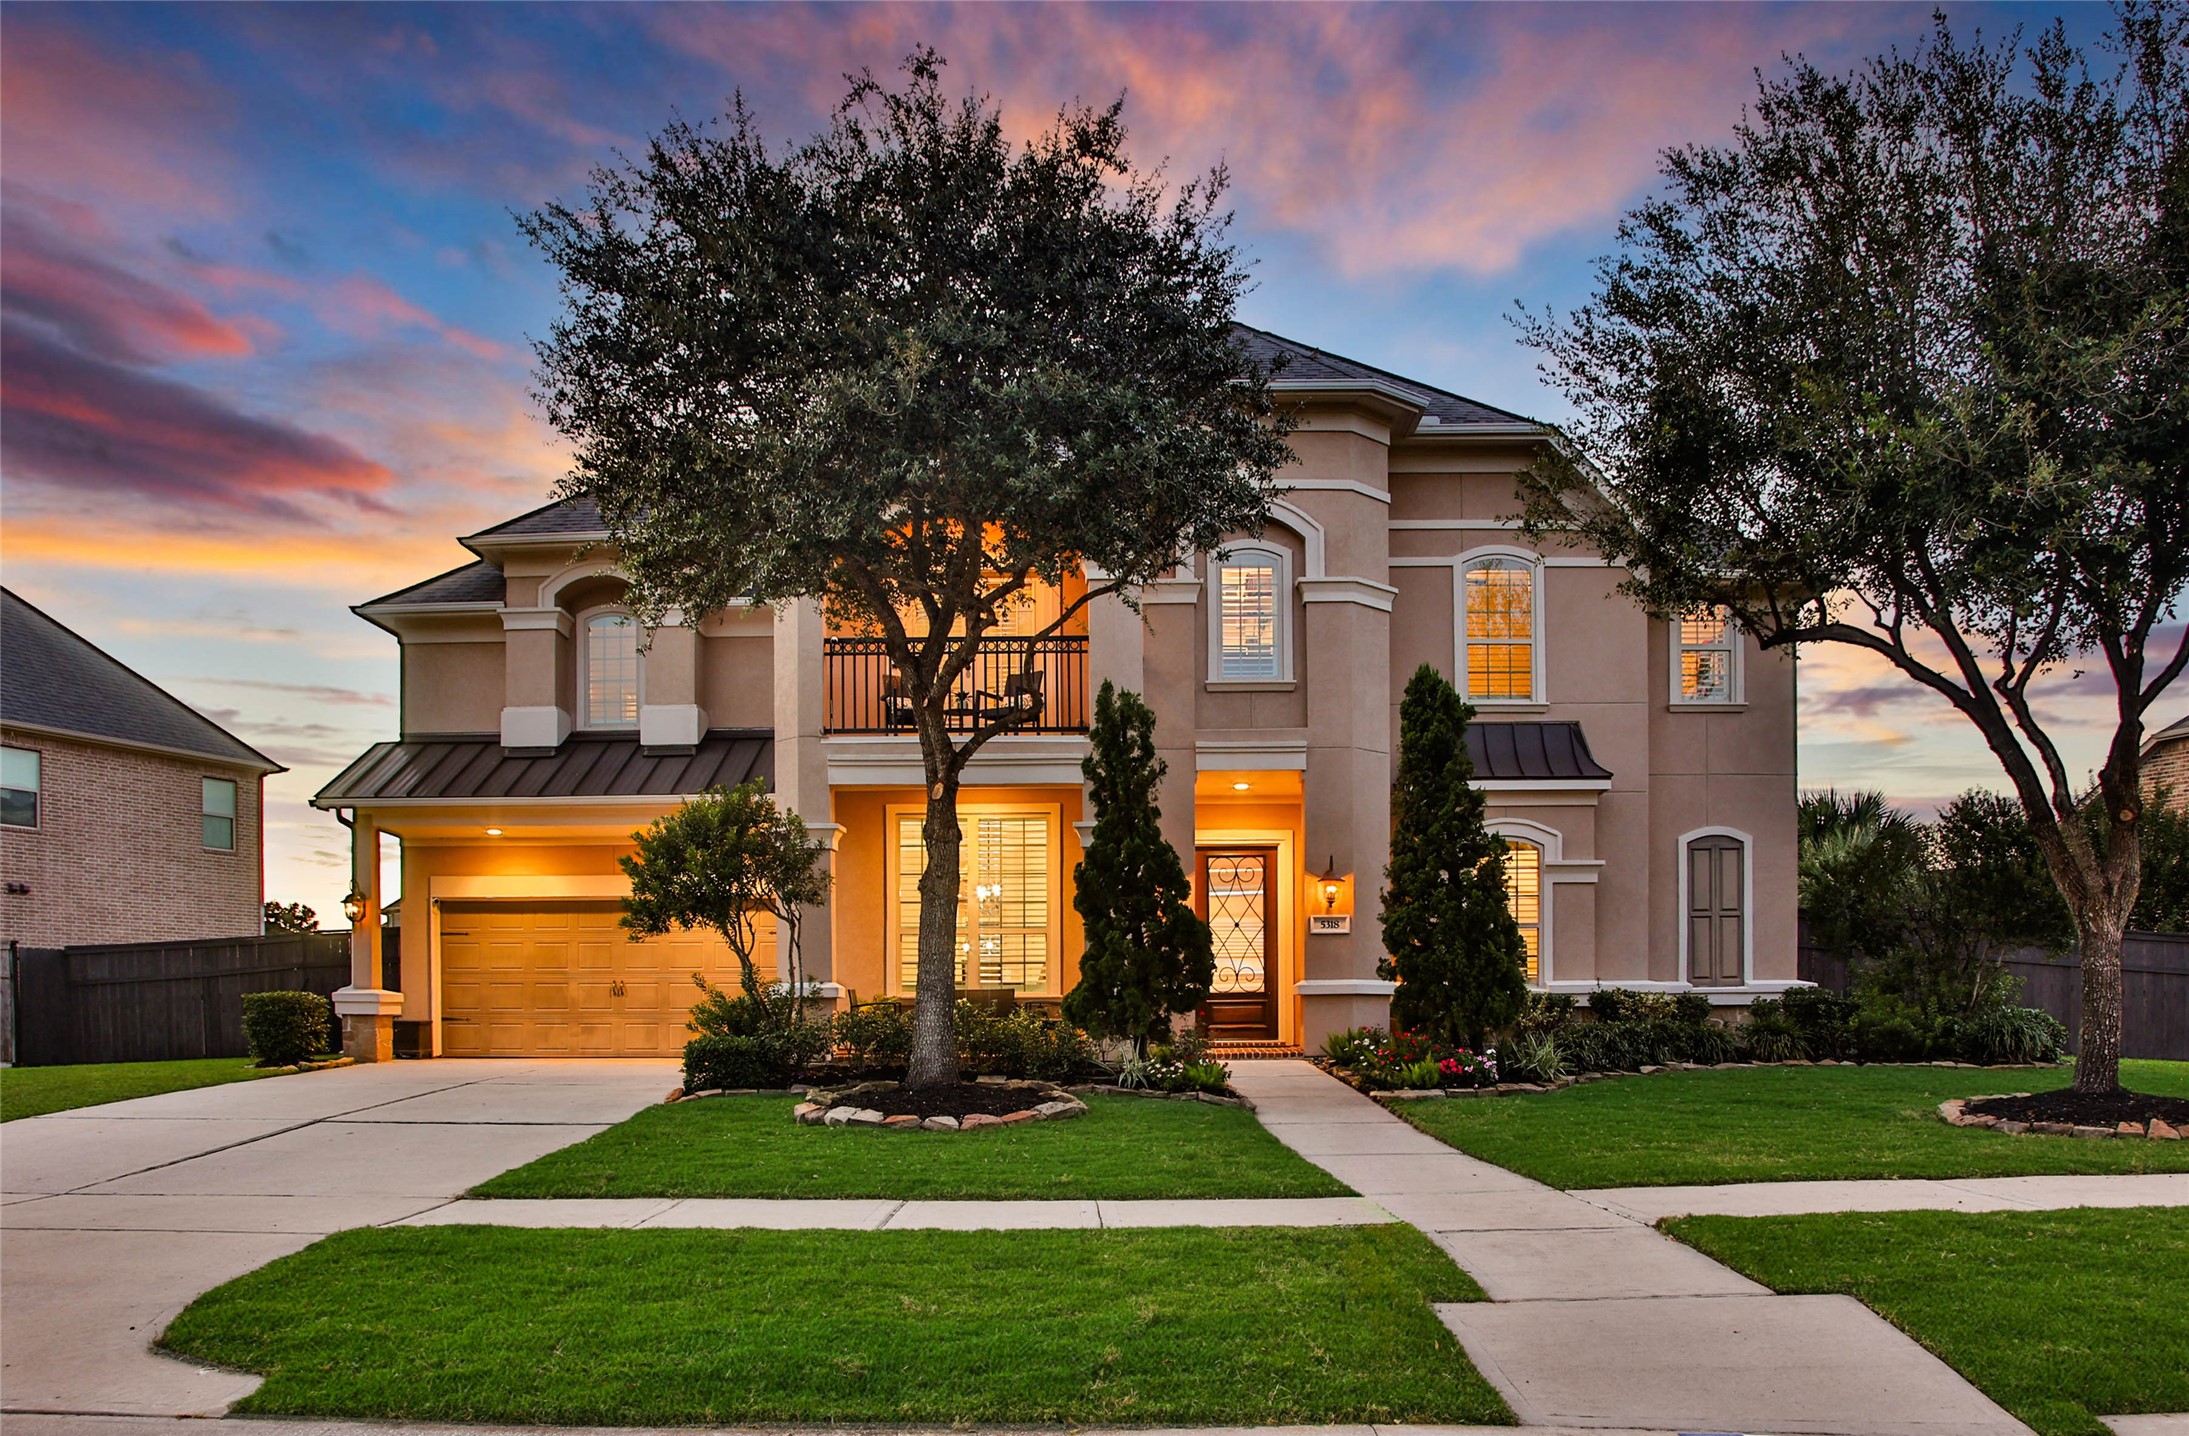
Located in the prestigious IBIS LAKE section of CCR-this stunning Village Builders home will immediately capture your attention! Outdoor Living is yours to enjoy on this almost 14,000 sf lot, featuring a HEATED POOL/SPA with water falls, OUTDOOR KITCHEN (Grill 2026) & 2 COVERED PATIO AREAS! Step inside to find WOOD FLOORS throughout- No Carpet! SHUTTERS. Private Study w/ Ceiling Beams. Elegant Formal Dining offers tray celing & crown molding. Living Room boasts soaring ceiling & cast stone fireplace. CHEF'S KITCHEN will delight w/ huge center island, exotic granite, upgraded cabinetry, pot filler, ELECTROLUX DBL OVENS & GAS COOKTOP 2026, BOSCH DW 2025. Butlers Pantry w/ WINE FRIDGE. Inviting Primary Suite has sitting area+luxurious bath & dual closets. Upstairs offers all the fun: oversized GMRM + MEDIA . All 3 Guest BRs have a ceilng fan & walk in closet. 3 Car Tandem Garage w/ Epoxy Floor. Zoned to highly acclaimed KATY ISD-Walk/Bike to all K-12 schools located inside the community!
| Listing Id: | 36811710 |
|---|---|
| List Price: | $975,000 |
| Property Type: | Residential |
| Property Sub Type: | Detached |
| Status: | Active |
| Bedrooms Total: | 4 |
| Bathrooms Full: | 3 |
| Bathrooms Half: | 1 |
| Living Area: | 4,400 |
| Association Fee: | $1,500 |
| Tax Annual Amount: | $24,026 |
| Lot Size Acres: | 0.3116 |
| Architectural Style: | Traditional |
| Waterfront?: | No |
| City: | Fulshear |
| County Or Parish: | Fort Bend |
| Subdivision: | Cross Creek Ranch |
| Postal Code: | 77441 |
| Year Built: | 2014 |
| Appliances: | Double Oven, Dishwasher, Gas Cooktop, Disposal, Microwave, and Wine Refrigerator |
| Association Amenities: | BasketballCourt, Clubhouse, SportCourt, DogPark, FitnessCenter, LakeOrPond, MeetingBanquetPartyRoom, PartyRoom, PicnicArea, Playground, Pickleball, Park, Pool, TennisCourts, Trails |
| Association Fee: | $1,500 |
| Association Fee Frequency: | Annually |
| Association Fee Includes: | Clubhouse, Common Areas, Other, and Recreation Facilities |
| Room Type: | BreakfastRoomNook, DiningRoom, EntryFoyer, FamilyRoom, GameRoom, LivingRoom, MediaRoom, Office, Pantry, UtilityRoom, HalfBath, SittingRoom |
| Association Name: | CCRRA/ CCMC |
| Association Phone: | 281-344-9882 |
| Association?: | Yes |
| Attached Garage?: | Yes |
| Basement Yn: | No |
| Bathrooms Total Integer: | 4 |
| Builder Name: | Village Builders |
| Building Area Total: | 4,400.0 |
| Community Features: | CommunityPool, MasterPlannedCommunity |
| Construction Materials: | Brick, Stucco |
| Cooling: | Central Air and Electric |
| Cooling?: | Yes |
| Direction Faces: | Southeast |
| Directions: | Enter CCR on Fulshear Bend. Left on Cross Creek Ranch Blvd. Right on Rock Springs Hill into Ibis Lakes. Left on Burnett Hills. Left on Briarcliff. Home is on the right. |
| Disclosures: | ExclusionsDisclosure, MunicipalUtilityDistrictDisclosure |
| Elementary School: | JAMES E RANDOLPH ELEMENTARY SCHOOL |
| Elementary School District: | 30 - Katy |
| Exclusions: | 4 NEST Cameras |
| Exterior Features: | Balcony, CoveredPatio, Fence, HotTubSpa, IrrigationSprinklers, OutdoorKitchen, Patio, TennisCourts |
| Fencing: | BackYard |
| Fireplace Features: | GasLog |
| Fireplaces Total: | 1 |
| Fireplace?: | Yes |
| Flooring: | EngineeredHardwood, Tile |
| Foundation Details: | Slab |
| Garage Spaces: | 3.0 |
| Garage?: | Yes |
| Green Energy Efficient: | RadiantAtticBarrier, Hvac, Thermostat, Windows |
| Heating: | Central, Gas |
| Heating?: | Yes |
| High School: | JORDAN HIGH SCHOOL |
| High School District: | 30 - Katy |
| Interior Features: | ButlersPantry, CrownMolding, DoubleVanity, EntranceFoyer, GraniteCounters, HighCeilings, JettedTub, KitchenIsland, KitchenFamilyRoomCombo, BathInPrimaryBedroom, MainLevelPrimary, PotFiller, SittingAreaInPrimary, SeparateShower, TubShower, ThreeBedroomsUp, Vanity, VaultedCeilings, WalkInPantry, WalkInClosets, WiredForSound |
| Internet Automated Valuation Display?: | Yes |
| Internet Consumer Comment?: | Yes |
| Laundry Features: | WasherHookup, ElectricDryerHookup, GasDryerHookup |
| Lease Considered?: | No |
| Levels: | Two |
| Listing Agreement: | ExclusiveRightToLease |
| Listing Terms: | Cash, Conventional |
| Living Area Source: | Appraiser |
| Lot Features: | Subdivision, PondOnLot |
| Lot Size Area: | 13,575.0 |
| Lot Size Source: | Appraiser |
| Lot Size Units: | SquareFeet |
| Middle Or Junior School: | ADAMS JUNIOR HIGH SCHOOL |
| Middle Or Junior School District: | 30 - Katy |
| MLS Area Major: | 36 |
| MLS Area Minor: | Katy - Southwest |
| New Construction?: | No |
| Original List Price: | $975,000 |
| Other Equipment: | SatelliteDish |
| Parcel Number: | 2690-04-003-0030-914 |
| Parking Features: | Attached, Driveway, Garage, GarageDoorOpener, Tandem |
| Parking Total: | 3 |
| Patio And Porch Features: | Balcony, Covered, Deck, Patio |
| Pool Features: | Heated, InGround, PoolSpaCombo, SaltWater, Association |
| Pool Private?: | Yes |
| Postal City: | Fulshear |
| Postal Code Plus4: | 1505 |
| Public Survey Section: | 4 |
| Roof: | Composition |
| Rooms Total: | 11 |
| Security Features: | SmokeDetectors |
| Sewer: | PublicSewer |
| Spa Features: | HotTub |
| Spa?: | Yes |
| Status: | Active |
| State Or Province: | TX |
| Stories: | 2 |
| Street Number Numeric: | 5,318 |
| Tax Year: | 2026 |
| Universal Property: | US-48157-N-2690040030030914-R-N |
| Water Source: | Public |
| Window Features: | Low Emissivity Windows and Window Coverings |
| Year Built Source: | PublicRecords |
| Listing Key: | 1193724080 |
| Current Price: | $975,000.00 |
| Country Subdivision: | 48157 |
| Record Signature: | -1,284,755,304 |
| Universal Parcel Id: | urn:reso:upi:2.0:US:48157:2690-04-003-0030-914 |
Listing Courtesy of: RE/MAX Cinco Ranch
Listing Agent: Janelle M Williams
281-841-6389
Mortgage Calculator
The data on this website relating to real estate for sale comes in part from the IDX Program of the Houston Association of REALTORS®.
All information is believed accurate but not guaranteed. The properties displayed may not be all of the properties available through the IDX Program. Any use of this site other than by potential buyers or sellers is strictly prohibited.
© 2026 Houston Association of REALTORS®.
Houston Association of REALTORS® data last updated on October 31, 2026 03:15 AM - ET.
Property Last Updated: October 31, 2026 03:15 AM - ET
