5231 Lamonte Lane
Houston, TX 77092
$3,495
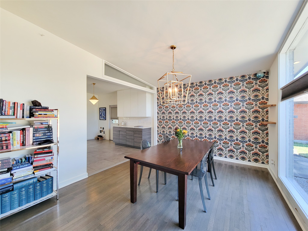
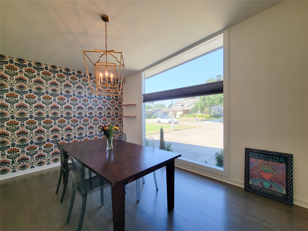
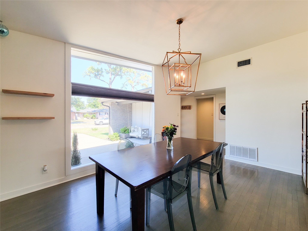
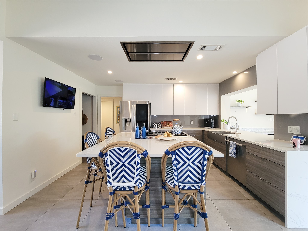
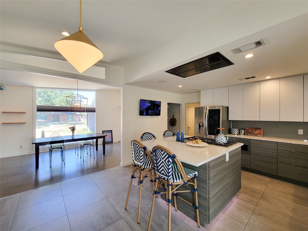
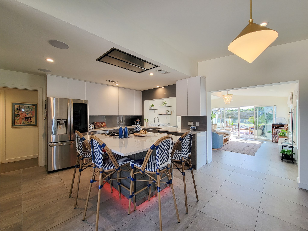
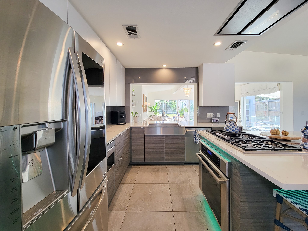
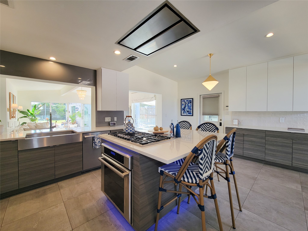
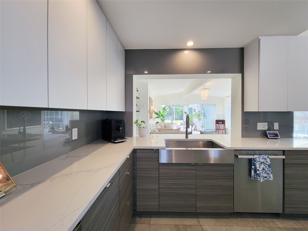
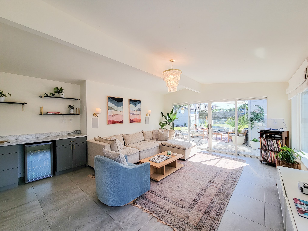
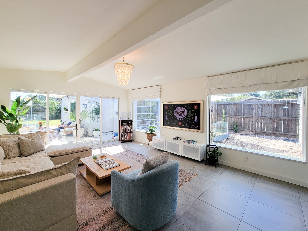
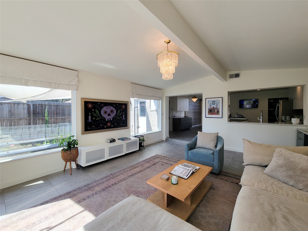
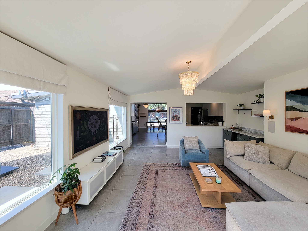
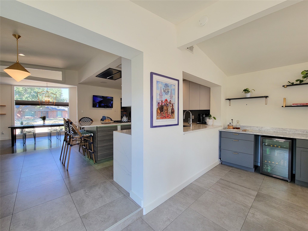
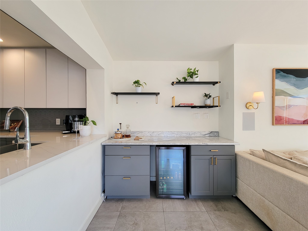
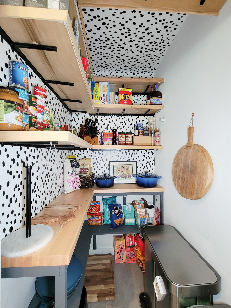
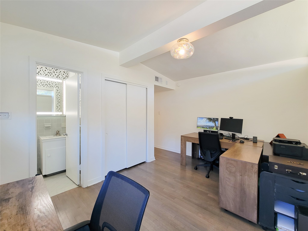
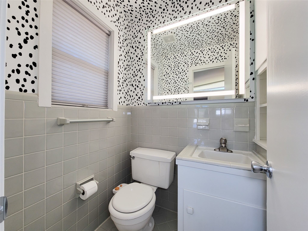
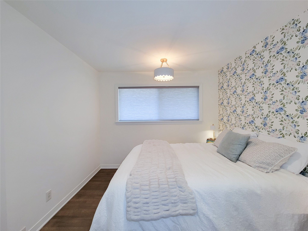
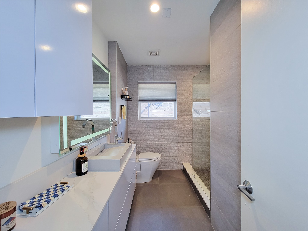
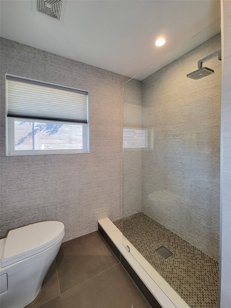
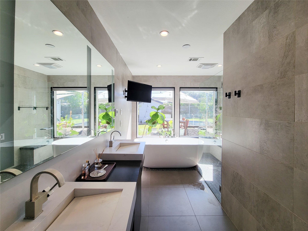
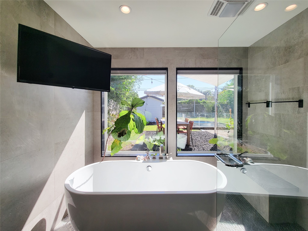
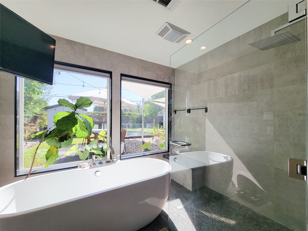
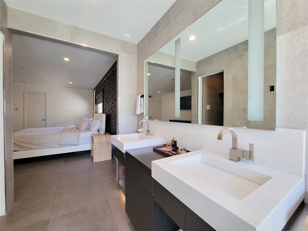
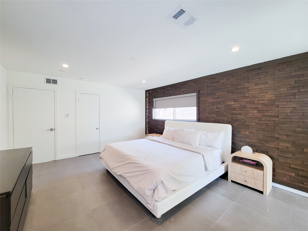
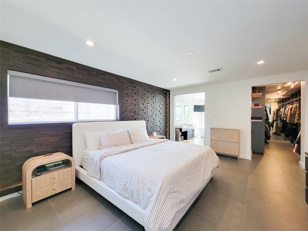
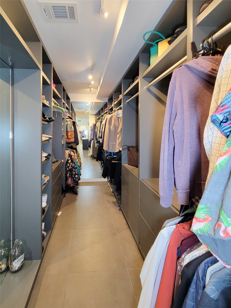
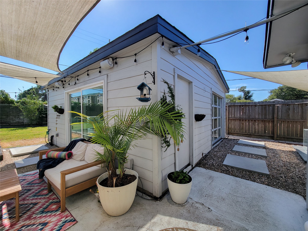
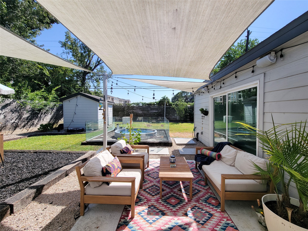
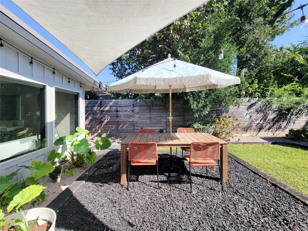
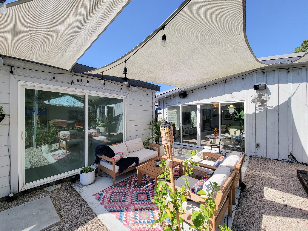
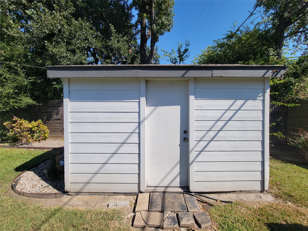
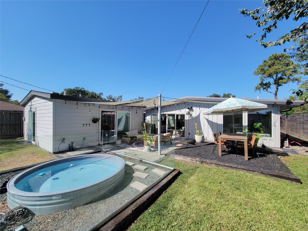
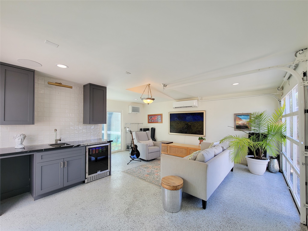
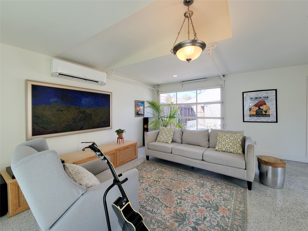
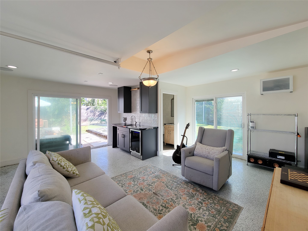
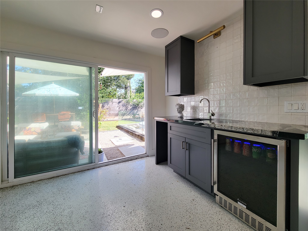
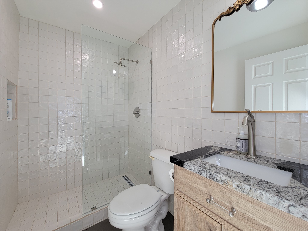
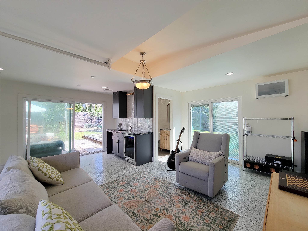
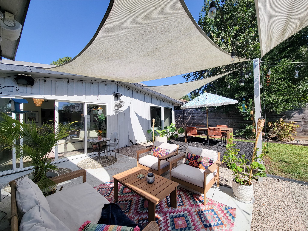
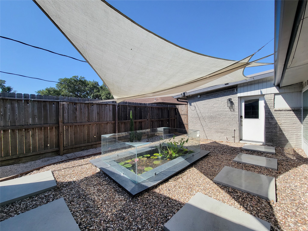
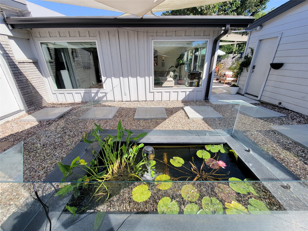
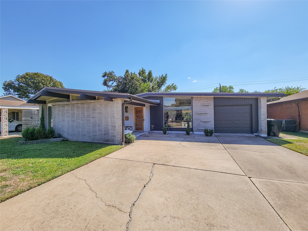
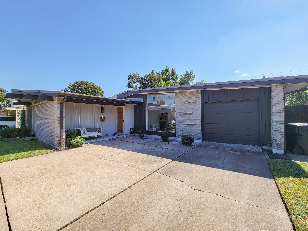
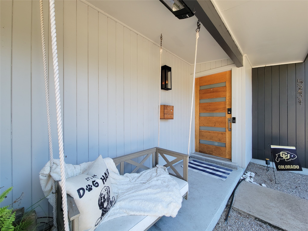
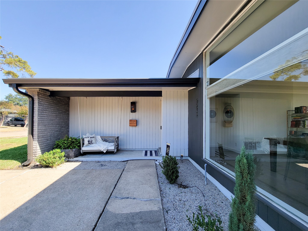
Beautifully updated mid-century modern home featuring 3 bedrooms, 2.5 baths, plus a detached 380 SF guest suite with full bath, wet bar, and mini-split HVAC. The vaulted dining room showcases hardwood floors and a designer chandelier. The chef-inspired kitchen features Thermador appliances, quartz counters, an oversized island, walk-in pantry, and soft-close cabinetry. An expansive living room offers a dry bar, abundant natural light, and backyard access. The primary suite boasts a custom walk-in closet with a hidden room and a spa-like bath with dual sinks, soaking tub, separate shower, and private water closet. One secondary bedroom includes an ensuite half bath. Built-in surround sound connects the living room, kitchen, and backyard. A property-wide security camera system provides live feeds to the kitchen and primary bedroom. Enjoy the heated in-ground Cowboy Pool and koi pond, plus a patio and storage shed.
| Listing Id: | 80420575 |
|---|---|
| List Price: | $3,495 |
| Property Type: | Residential Lease |
| Property Sub Type: | Detached |
| Status: | Active |
| Bedrooms Total: | 3 |
| Bathrooms Full: | 3 |
| Bathrooms Half: | 1 |
| Living Area: | 1,839 |
| Lot Size Acres: | 0.2066 |
| Architectural Style: | Detached |
| Waterfront?: | No |
| City: | Houston |
| County Or Parish: | Harris |
| Subdivision: | Mangum Manor Sec 02 Rep |
| Postal Code: | 77092 |
| Year Built: | 1954 |
| Association Name: | AREA Texas Realty & Management |
| Attached Garage?: | Yes |
| Availability Date: | 2026-10-27 |
| Basement Yn: | No |
| Bathrooms Total Integer: | 4 |
| Building Area Total: | 1,839.0 |
| Cooling: | Central Air and Electric |
| Cooling?: | Yes |
| Directions: | From I-610, take US-290 W and exit at 34th St W/Antoine Dr. Turn right onto Milwee St, left onto Costa Rica Rd, and right onto Lamonte Ln. The property will be on the right. From US-290 E, exit at 34th St W/Antoine Dr. Turn left onto Antoine Dr, right onto Poinciana Dr, right onto Costa Rica Rd, and left onto Lamonte Ln. The property will be on the right. |
| Disclosures: | None |
| Elementary School: | WAINWRIGHT ELEMENTARY SCHOOL |
| Elementary School District: | 27 - Houston |
| Garage Spaces: | 1.0 |
| Garage?: | Yes |
| Heating: | Central, Gas |
| Heating?: | Yes |
| High School: | SCARBOROUGH HIGH SCHOOL |
| High School District: | 27 - Houston |
| Internet Automated Valuation Display?: | Yes |
| Internet Consumer Comment?: | Yes |
| Lease Term: | TwelveMonths |
| Levels: | One |
| Listing Agreement: | ExclusiveRightToLease |
| Living Area Source: | Appraiser |
| Lot Features: | Subdivision |
| Lot Size Area: | 9,000.0 |
| Lot Size Source: | Appraiser |
| Lot Size Units: | SquareFeet |
| Middle Or Junior School: | CLIFTON MIDDLE SCHOOL (HOUSTON) |
| Middle Or Junior School District: | 27 - Houston |
| MLS Area Major: | 9 |
| MLS Area Minor: | Oak Forest West Area |
| New Construction?: | No |
| Original List Price: | $3,495 |
| Parcel Number: | 086-130-000-0012 |
| Parking Features: | Attached, Garage |
| Parking Total: | 1 |
| Pets Allowed: | Conditional, PetDeposit |
| Pool Features: | InGround |
| Pool Private?: | Yes |
| Postal City: | Houston |
| Postal Code Plus4: | 5609 |
| Property Attached?: | No |
| Rooms Total: | 4 |
| Sewer: | PublicSewer |
| Status: | Active |
| State Or Province: | TX |
| Stories: | 1 |
| Stories Total: | 1 |
| Street Number Numeric: | 5,231 |
| Universal Property: | US-48201-N-0861300000012-R-N |
| Water Source: | Public |
| Year Built Source: | PublicRecords |
| Listing Key: | 1193963221 |
| Property Sub Type Additional: | Detached, SingleFamilyResidence |
| Current Price: | $3,495.00 |
| Country Subdivision: | 48201 |
| Pets Comments: | PetDepositDescription:$300 - $1000 Approval is case by case. No known aggressive breeds. All applicants must fill out and go through pet screening, PetDepositDescription: link: https://areatexas.petscreening.com/ |
| Record Signature: | -777,078,421 |
| Universal Parcel Id: | urn:reso:upi:2.0:US:48201:086-130-000-0012 |
Listing Courtesy of: AREA Texas Realty
Listing Agent: Wyatt J Macicek
713-364-5617
The data on this website relating to real estate for sale comes in part from the IDX Program of the Houston Association of REALTORS®.
All information is believed accurate but not guaranteed. The properties displayed may not be all of the properties available through the IDX Program. Any use of this site other than by potential buyers or sellers is strictly prohibited.
© 2026 Houston Association of REALTORS®.
Houston Association of REALTORS® data last updated on October 28, 2026 03:20 AM - ET.
Property Last Updated: October 28, 2026 03:20 AM - ET