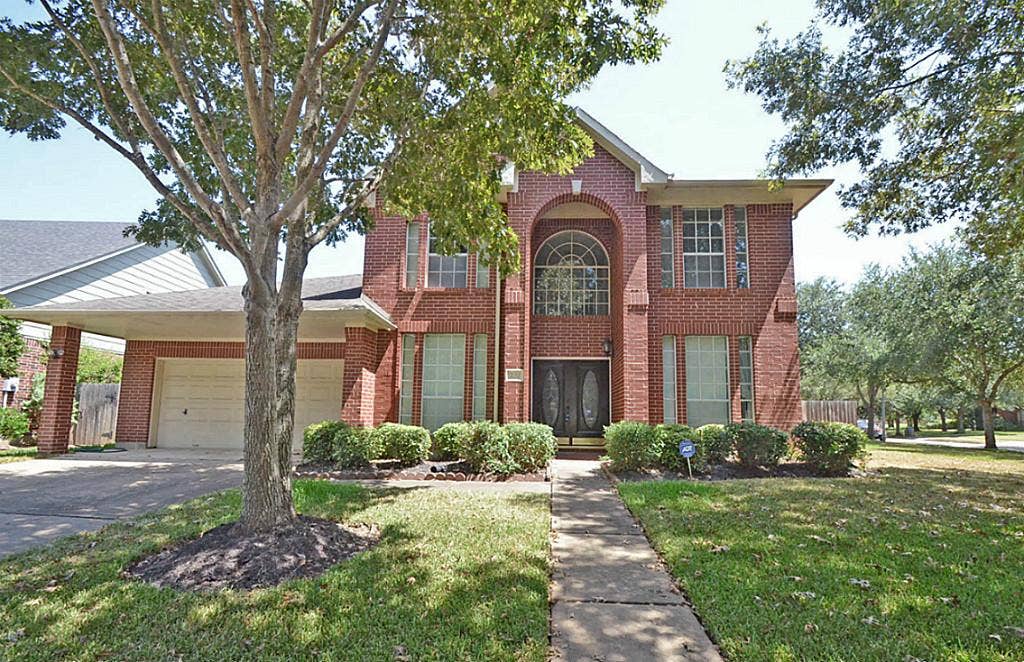
523 Crestridge Drive
Sugar Land, TX 77479
$0 - $10,000
Granite kitchen, stainless steel appliances. Hardwood floors in entry, living room, master. Luxurious upgraded master bath with granite, free-standing shower, Jacuzzi tub. 5 bedrooms, 5th currently media room. Two-story living room. All secondary baths with granite, tile showers. Fans in all bedrooms. New carpet, freshly painted interior. Large sunroom/covered patio with separate A/C. Walking distance to Elementary school, pool area.
| Listing Id: | 67749216 |
|---|---|
| List Price: | $2,795 |
| Close Price: | $2,795 |
| Close Date: | 2026-10-22 |
| Property Type: | Residential Lease |
| Property Sub Type: | Detached |
| Status: | Closed |
| Bedrooms Total: | 5 |
| Bathrooms Full: | 3 |
| Bathrooms Half: | 1 |
| Living Area: | 3,464 |
| Architectural Style: | Detached |
| Waterfront?: | No |
| City: | Sugar Land |
| County Or Parish: | Fort Bend |
| Subdivision: | Autumn Ridge Sec 1 |
| Postal Code: | 77479 |
| Year Built: | 1995 |
| Appliances: | Dishwasher, Electric Cooktop, Electric Oven, Disposal, and Microwave |
| Room Type: | BreakfastRoomNook, Den, DiningRoom, GameRoom, LivingRoom, UtilityRoom |
| Association Name: | Asset Property Realty |
| Attached Garage?: | Yes |
| Availability Date: | 2026-09-07 |
| Basement Yn: | No |
| Bathrooms Total Integer: | 4 |
| Bedrooms Possible: | 5 |
| Building Area Total: | 3,464.0 |
| Community Features: | CommunityPool, MasterPlannedCommunity |
| Cooling: | Central Air and Electric |
| Cooling?: | Yes |
| Directions: | From 59 exit University Blvd. and turn right. Left on New Territory Blvd., right on 99 (Grand Parkway), stay on the feeder road, turn left on Sandhill, left on Cunningham Creek, right on Autumn Ridge, right on Crestridge. |
| Disclosures: | None |
| Elementary School: | BRAZOS BEND ELEMENTARY SCHOOL |
| Elementary School District: | 19 - Fort Bend |
| Fireplace Features: | Gas |
| Fireplaces Total: | 1 |
| Fireplace?: | Yes |
| Flooring: | Carpet, Tile, Wood |
| Furnished: | Unfurnished |
| Garage Spaces: | 2.0 |
| Garage?: | Yes |
| Heating: | Central, Gas |
| Heating?: | Yes |
| High School: | AUSTIN HIGH SCHOOL (FORT BEND) |
| High School District: | 19 - Fort Bend |
| Interior Features: | AllBedroomsUp, DoubleVanity, GraniteCounters, MainLevelPrimary, SeparateShower, CeilingFans |
| Internet Automated Valuation Display?: | Yes |
| Internet Consumer Comment?: | Yes |
| Laundry Features: | WasherHookup, ElectricDryerHookup |
| Lease Term: | TwelveMonths |
| Listing Agreement: | ExclusiveRightToLease |
| Living Area Source: | Appraiser |
| Lot Features: | CornerLot, Subdivision |
| Lot Size Area: | 10,474.0 |
| Lot Size Source: | Appraiser |
| Lot Size Units: | SquareFeet |
| Middle Or Junior School: | SARTARTIA MIDDLE SCHOOL |
| Middle Or Junior School District: | 19 - Fort Bend |
| MLS Area Major: | 29 |
| MLS Area Minor: | Sugar Land West |
| Original List Price: | $3,000 |
| Parcel Number: | 1273-01-003-0190-907 |
| Parking Features: | Attached, Garage |
| Parking Total: | 2 |
| Pending Timestamp: | 2026-10-22 |
| Pets Allowed: | Conditional, PetDeposit |
| Postal City: | Sugar Land |
| Postal Code Plus4: | 5159 |
| Public Survey Section: | 1 |
| Rooms Total: | 14 |
| Security Features: | SecuritySystemOwned |
| Sewer: | PublicSewer |
| Status: | Closed |
| State Or Province: | TX |
| Street Number Numeric: | 523 |
| Universal Property: | US-48157-N-1273010030190907-R-N |
| Utilities: | Cable Available and None |
| Water Source: | Public |
| Year Built Source: | PublicRecords |
| Listing Key: | 1189695743 |
| Property Sub Type Additional: | Detached, SingleFamilyResidence |
| Current Price: | $2,795.00 |
| Country Subdivision: | 48157 |
| Pets Comments: | PetDepositDescription:$500 and $350 non-refundable, PetDepositDescription: No pets over 50 lbs |
| Record Signature: | -231,877,317 |
| Universal Parcel Id: | urn:reso:upi:2.0:US:48157:1273-01-003-0190-907 |
Listing Courtesy of: Asset Property Realty
Listing Agent: Ted Chowdhury
713-907-0233
The data on this website relating to real estate for sale comes in part from the IDX Program of the Houston Association of REALTORS®.
All information is believed accurate but not guaranteed. The properties displayed may not be all of the properties available through the IDX Program. Any use of this site other than by potential buyers or sellers is strictly prohibited.
© 2026 Houston Association of REALTORS®.
Houston Association of REALTORS® data last updated on October 23, 2026 05:19 AM - ET.
Property Last Updated: October 23, 2026 05:19 AM - ET
