
5225 Hillman Street, #D
Houston, TX 77023
$319,990
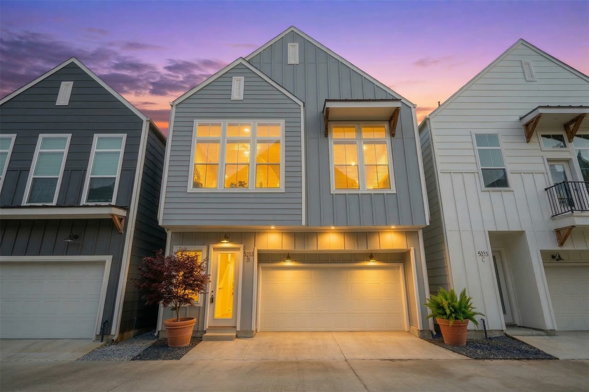
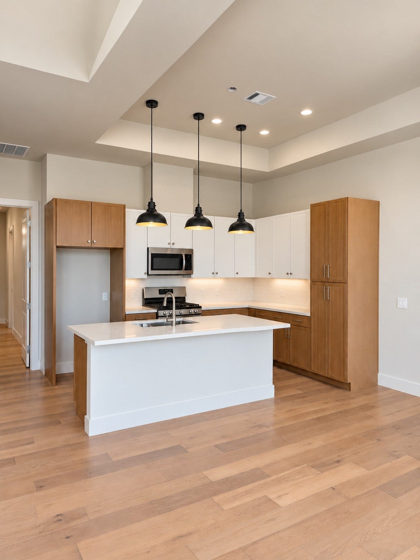
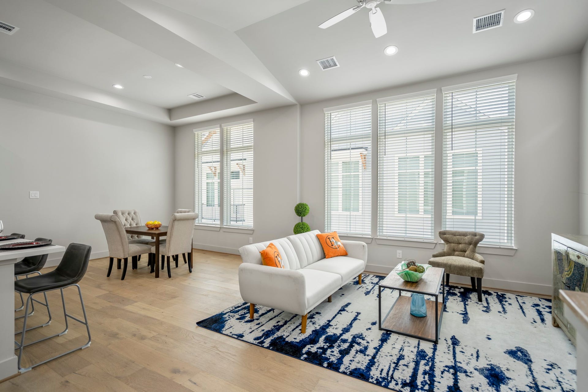
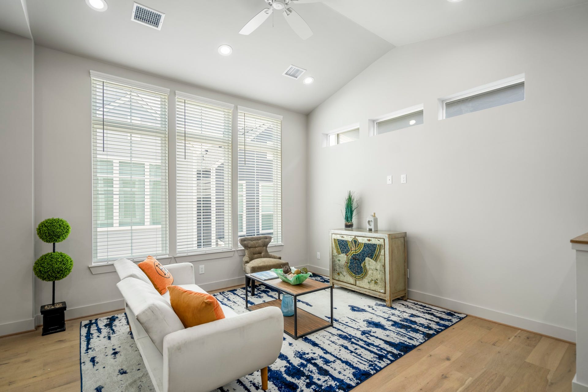
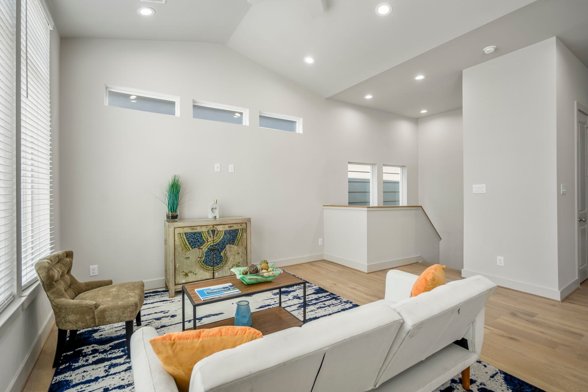
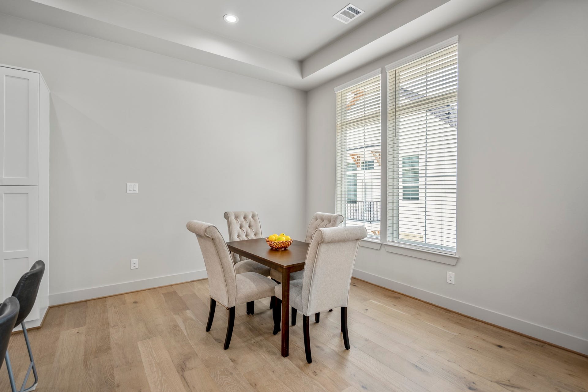
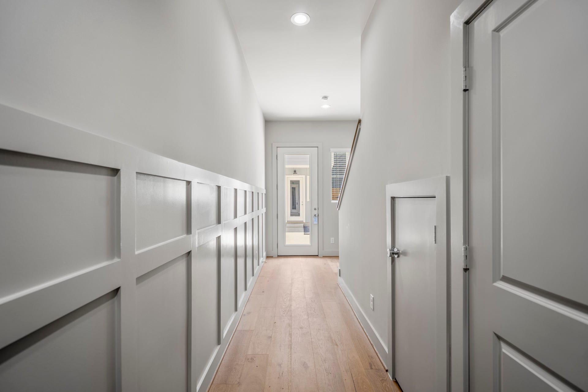
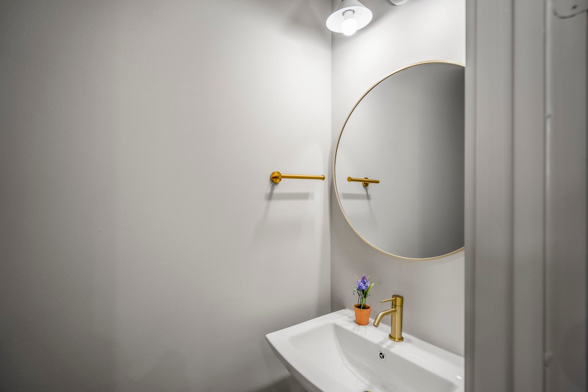
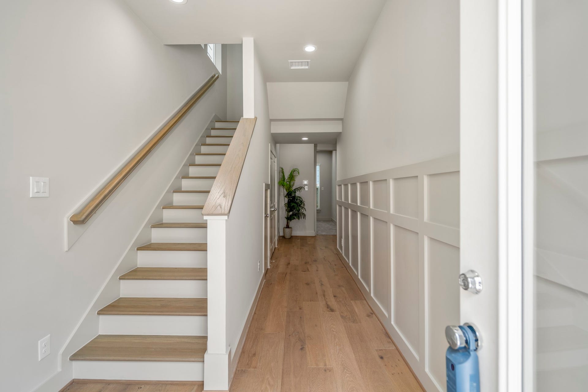
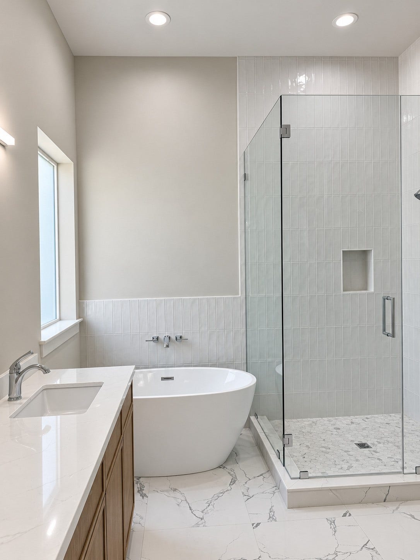
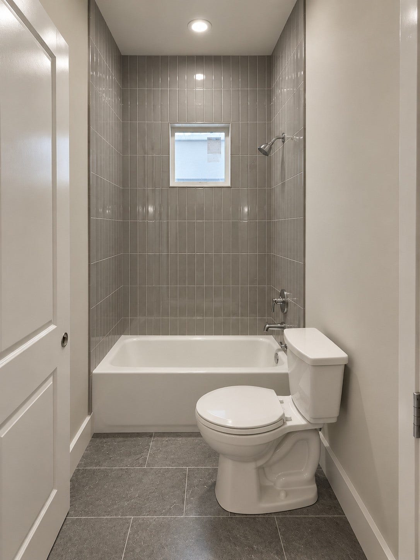
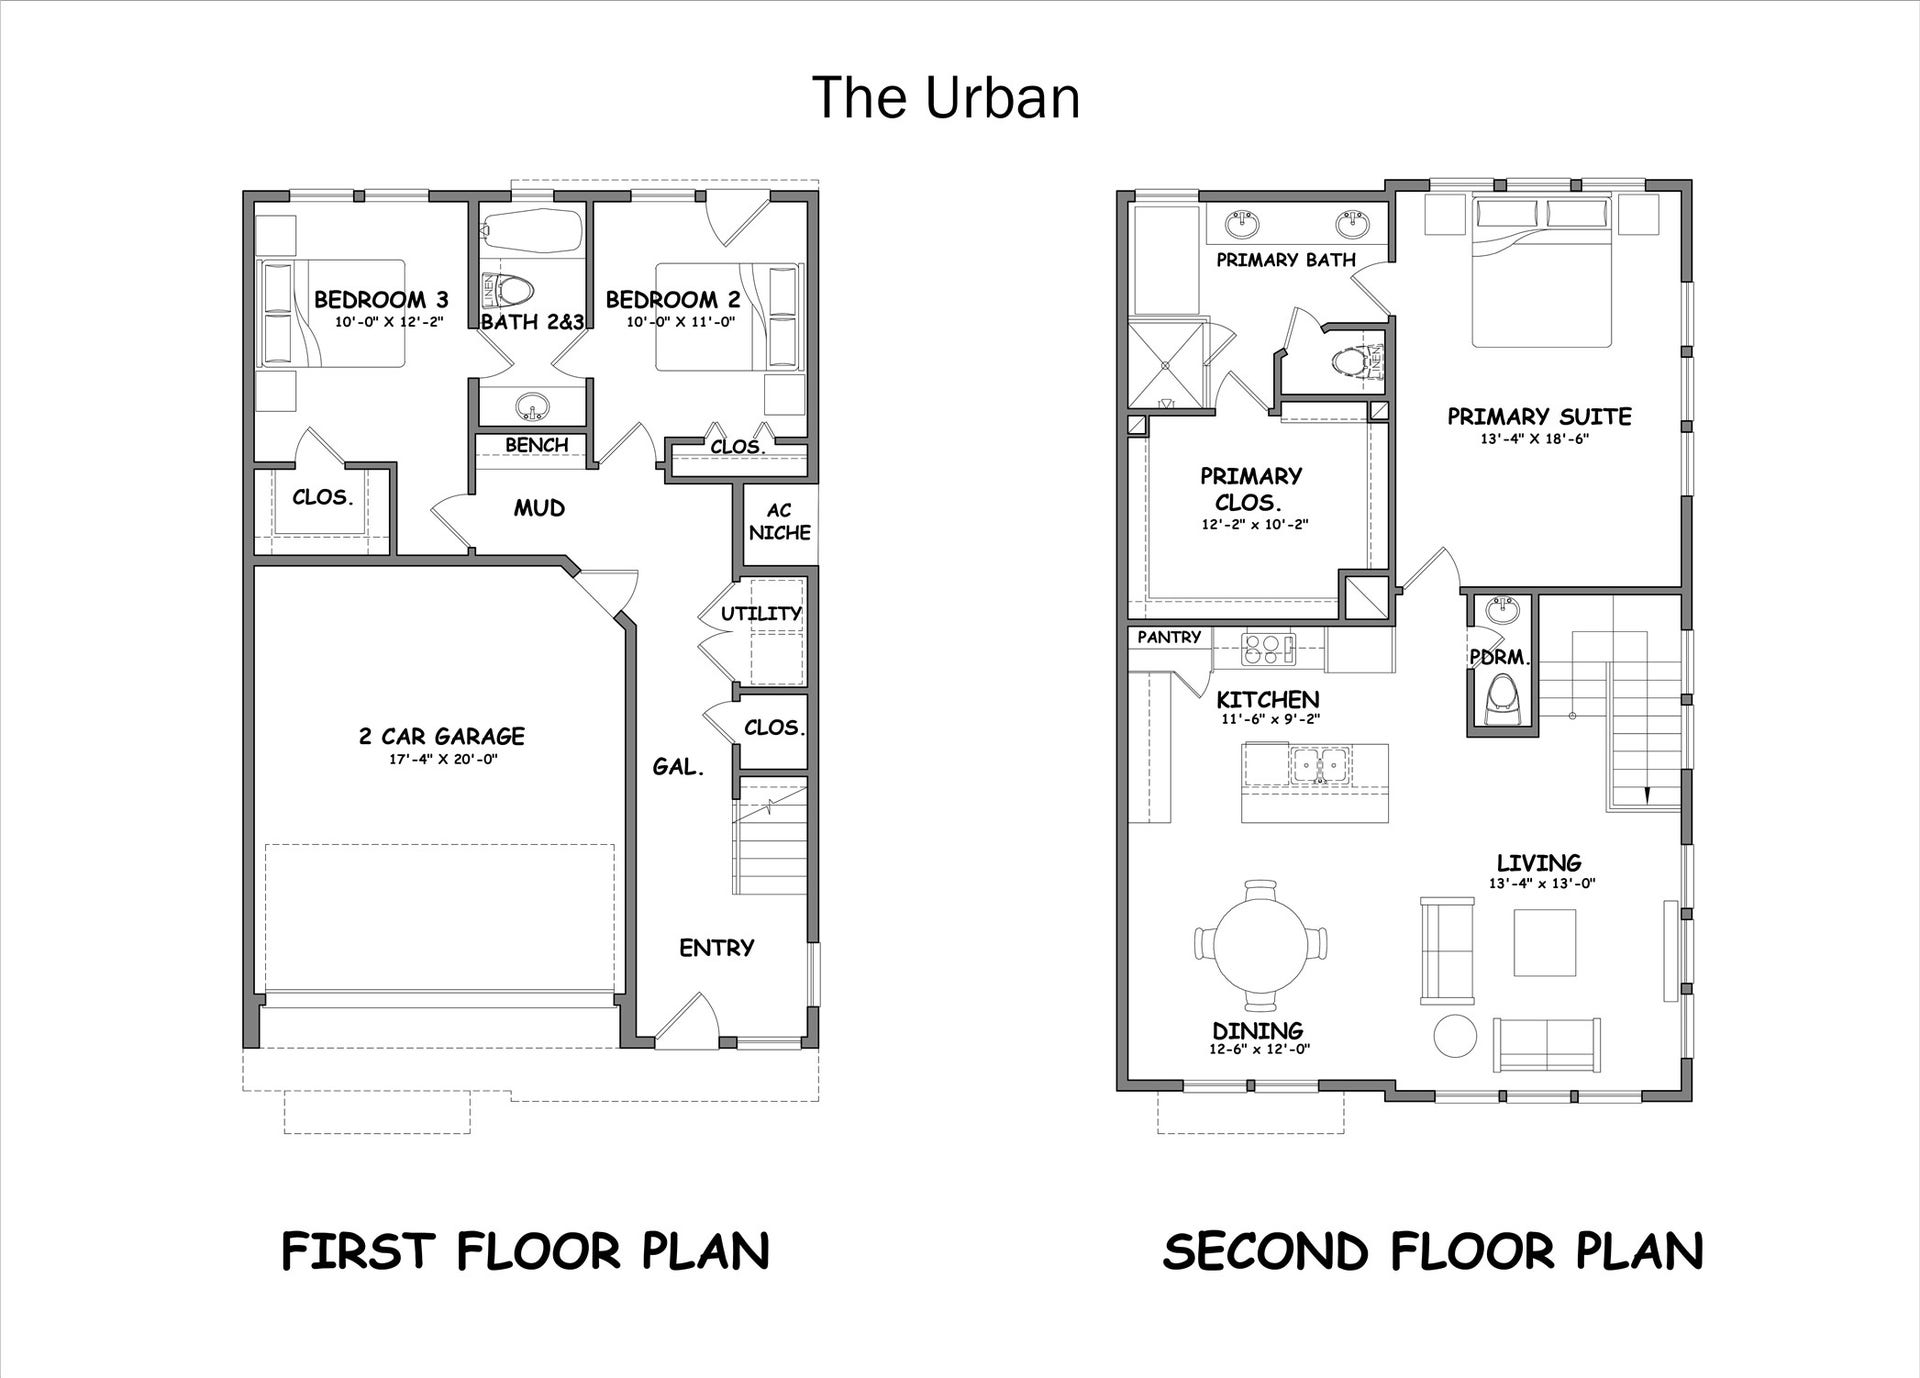
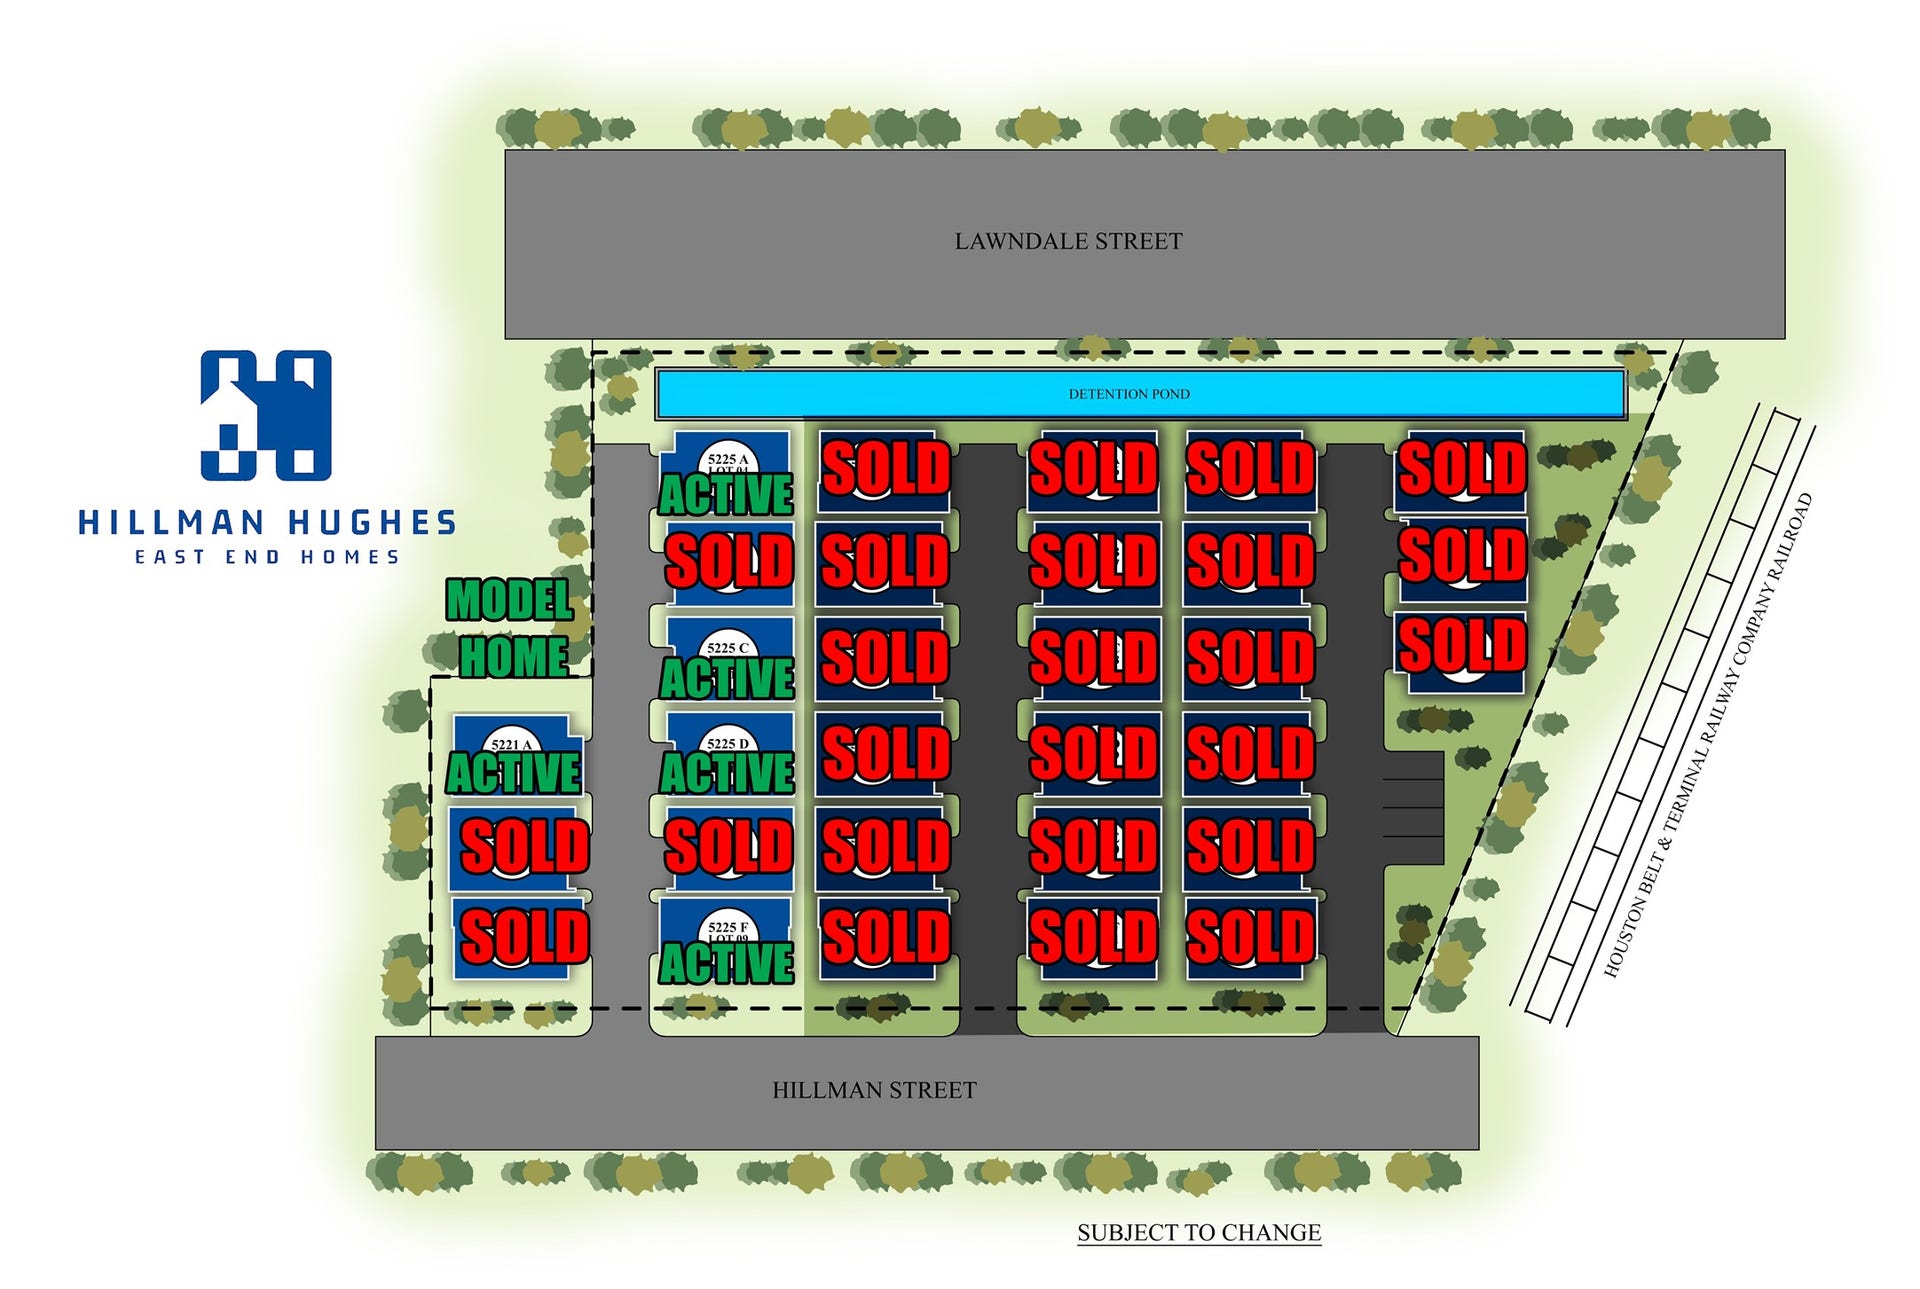
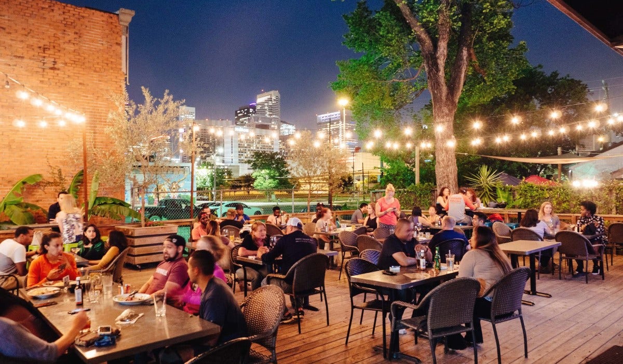
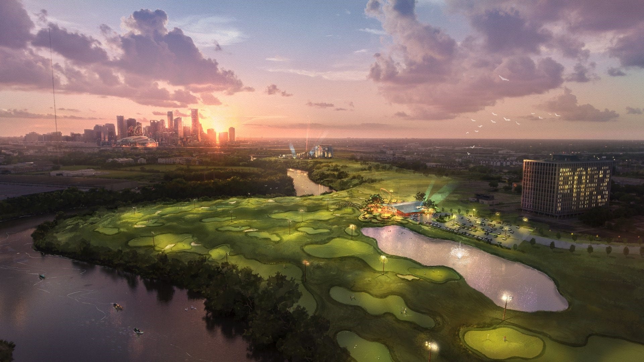
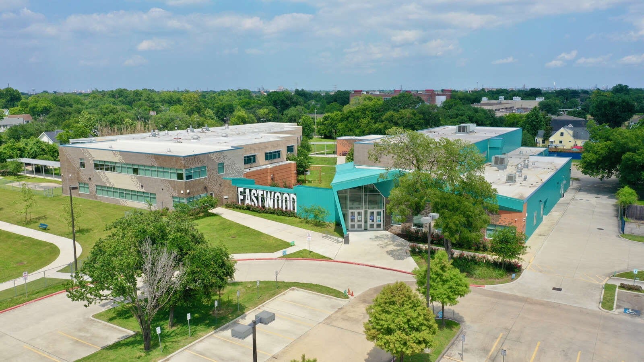
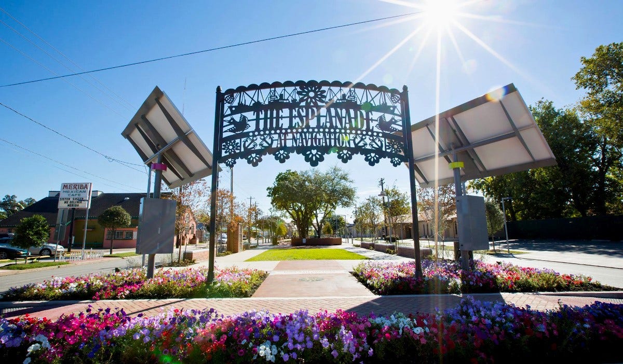
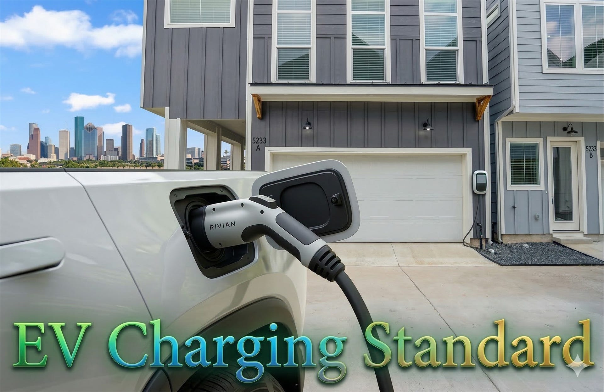
Welcome to The Urban Floor Plan from Graywood Homes. This home is a very proven lifestyle patio home plan. A European style second-floor flat living plan with two bedrooms downstairs divided by a full bath. The primary bedroom has sorning ceilings with an incredible spa bathroom and huge closet. So much natural light in living room and kitchen. Stainless steel appliances, ECO-Wide features, solid wood cabinets, snow white quartz counter and wood floors. There is a mud alcove next to the two bedrooms for the work from home lifestyle and a full size two car garage. EV charging capabilities. Hillman Hughes is a brand new community with easy of access to major shopping, schools and parks. Have you heard about all the new development in the east end; hike and bike trails directly in front of the subdivision, Tier 1 University and so much more... CALL TODAY!
| Listing Id: | 79979609 |
|---|---|
| List Price: | $319,990 |
| Property Type: | Residential |
| Property Sub Type: | Detached |
| Status: | Active |
| Bedrooms Total: | 3 |
| Bathrooms Full: | 2 |
| Bathrooms Half: | 1 |
| Living Area: | 1,857 |
| Association Fee: | $1,200 |
| Tax Annual Amount: | $834 |
| Architectural Style: | Craftsman, Contemporary Modern, and Traditional |
| Waterfront?: | No |
| City: | Houston |
| County Or Parish: | Harris |
| Subdivision: | Eastwood |
| Postal Code: | 77023 |
| Year Built: | 2026 |
| Appliances: | Dishwasher, Free Standing Range, Disposal, Gas Range, Microwave, Oven, and Energy Star Qualified Appliances |
| Association Amenities: | Gated |
| Association Fee: | $1,200 |
| Association Fee Frequency: | Annually |
| Association Fee Includes: | Common Areas and Other |
| Room Type: | Kitchen, LivingRoom, UtilityRoom, HalfBath |
| Association Name: | Hillman Hughes Homes |
| Association Phone: | 713-222-7400 |
| Association?: | Yes |
| Attached Garage?: | Yes |
| Basement Yn: | No |
| Bathrooms Total Integer: | 3 |
| Bedrooms Possible: | 3 |
| Builder Name: | Graywood Homes |
| Building Area Total: | 1,857.0 |
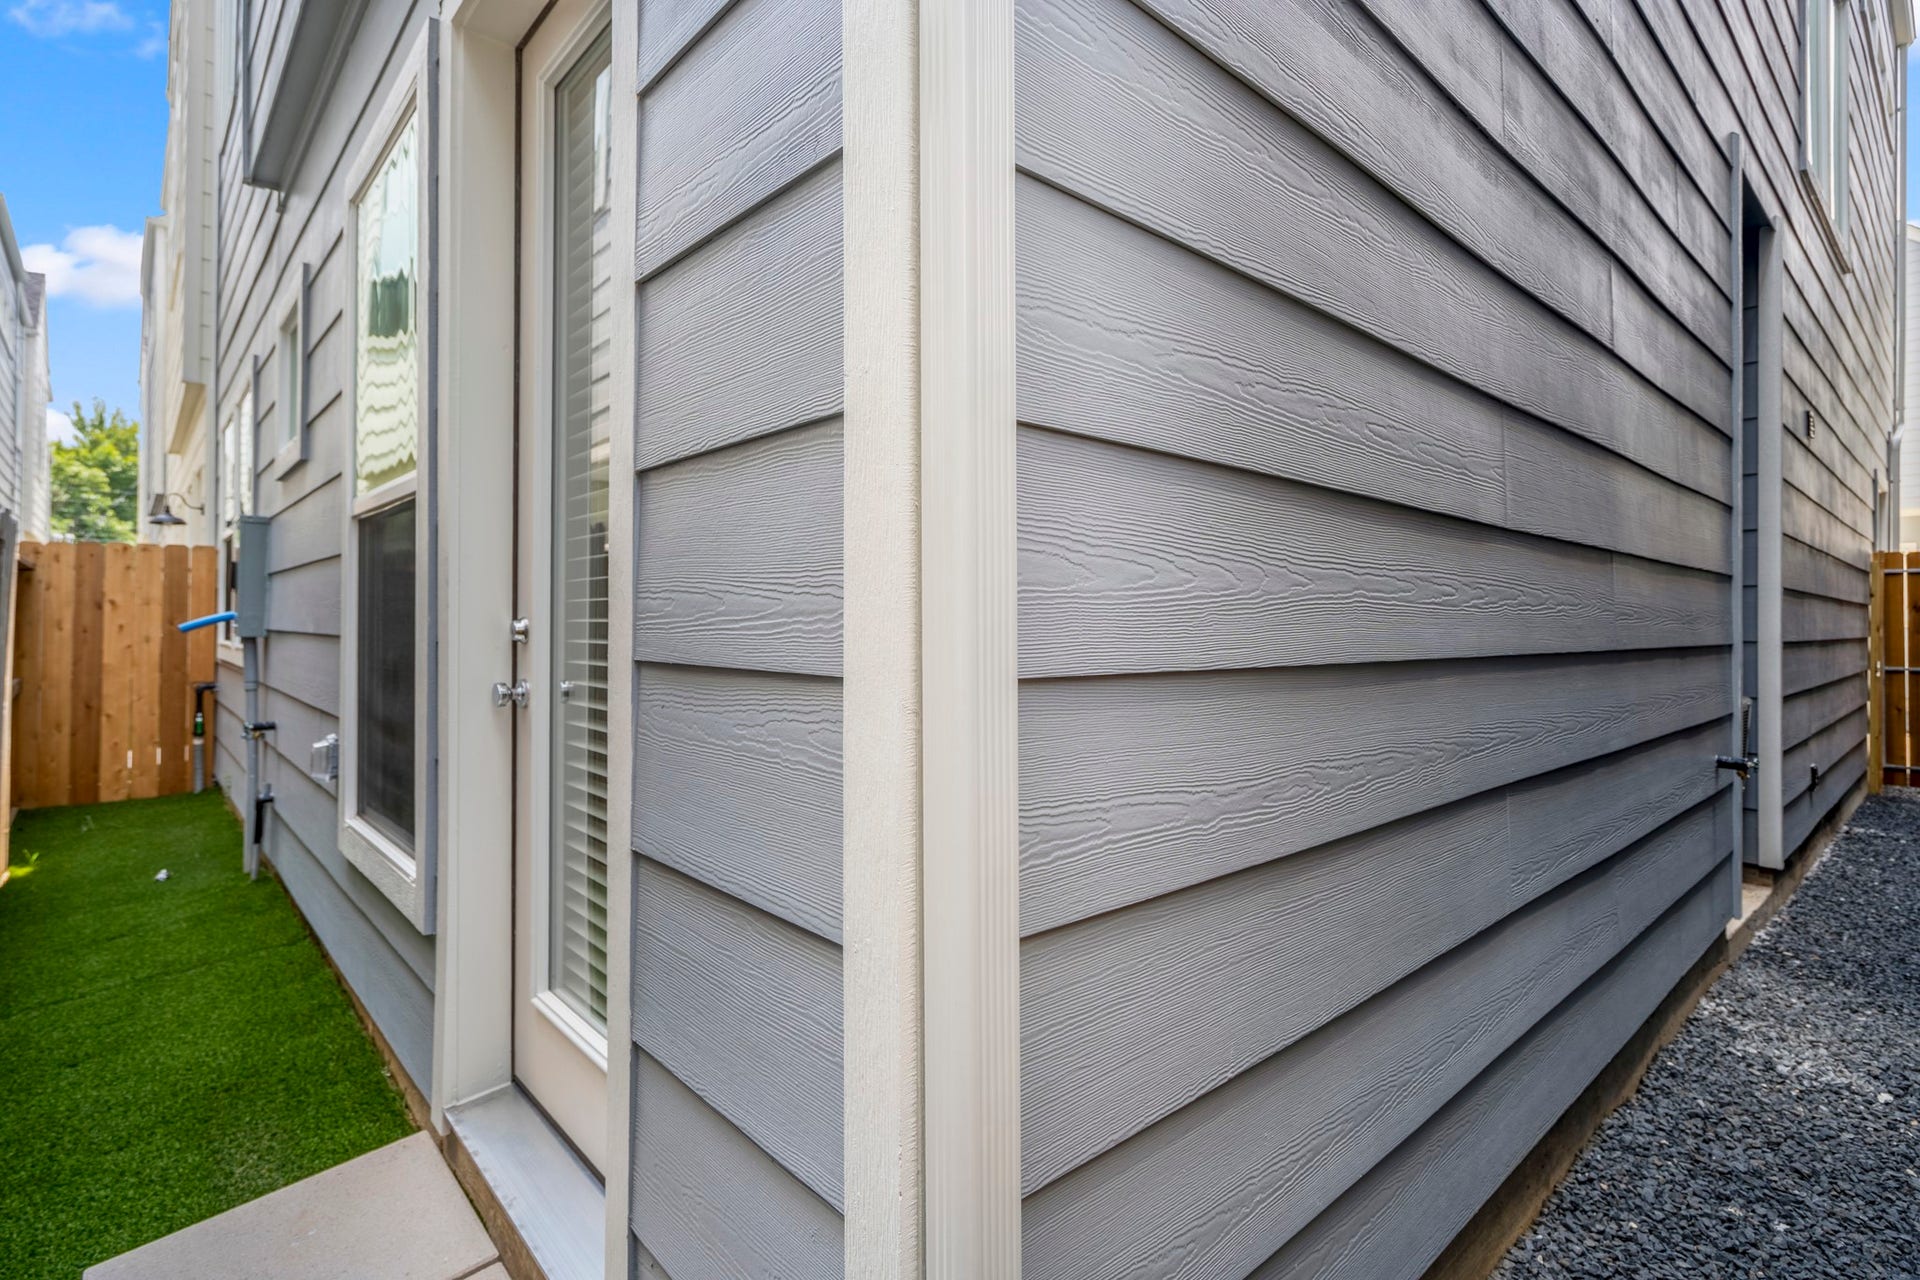
| Construction Materials: | CementSiding |
| Cooling: | Central Air and Electric |
| Cooling?: | Yes |
| Direction Faces: | West |
| Directions: | From 45 south, Exit Telephone Rd then west on Hillman st to the end of block. |
| Disclosures: | OwnerIsListingAgent |
| Door Features: | InsulatedDoors |
| Elementary School: | LANTRIP ELEMENTARY SCHOOL |
| Elementary School District: | 27 - Houston |
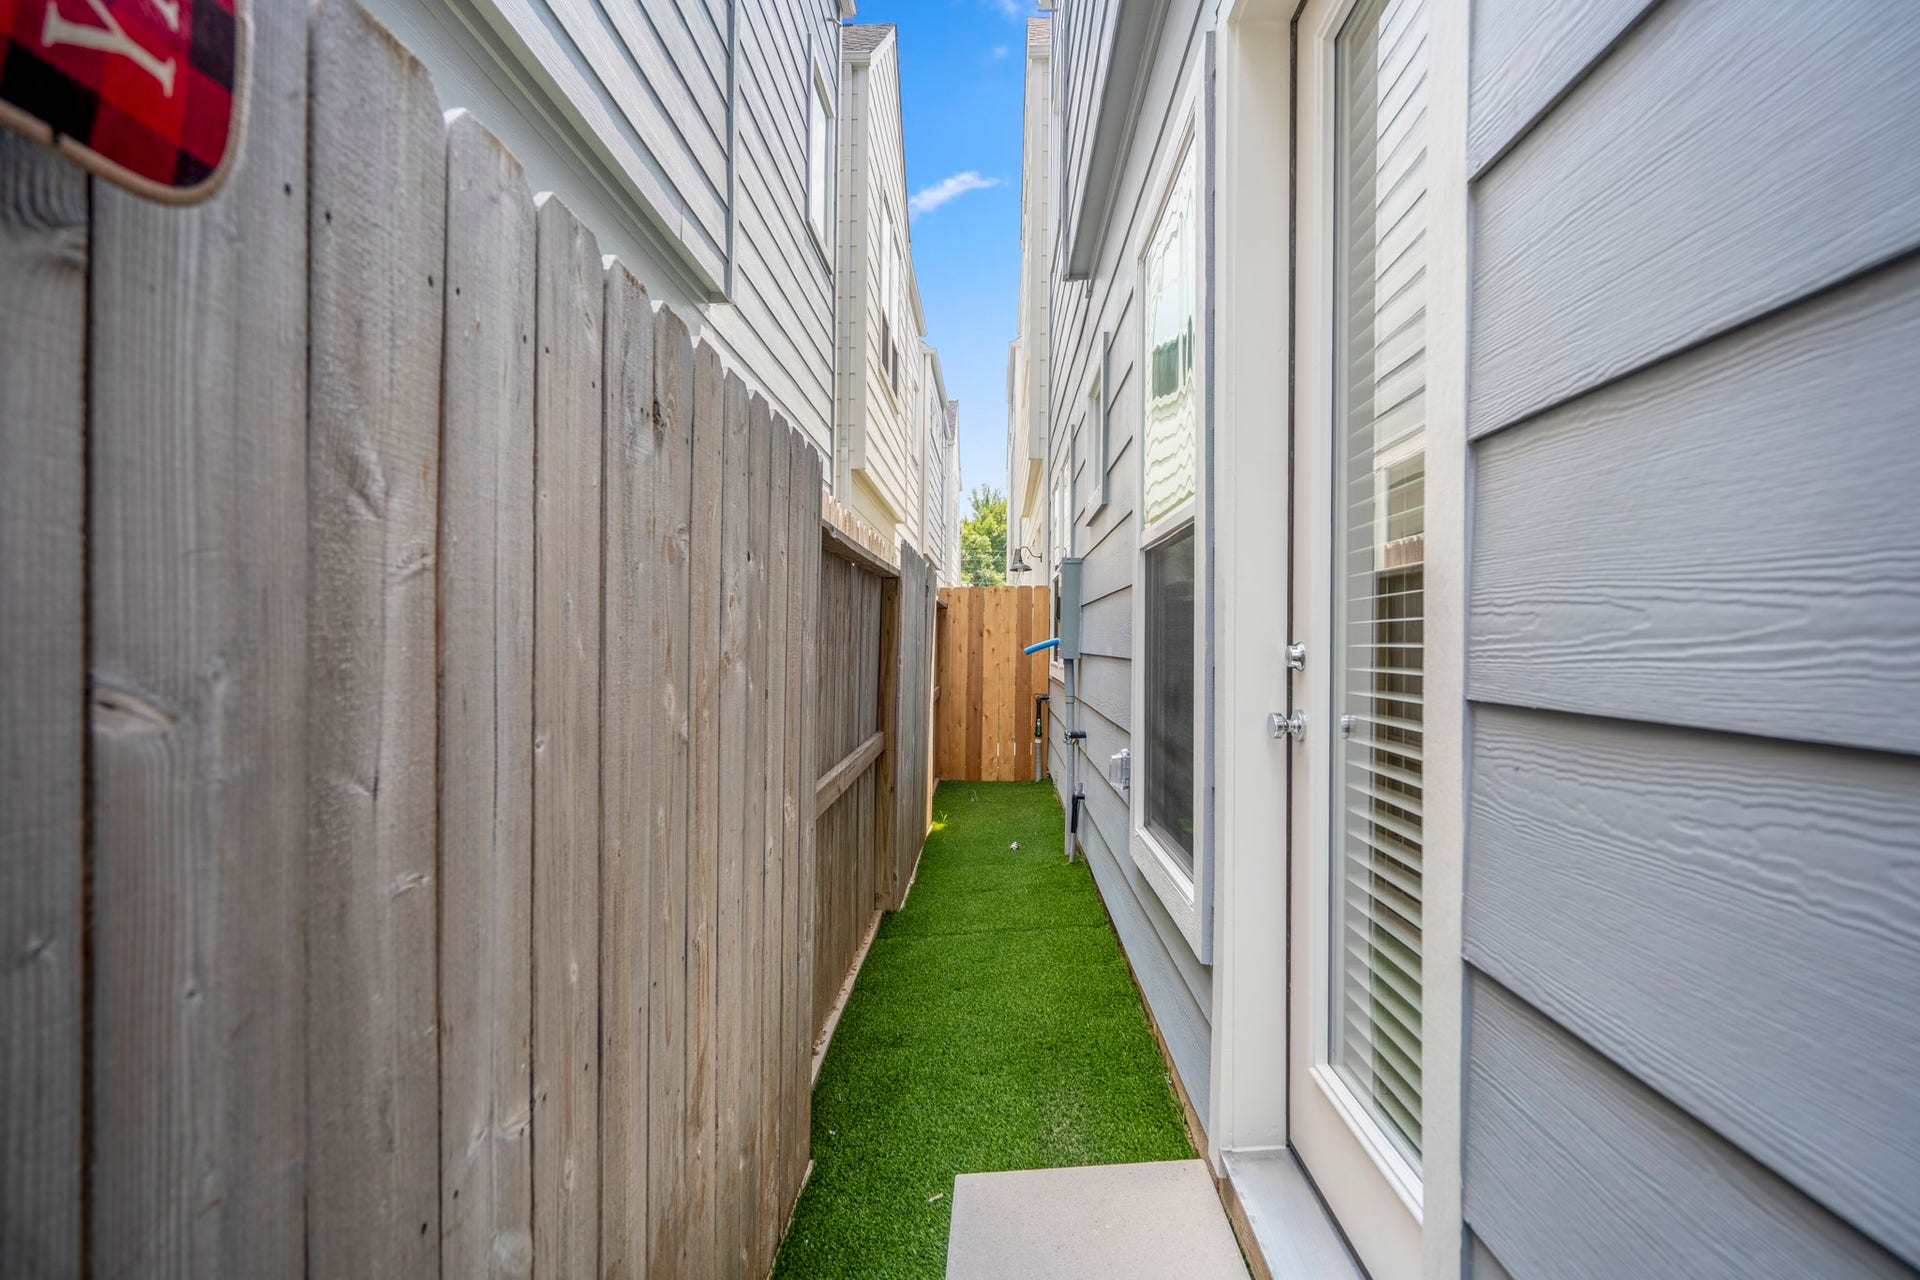
| Exterior Features: | FullyFenced |
| Flooring: | Carpet, Tile, Wood |
| Foundation Details: | PillarPostPier, Slab |
| Garage Spaces: | 2.0 |
| Garage?: | Yes |
| Green Energy Efficient: | RadiantAtticBarrier, Appliances, Doors, Hvac, Thermostat, Windows |
| Heating: | Central, Gas |
| Heating?: | Yes |
| High School: | AUSTIN HIGH SCHOOL (HOUSTON) |
| High School District: | 27 - Houston |
| Interior Features: | BedroomonUpperLevel, DoubleVanity, FullBathOnMainLevel, HollywoodBath, HighCeilings, KitchenIsland, BathInPrimaryBedroom, Pantry, QuartzCounters, SplitBedrooms, SeparateShower, TwoBedroomsDown, TubShower, UpperLevelPrimary, WalkInClosets, WindowTreatments, CeilingFans, KitchenDiningCombo, ProgrammableThermostat |
| Internet Automated Valuation Display?: | Yes |
| Internet Consumer Comment?: | Yes |
| Laundry Features: | WasherHookup, ElectricDryerHookup, GasDryerHookup |
| Levels: | Two, MultiSplit |
| Listing Agreement: | ExclusiveRightToLease |
| Listing Terms: | Cash, Conventional, FHA, VaLoan |
| Living Area Source: | Appraiser |
| Lot Features: | Subdivision |
| Lot Size Area: | 1,743.0 |
| Lot Size Source: | Appraiser |
| Lot Size Units: | SquareFeet |
| Middle Or Junior School: | NAVARRO MIDDLE SCHOOL (HOUSTON) |
| Middle Or Junior School District: | 27 - Houston |
| MLS Area Major: | 4 |
| MLS Area Minor: | East End Revitalized |
| New Construction?: | Yes |
| Original List Price: | $319,990 |
| Ownership: | Full Ownership |
| Parcel Number: | 141-991-001-0007 |
| Parking Features: | Attached, ElectricVehicleChargingStations, Garage |
| Parking Total: | 2 |
| Postal City: | Houston |
| Property Condition: | UnderConstruction |
| Public Survey Section: | 1 |
| Road Surface Type: | Concrete |
| Roof: | Composition |
| Rooms Total: | 6 |
| Security Features: | SmokeDetectors |
| Sewer: | PublicSewer |
| Status: | Active |
| State Or Province: | TX |
| Stories: | 2 |
| Street Number Numeric: | 5,225 |
| Tax Year: | 2025 |
| Universal Property: | US-48201-N-1419910010007-R-N |
| Water Source: | Public |
| Window Features: | Low Emissivity Windows and Window Coverings |
| Year Built Source: | Builder |
| Listing Key: | 1193686650 |
| Current Price: | $319,990.00 |
| Green Building Verification Type: | Other |
| Country Subdivision: | 48201 |
| Record Signature: | -2,090,643,709 |
| Universal Parcel Id: | urn:reso:upi:2.0:US:48201:141-991-001-0007 |
Listing Courtesy of: Trotwood Realty
Listing Agent: Shawn F Baksh
713-498-3737
Mortgage Calculator
The data on this website relating to real estate for sale comes in part from the IDX Program of the Houston Association of REALTORS®.
All information is believed accurate but not guaranteed. The properties displayed may not be all of the properties available through the IDX Program. Any use of this site other than by potential buyers or sellers is strictly prohibited.
© 2026 Houston Association of REALTORS®.
Houston Association of REALTORS® data last updated on October 23, 2026 05:24 AM - ET.
Property Last Updated: October 23, 2026 05:24 AM - ET
