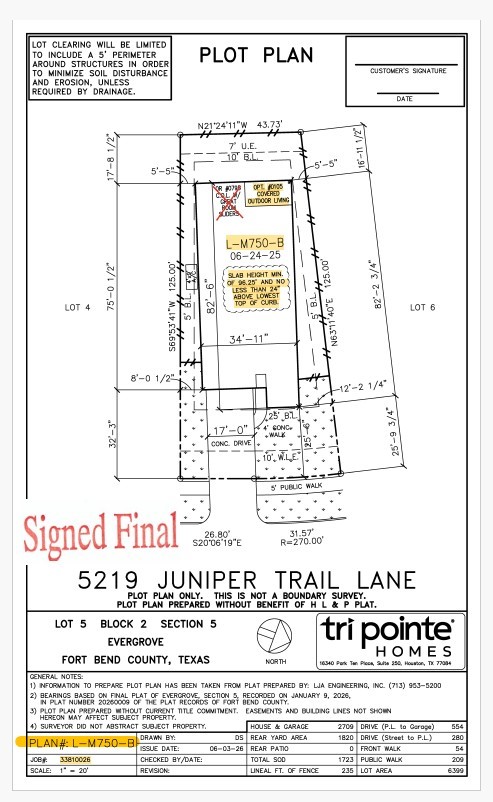
5219 Juniper Trail Lane
Richmond, TX 77406
$553,425
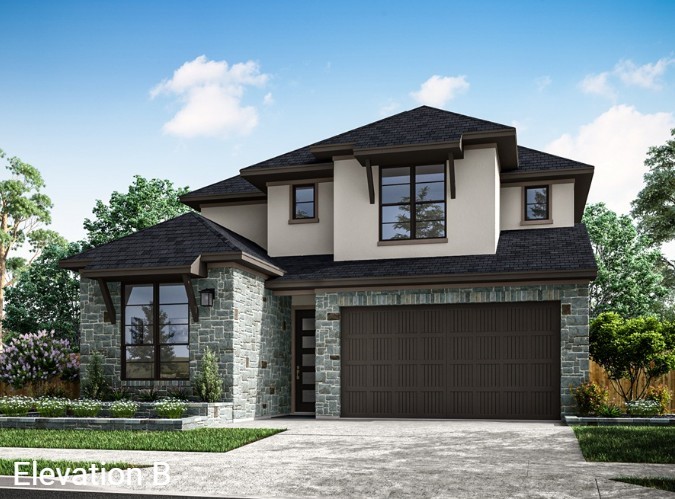
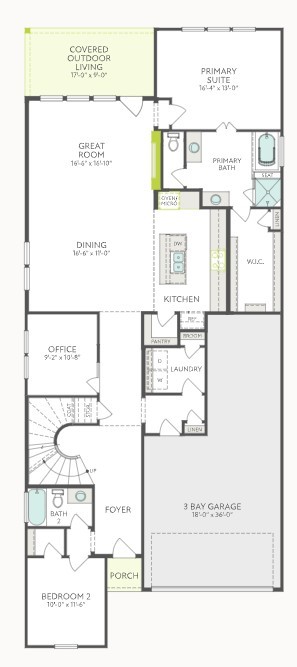
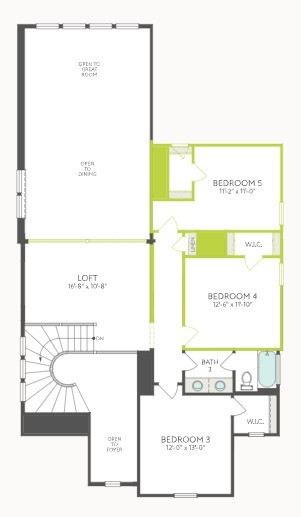
The Hawk Plan - A grand foyer and sweeping curved staircase make an unforgettable first impression in this sophisticated two-story, five-bedroom residence. Near the entry, a private secondary bedroom with a full bath offers an inviting retreat for guests, while a dedicated office just beyond provides an elegant setting for work or study. Designed for effortless entertaining, the dining area, expansive island kitchen and impressive Great Room flow together in one beautifully open gathering space. Tucked into a serene rear corner of the first floor, the luxurious primary suite offers exceptional privacy and comfort. Upstairs, a spacious loft connects three additional bedrooms and a shared bath, while dramatic open views to the foyer, dining area and Great Room enhance the home’s airy ambiance and create a seamless connection between levels. A well-appointed laundry room and generous three-bay garage complete this exceptional design.
| Listing Id: | 75004860 |
|---|---|
| List Price: | $553,425 |
| Property Type: | Residential |
| Property Sub Type: | Detached |
| Status: | Active |
| Bedrooms Total: | 5 |
| Bathrooms Full: | 3 |
| Living Area: | 2,757 |
| Association Fee: | $1,250 |
| Architectural Style: | Traditional |
| Waterfront?: | No |
| City: | Richmond |
| County Or Parish: | Fort Bend |
| Subdivision: | Evergrove |
| Postal Code: | 77406 |
| Year Built: | 2027 |
| Appliances: | Dishwasher, Gas Cooktop, Disposal, Gas Oven, and Microwave |
| Association Fee: | $1,250 |
| Association Fee Frequency: | Annually |
| Room Type: | FamilyRoom, GameRoom, UtilityRoom |
| Association Name: | CCMC |
| Association Phone: | 480-921-7500 |
| Association?: | Yes |
| Attached Garage?: | Yes |
| Basement Yn: | No |
| Bathrooms Total Integer: | 3 |
| Builder Name: | Tri Pointe Homes |
| Building Area Total: | 2,757.0 |
| Community Features: | CommunityPool, Curbs |
| Construction Materials: | Brick, Other |
| Cooling: | Central Air and Electric |
| Cooling?: | Yes |
| Directions: | Directions to Model Home: TX-99 East. Exit Mason Rd. Right on Brandt Rd. Stright onto Brandt Rd at traffic circle. Right on Holmes Rd. Left on Wessendorf Rd to Model Home. |
| Disclosures: | MunicipalUtilityDistrictDisclosure, Other |
| Elementary School: | FROST ELEMENTARY SCHOOL (LAMAR) |
| Elementary School District: | 33 - Lamar Consolidated |
| Exterior Features: | CoveredPatio, Patio, PrivateYard |
| Fireplace Features: | GasLog |
| Fireplaces Total: | 1 |
| Fireplace?: | Yes |
| Foundation Details: | Slab |
| Garage Spaces: | 2.0 |
| Garage?: | Yes |
| Green Energy Efficient: | RadiantAtticBarrier, Hvac, Other, Roof, Windows |
| Heating: | Central, Gas |
| Heating?: | Yes |
| High School: | FOSTER HIGH SCHOOL |
| High School District: | 33 - Lamar Consolidated |
| Interior Features: | BreakfastBar, DoubleVanity, FullBathOnMainLevel, HighCeilings, KitchenFamilyRoomCombo, MainLevelPrimary, QuartzCounters, SplitBedrooms, SoakingTub, SeparateShower, TwoBedroomsUp, TubShower, WalkInPantry, WalkInClosets |
| Internet Automated Valuation Display?: | Yes |
| Internet Consumer Comment?: | Yes |
| Laundry Features: | WasherHookup, ElectricDryerHookup, GasDryerHookup |
| Levels: | Two |
| Listing Agreement: | ExclusiveRightToLease |
| Listing Terms: | Cash, Conventional |
| Living Area Source: | Builder |
| Lot Features: | Subdivision |
| Lot Size Area: | 6,399.0 |
| Lot Size Source: | Other |
| Lot Size Units: | SquareFeet |
| Middle Or Junior School: | BRISCOE JUNIOR HIGH SCHOOL |
| Middle Or Junior School District: | 33 - Lamar Consolidated |
| MLS Area Major: | 37 |
| MLS Area Minor: | Fort Bend County North/Richmond |
| New Construction?: | Yes |
| Original List Price: | $553,425 |
| Parcel Number: | na |
| Parking Features: | Attached, Garage |
| Parking Total: | 2 |
| Patio And Porch Features: | Covered, Deck, Patio |
| Postal City: | Richmond |
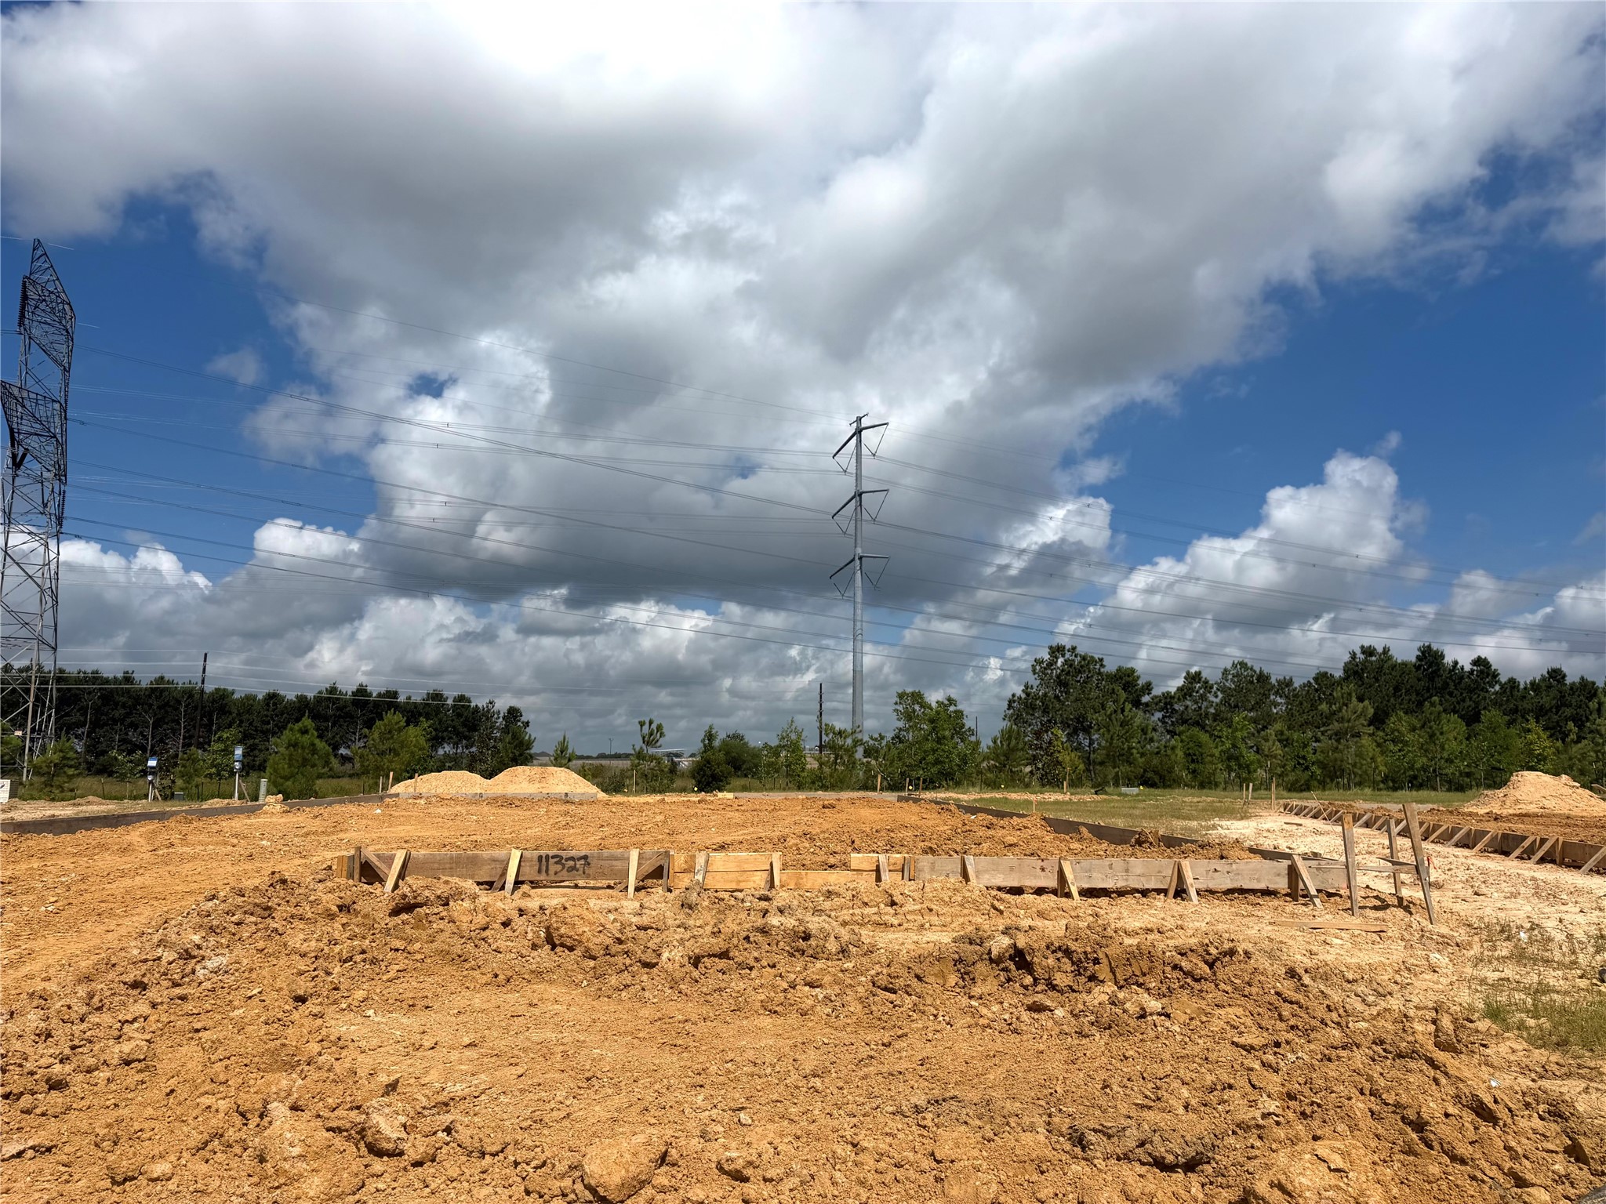
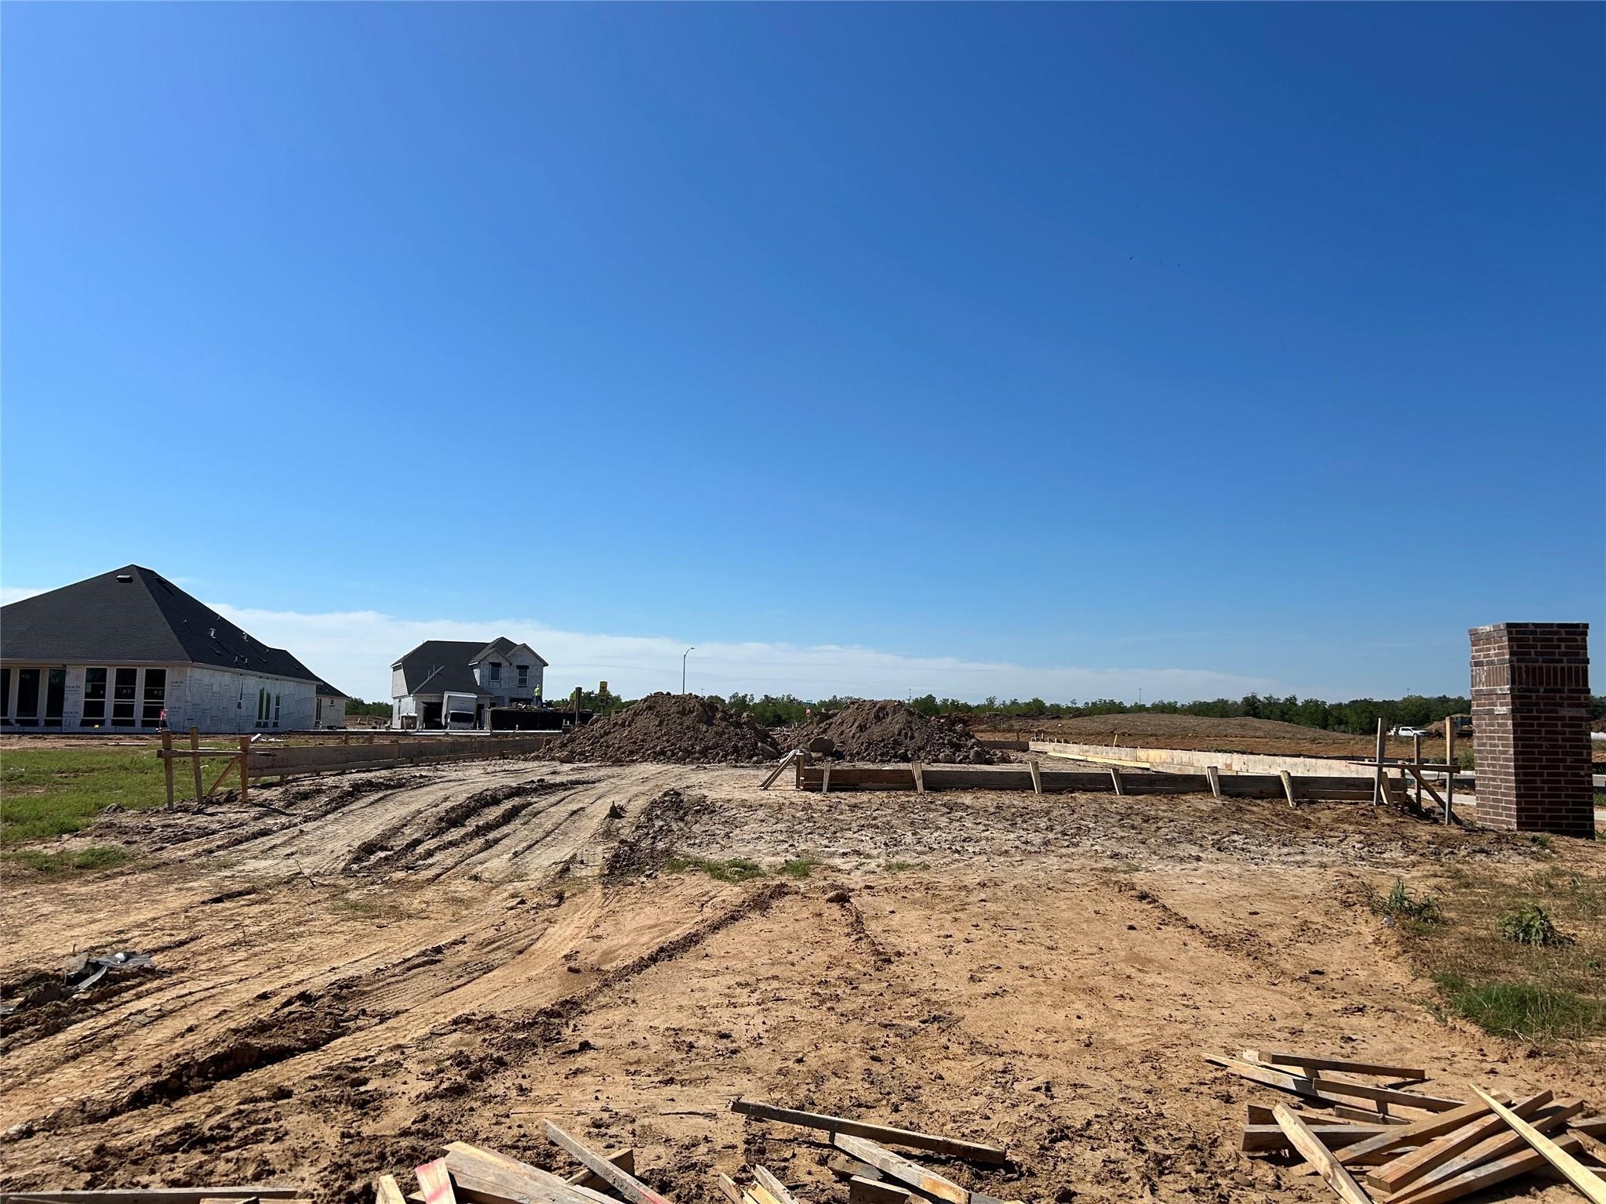
| Property Condition: | UnderConstruction |
| Public Survey Section: | 05 |
| Road Surface Type: | Concrete |
| Roof: | Composition |
| Rooms Total: | 8 |
| Security Features: | SecuritySystemOwned, SmokeDetectors |
| Sewer: | PublicSewer |
| Status: | Active |
| State Or Province: | TX |
| Stories: | 2 |
| Street Number Numeric: | 5,219 |
| Universal Property: | US-48157-N-na-R-N |
| Water Source: | Public |
| Window Features: | Low Emissivity Windows |
| Year Built Source: | Builder |
| Listing Key: | 1193913863 |
| Current Price: | $553,425.00 |
| Country Subdivision: | 48157 |
| Record Signature: | -1,584,174,480 |
| Universal Parcel Id: | urn:reso:upi:2.0:US:48157:na |
Listing Courtesy of: Tri Pointe Homes
Listing Agent: Jared S Turner
346-266-0958
Mortgage Calculator
The data on this website relating to real estate for sale comes in part from the IDX Program of the Houston Association of REALTORS®.
All information is believed accurate but not guaranteed. The properties displayed may not be all of the properties available through the IDX Program. Any use of this site other than by potential buyers or sellers is strictly prohibited.
© 2026 Houston Association of REALTORS®.
Houston Association of REALTORS® data last updated on October 27, 2026 03:27 AM - ET.
Property Last Updated: October 27, 2026 03:27 AM - ET