5217 W 43rd Street
Houston, TX 77092
$789,000
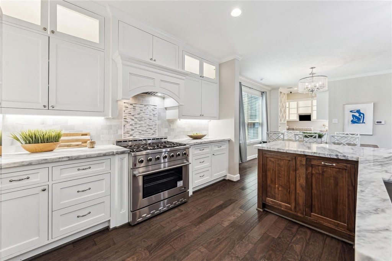
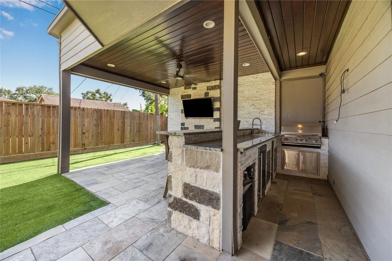
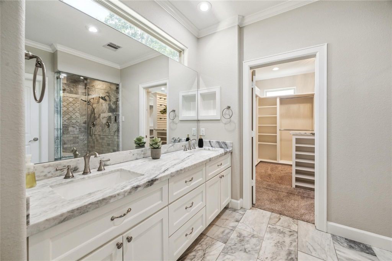
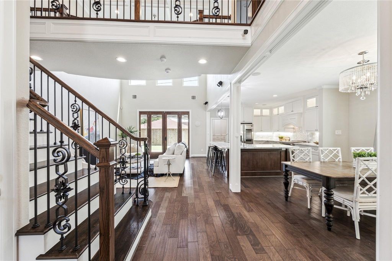
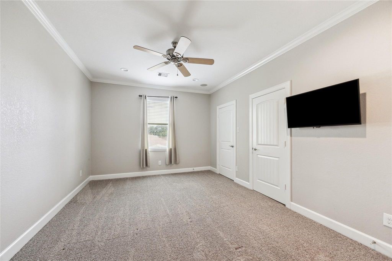
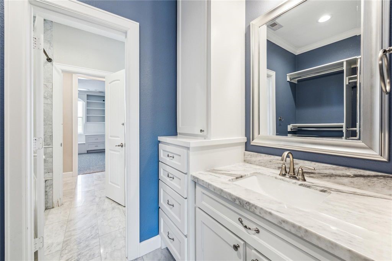
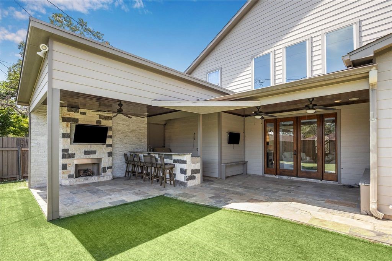
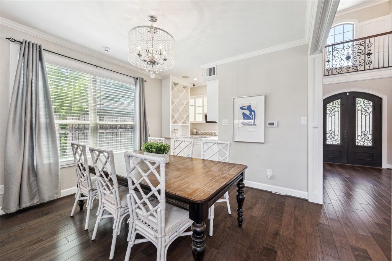
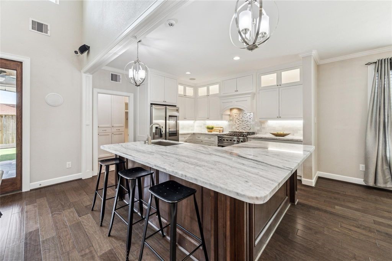
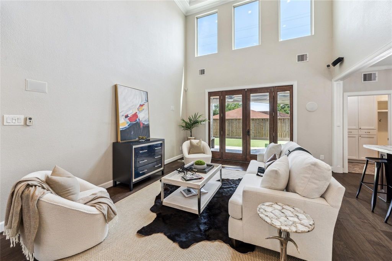
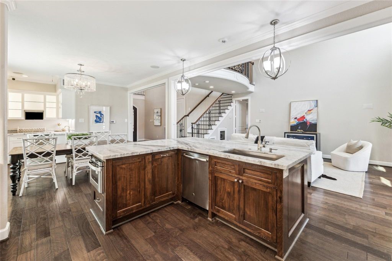
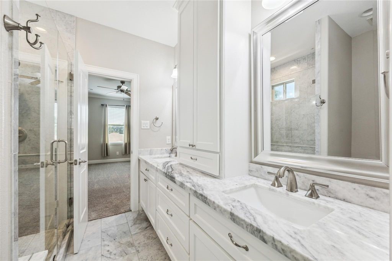
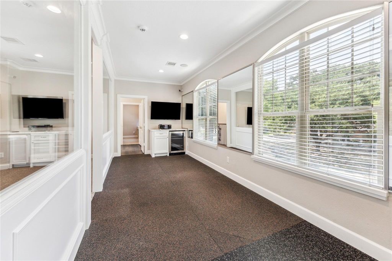
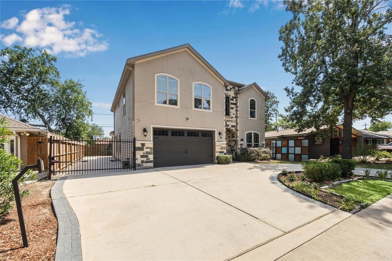
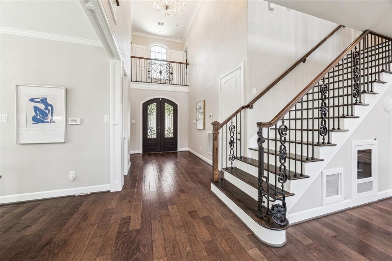
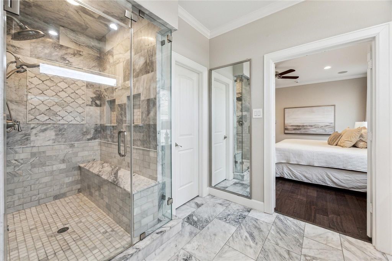
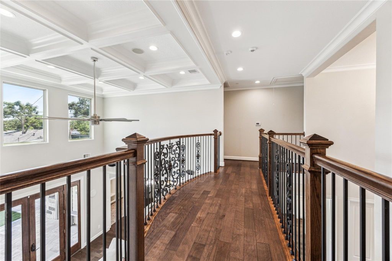
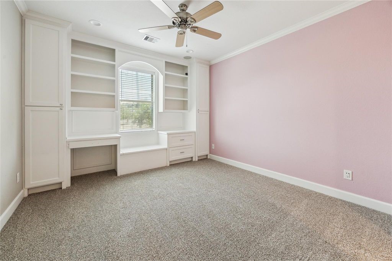
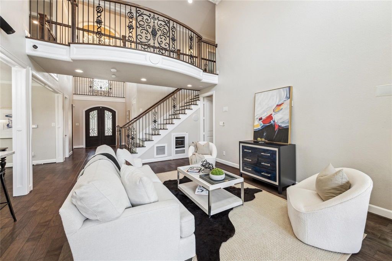
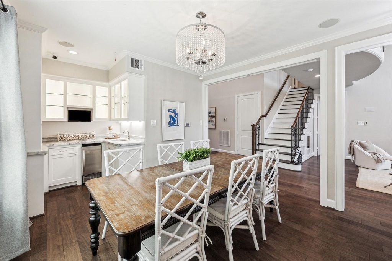
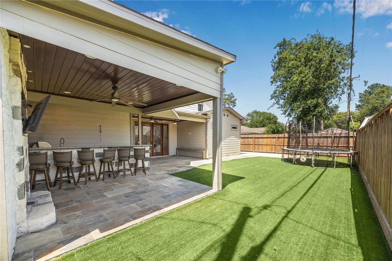
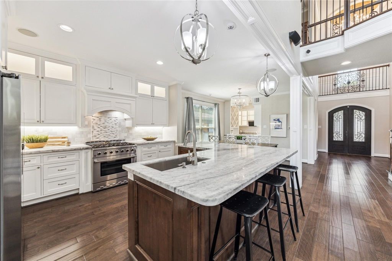
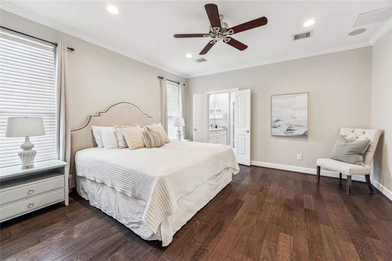
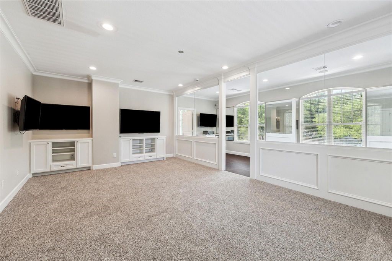
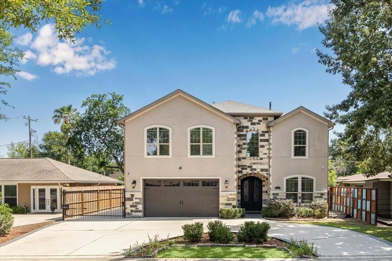
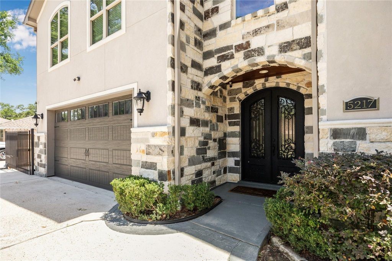
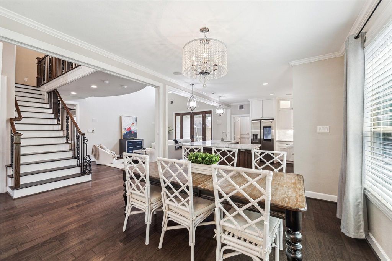
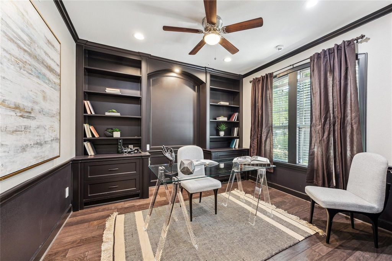
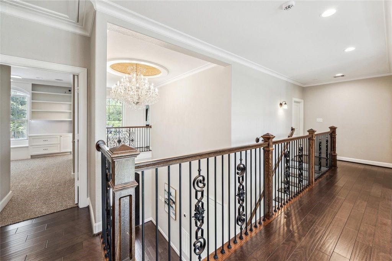
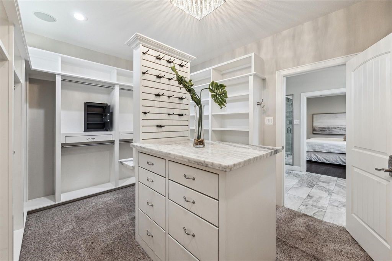
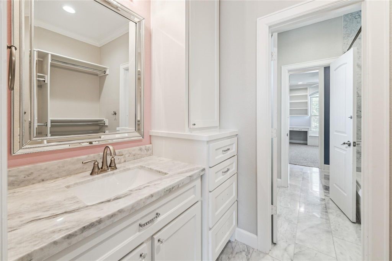
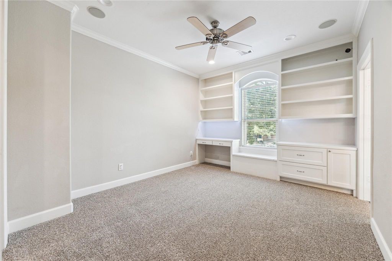
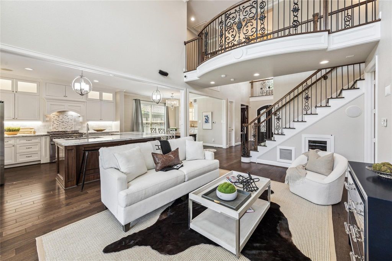
This elegant home sits on a tree-lined street in highly desirable Oak Forest, just minutes to downtown, Energy Corridor, & Galleria. Upon entrance, you are warmly greeted by oversized chandelier, fresh paint, and bright and open floor plan seamlessly connecting the kitchen to the living room and leading to the inviting and well maintained backyard incl. artificial turf. Meticulous attention to detail is presented in the kitchen with marble countertops, customized backsplash, freshly finished cabinets, and brand-name appliances. Downstairs master bath with oversized steam shower and double shower heads. Upstairs there’s a comfortable oversized guest or master bedroom suite with double sinks and double closet space. Playroom w/glass wall leading into the gym with rubber floors, TV, and refrigerator. The outdoor kitchen includes a wine fridge as well as fireplace and vinyl curtains to keep warmth in during winter. In-wall vacuum system incl. garage vac. In-wall 26 speaker BOSE system
| Listing Id: | 48571527 |
|---|---|
| List Price: | $789,000 |
| Property Type: | Residential |
| Property Sub Type: | Detached |
| Status: | Active |
| Bedrooms Total: | 4 |
| Bathrooms Full: | 3 |
| Bathrooms Half: | 1 |
| Living Area: | 3,123 |
| Tax Annual Amount: | $15,981 |
| Lot Size Acres: | 0.1575 |
| Architectural Style: | Contemporary Modern and Traditional |
| Waterfront?: | No |
| City: | Houston |
| County Or Parish: | Harris |
| Subdivision: | Oak Forest Sec 16 |
| Postal Code: | 77092 |
| Year Built: | 2017 |
| Appliances: | Dishwasher, Disposal, Gas Oven, Gas Range, Indoor Grill, Ice Maker, Microwave, and Energy Star Qualified Appliances |
| Room Type: | GameRoom, GuestQuarters, Kitchen, LivingRoom, Office, HalfBath |
| Attached Garage?: | Yes |
| Basement Yn: | No |
| Bathrooms Total Integer: | 4 |
| Building Area Total: | 3,123.0 |
| Construction Materials: | Brick, CementSiding, Stone, Stucco, WoodSiding |
| Cooling: | Central Air, Electric, and Attic Fan |
| Cooling?: | Yes |
| Directions: | FROM 290 HEAD EAST ON W. 43RD STREET. |
| Door Features: | InsulatedDoors |
| Elementary School: | WAINWRIGHT ELEMENTARY SCHOOL |
| Elementary School District: | 27 - Houston |
| Exterior Features: | CoveredPatio, FullyFenced, Fence, OutdoorKitchen, Patio, TennisCourts |
| Fencing: | BackYard |
| Fireplace Features: | Gas, Outside |
| Fireplaces Total: | 1 |
| Fireplace?: | Yes |
| Flooring: | Carpet, Wood |
| Foundation Details: | Slab |
| Garage Spaces: | 2.0 |
| Garage?: | Yes |
| Green Energy Efficient: | Appliances, Doors, Hvac, Insulation, Thermostat, Windows |
| Green Indoor Air Quality: | Ventilation |
| Heating: | Central, Gas |
| Heating?: | Yes |
| High School: | SCARBOROUGH HIGH SCHOOL |
| High School District: | 27 - Houston |
| Interior Features: | WetBar, CrownMolding, CentralVacuum, DualSinks, DoubleVanity, EntranceFoyer, HighCeilings, JettedTub, KitchenIsland, KitchenFamilyRoomCombo, BathInPrimaryBedroom, MainLevelPrimary, SelfClosingCabinetDoors, SelfClosingDrawers, Sink, SoakingTub, Vanity, WalkInClosets, WiredForSound, CeilingFans, KitchenDiningCombo |
| Internet Automated Valuation Display?: | Yes |
| Internet Consumer Comment?: | Yes |
| Laundry Features: | WasherHookup, ElectricDryerHookup |
| Lease Considered?: | No |
| Levels: | Two |
| Listing Agreement: | ExclusiveRightToLease |
| Listing Terms: | Cash, Conventional, FHA |
| Living Area Source: | Appraiser |
| Lot Features: | Other |
| Lot Size Area: | 6,860.0 |
| Lot Size Source: | Appraiser |
| Lot Size Units: | SquareFeet |
| Middle Or Junior School: | CLIFTON MIDDLE SCHOOL (HOUSTON) |
| Middle Or Junior School District: | 27 - Houston |
| MLS Area Major: | 9 |
| MLS Area Minor: | Oak Forest West Area |
| New Construction?: | No |
| Original List Price: | $789,000 |
| Parcel Number: | 080-449-000-0005 |
| Parking Features: | Attached, Garage |
| Parking Total: | 2 |
| Patio And Porch Features: | Covered, Deck, Patio |
| Pool Private?: | No |
| Postal City: | Houston |
| Postal Code Plus4: | 5250 |
| Public Survey Section: | 16 |
| Road Surface Type: | Asphalt |
| Roof: | Other |
| Rooms Total: | 10 |
| Security Features: | Prewired, SmokeDetectors |
| Sewer: | PublicSewer |
| Status: | Active |
| State Or Province: | TX |
| Stories: | 2 |
| Street Number Numeric: | 5,217 |
| Tax Year: | 2023 |
| Universal Property: | US-48201-N-0804490000005-R-N |
| Water Source: | Public |
| Window Features: | Low Emissivity Windows |
| Year Built Source: | PublicRecords |
| Listing Key: | 1194921622 |
| Current Price: | $789,000.00 |
| Country Subdivision: | 48201 |
| Record Signature: | -1,947,895,837 |
| Universal Parcel Id: | urn:reso:upi:2.0:US:48201:080-449-000-0005 |
Listing Courtesy of: Nan & Company Properties - Corporate Office (Heights)
Listing Agent: Nancy M De La Garza
832-570-9464
Mortgage Calculator
The data on this website relating to real estate for sale comes in part from the IDX Program of the Houston Association of REALTORS®.
All information is believed accurate but not guaranteed. The properties displayed may not be all of the properties available through the IDX Program. Any use of this site other than by potential buyers or sellers is strictly prohibited.
© 2026 Houston Association of REALTORS®.
Houston Association of REALTORS® data last updated on November 10, 2026 01:06 AM - ET.
Property Last Updated: November 10, 2026 01:06 AM - ET