5215 Sistine Drive
Manvel, TX 77578
$400,000
Open Houses
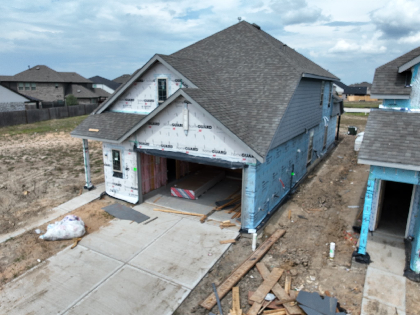
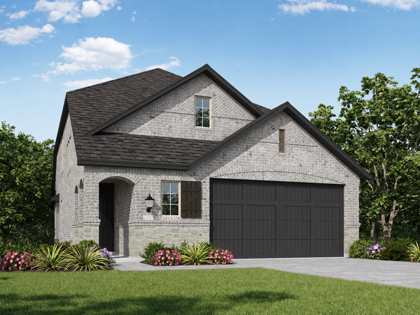
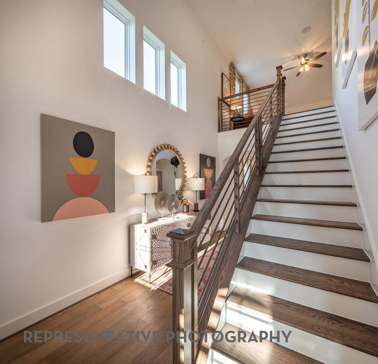
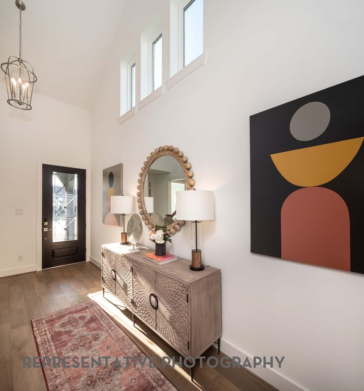
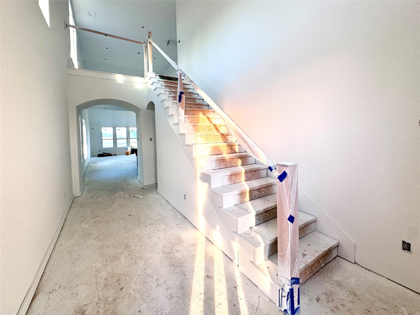
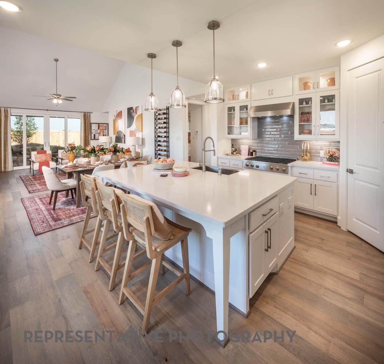
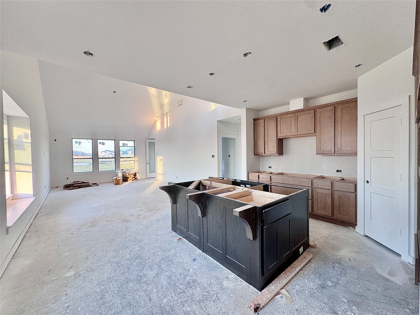
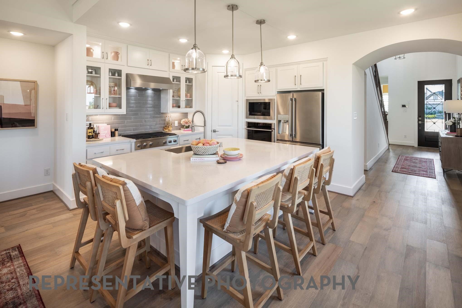
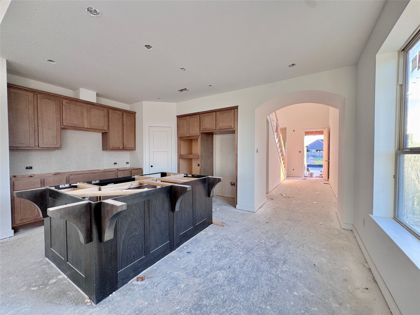
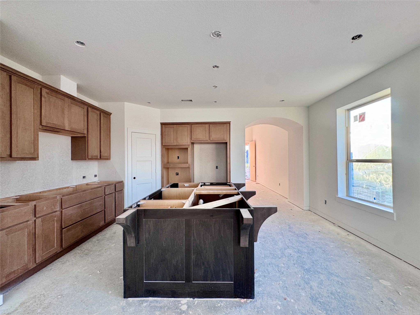
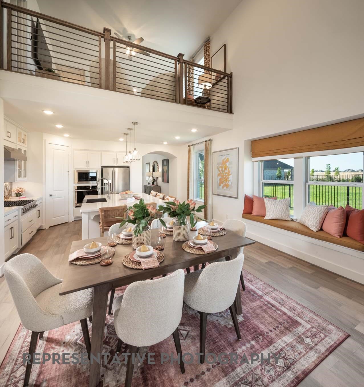
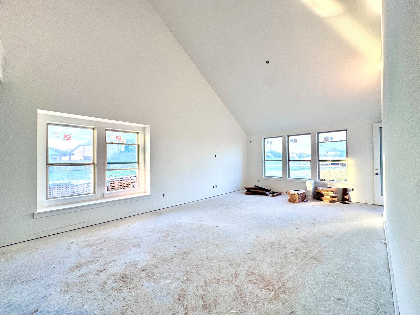
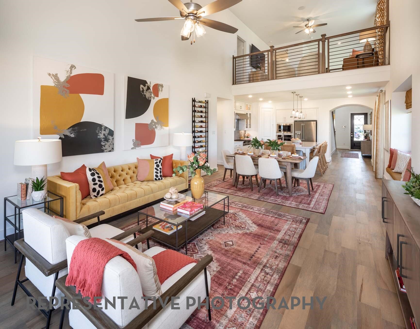
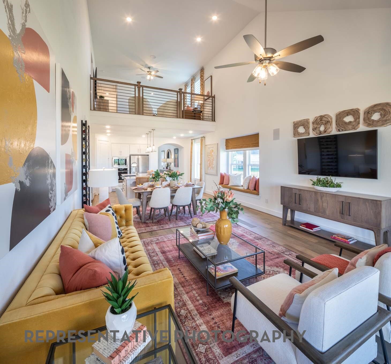
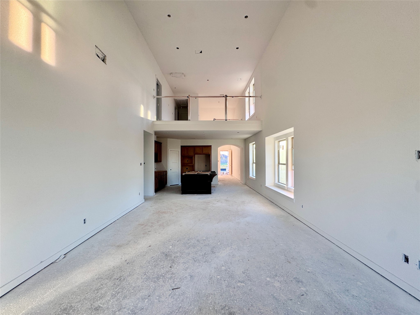
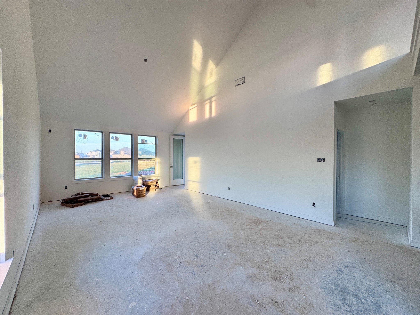
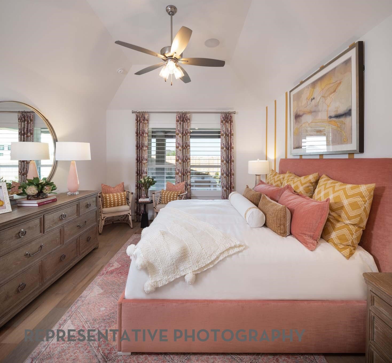
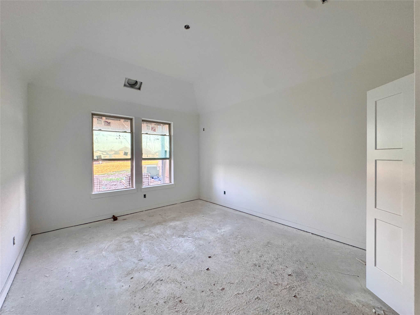
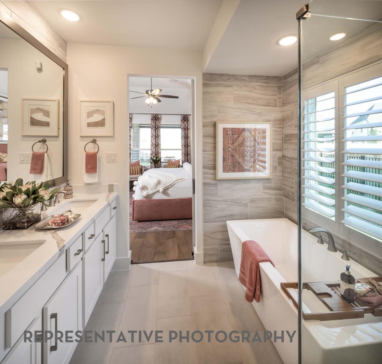
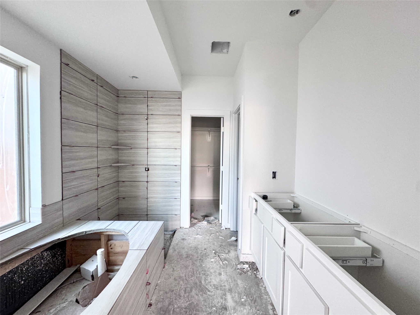
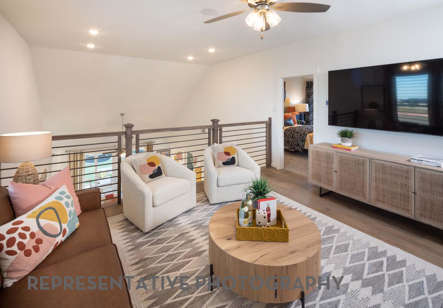
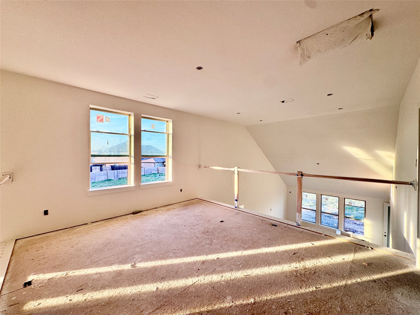
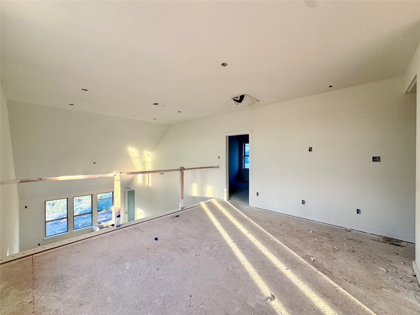
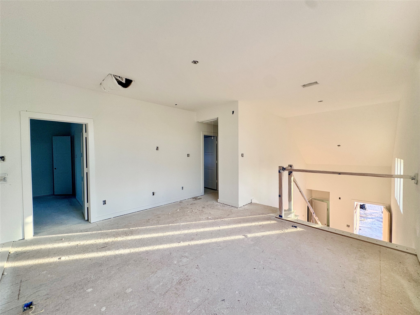
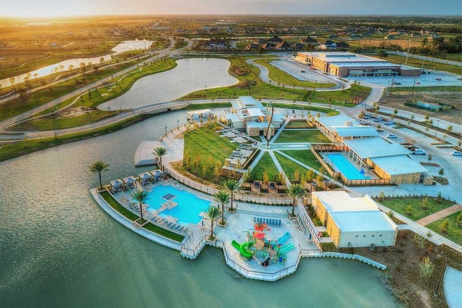
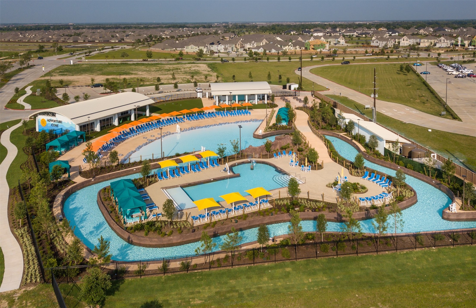
HIGH CEILINGS A MUST? I'd love to witness your jaw drop at these near 19' ceilings in your entry and family room! Is NATURAL LIGHT a nonnegotiable? For us too! Instead of counting sheep each evening, you'll be counting windows. With a timeless, elegant exterior to match the interior & BRICK being the number one exterior ingredient, no wolf will be blowing your house down. Need TWO BEDS DOWN? We've got you covered, both of which have walk in showers! Wait until you see this kitchen! Tucked neatly behind a beautiful arch, this kitchen was MADE for living with a HUGE island. Extended COVERED patio for all of your sportsball games and grilling needs. Built with the craftsmanship you can only expect in a Highland Home. Just off 288 on Meridiana Parkway, ten minutes from Pearland Town Center, with easy access north to Texas Medical Center (22 miles) and downtown Houston (24 miles) & south to DOW and BASF, Meridiana is right where you want to be.
| Listing Id: | 31919129 |
|---|---|
| List Price: | $400,000 |
| Property Type: | Residential |
| Property Sub Type: | Detached |
| Status: | Active |
| Bedrooms Total: | 4 |
| Bathrooms Full: | 3 |
| Living Area: | 2,262 |
| Association Fee: | $1,330 |
| Lot Size Acres: | 0.105 |
| Architectural Style: | Contemporary Modern and Traditional |
| Waterfront?: | No |
| City: | Manvel |
| County Or Parish: | Brazoria |
| Subdivision: | Meridiana |
| Postal Code: | 77578 |
| Year Built: | 2026 |
| Appliances: | Dishwasher, Gas Cooktop, Disposal, Microwave, Oven, Energy Star Qualified Appliances, and Tankless Water Heater |
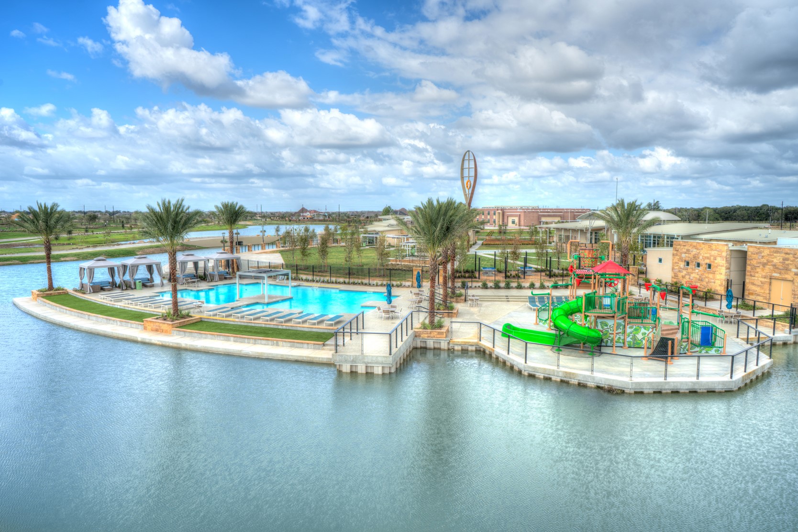
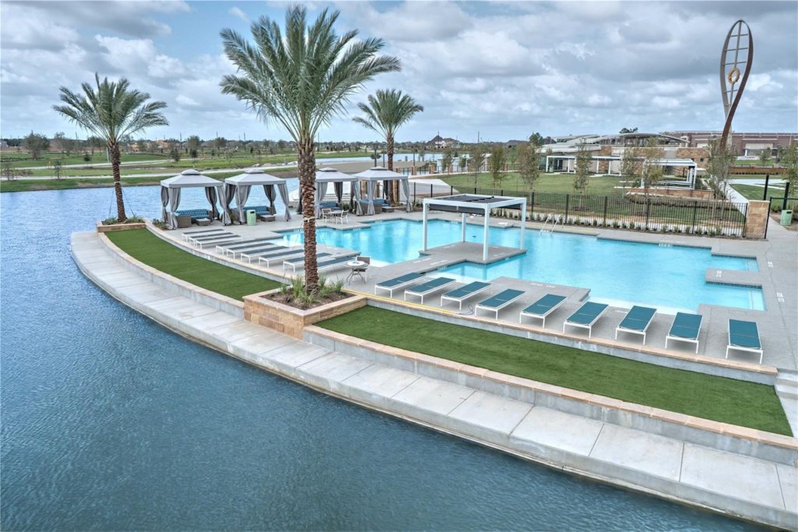
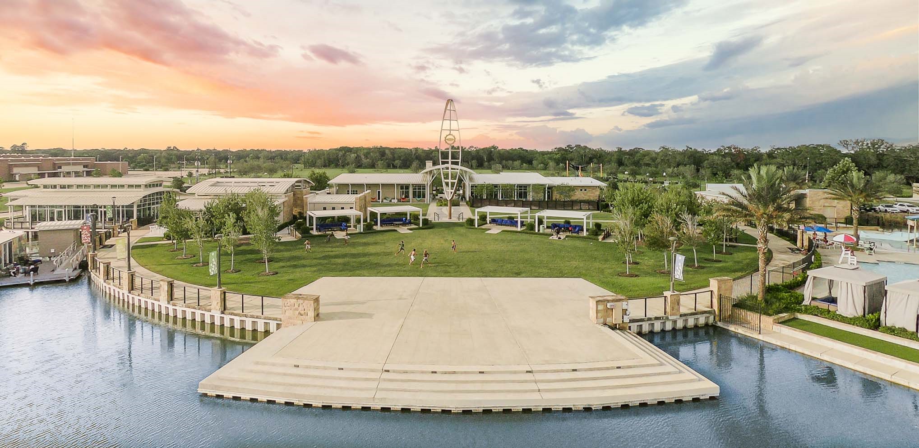
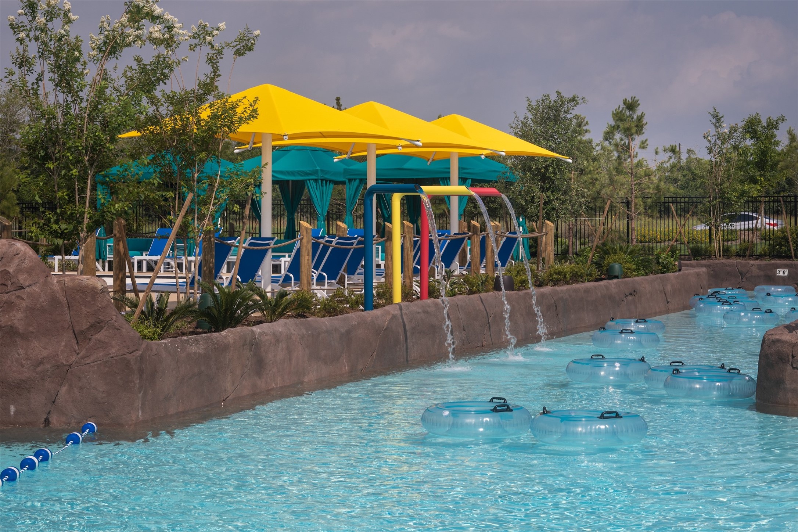
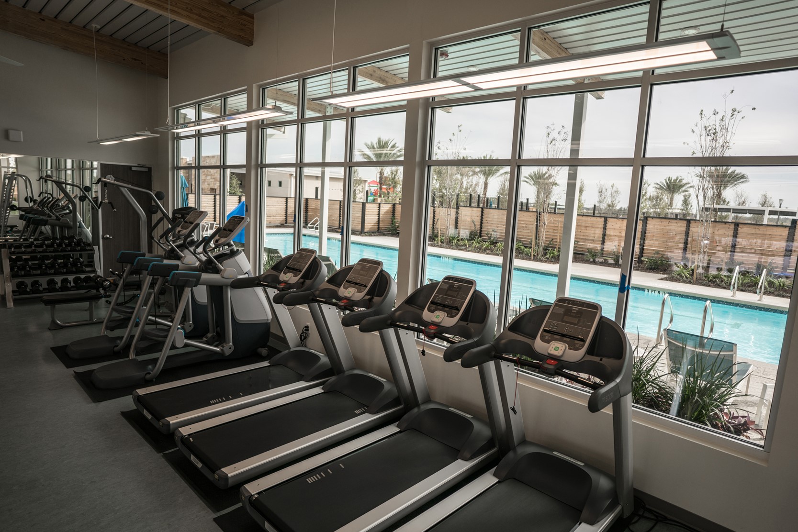
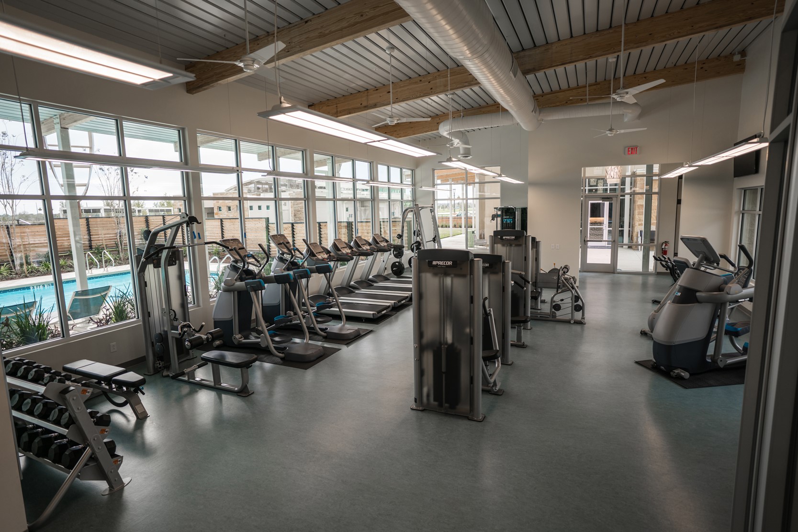
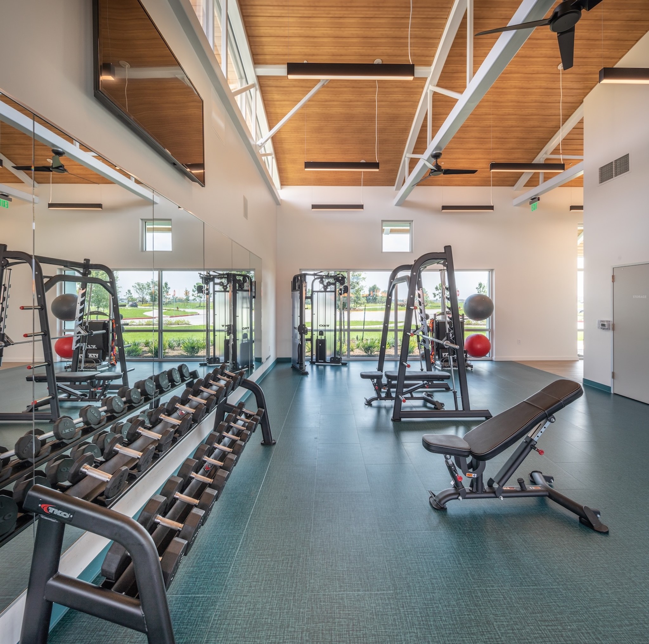
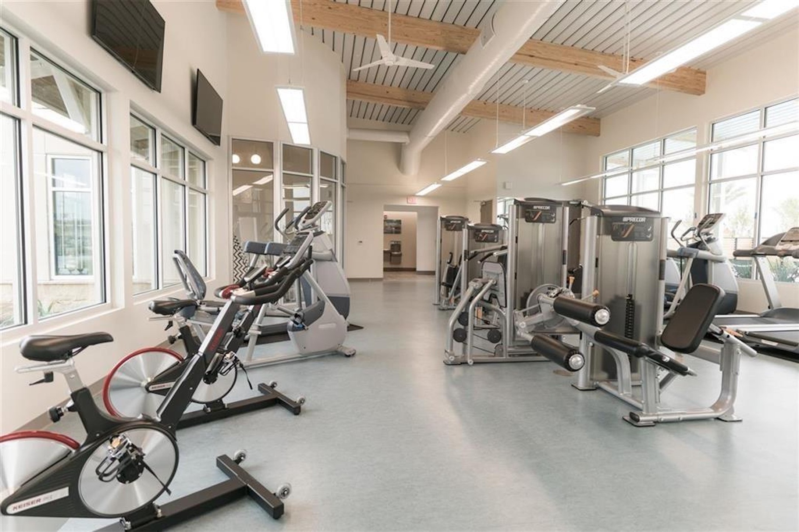
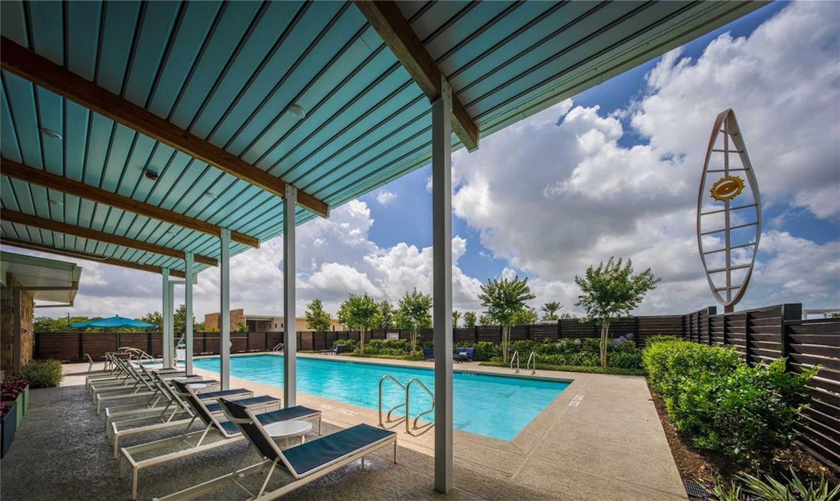
| Association Amenities: | Pool |
| Association Fee: | $1,330 |
| Association Fee Frequency: | Annually |
| Room Type: | FamilyRoom, GameRoom, Kitchen, LivingRoom, UtilityRoom |
| Association Name: | Inframark |
| Association Phone: | 281-870-0585 |
| Association?: | Yes |
| Attached Garage?: | Yes |
| Basement Yn: | No |
| Bathrooms Total Integer: | 3 |
| Builder Name: | Highland Homes |
| Building Area Total: | 2,262.0 |
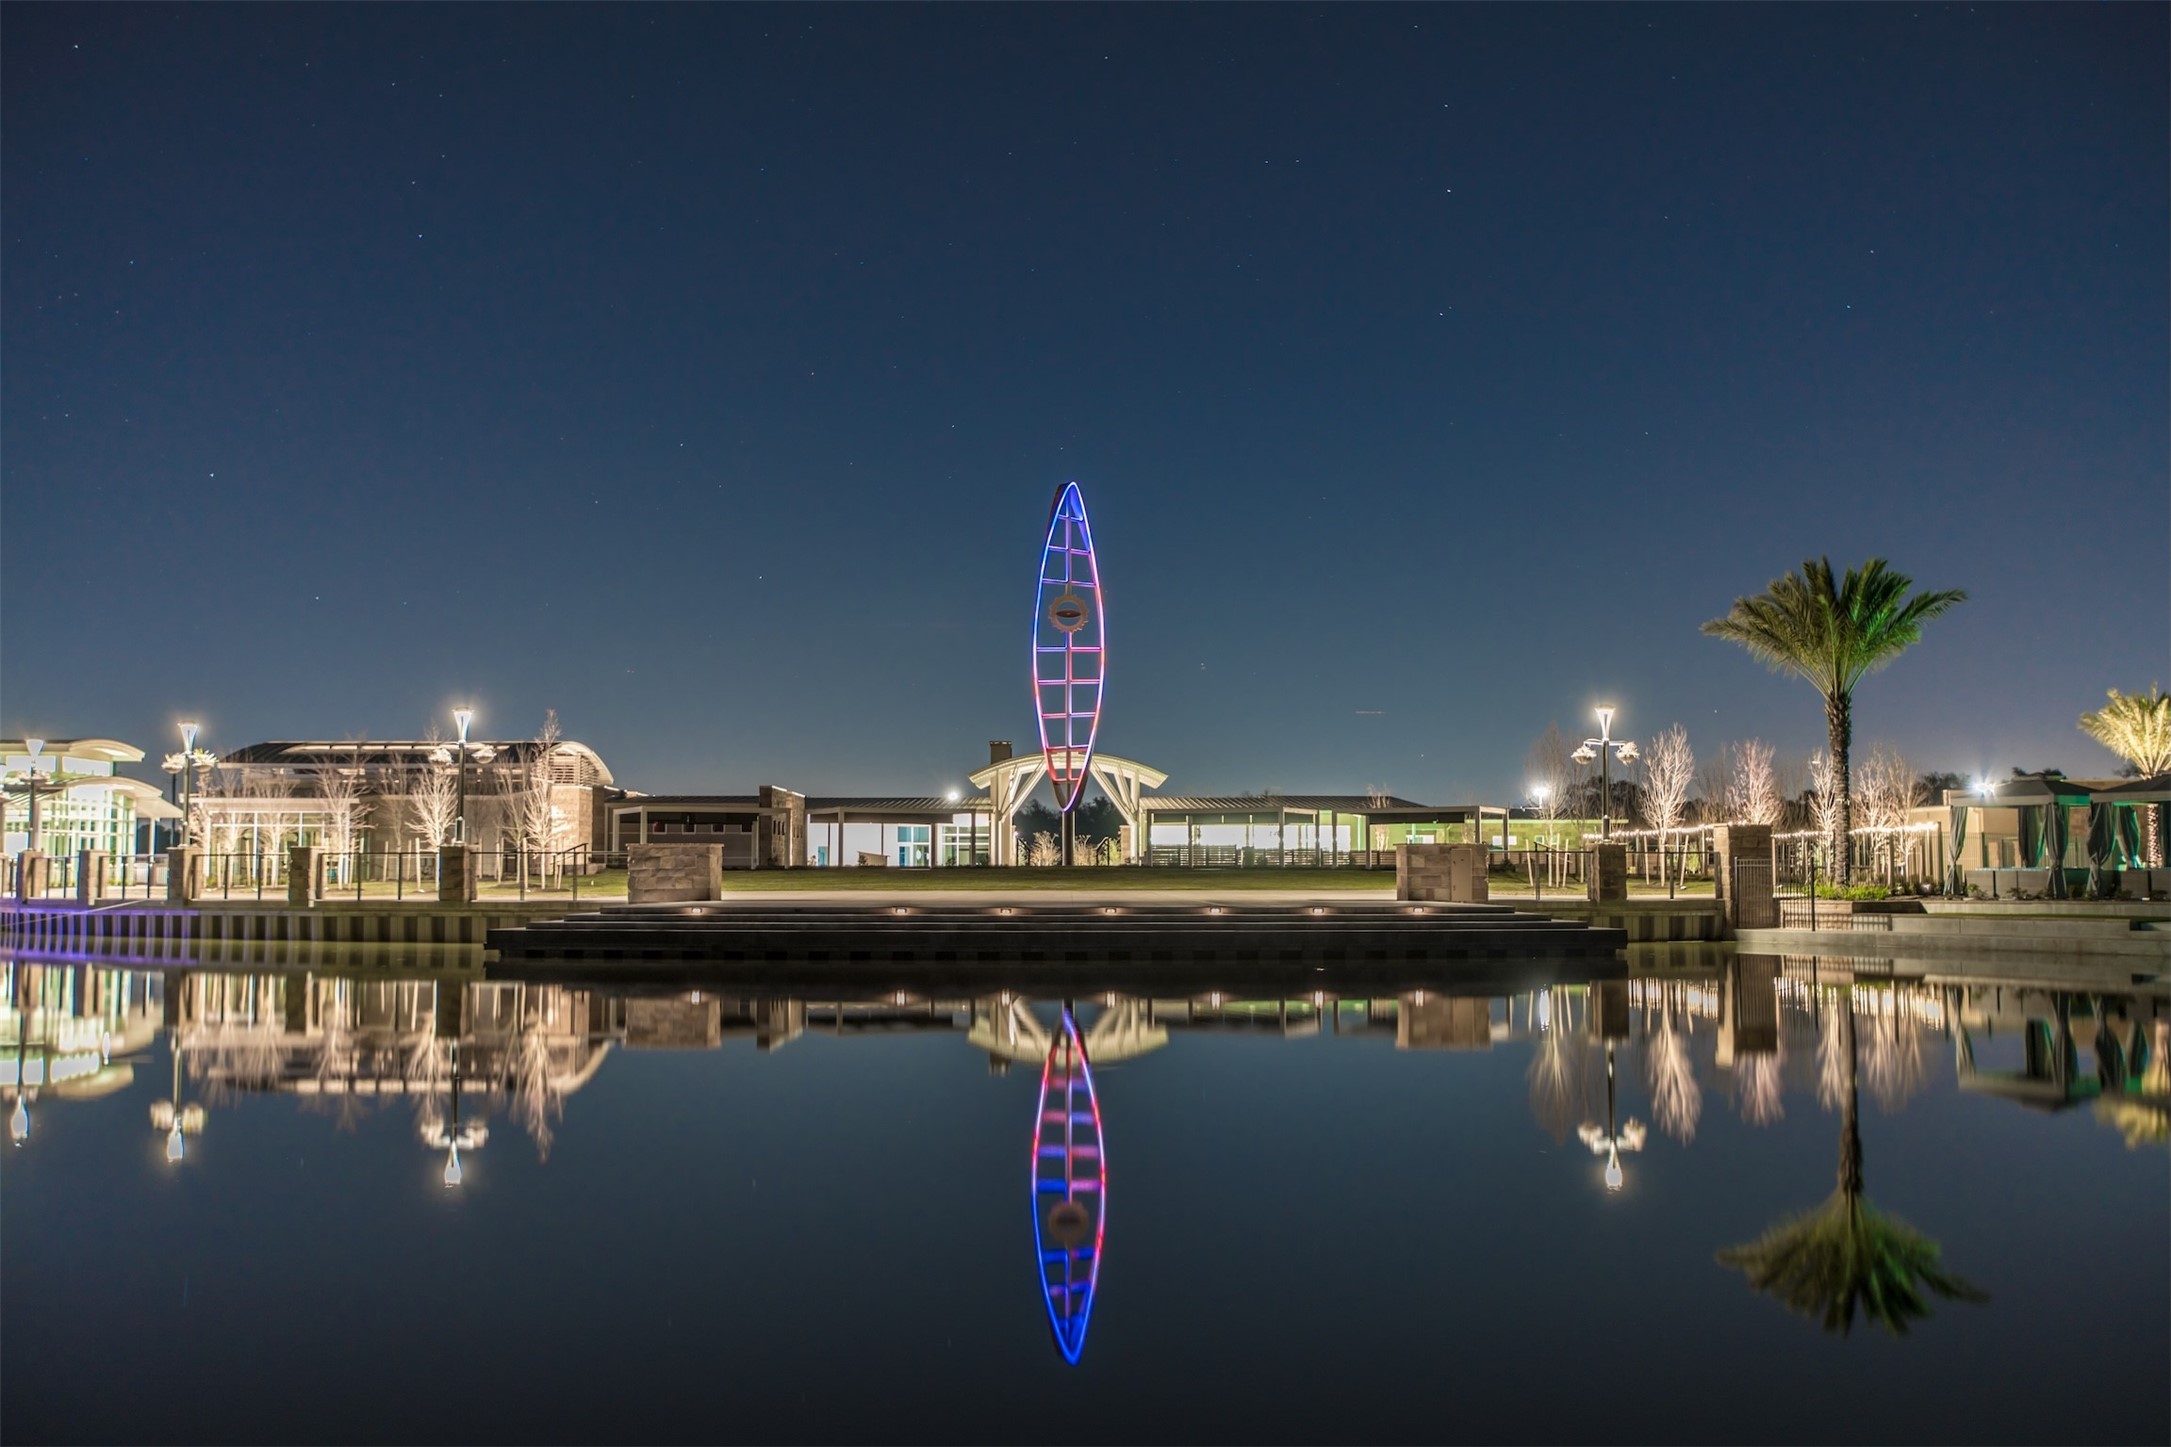
| Community Features: | CommunityPool, MasterPlannedCommunity |
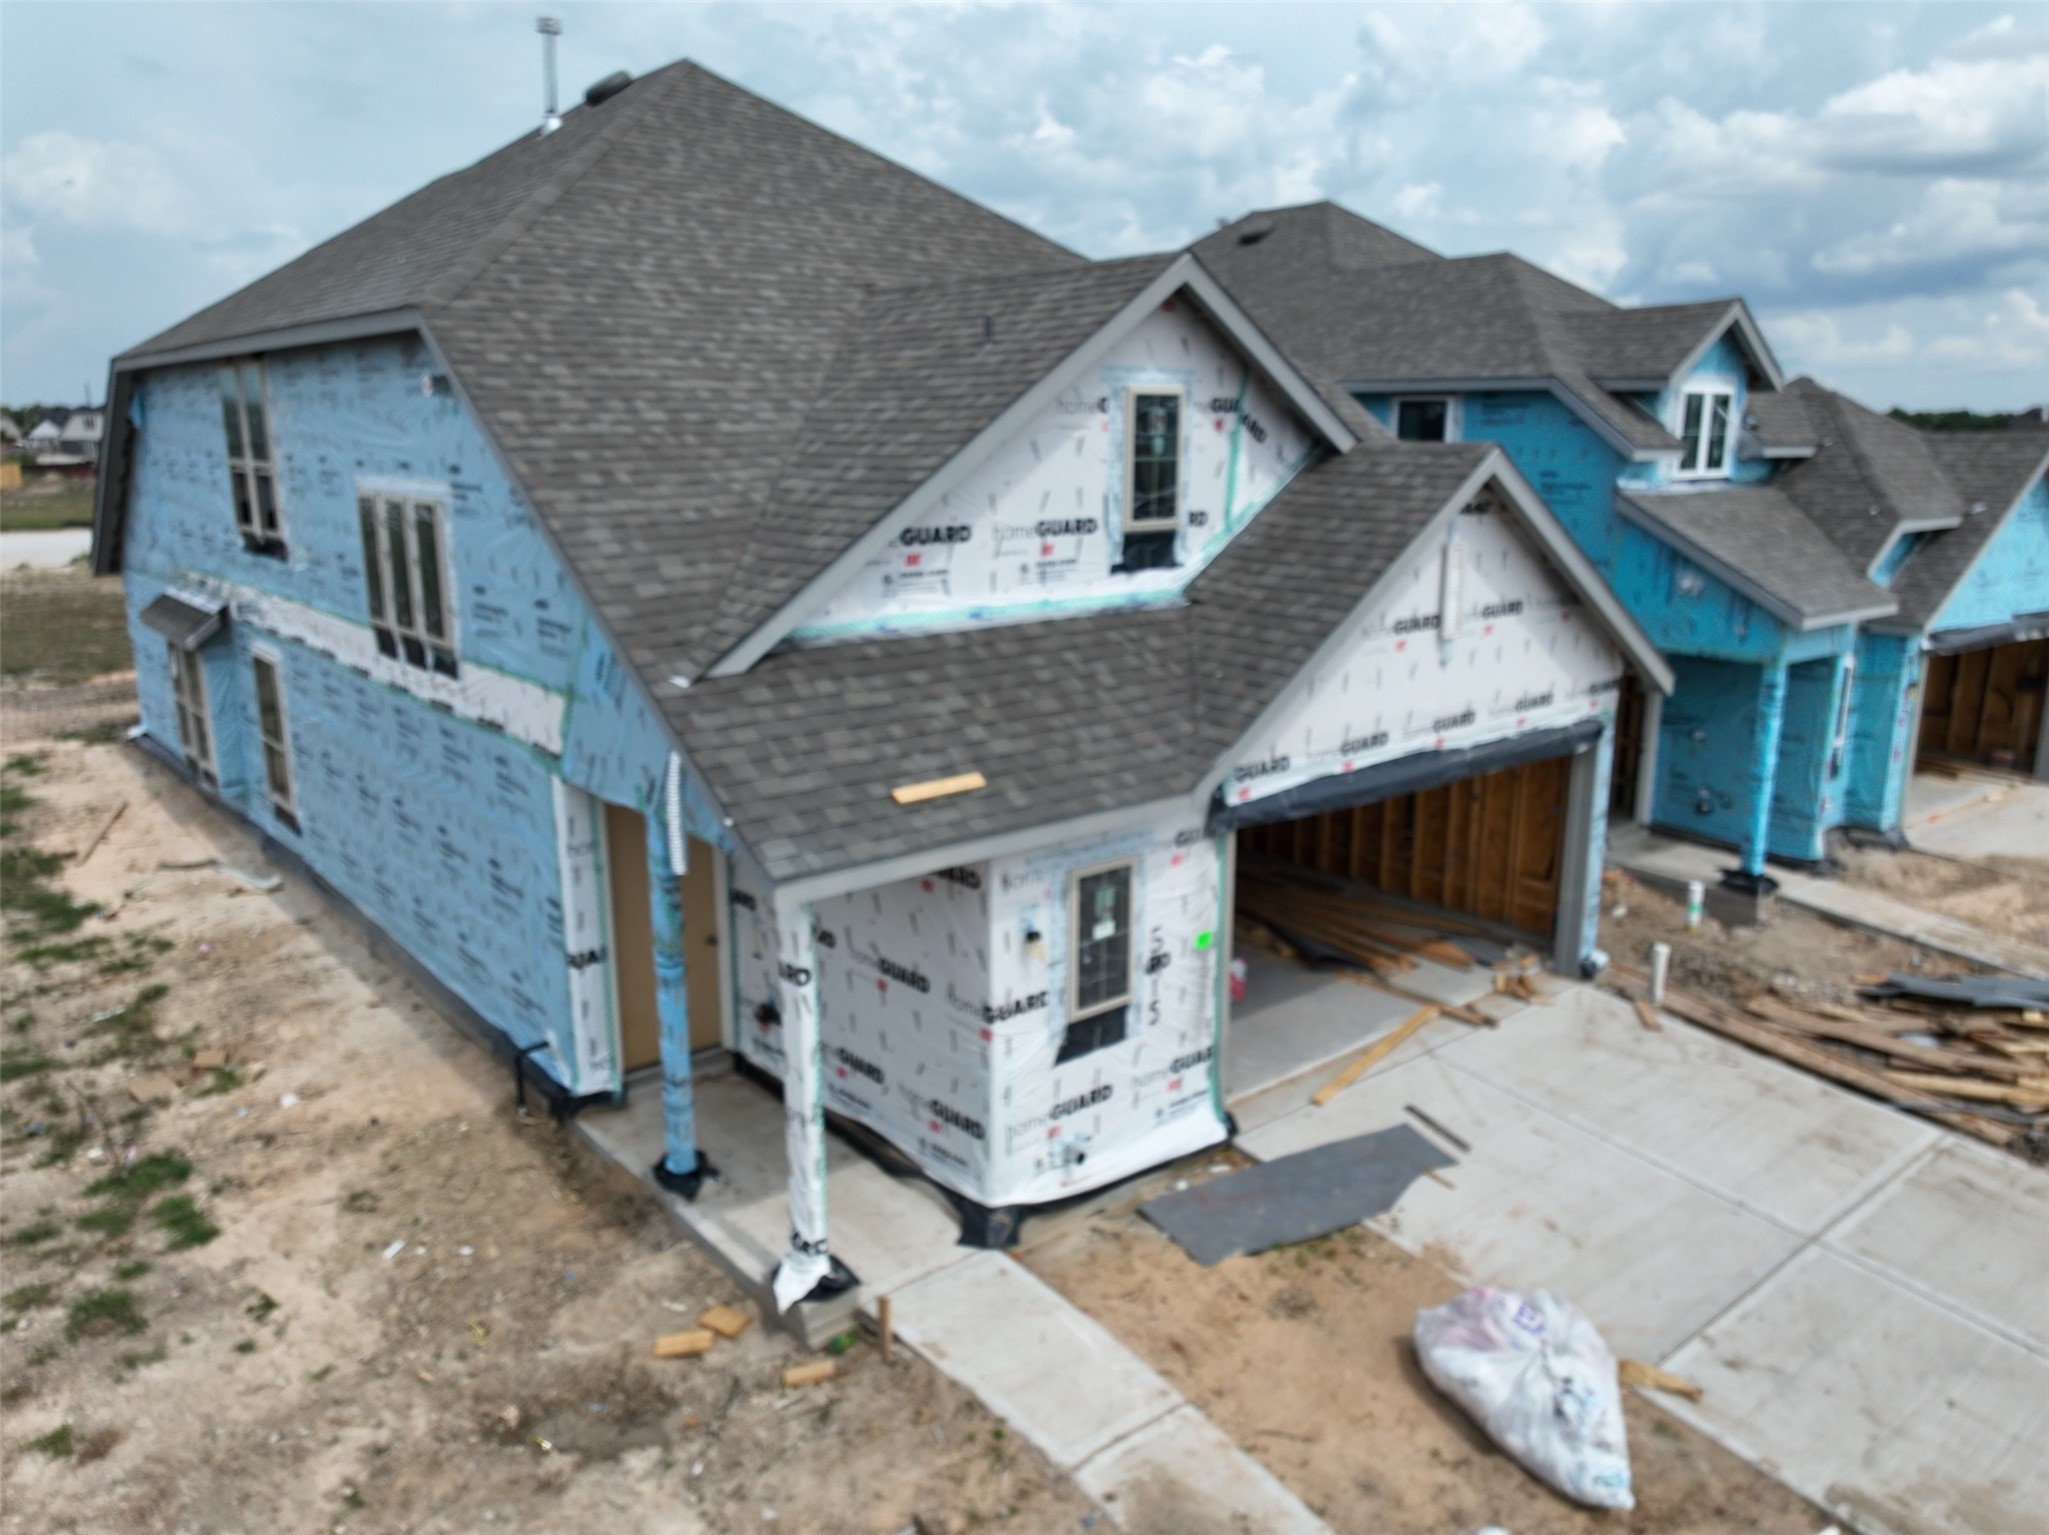
| Construction Materials: | Brick, CementSiding |
| Cooling: | Central Air, Electric, and Zoned |
| Cooling?: | Yes |
| Direction Faces: | Southwest |
| Directions: | From 288 S, exit Meridiana Parkway and turn left at the stop sign. Cross over the bridge and through the Meridiana entrance. Continue straight to stay on Meridiana Parkway. Continue past the middle school and make the next left on Showcase Ln. Turn right on Majestic Drive. Model is 1st home on your left. |
| Disclosures: | MunicipalUtilityDistrictDisclosure |
| Elementary School: | MERIDIANA ELEMENTARY SCHOOL |
| Elementary School District: | 3 - Alvin |
| Exterior Features: | CoveredPatio, Fence, IrrigationSprinklers, Patio |
| Fencing: | BackYard |
| Flooring: | Carpet, Laminate, Tile |
| Foundation Details: | Slab |
| Garage Spaces: | 2.0 |
| Garage?: | Yes |
| Green Energy Efficient: | RadiantAtticBarrier, Appliances, Hvac, Insulation, Lighting, Thermostat, WaterHeater, Windows |
| Green Indoor Air Quality: | Ventilation |
| Heating: | Central, Gas, Zoned |
| Heating?: | Yes |
| High School: | IOWA COLONY HIGH SCHOOL |
| High School District: | 3 - Alvin |
| Interior Features: | DoubleVanity, EntranceFoyer, EnSuiteBathroom, FullBathOnMainLevel, HighCeilings, KitchenIsland, KitchenFamilyRoomCombo, MainLevelPrimary, PotsAndPanDrawers, QuartzCounters, SoakingTub, SeparateShower, WalkInPantry, WalkInClosets, CeilingFans, KitchenDiningCombo, LivingDiningRoom, ProgrammableThermostat |
| Internet Automated Valuation Display?: | Yes |
| Internet Consumer Comment?: | Yes |
| Laundry Features: | WasherHookup, ElectricDryerHookup |
| Lease Considered?: | No |
| Levels: | Two |
| Listing Agreement: | ExclusiveAgency |
| Listing Terms: | Cash, Conventional, FHA, VaLoan |
| Living Area Source: | Builder |
| Lot Features: | Subdivision |
| Lot Size Units: | SquareFeet |
| Middle Or Junior School: | CAFFEY JUNIOR HIGH SCHOOL |
| Middle Or Junior School District: | 3 - Alvin |
| MLS Area Major: | 5 |
| MLS Area Minor: | Manvel/Iowa Colony |
| New Construction?: | Yes |
| Original List Price: | $400,000 |
| Parcel Number: | NA |
| Parking Features: | Attached, Garage |
| Parking Total: | 2 |
| Patio And Porch Features: | Covered, Deck, Patio |
| Pool Features: | Association |
| Pool Private?: | No |
| Postal City: | Manvel |
| Property Condition: | UnderConstruction |
| Public Survey Section: | 55c |
| Roof: | Composition |
| Rooms Total: | 8 |
| Security Features: | SmokeDetectors |
| Sewer: | PublicSewer |
| Status: | Active |
| State Or Province: | TX |
| Stories: | 2 |
| Street Number Numeric: | 5,215 |
| Tax Year: | 2026 |
| Universal Property: | US-48039-N-NA-R-N |
| Water Source: | Public |
| Window Features: | Low Emissivity Windows |
| Year Built Source: | Builder |
| Listing Key: | 1194027148 |
| Current Price: | $400,000.00 |
| Green Building Verification Type: | EnergyStarCertifiedHomes, HersIndexScore |
| Country Subdivision: | 48039 |
| Record Signature: | -1,031,315,932 |
| Universal Parcel Id: | urn:reso:upi:2.0:US:48039:NA |
Listing Courtesy of: Highland Homes Realty
Listing Agent: Dina Verteramo
832-955-3908
Mortgage Calculator
The data on this website relating to real estate for sale comes in part from the IDX Program of the Houston Association of REALTORS®.
All information is believed accurate but not guaranteed. The properties displayed may not be all of the properties available through the IDX Program. Any use of this site other than by potential buyers or sellers is strictly prohibited.
© 2026 Houston Association of REALTORS®.
Houston Association of REALTORS® data last updated on October 29, 2026 04:01 AM - ET.
Property Last Updated: October 29, 2026 04:01 AM - ET