5204 Arboles Drive, #10
Houston, TX 77035
$190,000
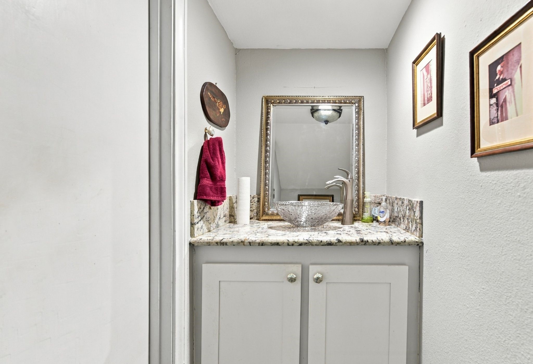
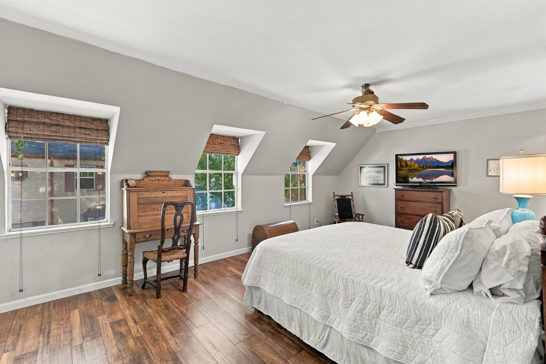
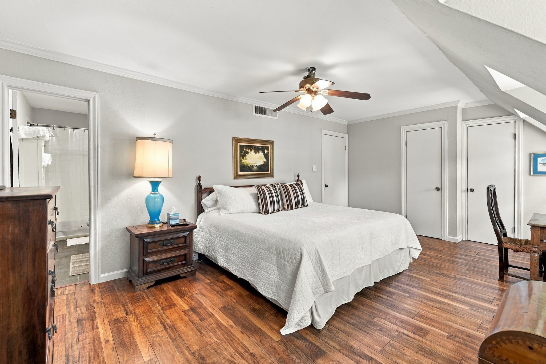
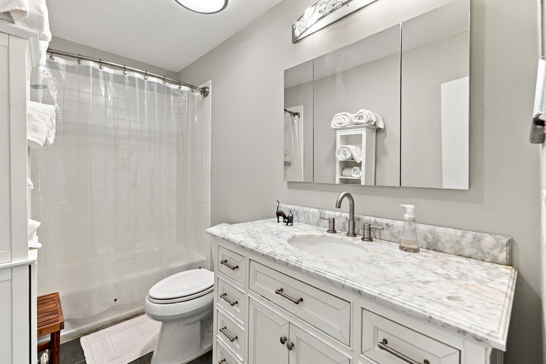
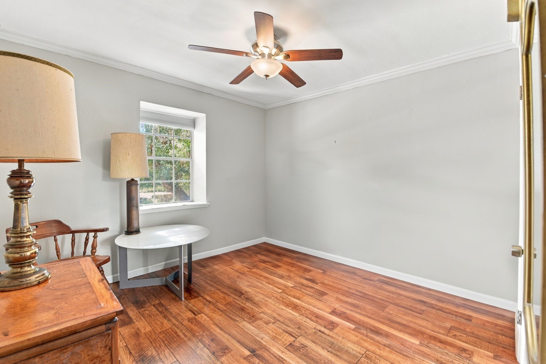
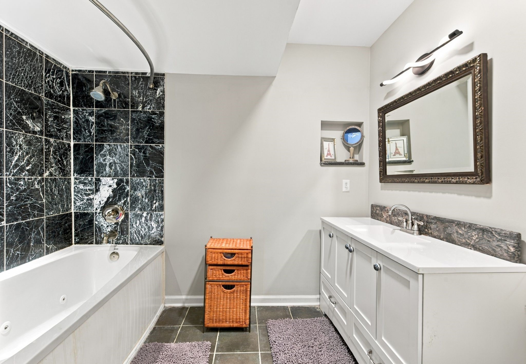
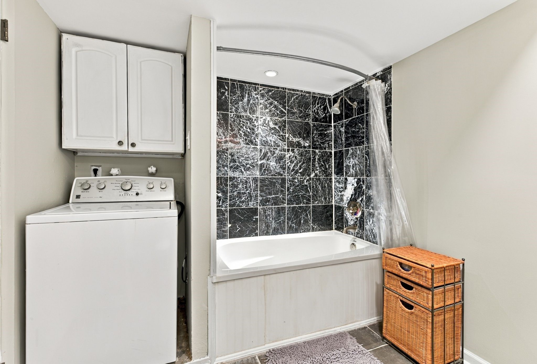
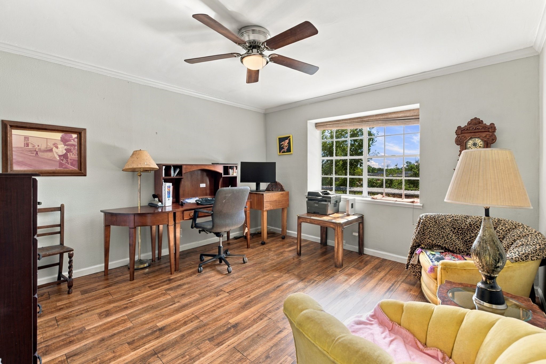
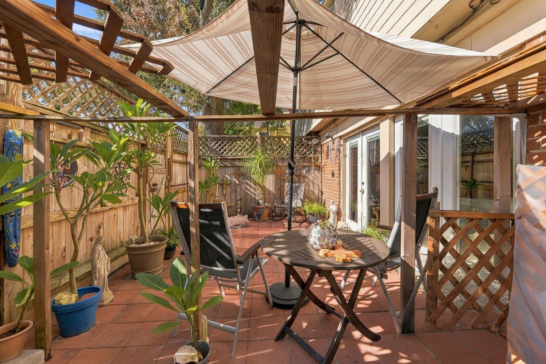
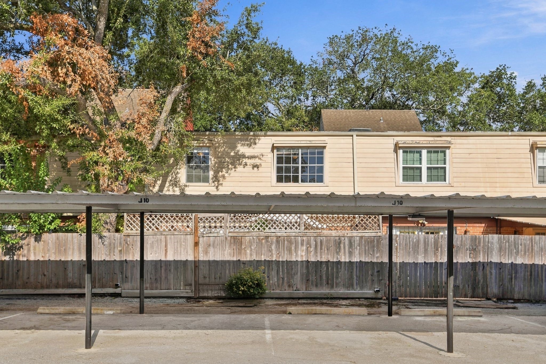
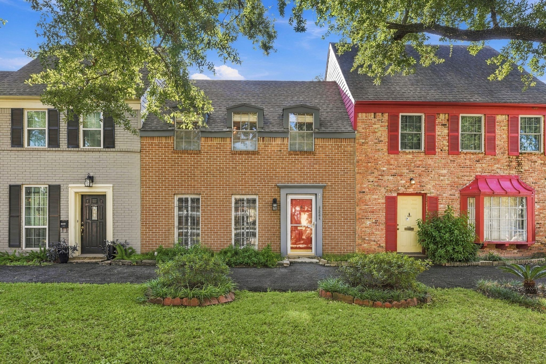
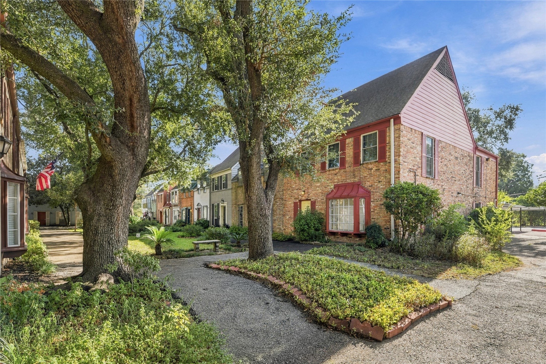
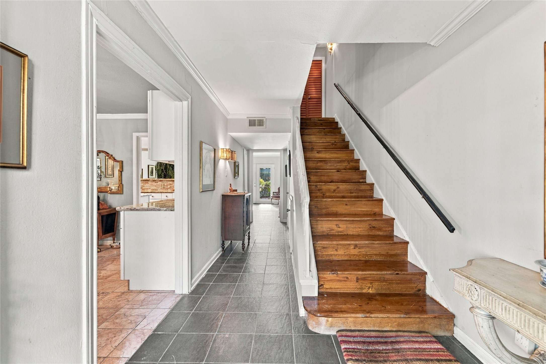
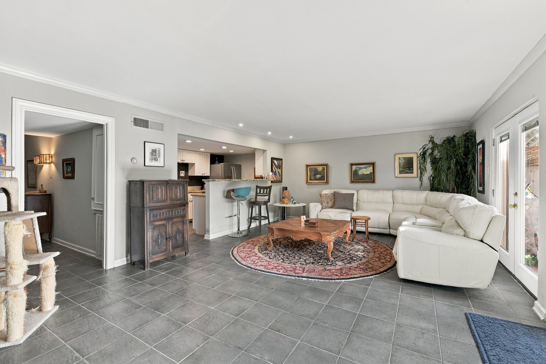
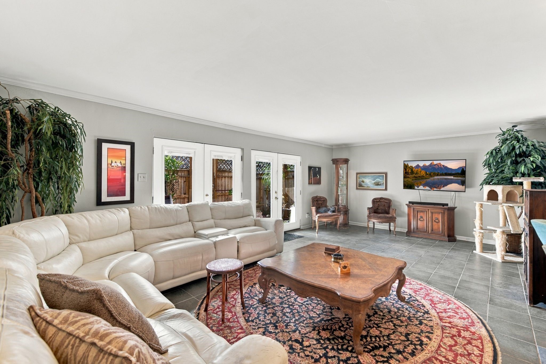
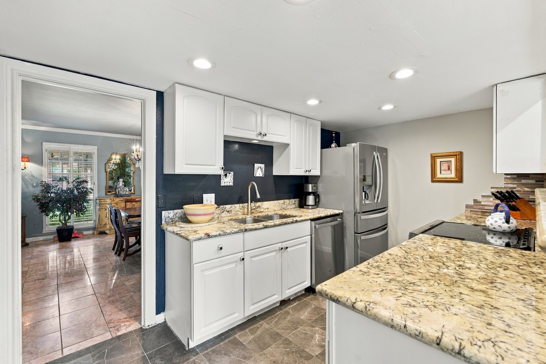
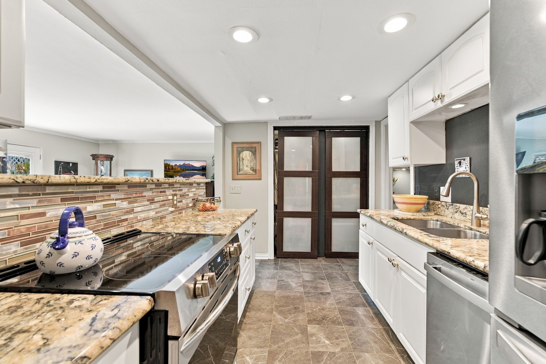
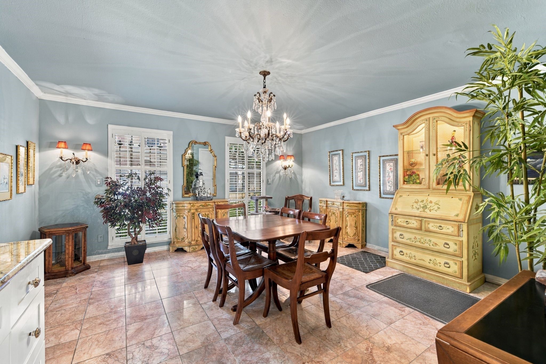
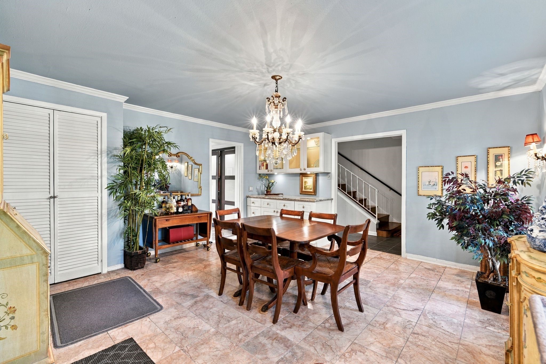
Spacious 3-bedroom, 2.5-bath townhome in a quiet cul-de-sac courtyard. The dining area with chandelier goes into the open living space and private patio. Features include an updated kitchen (2016), custom staircase, and renovated bathrooms (2021). Major updates include dual HVAC systems (2019), appliances (2023), electrical panel (2020), garage door (2025), and roof(2024). The HOA fee includes flood insurance, which contributes to the higher monthly cost. Conveniently located minutes from the Medical Center, Downtown, Galleria, and Museum District, with nearby nature trails at Willow Waterhole and Meyerland shopping.
| Listing Id: | 3804146 |
|---|---|
| List Price: | $190,000 |
| Property Type: | Residential |
| Property Sub Type: | Townhouse |
| Status: | Active |
| Bedrooms Total: | 3 |
| Bathrooms Full: | 2 |
| Bathrooms Half: | 1 |
| Living Area: | 1,968 |
| Association Fee: | $770 |
| Tax Annual Amount: | $3,338 |
| Architectural Style: | Traditional |
| Waterfront?: | No |
| City: | Houston |
| County Or Parish: | Harris |
| Subdivision: | Westbury Gardens Condo |
| Postal Code: | 77035 |
| Year Built: | 1965 |
| Association Amenities: | MaintenanceGrounds, Pool, Trash |
| Association Fee: | $770 |
| Association Fee Frequency: | Monthly |
| Association Fee Includes: | Common Areas, Internet, and Maintenance Grounds |
| Association Name: | YES/RANDALL MANAGEMENT |
| Basement Yn: | No |
| Bathrooms Total Integer: | 3 |
| Building Area Total: | 1,968.0 |
| Community Features: | CommunityPool |
| Construction Materials: | Brick |
| Cooling: | Central Air and Electric |
| Cooling?: | Yes |
| Directions: | I-10 EAST EXIT 610 SOUTH, EXIT S POST OAK, EXIT AT BELLFORT, LEFT AT CHIMNEYROCK, U TURN ON BURDINE, RIGHT ON ARBOLES, PARK END OF CULDASAC BY POOL |
| Elementary School: | PARKER ELEMENTARY SCHOOL (HOUSTON) |
| Elementary School District: | 27 - Houston |
| Foundation Details: | Slab |
| Heating: | Central, Gas |
| Heating?: | Yes |
| High School: | WESTBURY HIGH SCHOOL |
| High School District: | 27 - Houston |
| Internet Automated Valuation Display?: | Yes |
| Internet Consumer Comment?: | Yes |
| Lease Considered?: | No |
| Levels: | Two |
| Listing Agreement: | ExclusiveRightToLease |
| Living Area Source: | Appraiser |
| Lot Size Units: | SquareFeet |
| Middle Or Junior School: | MEYERLAND MIDDLE SCHOOL |
| Middle Or Junior School District: | 27 - Houston |
| MLS Area Major: | 20 |
| MLS Area Minor: | Brays Oaks |
| New Construction?: | No |
| Original List Price: | $190,000 |
| Parcel Number: | 113-425-000-0010 |
| Pool Features: | InGround, Association |
| Pool Private?: | No |
| Postal City: | Houston |
| Postal Code Plus4: | 2838 |
| Public Survey Section: | B |
| Roof: | Composition |
| Rooms Total: | 6 |
| Sewer: | PublicSewer |
| Status: | Active |
| State Or Province: | TX |
| Stories: | 2 |
| Stories Total: | 2 |
| Street Number Numeric: | 5,204 |
| Tax Year: | 2026 |
| Universal Property: | US-48201-N-1134250000010-R-N |
| Water Source: | Public |
| Year Built Source: | PublicRecords |
| Listing Key: | 1194093620 |
| Property Sub Type Additional: | Townhouse |
| Current Price: | $190,000.00 |
| Country Subdivision: | 48201 |
| Record Signature: | -1,068,262,154 |
| Universal Parcel Id: | urn:reso:upi:2.0:US:48201:113-425-000-0010 |
Listing Courtesy of: Fiv Realty Co Texas LLC
Listing Agent: Lauren D Macha
409-370-2569
Mortgage Calculator
The data on this website relating to real estate for sale comes in part from the IDX Program of the Houston Association of REALTORS®.
All information is believed accurate but not guaranteed. The properties displayed may not be all of the properties available through the IDX Program. Any use of this site other than by potential buyers or sellers is strictly prohibited.
© 2026 Houston Association of REALTORS®.
Houston Association of REALTORS® data last updated on October 30, 2026 05:12 AM - ET.
Property Last Updated: October 30, 2026 05:12 AM - ET