5202 Sagecircle Street S
Houston, TX 77056
$449,500
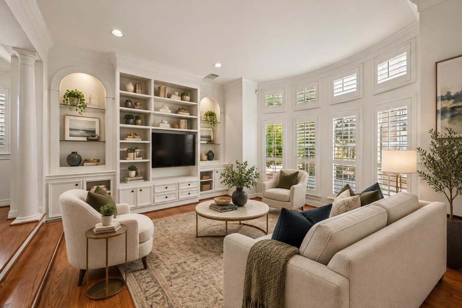
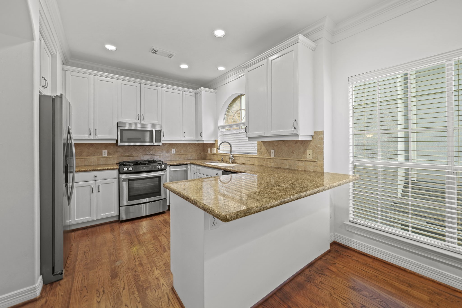
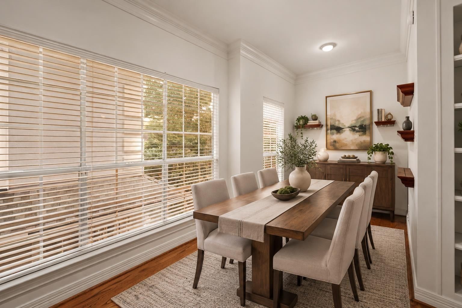
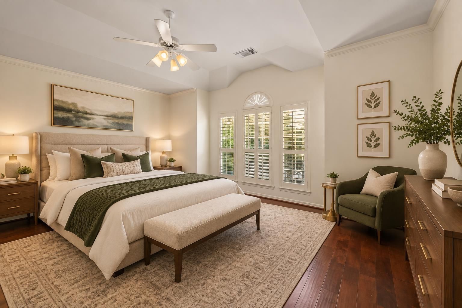
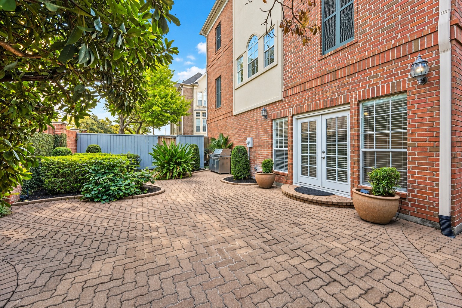
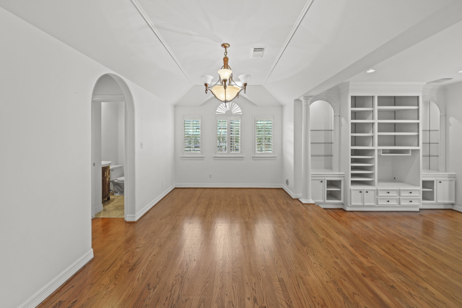
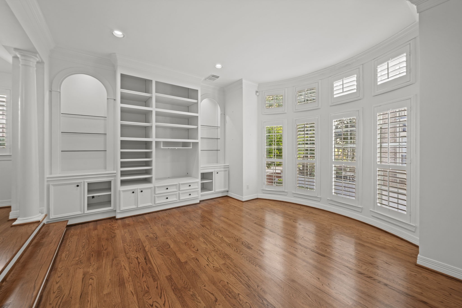
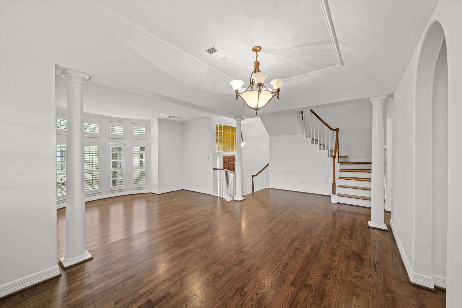
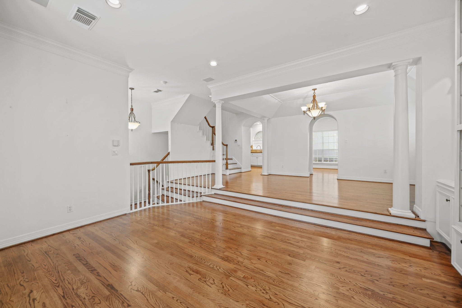
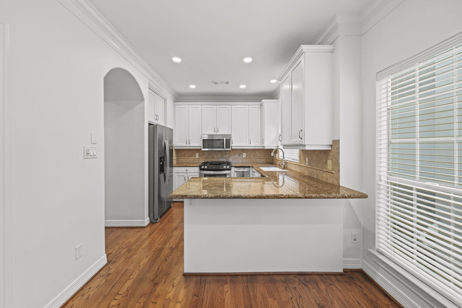
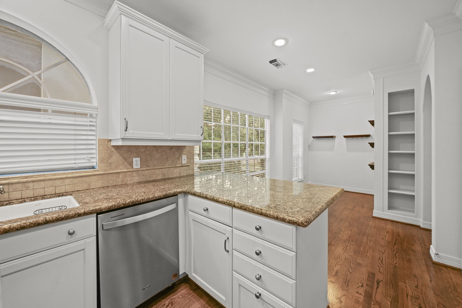
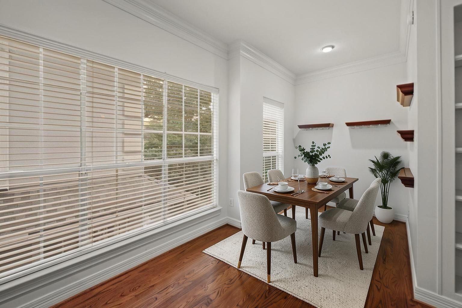
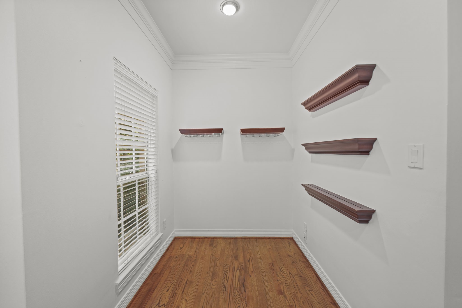
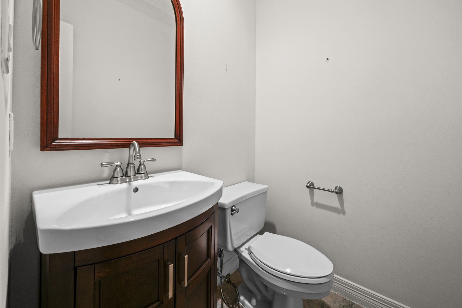
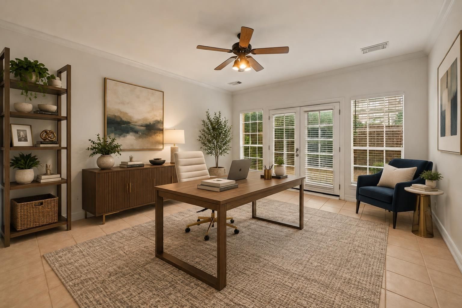
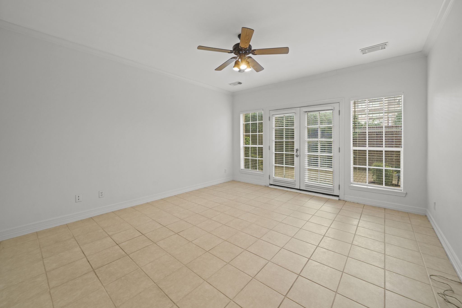
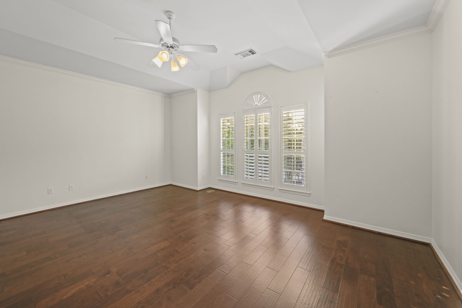
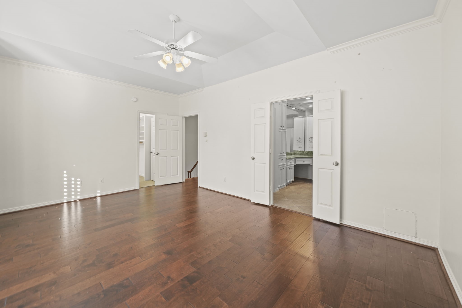
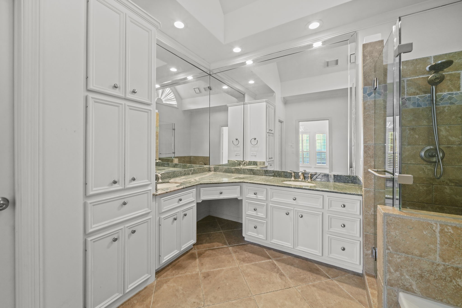
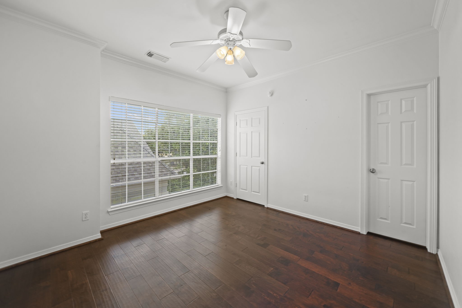
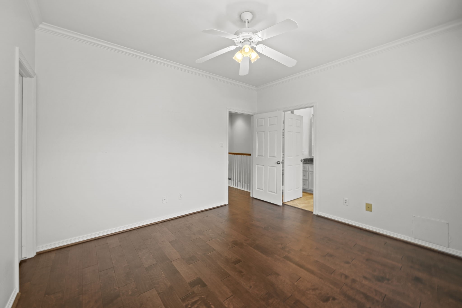
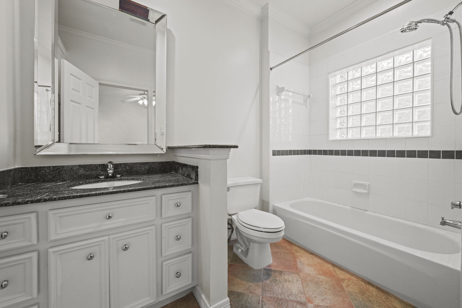
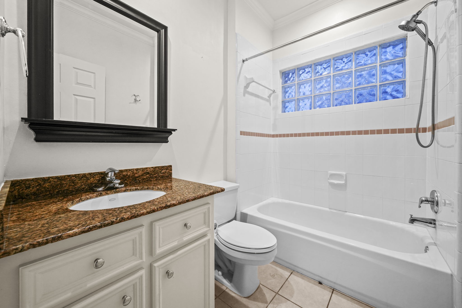
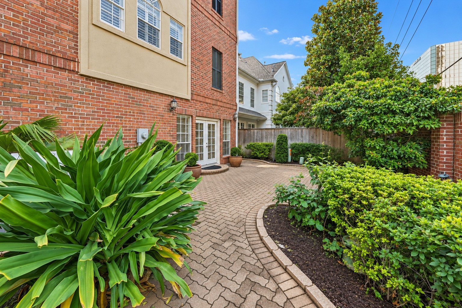
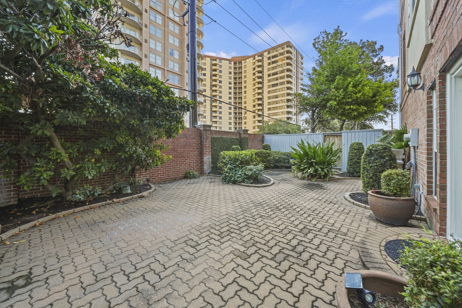
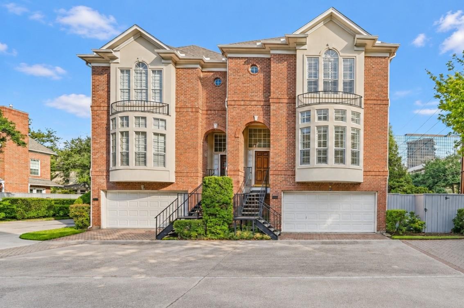
Beautifully maintained townhome nestled in an exclusive 64-home gated community in the heart of Houston's Galleria! This stunning home features soaring ceilings, hardwood and slate flooring, built-in cabinetry, and abundant natural light through tall windows with plantation shutters. Spacious living and dining areas flow into a beautifully appointed kitchen featuring granite countertops, white cabinetry, under-cabinet lighting, and Jenn-Air stainless steel appliances. The primary suite offers a generous walk-in closet and a luxurious en-suite bathroom, while two additional bedrooms each feature private bathrooms. Step outside to one of the community's rare private expansive patios, offering a secluded, tree-lined retreat perfect for relaxing or entertaining. Enjoy beautifully maintained community gardens and a prime location near premier shopping, dining, and entertainment, with convenient access to I-610, US-59, Westpark Tollway, Downtown, and the Texas Medical Center!
| Listing Id: | 84996854 |
|---|---|
| List Price: | $449,500 |
| Property Type: | Residential |
| Property Sub Type: | SingleFamilyResidence |
| Status: | Active |
| Bedrooms Total: | 3 |
| Bathrooms Full: | 3 |
| Bathrooms Half: | 1 |
| Living Area: | 2,304 |
| Association Fee: | $4,947 |
| Tax Annual Amount: | $9,206 |
| Lot Size Acres: | 0.0299 |
| Architectural Style: | Traditional and Patio Home |
| Waterfront?: | No |
| City: | Houston |
| County Or Parish: | Harris |
| Subdivision: | Sage Square |
| Postal Code: | 77056 |
| Year Built: | 1994 |
| Appliances: | Dishwasher, Gas Cooktop, Disposal, Microwave, Oven, and Refrigerator |
| Association Fee: | $4,947 |
| Association Fee Frequency: | Annually |
| Association Fee Includes: | Common Areas and Other |
| Room Type: | BreakfastRoomNook, EntryFoyer, FamilyRoom, LivingRoom, Office, UtilityRoom, SittingRoom |
| Association Name: | Creative Management |
| Association Phone: | 713-772-4420 |
| Association?: | Yes |
| Attached Garage?: | Yes |
| Basement Yn: | No |
| Bathrooms Total Integer: | 4 |
| Bedrooms Possible: | 3 |
| Building Area Total: | 2,304.0 |
| Community Features: | Curbs |
| Construction Materials: | Brick, Stucco |
| Cooling: | Central Air and Electric |
| Cooling?: | Yes |
| Direction Faces: | South |
| Directions: | Take I-610 S to Hidalgo St. Take exit 8C from I-610 S. Follow Hidalgo St and S Rice Ave to Sagecircle S W. |
| Elementary School: | SCHOOL AT ST GEORGE PLACE |
| Elementary School District: | 27 - Houston |
| Exterior Features: | Deck, FullyFenced, Fence, Patio, Storage |
| Fencing: | BackYard |
| Flooring: | Carpet, Tile, Wood |
| Foundation Details: | Slab |
| Garage Spaces: | 2.0 |
| Garage?: | Yes |
| Green Energy Efficient: | Thermostat |
| Heating: | Central, Gas |
| Heating?: | Yes |
| High School: | WISDOM HIGH SCHOOL |
| High School District: | 27 - Houston |
| Interior Features: | BreakfastBar, BedroomOnMainLevel, CrownMolding, DoubleVanity, EntranceFoyer, GraniteCounters, HighCeilings, JettedTub, Pantry, SittingAreaInPrimary, SoakingTub, SeparateShower, TwoBedroomsDown, UpperLevelPrimary, Vanity, VaultedCeilings, WalkInClosets, CeilingFans, LivingDiningRoom, ProgrammableThermostat |
| Internet Automated Valuation Display?: | Yes |
| Internet Consumer Comment?: | Yes |
| Laundry Features: | WasherHookup, ElectricDryerHookup, GasDryerHookup |
| Lease Considered?: | No |
| Levels: | ThreeOrMore |
| Listing Agreement: | ExclusiveRightToLease |
| Listing Terms: | Cash, Conventional, FHA, InvestorFinancing |
| Living Area Source: | Appraiser |
| Lot Features: | Subdivision, SideYard |
| Lot Size Area: | 1,302.0 |
| Lot Size Source: | Appraiser |
| Lot Size Units: | SquareFeet |
| Middle Or Junior School: | TANGLEWOOD MIDDLE SCHOOL |
| Middle Or Junior School District: | 27 - Houston |
| MLS Area Major: | 22 |
| MLS Area Minor: | Galleria |
| New Construction?: | No |
| Original List Price: | $449,500 |
| Other Structures: | Sheds |
| Ownership: | Full Ownership |
| Parcel Number: | 117-867-001-0003 |
| Parking Features: | Attached, Garage |
| Parking Total: | 2 |
| Patio And Porch Features: | Deck, Patio |
| Pool Private?: | No |
| Postal City: | Houston |
| Postal Code Plus4: | 7080 |
| Public Survey Section: | 01 |
| Road Surface Type: | Concrete |
| Roof: | Composition |
| Rooms Total: | 10 |
| Security Features: | SecurityGate, ControlledAccess, SmokeDetectors |
| Sewer: | PublicSewer |
| Status: | Active |
| State Or Province: | TX |
| Stories: | 3 |
| Street Number Numeric: | 5,202 |
| Tax Year: | 2026 |
| Universal Property: | US-48201-N-1178670010003-R-N |
| Water Source: | Public |
| Year Built Source: | PublicRecords |
| Listing Key: | 1194034431 |
| Property Sub Type Additional: | SingleFamilyResidence |
| Current Price: | $449,500.00 |
| Country Subdivision: | 48201 |
| Record Signature: | 1,344,254,935 |
| Universal Parcel Id: | urn:reso:upi:2.0:US:48201:117-867-001-0003 |
Listing Courtesy of: Exquisite Properties, LLC
Listing Agent: Landen Davis
312-805-3631
Mortgage Calculator
The data on this website relating to real estate for sale comes in part from the IDX Program of the Houston Association of REALTORS®.
All information is believed accurate but not guaranteed. The properties displayed may not be all of the properties available through the IDX Program. Any use of this site other than by potential buyers or sellers is strictly prohibited.
© 2026 Houston Association of REALTORS®.
Houston Association of REALTORS® data last updated on October 29, 2026 03:07 AM - ET.
Property Last Updated: October 29, 2026 03:07 AM - ET