5202 Cherry Ridge Road
Richmond, TX 77406
$975,000
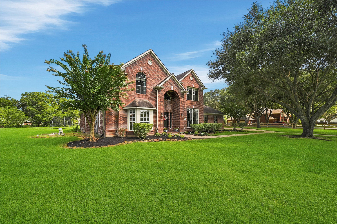
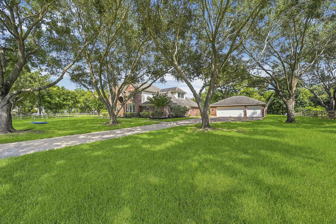
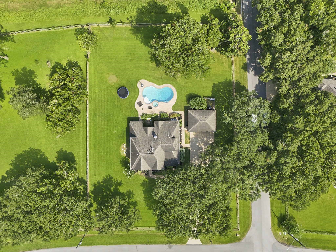
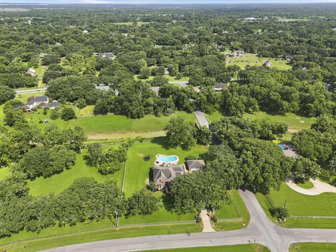
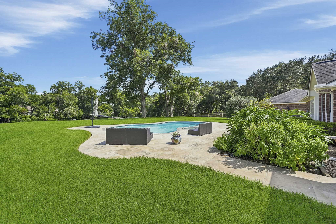
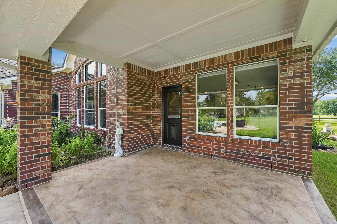
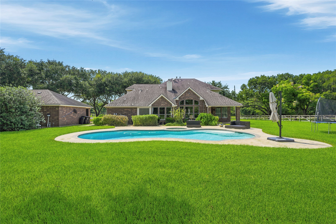
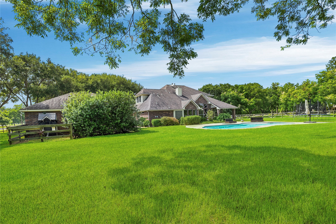
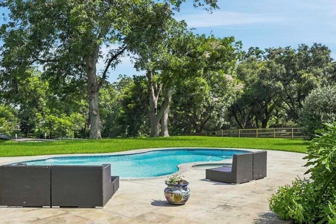
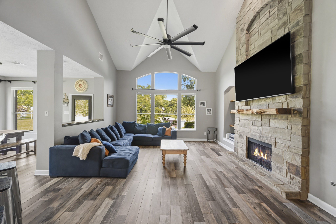
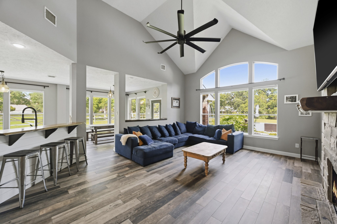
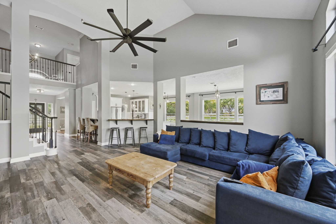
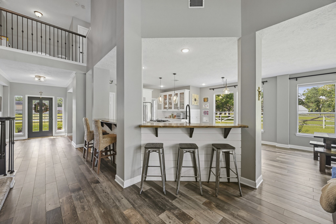
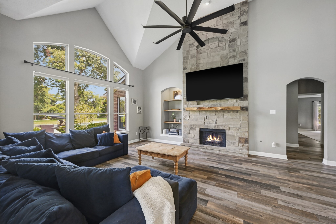
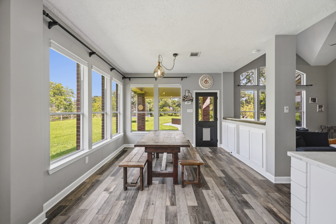
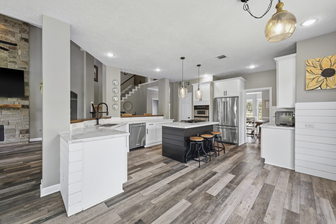
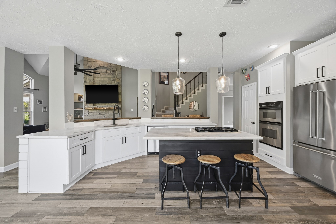
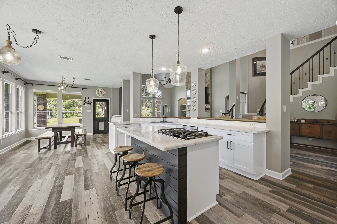
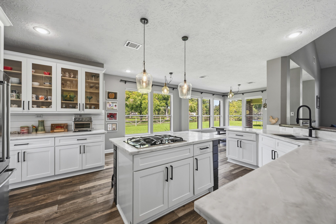
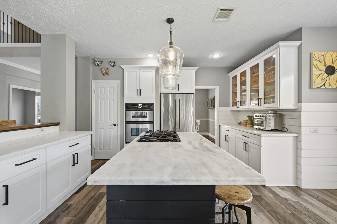
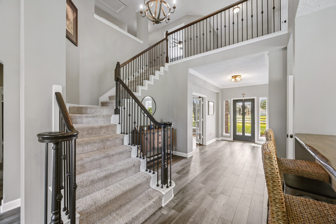
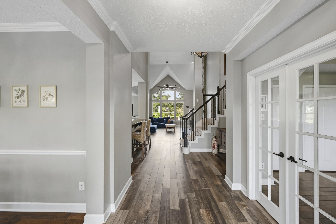
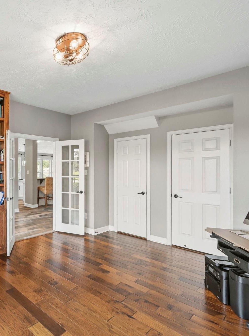
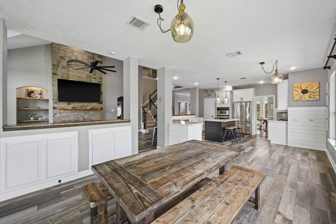
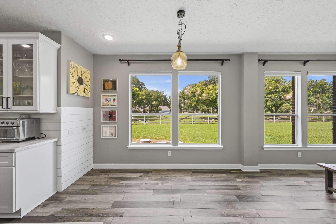
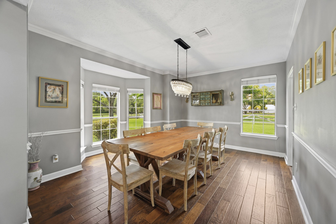
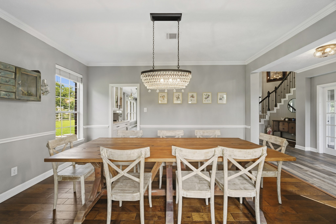
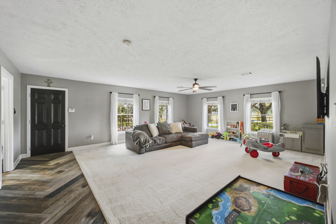
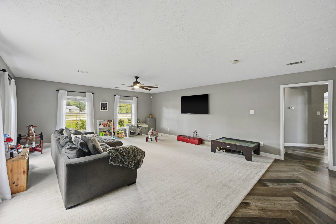
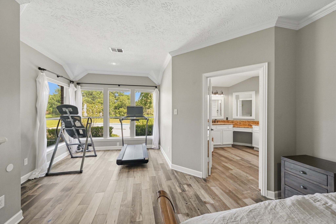
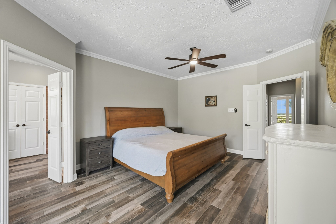
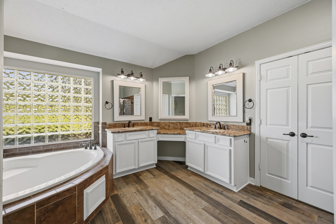
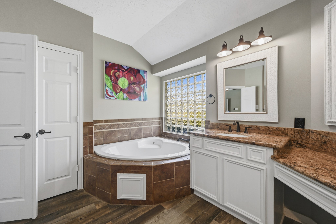
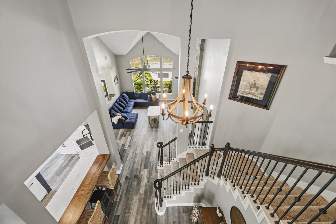
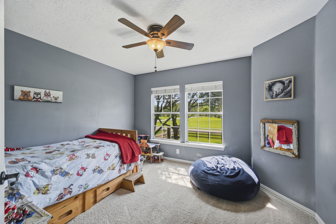
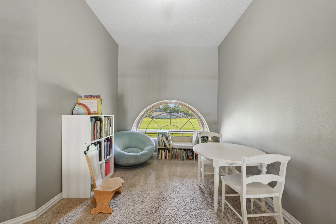
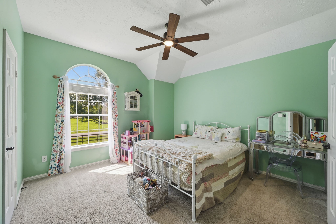
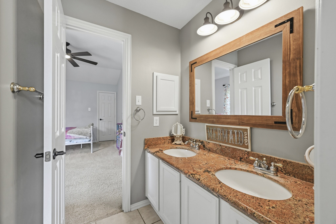
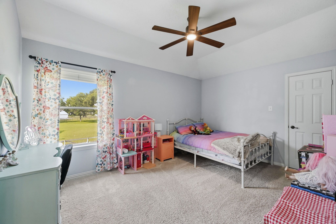
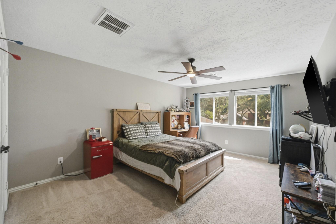
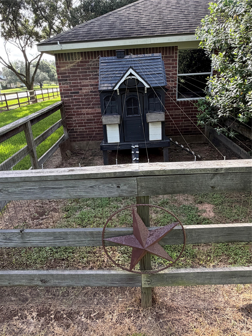
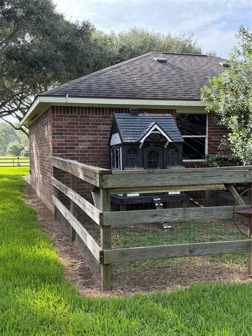
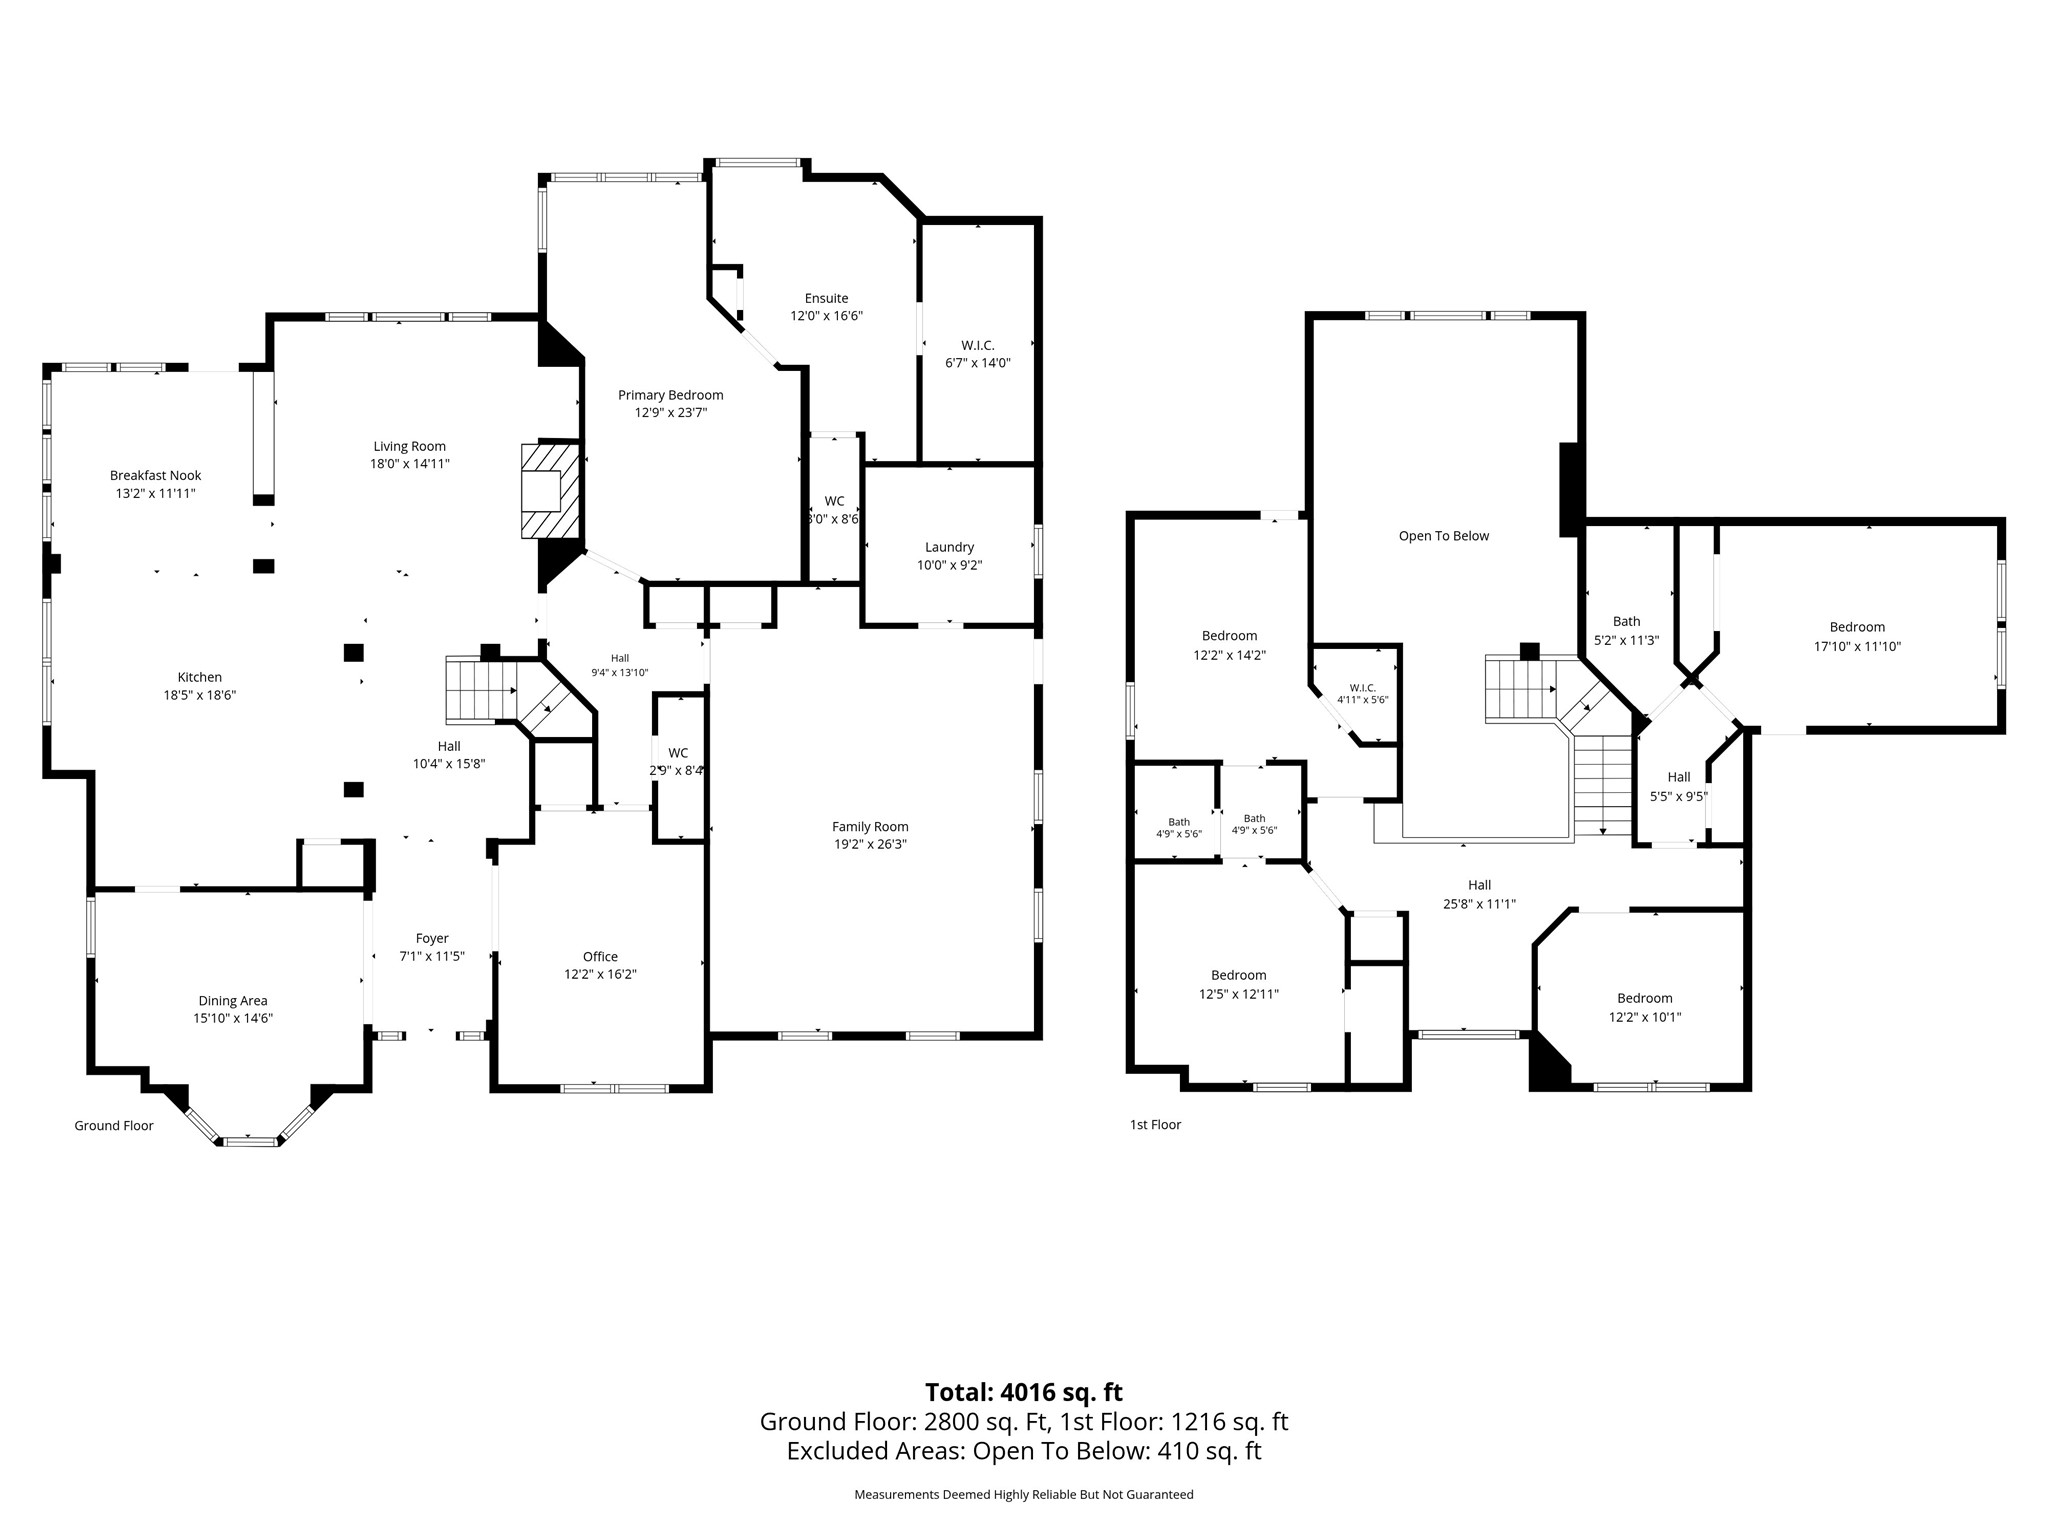
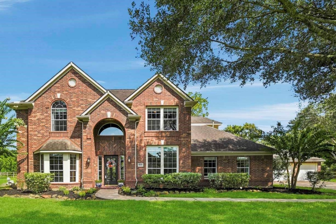
Nestled behind the canopy-treed entrance of sought-after Woods Edge, this exceptional 5/6BR estate offers resort-style living on 1.68 wooded acres along Jones Creek. Enjoy a private heated pool/spa, majestic pecan trees & breathtaking backyard views. Elegant formal dining, study w/French doors, built-ins & closet (optional 2nd BR down), and chef’s kitchen featuring marble counters, butler’s pantry, soft-close cabinetry, RO system, convection oven & expansive vistas. Kitchen opens to a soaring 2-story family room w/fireplace, sunny bfast area & wall of windows overlooking the oasis. Lg game room w/wine cooler is plumbed for wet bar. 3-car garage w/workshop, generator hookup, electronic gate, chicken coop, well/septic & propane. Woods Edge is known for its acreage homes, mature trees, peaceful country feel, abundant wildlife & friendly atmosphere while remaining minutes from shopping, dining & commuter routes. Low tax rate/HOA and acclaimed schools complete this rare opportunity.
| Listing Id: | 44306983 |
|---|---|
| List Price: | $975,000 |
| Property Type: | Residential |
| Property Sub Type: | Detached |
| Status: | Active |
| Bedrooms Total: | 5 |
| Bathrooms Full: | 3 |
| Bathrooms Half: | 1 |
| Living Area: | 4,054 |
| Association Fee: | $150 |
| Tax Annual Amount: | $12,691 |
| Lot Size Acres: | 1.688 |
| Architectural Style: | Traditional |
| Waterfront?: | No |
| City: | Richmond |
| County Or Parish: | Fort Bend |
| Subdivision: | Woods Edge Sec 3 |
| Postal Code: | 77406 |
| Year Built: | 2000 |
| Appliances: | Convection Oven, Dishwasher, Gas Cooktop, Disposal, Gas Oven, Ice Maker, Microwave, Cooktop, Dryer, Refrigerator, Wine Refrigerator, and Washer |
| Association Amenities: | Trash |
| Association Fee: | $150 |
| Association Fee Frequency: | Annually |
| Room Type: | BreakfastRoomNook, DiningRoom, EntryFoyer, FamilyRoom, GameRoom, Office, UtilityRoom, HalfBath, SittingRoom |
| Association Name: | woods edge no 3 |
| Association Phone: | 832-754-2706 |
| Association?: | Yes |
| Basement Yn: | No |
| Bathrooms Total Integer: | 4 |
| Building Area Total: | 4,054.0 |
| Construction Materials: | Brick, CementSiding |
| Cooling: | Central Air, Electric, and Zoned |
| Cooling?: | Yes |
| Directions: | FM 359 to Woods Edge entrance right on Mimosa, left on Dogwood, right to Cedar Creek, left to Cherry Ridge |
| Elementary School: | FROST ELEMENTARY SCHOOL (LAMAR) |
| Elementary School District: | 33 - Lamar Consolidated |
| Exterior Features: | CoveredPatio, Deck, FullyFenced, Fence, HotTubSpa, IrrigationSprinklers, PavedDriveway, Patio |
| Fencing: | BackYard |
| Fireplace Features: | Gas, GasLog |
| Fireplaces Total: | 1 |
| Fireplace?: | Yes |
| Flooring: | Carpet, Tile, Wood |
| Foundation Details: | Slab |
| Garage Spaces: | 3.0 |
| Garage?: | Yes |
| Green Energy Efficient: | Hvac, Thermostat |
| Heating: | Propane, Zoned |
| Heating?: | Yes |
| High School: | FOSTER HIGH SCHOOL |
| High School District: | 33 - Lamar Consolidated |
| Interior Features: | BreakfastBar, CrownMolding, DryBar, DoubleVanity, EnSuiteBathroom, HollywoodBath, HighCeilings, HotTubSpa, KitchenIsland, KitchenFamilyRoomCombo, BathInPrimaryBedroom, MarbleCounters, MainLevelPrimary, PotsAndPanDrawers, Pantry, SelfClosingCabinetDoors, SittingAreaInPrimary, SoakingTub, SeparateShower, Vanity, WalkInPantry |
| Internet Automated Valuation Display?: | Yes |
| Internet Consumer Comment?: | Yes |
| Laundry Features: | WasherHookup, ElectricDryerHookup, GasDryerHookup |
| Levels: | Two |
| Listing Agreement: | ExclusiveRightToLease |
| Listing Terms: | Cash, Conventional, FHA, VaLoan |
| Living Area Source: | Appraiser |
| Lot Features: | CornerLot, Subdivision, Views, Wooded |
| Lot Size Area: | 73,529.0 |
| Lot Size Source: | Appraiser |
| Lot Size Units: | SquareFeet |
| Middle Or Junior School: | BRISCOE JUNIOR HIGH SCHOOL |
| Middle Or Junior School District: | 33 - Lamar Consolidated |
| MLS Area Major: | 37 |
| MLS Area Minor: | Fort Bend County North/Richmond |
| Original List Price: | $975,000 |
| Other Equipment: | ReverseOsmosisSystem, SatelliteDish |
| Other Structures: | Workshop |
| Parcel Number: | 8965-03-000-1721-901 |
| Parking Features: | AdditionalParking, Detached, ElectricGate, Garage, GarageDoorOpener, Oversized, WorkshopInGarage |
| Parking Total: | 3 |
| Patio And Porch Features: | Covered, Deck, Patio |
| Pool Features: | Gunite, Heated, InGround, PoolSpaCombo |
| Pool Private?: | Yes |
| Postal City: | Richmond |
| Postal Code Plus4: | 7645 |
| Public Survey Section: | 3 |
| Roof: | Composition |
| Rooms Total: | 13 |
| Security Features: | Prewired, SmokeDetectors |
| Sewer: | SepticTank |
| Spa Features: | HotTub |
| Spa?: | Yes |
| Status: | Active |
| State Or Province: | TX |
| Stories: | 2 |
| Street Number Numeric: | 5,202 |
| Tax Year: | 2025 |
| Universal Property: | US-48157-N-8965030001721901-R-N |
| View: | Canal, Water |
| View?: | Yes |
| Water Source: | Private, Well |
| Window Features: | Window Coverings |
| Year Built Source: | PublicRecords |
| Listing Key: | 1193476104 |
| Current Price: | $975,000.00 |
| Country Subdivision: | 48157 |
| Record Signature: | 2,131,647,263 |
| Universal Parcel Id: | urn:reso:upi:2.0:US:48157:8965-03-000-1721-901 |
Listing Courtesy of: RE/MAX Cinco Ranch
Listing Agent: Cheryl E Wheeler
281-935-3452
Mortgage Calculator
The data on this website relating to real estate for sale comes in part from the IDX Program of the Houston Association of REALTORS®.
All information is believed accurate but not guaranteed. The properties displayed may not be all of the properties available through the IDX Program. Any use of this site other than by potential buyers or sellers is strictly prohibited.
© 2026 Houston Association of REALTORS®.
Houston Association of REALTORS® data last updated on October 21, 2026 04:10 AM - ET.
Property Last Updated: October 21, 2026 04:10 AM - ET