516 N Shirley Street
Alvin, TX 77511
$199,000
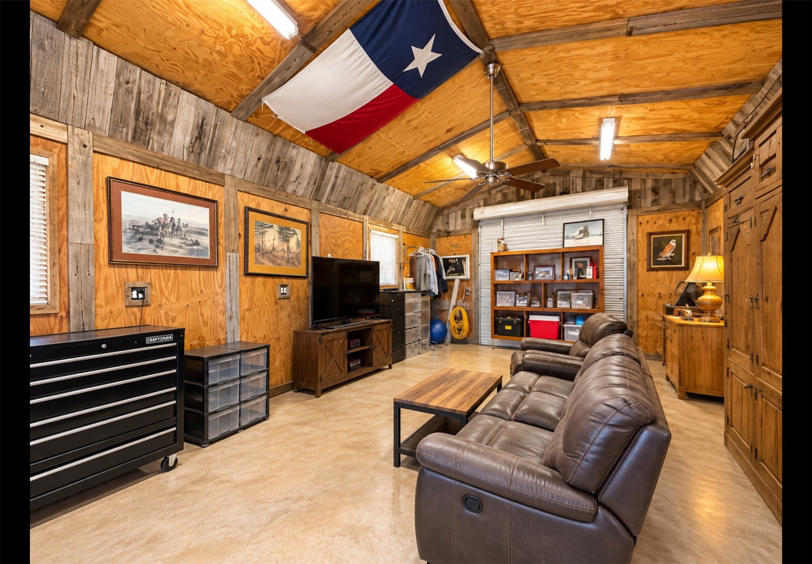
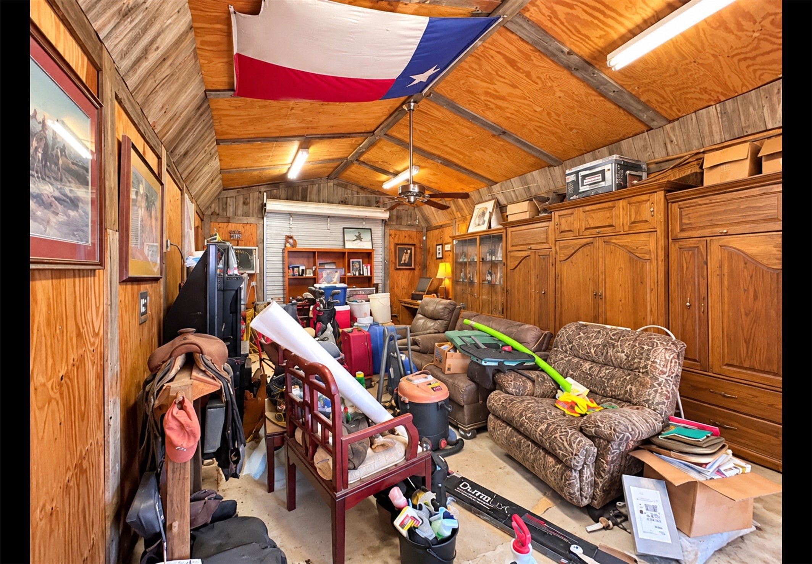
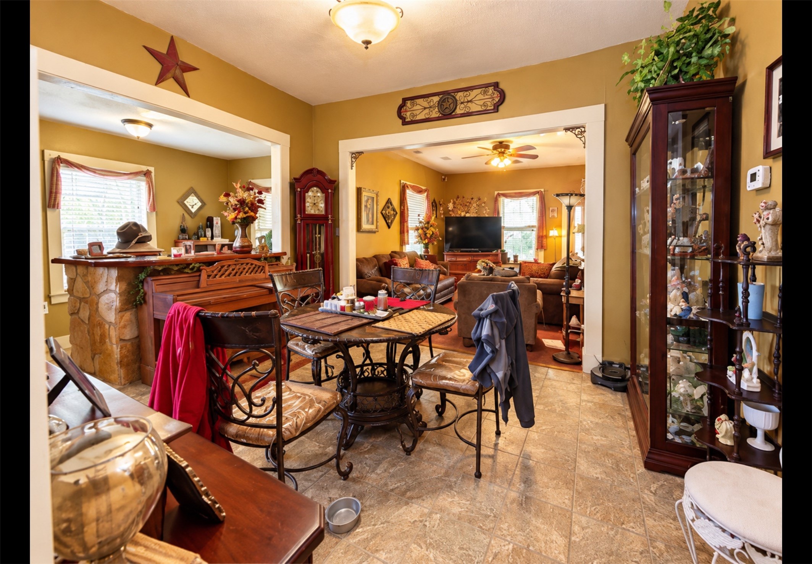
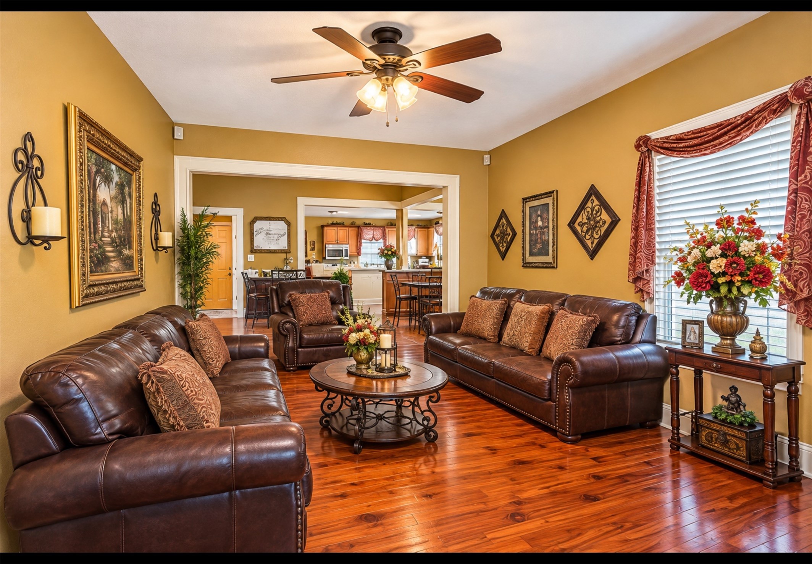
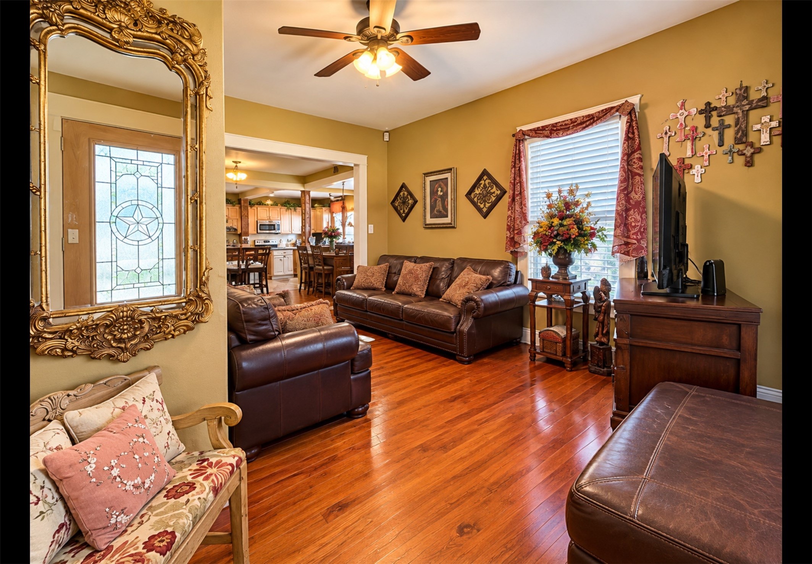
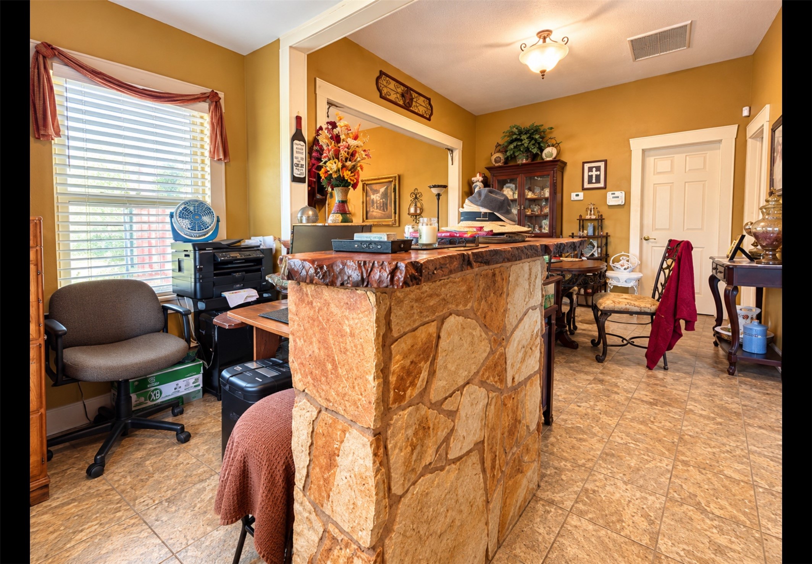
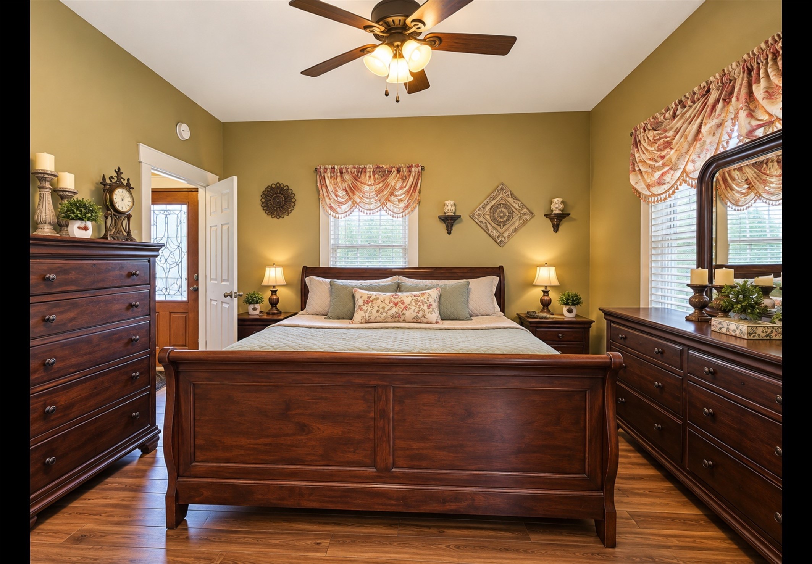
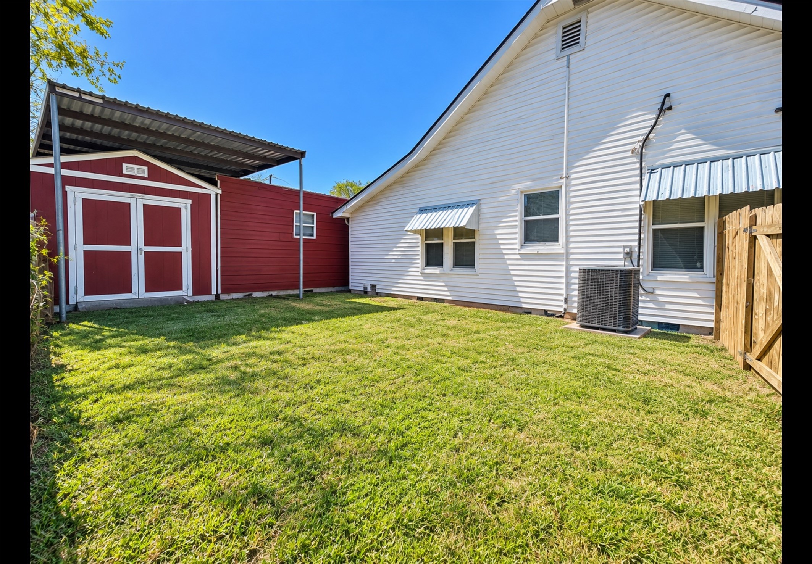
Discover the possibilities with this unique property situated on an oversized 20,473 SF corner lot, just under half an acre, in Alvin! This 2-bedroom, 1-bath home offers a functional layout and is ready for your personal touches and improvements. What truly sets this property apart are the TWO spacious workshops, providing exceptional room for storage, hobbies, equipment, or personal projects. The expansive lot offers plenty of outdoor space with flexibility to make it your own. Whether you're a homeowner looking for extra workspace, an investor searching for your next project, or someone who appreciates a property with room to grow, this one is worth a look! The home is being offered in its current condition, presenting an opportunity to add value while enjoying the benefits of a large corner lot and substantial workshop space. Schedule your showing today!
| Listing Id: | 9103984 |
|---|---|
| List Price: | $199,000 |
| Property Type: | Residential |
| Property Sub Type: | Detached |
| Status: | Active |
| Bedrooms Total: | 2 |
| Bathrooms Full: | 1 |
| Living Area: | 1,162 |
| Tax Annual Amount: | $4,614 |
| Lot Size Acres: | 0.47 |
| Architectural Style: | Traditional |
| Waterfront?: | No |
| City: | Alvin |
| County Or Parish: | Brazoria |
| Subdivision: | H T & B R R |
| Postal Code: | 77511 |
| Year Built: | 1934 |
| Appliances: | Dishwasher, Electric Oven, Electric Range, Free Standing Range, Disposal, Microwave, and Dryer |
| Basement Yn: | No |
| Bathrooms Total Integer: | 1 |
| Building Area Total: | 1,162.0 |
| Carport Spaces: | 2.0 |
| Carport?: | Yes |
| Construction Materials: | Unknown, WoodSiding |
| Cooling: | Central Air and Electric |
| Cooling?: | Yes |
| Direction Faces: | East |
| Directions: | From Hwy 35 Bypass in Alvin, turn east onto Dickinson Rd. Turn right onto N Shirley St. Continue to 516 N Shirley St. Property will be on the left, situated on a large corner lot. |
| Elementary School: | HASSE ELEMENTARY SCHOOL (ALVIN) |
| Elementary School District: | 3 - Alvin |
| Exterior Features: | CoveredPatio, FullyFenced, Fence, Porch, Patio |
| Fencing: | BackYard |
| Flooring: | Laminate, Tile |
| Foundation Details: | PillarPostPier, Slab |
| Garage?: | No |
| Heating: | Central, Electric |
| Heating?: | Yes |
| High School: | ALVIN HIGH SCHOOL |
| High School District: | 3 - Alvin |
| Interior Features: | AllBedroomsDown, DryBar, CeilingFans |
| Internet Automated Valuation Display?: | Yes |
| Internet Consumer Comment?: | Yes |
| Laundry Features: | WasherHookup, ElectricDryerHookup |
| Lease Considered?: | No |
| Levels: | One |
| Listing Agreement: | ExclusiveRightToLease |
| Living Area Source: | Appraiser |
| Lot Features: | CornerLot, Subdivision, SideYard |
| Lot Size Area: | 20,473.0 |
| Lot Size Source: | Appraiser |
| Lot Size Units: | SquareFeet |
| Middle Or Junior School: | G W HARBY J H |
| Middle Or Junior School District: | 3 - Alvin |
| MLS Area Major: | 5 |
| MLS Area Minor: | Alvin Area |
| New Construction?: | No |
| Original List Price: | $199,000 |
| Other Structures: | Workshop |
| Parcel Number: | 0227-0103-000 |
| Parking Features: | AdditionalParking, Boat, DetachedCarport, Driveway, None, RvAccessParking, WorkshopInGarage |
| Patio And Porch Features: | Covered, Deck, Patio, Porch |
| Pool Private?: | No |
| Postal City: | Alvin |
| Postal Code Plus4: | 5636 |
| Public Survey Section: | N/A |
| Road Surface Type: | Concrete |
| Roof: | Composition |
| Rooms Total: | 6 |
| Security Features: | SmokeDetectors |
| Sewer: | PublicSewer |
| Status: | Active |
| State Or Province: | TX |
| Stories: | 1 |
| Street Number Numeric: | 516 |
| Tax Year: | 2026 |
| Universal Property: | US-48039-N-02270103000-R-N |
| Water Source: | Public |
| Year Built Source: | PublicRecords |
| Listing Key: | 1194093364 |
| Current Price: | $199,000.00 |
| Country Subdivision: | 48039 |
| Record Signature: | -497,800,213 |
| Universal Parcel Id: | urn:reso:upi:2.0:US:48039:0227-0103-000 |
Listing Courtesy of: AEA Realty, LLC
Listing Agent: Marie F White
713-829-3317
Mortgage Calculator
The data on this website relating to real estate for sale comes in part from the IDX Program of the Houston Association of REALTORS®.
All information is believed accurate but not guaranteed. The properties displayed may not be all of the properties available through the IDX Program. Any use of this site other than by potential buyers or sellers is strictly prohibited.
© 2026 Houston Association of REALTORS®.
Houston Association of REALTORS® data last updated on October 30, 2026 05:18 AM - ET.
Property Last Updated: October 30, 2026 05:18 AM - ET