514 Pine Walk Trail
Spring, TX 77388
$315,000
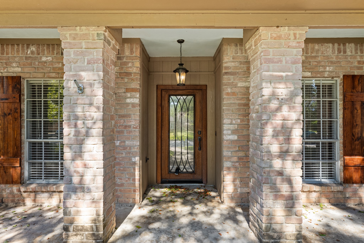
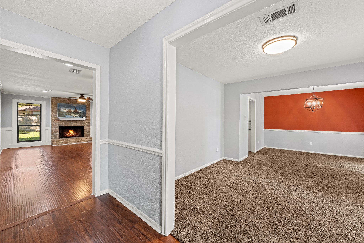
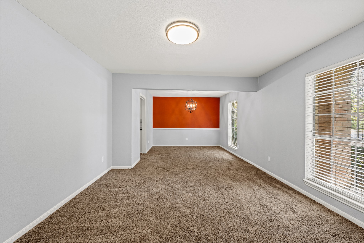
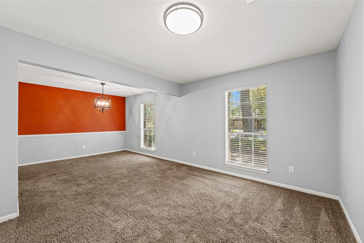
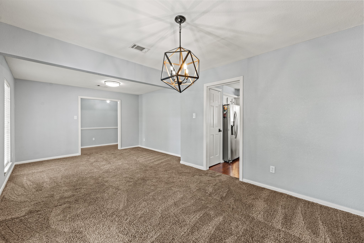
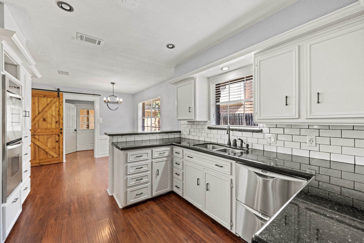
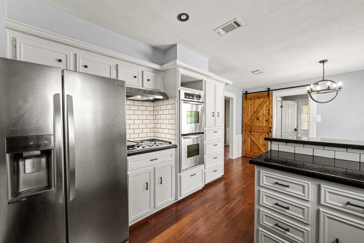
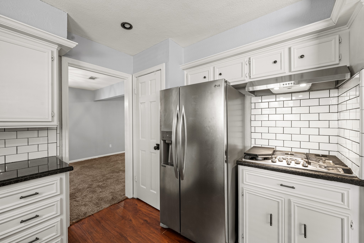
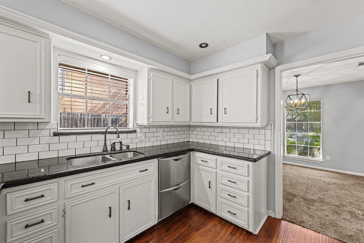
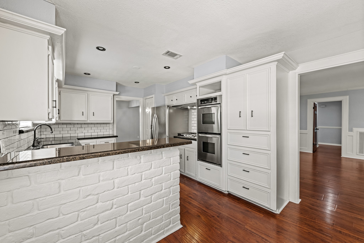
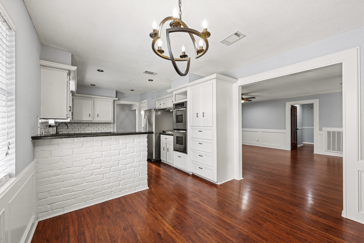
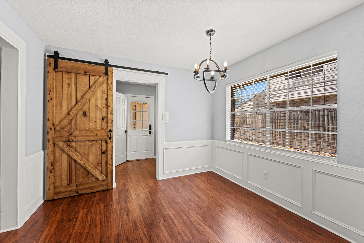
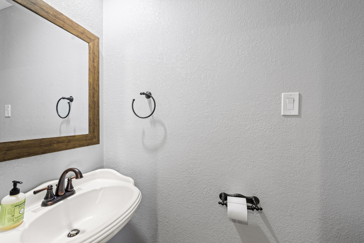
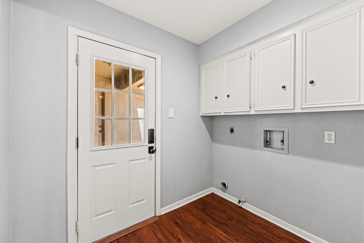
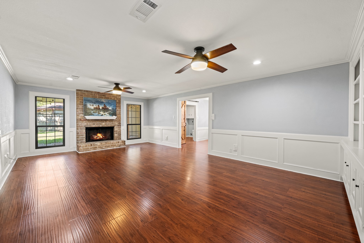
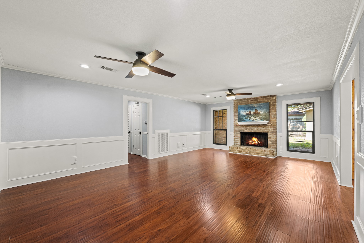
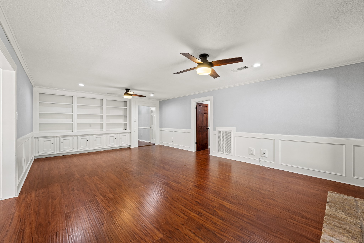
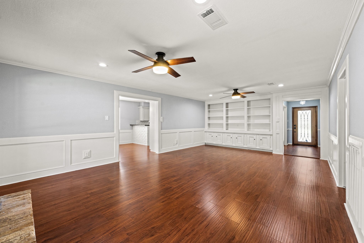
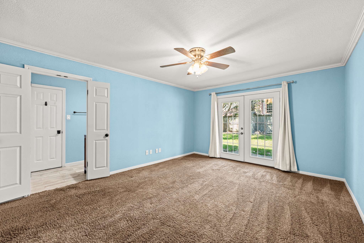
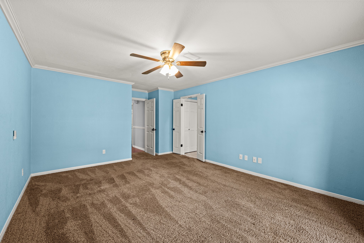
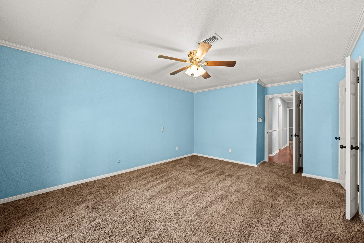
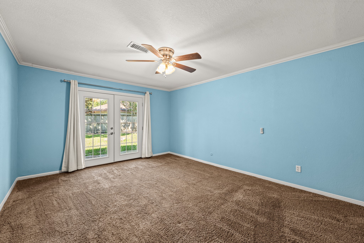
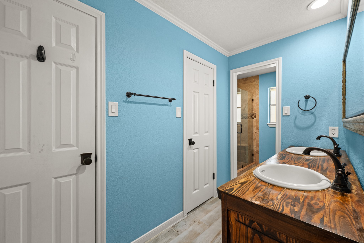
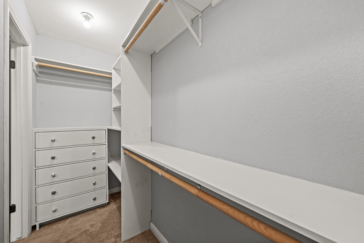
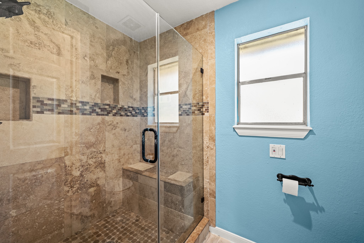
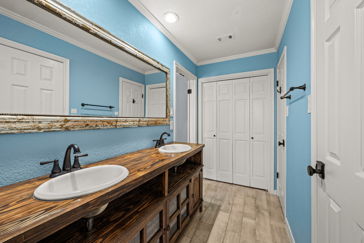
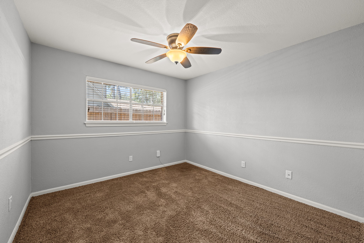
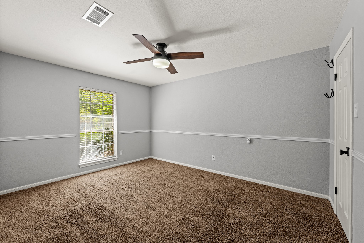
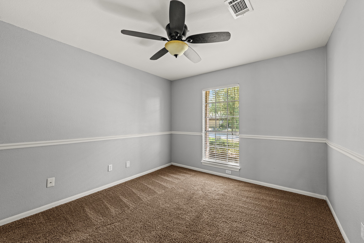
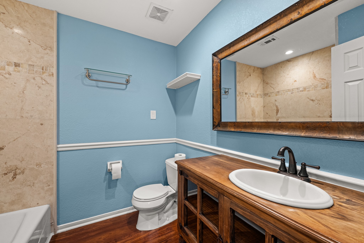
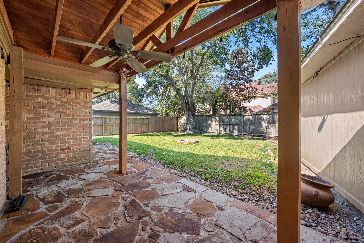
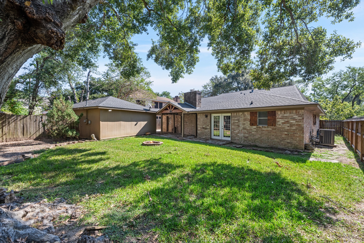
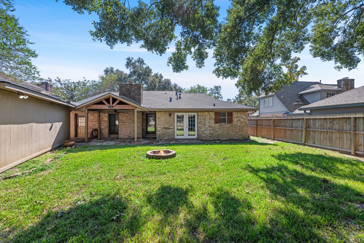
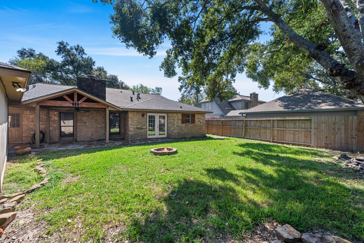
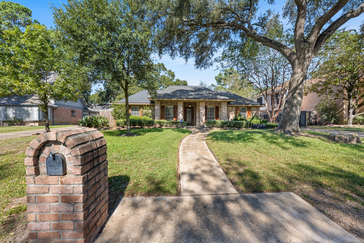
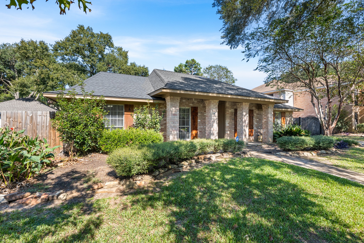
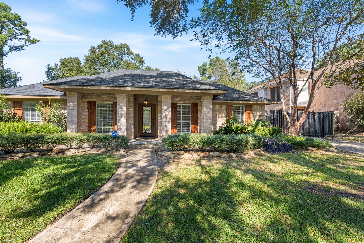
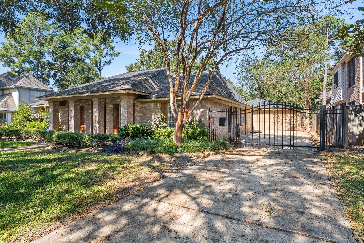
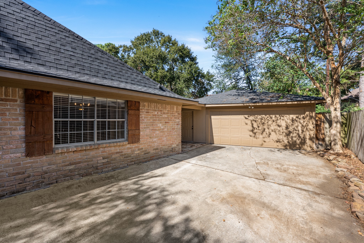
Experience refined living in this beautifully updated home, ideally situated near the neighborhood pool, park, and premier shopping. Rich hardwood flooring, a gourmet kitchen appointed with granite countertops and high-end stainless steel appliances, and elegantly renovated bathrooms featuring travertine showers, designer vanities, sophisticated lighting, and stylish mirrors create an elevated living experience. The primary bath offers double closets, while abundant storage throughout adds exceptional functionality. A striking beveled-glass entry door with wrought-iron detailing makes a memorable first impression, complemented by an electric gated driveway for added privacy and convenience. Unwind outdoors on the covered back patio with elegant flagstone decking, perfect for relaxing or entertaining. Never flooded!
| Listing Id: | 50549349 |
|---|---|
| List Price: | $315,000 |
| Property Type: | Residential |
| Property Sub Type: | Detached |
| Status: | Active |
| Bedrooms Total: | 4 |
| Bathrooms Full: | 2 |
| Bathrooms Half: | 1 |
| Living Area: | 2,193 |
| Association Fee: | $500 |
| Tax Annual Amount: | $6,875 |
| Lot Size Acres: | 0.2086 |
| Architectural Style: | Traditional |
| Waterfront?: | No |
| City: | Spring |
| County Or Parish: | Harris |
| Subdivision: | Devonshire Woods |
| Postal Code: | 77388 |
| Year Built: | 1979 |
| Appliances: | Double Oven, Dishwasher, Electric Cooktop, Electric Oven, Disposal, and Microwave |
| Association Amenities: | Pool, TennisCourts |
| Association Fee: | $500 |
| Association Fee Frequency: | Annually |
| Room Type: | BreakfastRoomNook, DiningRoom, EntryFoyer, FamilyRoom, LivingRoom, UtilityRoom |
| Association Name: | Oaks of Devonshire Homeowners As |
| Association Phone: | 281-537-0957 |
| Association?: | Yes |
| Basement Yn: | No |
| Bathrooms Total Integer: | 3 |
| Building Area Total: | 2,193.0 |
| Community Features: | CommunityPool |
| Construction Materials: | Brick |
| Cooling: | Central Air and Electric |
| Cooling?: | Yes |
| Directions: | From I-45 take exit 68 West towards Louetta, turn right on Cypresswood Dr, turn right into Enchanted Oaks, Left onto Teller Blvd, Left on Pine Walk, house in on the right. |
| Disclosures: | MunicipalUtilityDistrictDisclosure |
| Elementary School: | LEMM ELEMENTARY SCHOOL |
| Elementary School District: | 32 - Klein |
| Exterior Features: | CoveredPatio, Deck, Fence, Porch, Patio, PrivateYard, TennisCourts |
| Fencing: | BackYard |
| Fireplace Features: | GasLog |
| Fireplaces Total: | 1 |
| Fireplace?: | Yes |
| Flooring: | Carpet, EngineeredHardwood, Tile |
| Foundation Details: | Slab |
| Garage Spaces: | 2.0 |
| Garage?: | Yes |
| Heating: | Central, Gas |
| Heating?: | Yes |
| High School: | KLEIN COLLINS HIGH SCHOOL |
| High School District: | 32 - Klein |
| Interior Features: | AllBedroomsDown, BreakfastBar, CrownMolding, DoubleVanity, EntranceFoyer, EnSuiteBathroom, MainLevelPrimary, Pantry, ShowerOnly, TubShower, Vanity, WindowTreatments |
| Internet Automated Valuation Display?: | Yes |
| Internet Consumer Comment?: | Yes |
| Laundry Features: | WasherHookup, ElectricDryerHookup, GasDryerHookup |
| Levels: | One |
| Listing Agreement: | ExclusiveRightToLease |
| Listing Terms: | Cash, Conventional, FHA, VaLoan |
| List Team Key: | 13595 |
| List Team Key Numeric: | 13,595 |
| Living Area Source: | Appraiser |
| Lot Features: | Subdivision |
| Lot Size Area: | 9,085.0 |
| Lot Size Source: | Appraiser |
| Lot Size Units: | SquareFeet |
| Middle Or Junior School: | STRACK INTERMEDIATE SCHOOL |
| Middle Or Junior School District: | 32 - Klein |
| MLS Area Major: | 13 |
| MLS Area Minor: | Spring/Klein |
| Original List Price: | $315,000 |
| Ownership: | Full Ownership |
| Parcel Number: | 114-233-004-0079 |
| Parking Features: | Driveway, Detached, Garage |
| Parking Total: | 2 |
| Patio And Porch Features: | Covered, Deck, Patio, Porch |
| Pool Features: | Association |
| Postal City: | Spring |
| Postal Code Plus4: | 6124 |
| Public Survey Section: | 01 |
| Roof: | Composition |
| Rooms Total: | 10 |
| Security Features: | SecuritySystemOwned |
| Sewer: | PublicSewer |
| Status: | Active |
| State Or Province: | TX |
| Stories: | 1 |
| Street Number Numeric: | 514 |
| Tax Year: | 2026 |
| Universal Property: | US-48201-N-1142330040079-R-N |
| Water Source: | Public |
| Window Features: | Window Coverings |
| Year Built Source: | PublicRecords |
| Listing Key: | 1193840446 |
| Current Price: | $315,000.00 |
| Country Subdivision: | 48201 |
| Record Signature: | 103,679,054 |
| Universal Parcel Id: | urn:reso:upi:2.0:US:48201:114-233-004-0079 |
Listing Courtesy of: eXp Realty LLC
Listing Agent: Garrett W Howell
281-773-0361
Mortgage Calculator
The data on this website relating to real estate for sale comes in part from the IDX Program of the Houston Association of REALTORS®.
All information is believed accurate but not guaranteed. The properties displayed may not be all of the properties available through the IDX Program. Any use of this site other than by potential buyers or sellers is strictly prohibited.
© 2026 Houston Association of REALTORS®.
Houston Association of REALTORS® data last updated on October 24, 2026 05:36 AM - ET.
Property Last Updated: October 24, 2026 05:36 AM - ET