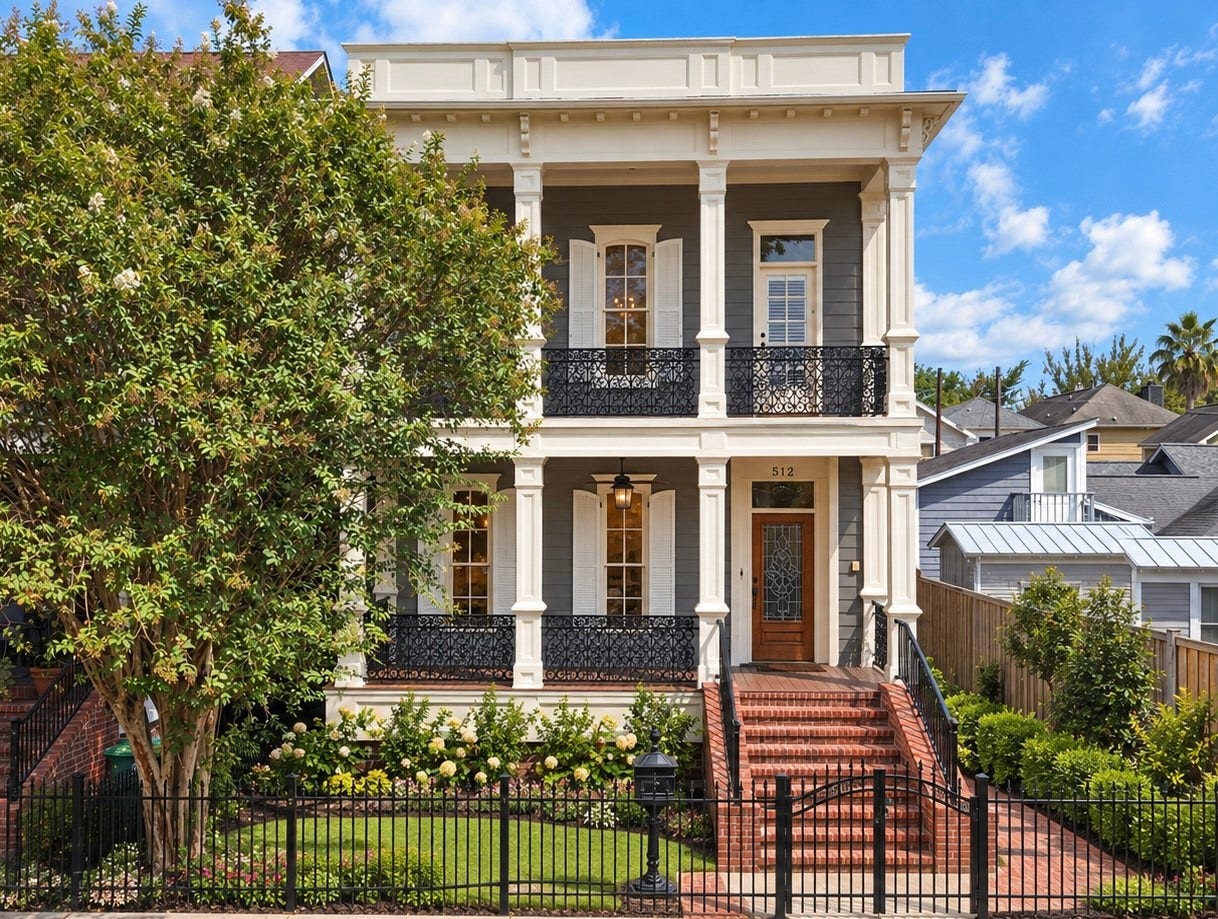
512 Arlington Street
Houston, TX 77007
$1,082,001 - $1,242,000
Picture perfect New Orleans style home located in the heart of desirable Heights. 2 new HVACs ('24 & '26), new water heater ('24), freshly painted exterior (Sept '26). Extensive millwork, hardwood floors & moldings throughout, offering lots of charm. Bricked steps lead to an inviting covered front porch. Formal living rm/study w/fireplace flanked by built-ins flows seamlessly into the formal dining; ideal for entertaining. Dreamy chef's kitchen w/oversized island, wine fridge, cozy breakfast nook & a double-sided fireplace; opens to a light-filled family room w/ built-ins. 2nd floor primary w/large sitting area & updated en suite bath w/ separate shower & soaking tub. 2 add'l guest beds w/shared bath complete the 2nd level. Wonderful outdoor space w/green space for play & outdoor enjoyment. Enjoy walkability to TONS of local shops & popular dining. Minutes from parks, hike&bike trail, w/the added benefit of being zoned to sought after Harvard Elementary. A location that can't be beat!
| Listing Id: | 92004222 |
|---|---|
| List Price: | $1,150,000 |
| Close Price: | $1,165,000 |
| Close Date: | 2026-11-02 |
| Property Type: | Residential |
| Property Sub Type: | Detached |
| Status: | Closed |
| Bedrooms Total: | 3 |
| Bathrooms Full: | 2 |
| Bathrooms Half: | 1 |
| Living Area: | 3,069 |
| Tax Annual Amount: | $19,123 |
| Lot Size Acres: | 0.1003 |
| Architectural Style: | Craftsman and Traditional |
| Waterfront?: | No |
| City: | Houston |
| County Or Parish: | Harris |
| Subdivision: | Esquire Heights |
| Postal Code: | 77007 |
| Year Built: | 1999 |
| Appliances: | Convection Oven, Dishwasher, Gas Cooktop, Disposal, Microwave, Oven, Cooktop, Refrigerator, and Wine Refrigerator |
| Room Type: | BreakfastRoomNook, DiningRoom, EntryFoyer, FamilyRoom, LivingRoom, UtilityRoom, HalfBath, SittingRoom |
| Attached Garage?: | No |
| Basement Yn: | No |
| Bathrooms Total Integer: | 3 |
| Building Area Total: | 3,069.0 |
| Construction Materials: | CementSiding |
| Cooling: | Central Air and Electric |
| Cooling?: | Yes |
| Directions: | From Heights Boulevard & White Oak; East on White Oak / 6th St, Right on Arlington St; home will be on the left. |
| Elementary School: | HARVARD ELEMENTARY SCHOOL |
| Elementary School District: | 27 - Houston |
| Exterior Features: | Balcony, CoveredPatio, Deck, FullyFenced, Fence, IrrigationSprinklers, Patio, PrivateYard |
| Fencing: | BackYard |
| Fireplace Features: | Gas, GasLog |
| Fireplaces Total: | 2 |
| Fireplace?: | Yes |
| Flooring: | Tile, Wood |
| Foundation Details: | PillarPostPier |
| Garage Spaces: | 2.0 |
| Garage?: | Yes |
| Green Energy Efficient: | Thermostat |
| Heating: | Central, Gas |
| Heating?: | Yes |
| High School: | HEIGHTS HIGH SCHOOL |
| High School District: | 27 - Houston |
| Interior Features: | AllBedroomsUp, BreakfastBar, CrownMolding, DoubleVanity, EntranceFoyer, EnSuiteBathroom, GraniteCounters, HighCeilings, KitchenIsland, KitchenFamilyRoomCombo, BathInPrimaryBedroom, SittingAreaInPrimary, SoakingTub, SeparateShower, TubShower, UpperLevelPrimary, Vanity, WalkInPantry, WalkInClosets, WiredForSound, WindowTreatments |
| Internet Automated Valuation Display?: | Yes |
| Internet Consumer Comment?: | Yes |
| Laundry Features: | WasherHookup, ElectricDryerHookup, GasDryerHookup |
| Lease Considered?: | No |
| Levels: | Two |
| Listing Agreement: | ExclusiveRightToLease |
| Listing Terms: | Cash, Conventional |
| Living Area Source: | Appraiser |
| Lot Features: | Subdivision, BacksToGreenbeltPark |
| Lot Size Area: | 4,371.0 |
| Lot Size Source: | Appraiser |
| Lot Size Units: | SquareFeet |
| Middle Or Junior School: | HOGG MIDDLE SCHOOL (HOUSTON) |
| Middle Or Junior School District: | 27 - Houston |
| MLS Area Major: | 9 |
| MLS Area Minor: | Heights/Greater Heights |
| New Construction?: | No |
| Original List Price: | $1,150,000 |
| Parcel Number: | 133-706-001-0003 |
| Parking Features: | AlleyAccess, Detached, Garage, GarageDoorOpener |
| Parking Total: | 2 |
| Patio And Porch Features: | Balcony, Covered, Deck, Patio |
| Pending Timestamp: | 2026-10-02 |
| Pool Private?: | No |
| Postal City: | Houston |
| Postal Code Plus4: | 2620 |
| Public Survey Section: | 1 |
| Roof: | Composition |
| Rooms Total: | 8 |
| Security Features: | SecuritySystemOwned, SmokeDetectors |
| Sewer: | PublicSewer |
| Status: | Closed |
| State Or Province: | TX |
| Stories: | 2 |
| Street Number Numeric: | 512 |
| Tax Year: | 2026 |
| Universal Property: | US-48201-N-1337060010003-R-N |
| Water Source: | Public |
| Window Features: | Window Coverings |
| Year Built Source: | PublicRecords |
| Listing Key: | 1191799701 |
| Current Price: | $1,165,000.00 |
| Country Subdivision: | 48201 |
| Record Signature: | -917,776,719 |
| Universal Parcel Id: | urn:reso:upi:2.0:US:48201:133-706-001-0003 |
Listing Courtesy of: Compass RE Texas, LLC - Houston
Listing Agent: Rachel E Conkling
713-894-9070
Mortgage Calculator
The data on this website relating to real estate for sale comes in part from the IDX Program of the Houston Association of REALTORS®.
All information is believed accurate but not guaranteed. The properties displayed may not be all of the properties available through the IDX Program. Any use of this site other than by potential buyers or sellers is strictly prohibited.
© 2026 Houston Association of REALTORS®.
Houston Association of REALTORS® data last updated on November 04, 2026 03:23 AM - ET.
Property Last Updated: November 04, 2026 03:23 AM - ET
