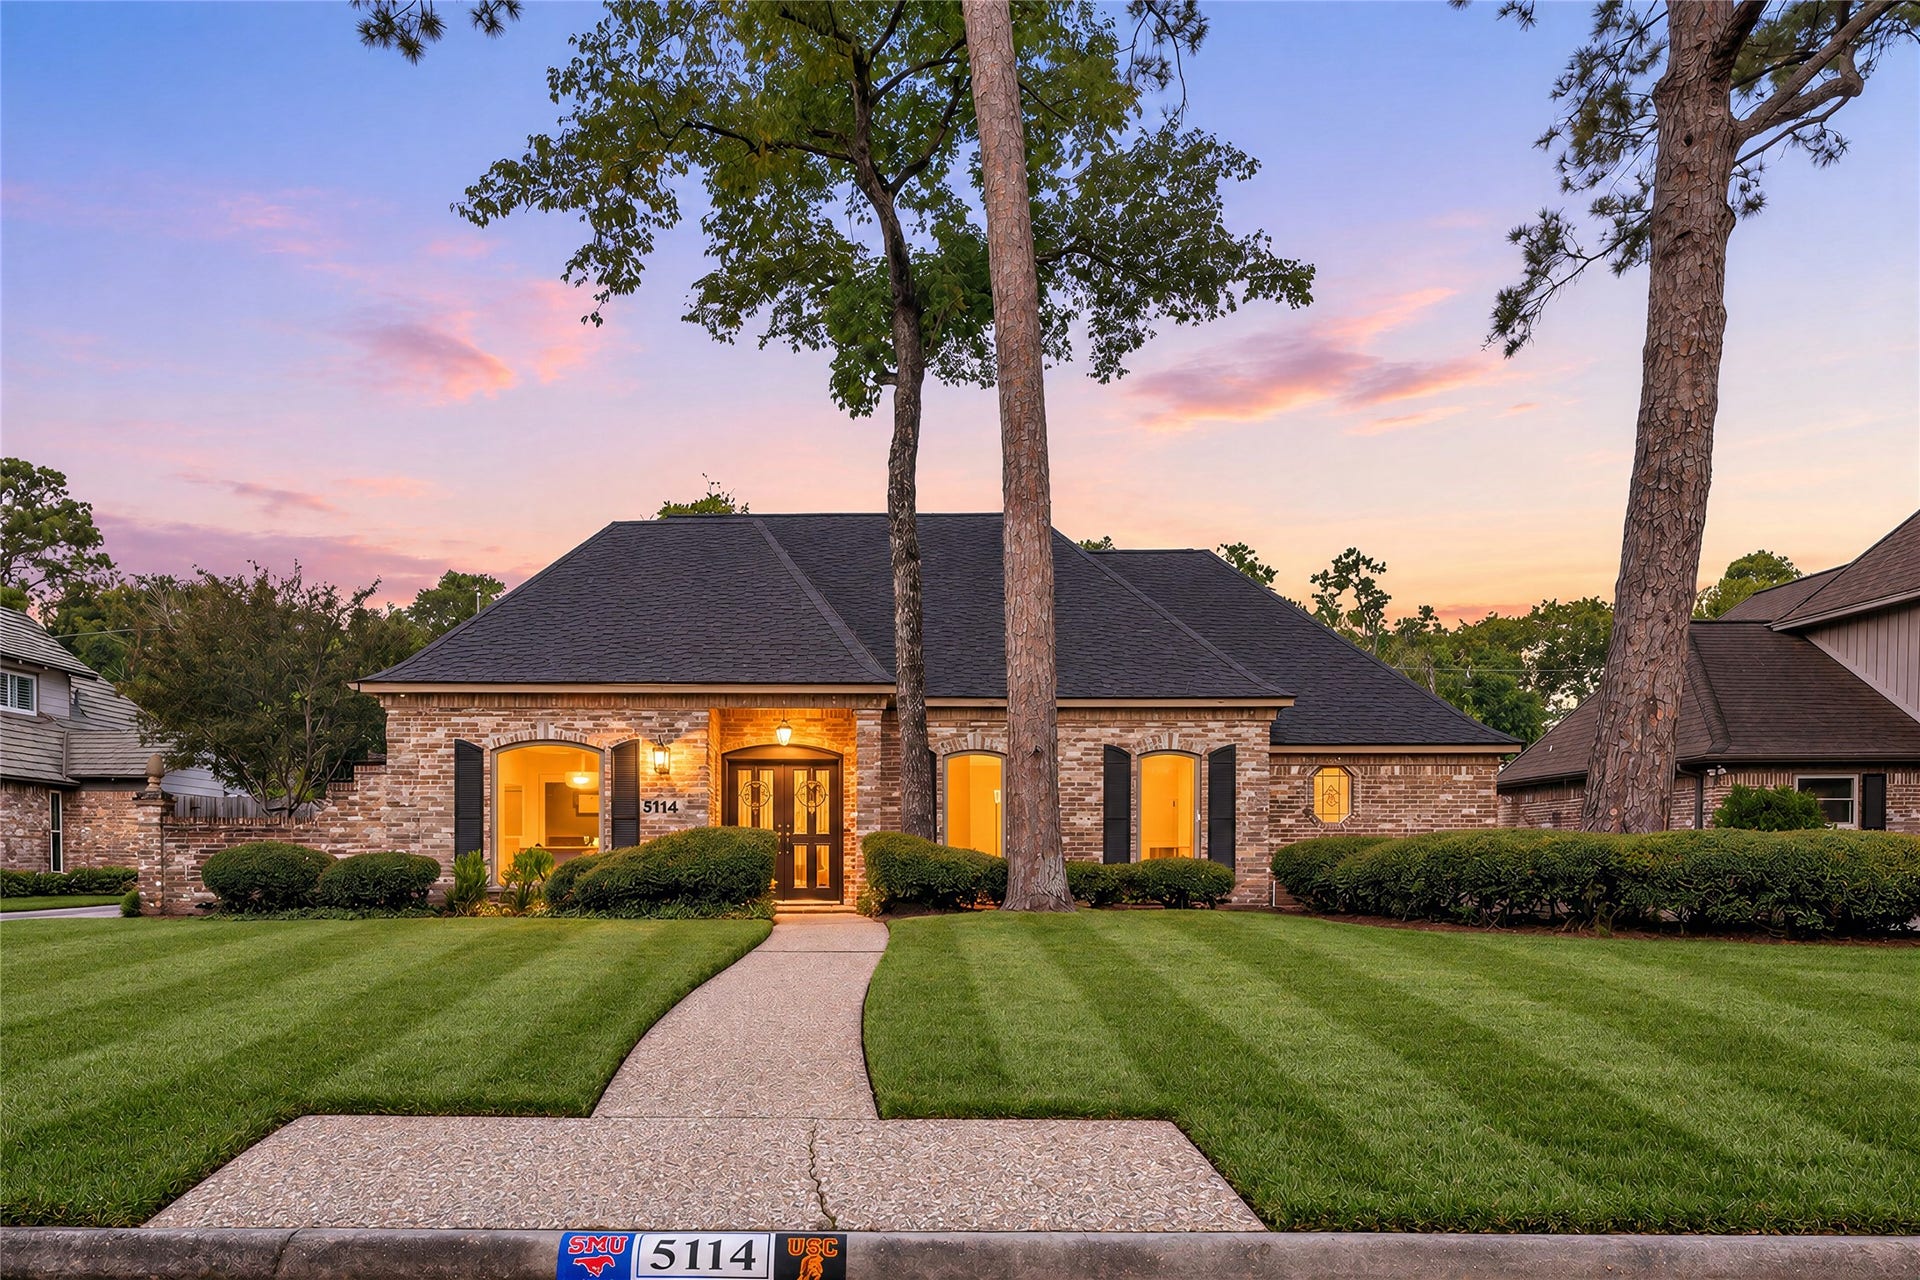
5114 Pebble Springs Drive
Houston, TX 77066
$325,001 - $370,000
Classic Greenwood Forest charm meets poolside living on an oversized cul-de-sac lot! This inviting 2-story home offers a spacious layout w/ the PRIMARY BEDROOM DOWN, bonus/flex space downstairs & DOUBLE FORMALS ideal for entertaining, working from home or everyday living. The family den features a gaslog fireplace, built-ins & wet bar, while the kitchen offers granite counters, double ovens & a breakfast area. Wood flooring adds warmth throughout key living spaces. Upstairs provides 3 additional bedrooms, including a 2nd primary-style bedroom & Jack-and-Jill bath. Outside, enjoy a sparkling in-ground pool w/ safety gate, covered patio, sprinkler system, private gated driveway & detached 2-car garage. Set on an impressive 15,958 SF lot, this home offers exceptional outdoor space surrounded by mature landscaping. RECENT HVAC adds valuable peace of mind, plus convenient access to FM 1960, shopping, dining & major Houston routes.
| Listing Id: | 13601847 |
|---|---|
| List Price: | $370,000 |
| Close Price: | $370,000 |
| Close Date: | 2026-11-13 |
| Property Type: | Residential |
| Property Sub Type: | Detached |
| Status: | Closed |
| Bedrooms Total: | 4 |
| Bathrooms Full: | 3 |
| Bathrooms Half: | 1 |
| Living Area: | 3,235 |
| Association Fee: | $606 |
| Tax Annual Amount: | $7,151 |
| Lot Size Acres: | 0.3663 |
| Architectural Style: | Traditional |
| Waterfront?: | No |
| City: | Houston |
| County Or Parish: | Harris |
| Subdivision: | Greenwood Forest |
| Postal Code: | 77066 |
| Year Built: | 1973 |
| Appliances: | Convection Oven, Double Oven, Dishwasher, Electric Cooktop, Electric Oven, Disposal, and Energy Star Qualified Appliances |
| Association Fee: | $606 |
| Association Fee Frequency: | Annually |
| Room Type: | BreakfastRoomNook, Den, DiningRoom, EntryFoyer, LivingRoom, Office, UtilityRoom, HalfBath |
| Association Name: | Greenwood Forest HOA |
| Association Phone: | 281-579-0761 |
| Association?: | Yes |
| Attached Garage?: | Yes |
| Basement Yn: | No |
| Bathrooms Total Integer: | 4 |
| Building Area Total: | 3,235.0 |
| Construction Materials: | Brick |
| Cooling: | Central Air, Electric, and Attic Fan |
| Cooling?: | Yes |
| Directions: | From Downtown Houston, take I-45 N. Exit FM 1960 & head west. Turn left on Champion Forest Dr, then turn left on Pebble Springs Dr. Continue to the home on the left. |
| Elementary School: | GREENWOOD FOREST ELEMENTARY SCHOOL |
| Elementary School District: | 32 - Klein |
| Exterior Features: | CoveredPatio, Deck, FullyFenced, Fence, PavedDriveway, Porch, Patio, PrivateYard |
| Fencing: | BackYard |
| Fireplace Features: | GasLog |
| Fireplaces Total: | 1 |
| Fireplace?: | Yes |
| Flooring: | Carpet, Tile, Wood |
| Foundation Details: | Slab |
| Garage Spaces: | 2.0 |
| Garage?: | Yes |
| Green Energy Efficient: | Appliances, Hvac, Thermostat |
| Green Indoor Air Quality: | Ventilation |
| Heating: | Central, Gas |
| Heating?: | Yes |
| High School: | KLEIN FOREST HIGH SCHOOL |
| High School District: | 32 - Klein |
| Interior Features: | BreakfastBar, DoubleVanity, EntranceFoyer, EnSuiteBathroom, GraniteCounters, HighCeilings, KitchenFamilyRoomCombo, BathInPrimaryBedroom, MainLevelPrimary, PotsAndPanDrawers, Pantry, TubShower, ThreeBedroomsUp, Vanity, WalkInClosets, WindowTreatments, CeilingFans, ProgrammableThermostat |
| Internet Automated Valuation Display?: | Yes |
| Internet Consumer Comment?: | Yes |
| Laundry Features: | WasherHookup, ElectricDryerHookup, GasDryerHookup |
| Lease Considered?: | No |
| Levels: | Two |
| Listing Agreement: | ExclusiveRightToLease |
| Listing Terms: | Cash, Conventional, FHA, VaLoan |
| Living Area Source: | Appraiser |
| Lot Features: | CulDeSac, Greenbelt |
| Lot Size Area: | 15,958.0 |
| Lot Size Source: | Appraiser |
| Lot Size Units: | SquareFeet |
| Middle Or Junior School: | WUNDERLICH INTERMEDIATE SCHOOL |
| Middle Or Junior School District: | 32 - Klein |
| MLS Area Major: | 13 |
| MLS Area Minor: | 1960/Cypress Creek South |
| New Construction?: | No |
| Original List Price: | $370,000 |
| Parcel Number: | 104-343-000-0016 |
| Parking Features: | AdditionalParking, Attached, ElectricGate, Garage, GarageDoorOpener |
| Parking Total: | 2 |
| Patio And Porch Features: | Covered, Deck, Patio, Porch |
| Pending Timestamp: | 2026-10-04 |
| Pool Features: | Gunite, InGround, ScreenEnclosure |
| Pool Private?: | Yes |
| Postal City: | Houston |
| Postal Code Plus4: | 2540 |
| Public Survey Section: | 03 |
| Roof: | Composition |
| Rooms Total: | 15 |
| Security Features: | SmokeDetectors |
| Sewer: | PublicSewer |
| Status: | Closed |
| State Or Province: | TX |
| Stories: | 2 |
| Street Number Numeric: | 5,114 |
| Tax Year: | 2026 |
| Universal Property: | US-48201-N-1043430000016-R-N |
| Water Source: | Public |
| Window Features: | Window Coverings |
| Year Built Source: | PublicRecords |
| Listing Key: | 1191410337 |
| Current Price: | $370,000.00 |
| Country Subdivision: | 48201 |
| Record Signature: | 872,592,460 |
| Universal Parcel Id: | urn:reso:upi:2.0:US:48201:104-343-000-0016 |
Listing Courtesy of: Redfin Corporation
Listing Agent: Rosalinda M Swartz
703-388-8530
Mortgage Calculator
The data on this website relating to real estate for sale comes in part from the IDX Program of the Houston Association of REALTORS®.
All information is believed accurate but not guaranteed. The properties displayed may not be all of the properties available through the IDX Program. Any use of this site other than by potential buyers or sellers is strictly prohibited.
© 2026 Houston Association of REALTORS®.
Houston Association of REALTORS® data last updated on November 14, 2026 01:18 AM - ET.
Property Last Updated: November 14, 2026 01:18 AM - ET
