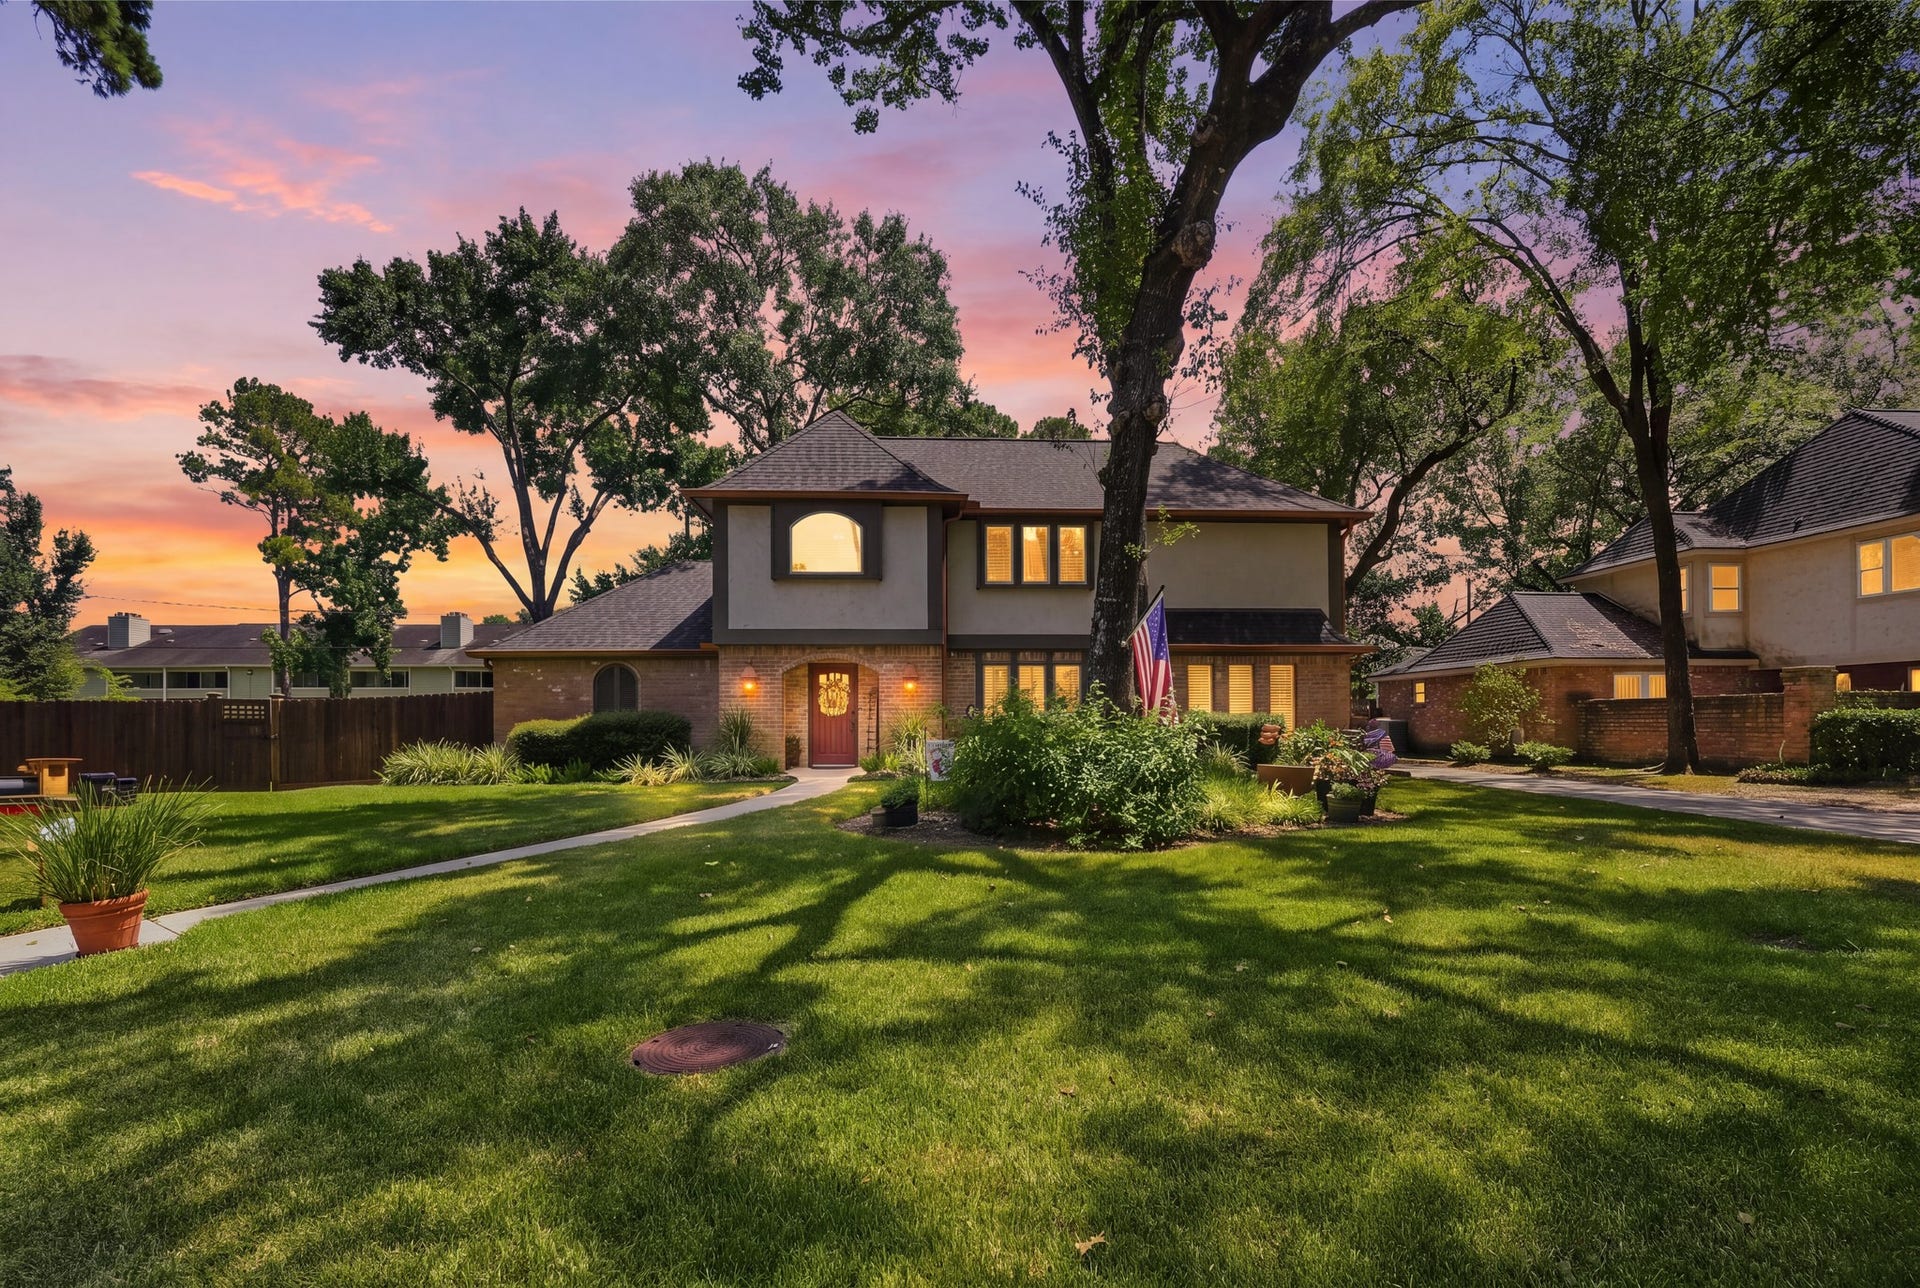
5111 Wightman Court
Houston, TX 77069
$370,001 - $420,000
Welcome to this meticulously maintained custom home! This home sits on a DOUBLE LOT at the back of a quiet cul-de-sac! Upon entry you are greeted with porcelain wood-like tile that flows through the living room & kitchen! The formal living room sits off the entry & is being used as a home office! There are barn doors separating the office from the formal dining! The kitchen has been tastefully updated with granite counters, stainless appliances,& breakfast bar! The oversized living room opens to the breakfast room & kitchen making this home perfect for hosting! There are custom light fixtures & built-ins throughout adding charm & character! The 1st floor Primary is equipped with a spa-like bath with a wheelchair accessible shower, & 2 walk-in closets! All 3 secondary beds have walk-in closets! Roof replaced in 2024, ALL windows replaced in 2023, PEX piping, Dual Zone HVAC 2023, Updated Electric Panel, 50AMP generator plug, workshop, custom patio, Bullfrog Hot Tub & full sprinklers!
| Listing Id: | 56596992 |
|---|---|
| List Price: | $380,000 |
| Close Price: | $375,000 |
| Close Date: | 2026-10-16 |
| Property Type: | Residential |
| Property Sub Type: | Detached |
| Status: | Closed |
| Bedrooms Total: | 4 |
| Bathrooms Full: | 2 |
| Bathrooms Half: | 1 |
| Living Area: | 2,874 |
| Association Fee: | $625 |
| Tax Annual Amount: | $7,641 |
| Lot Size Acres: | 0.451 |
| Architectural Style: | Traditional |
| Waterfront?: | No |
| City: | Houston |
| County Or Parish: | Harris |
| Subdivision: | Woods Of Wimbledon Sec 01 |
| Postal Code: | 77069 |
| Year Built: | 1979 |
| Accessibility Features: | AccessibleFullBath |
| Appliances: | Dishwasher, Electric Oven, Gas Cooktop, Disposal, Microwave, Oven, and Tankless Water Heater |
| Association Fee: | $625 |
| Association Fee Frequency: | Annually |
| Room Type: | BreakfastRoomNook, Den, DiningRoom, EntryFoyer, Kitchen, LivingRoom, UtilityRoom, HalfBath, SittingRoom |
| Association Name: | Wood of Wimbledon Civic Assoc |
| Association Phone: | 832-582-1516 |
| Association?: | Yes |
| Basement Yn: | No |
| Bathrooms Total Integer: | 3 |
| Bedrooms Possible: | 4 |
| Building Area Total: | 2,874.0 |
| Construction Materials: | CementSiding |
| Cooling: | Central Air and Electric |
| Cooling?: | Yes |
| Directions: | FROM STATE HIGHWAY 249 NORTH. EXIT CYPRESSWOOD. RIGHT ON CYPRESSWOOD. RIGHT ON CHAMPION FOREST DRIVE.LEFT ON STRACK ROAD.RIGHT ON HAMBLETON DRIVE.LEFT ON MARBLE GATE LANE. RIGHT ON BENFER ROAD. LEFT ON WIGHTMAN CT. HOME IS ON THE RIGHT. |
| Disclosures: | MunicipalUtilityDistrictDisclosure |
| Elementary School: | MITTELSTADT ELEMENTARY SCHOOL |
| Elementary School District: | 32 - Klein |
| Exterior Features: | CoveredPatio, Deck, Fence, HotTubSpa, IrrigationSprinklers, Porch, Patio, PrivateYard |
| Fencing: | BackYard |
| Fireplace Features: | Gas, GasLog |
| Fireplaces Total: | 1 |
| Fireplace?: | Yes |
| Flooring: | Carpet, Tile |
| Foundation Details: | Slab |
| Garage Spaces: | 2.0 |
| Garage?: | Yes |
| Green Energy Efficient: | Thermostat, WaterHeater, Windows |
| Heating: | Central, Gas |
| Heating?: | Yes |
| High School: | KLEIN HIGH SCHOOL |
| High School District: | 32 - Klein |
| Interior Features: | BreakfastBar, CrownMolding, DoubleVanity, EntranceFoyer, EnSuiteBathroom, GraniteCounters, HandicapAccess, HotTubSpa, KitchenFamilyRoomCombo, BathInPrimaryBedroom, MainLevelPrimary, Pantry, SittingAreaInPrimary, ShowerOnly, TubShower, Vanity, WalkInClosets, WindowTreatments, CeilingFans, KitchenDiningCombo, ProgrammableThermostat |
| Internet Automated Valuation Display?: | Yes |
| Internet Consumer Comment?: | Yes |
| Laundry Features: | WasherHookup, ElectricDryerHookup, GasDryerHookup |
| Levels: | Two |
| Listing Agreement: | ExclusiveRightToLease |
| Listing Terms: | Cash, Conventional, FHA, InvestorFinancing, VaLoan |
| Living Area Source: | Appraiser |
| Lot Features: | CulDeSac, Subdivision, SideYard |
| Lot Size Area: | 19,646.0 |
| Lot Size Source: | Appraiser |
| Lot Size Units: | SquareFeet |
| Middle Or Junior School: | KLEB INTERMEDIATE SCHOOL |
| Middle Or Junior School District: | 32 - Klein |
| MLS Area Major: | 13 |
| MLS Area Minor: | Champions Area |
| Original List Price: | $380,000 |
| Other Structures: | Workshop |
| Parcel Number: | 111-987-000-0060 |
| Parking Features: | Driveway, Garage, WorkshopInGarage |
| Parking Total: | 2 |
| Patio And Porch Features: | Covered, Deck, Patio, Porch |
| Pending Timestamp: | 2026-09-11 |
| Postal City: | Houston |
| Postal Code Plus4: | 2036 |
| Public Survey Section: | 01 |
| Roof: | Composition |
| Rooms Total: | 10 |
| Security Features: | SecuritySystemOwned, SmokeDetectors |
| Sewer: | PublicSewer |
| Spa Features: | HotTub |
| Spa?: | Yes |
| Status: | Closed |
| State Or Province: | TX |
| Stories: | 2 |
| Street Number Numeric: | 5,111 |
| Tax Year: | 2025 |
| Universal Property: | US-48201-N-1119870000060-R-N |
| Water Source: | Public |
| Window Features: | Low Emissivity Windows and Window Coverings |
| Year Built Source: | PublicRecords |
| Listing Key: | 1188627060 |
| Current Price: | $375,000.00 |
| Country Subdivision: | 48201 |
| Record Signature: | 1,512,329,576 |
| Universal Parcel Id: | urn:reso:upi:2.0:US:48201:111-987-000-0060 |
Listing Courtesy of: Better Homes and Gardens Real Estate Gary Greene - Champions
Listing Agent: Pamela A Hughes
713-725-1213
Mortgage Calculator
The data on this website relating to real estate for sale comes in part from the IDX Program of the Houston Association of REALTORS®.
All information is believed accurate but not guaranteed. The properties displayed may not be all of the properties available through the IDX Program. Any use of this site other than by potential buyers or sellers is strictly prohibited.
© 2026 Houston Association of REALTORS®.
Houston Association of REALTORS® data last updated on October 17, 2026 04:23 AM - ET.
Property Last Updated: October 17, 2026 04:23 AM - ET
