5109 Avenue J
Houston, TX 77011
$2,795
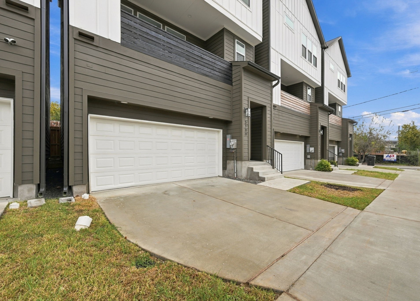
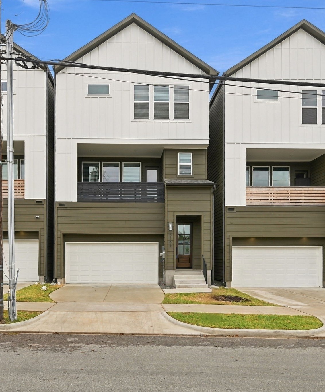
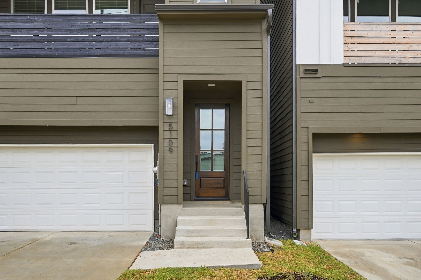
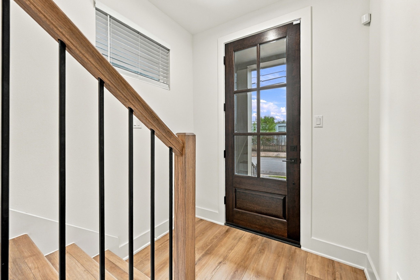
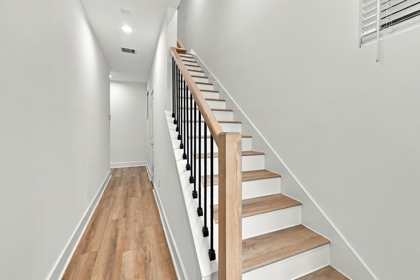
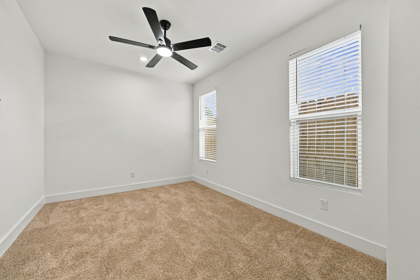
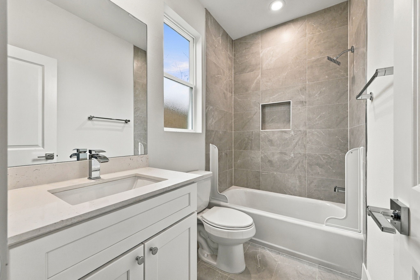
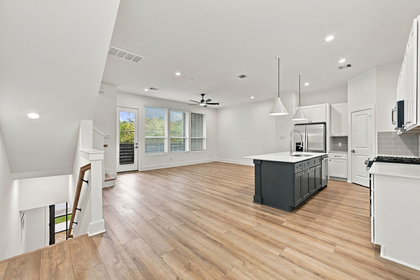
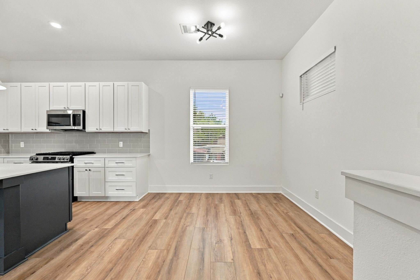
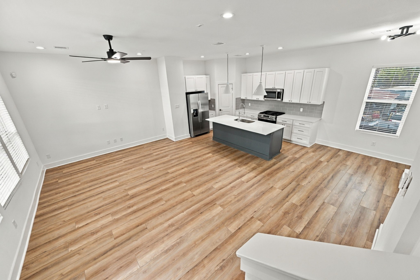
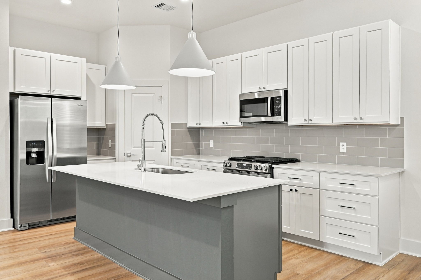
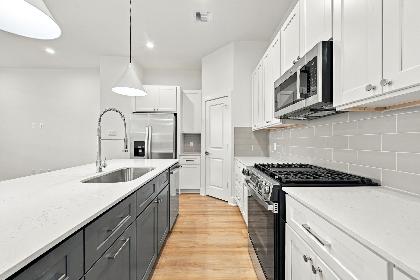
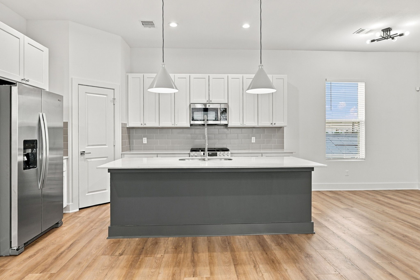
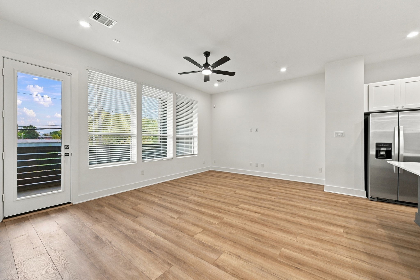
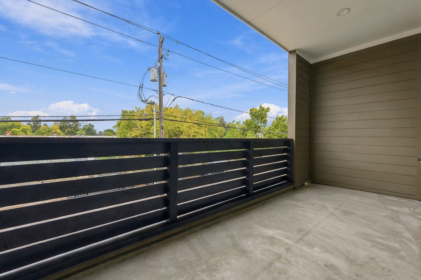
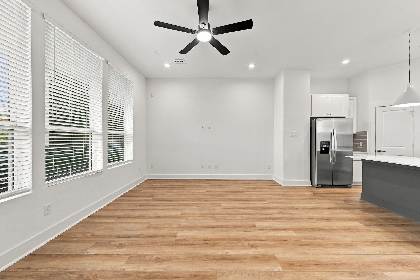
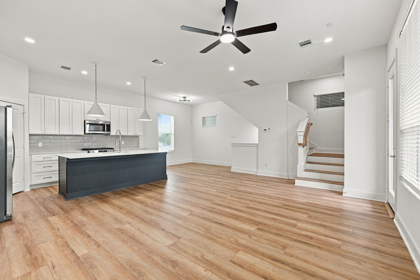
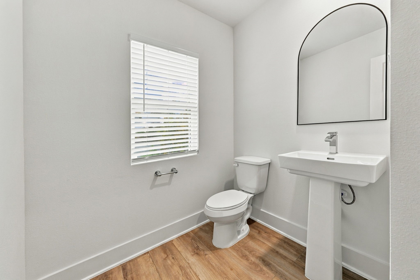
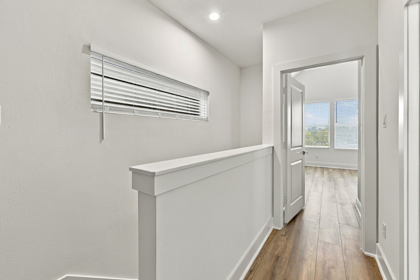
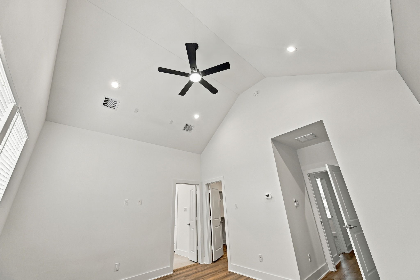
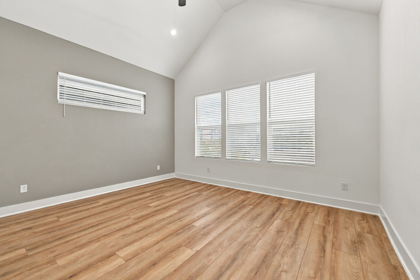
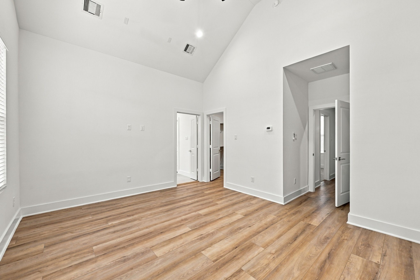
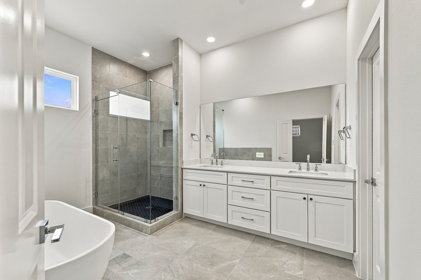
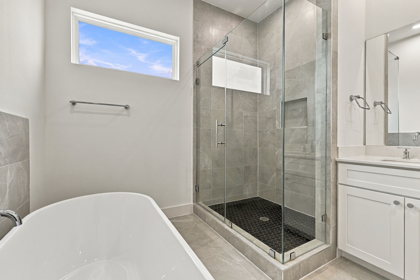
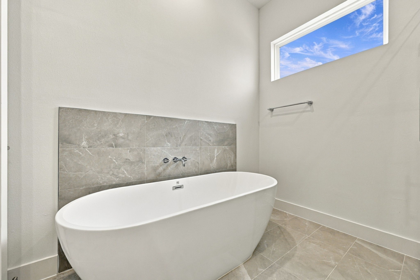
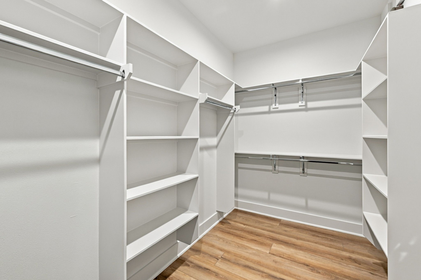
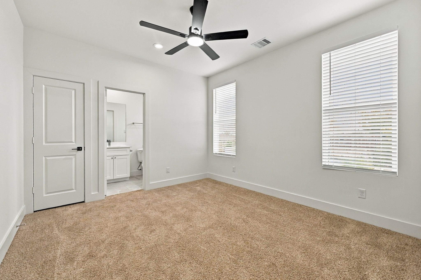
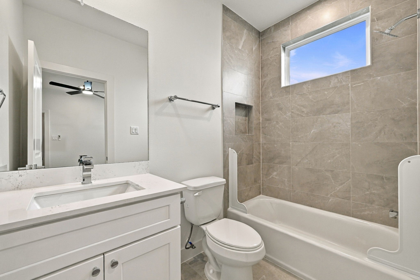
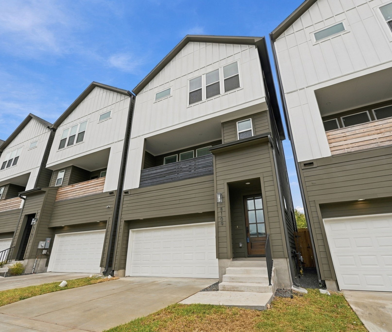
NEVER LIVED IN! Be the first to call this beautiful contemporary Home YOURS! Located near the GREATER EAST END area, this NEW CONSTRUCTION HOME offers high ceilings, abundant natural lighting, UPGRADED fixtures, large-format Luxury Vinyl Plank & porcelain flooring throughout! Gourmet Kitchen includes STAINLESS STEEL APPLIANCES, elegant SHAKER STYLE soft-close cabinets, subway tile backsplash, QUARTZ COUNTERTOPS w/ “Farmhouse” sink & Breakfast Bar overlooking Family Room w/ SPACIOUS 2nd Floor balcony! Primary Suite w/ vaulted ceiling, His-&-Her sinks, SPACIOUS walk-in closet & stand-alone GARDEN TUB w/ frameless walk-in shower! Each Bedroom w/ ensuite full Bath! ALL APPLIANCES INCLUED! Wrought-iron railing! Convenient street parking! Zoned to EXCELLENT & GOOD RATED Schools! JUST MINUTES from the Harrisburg Hike & Bike Trail, MetroRail, U of H, TSU, Rice University, Downtown, Museum District, Texas Medical Center & Galleria! EASY ACCESS to most major freeways makes for an EASIER COMMUTE!
| Listing Id: | 33950231 |
|---|---|
| List Price: | $2,795 |
| Property Type: | Residential Lease |
| Property Sub Type: | Detached |
| Status: | Active |
| Bedrooms Total: | 3 |
| Bathrooms Full: | 3 |
| Bathrooms Half: | 1 |
| Living Area: | 1,989 |
| Lot Size Acres: | 0.0344 |
| Architectural Style: | Contemporary Modern, Detached, and Traditional |
| Waterfront?: | No |
| City: | Houston |
| County Or Parish: | Harris |
| Subdivision: | Eado Oaks |
| Postal Code: | 77011 |
| Year Built: | 2025 |
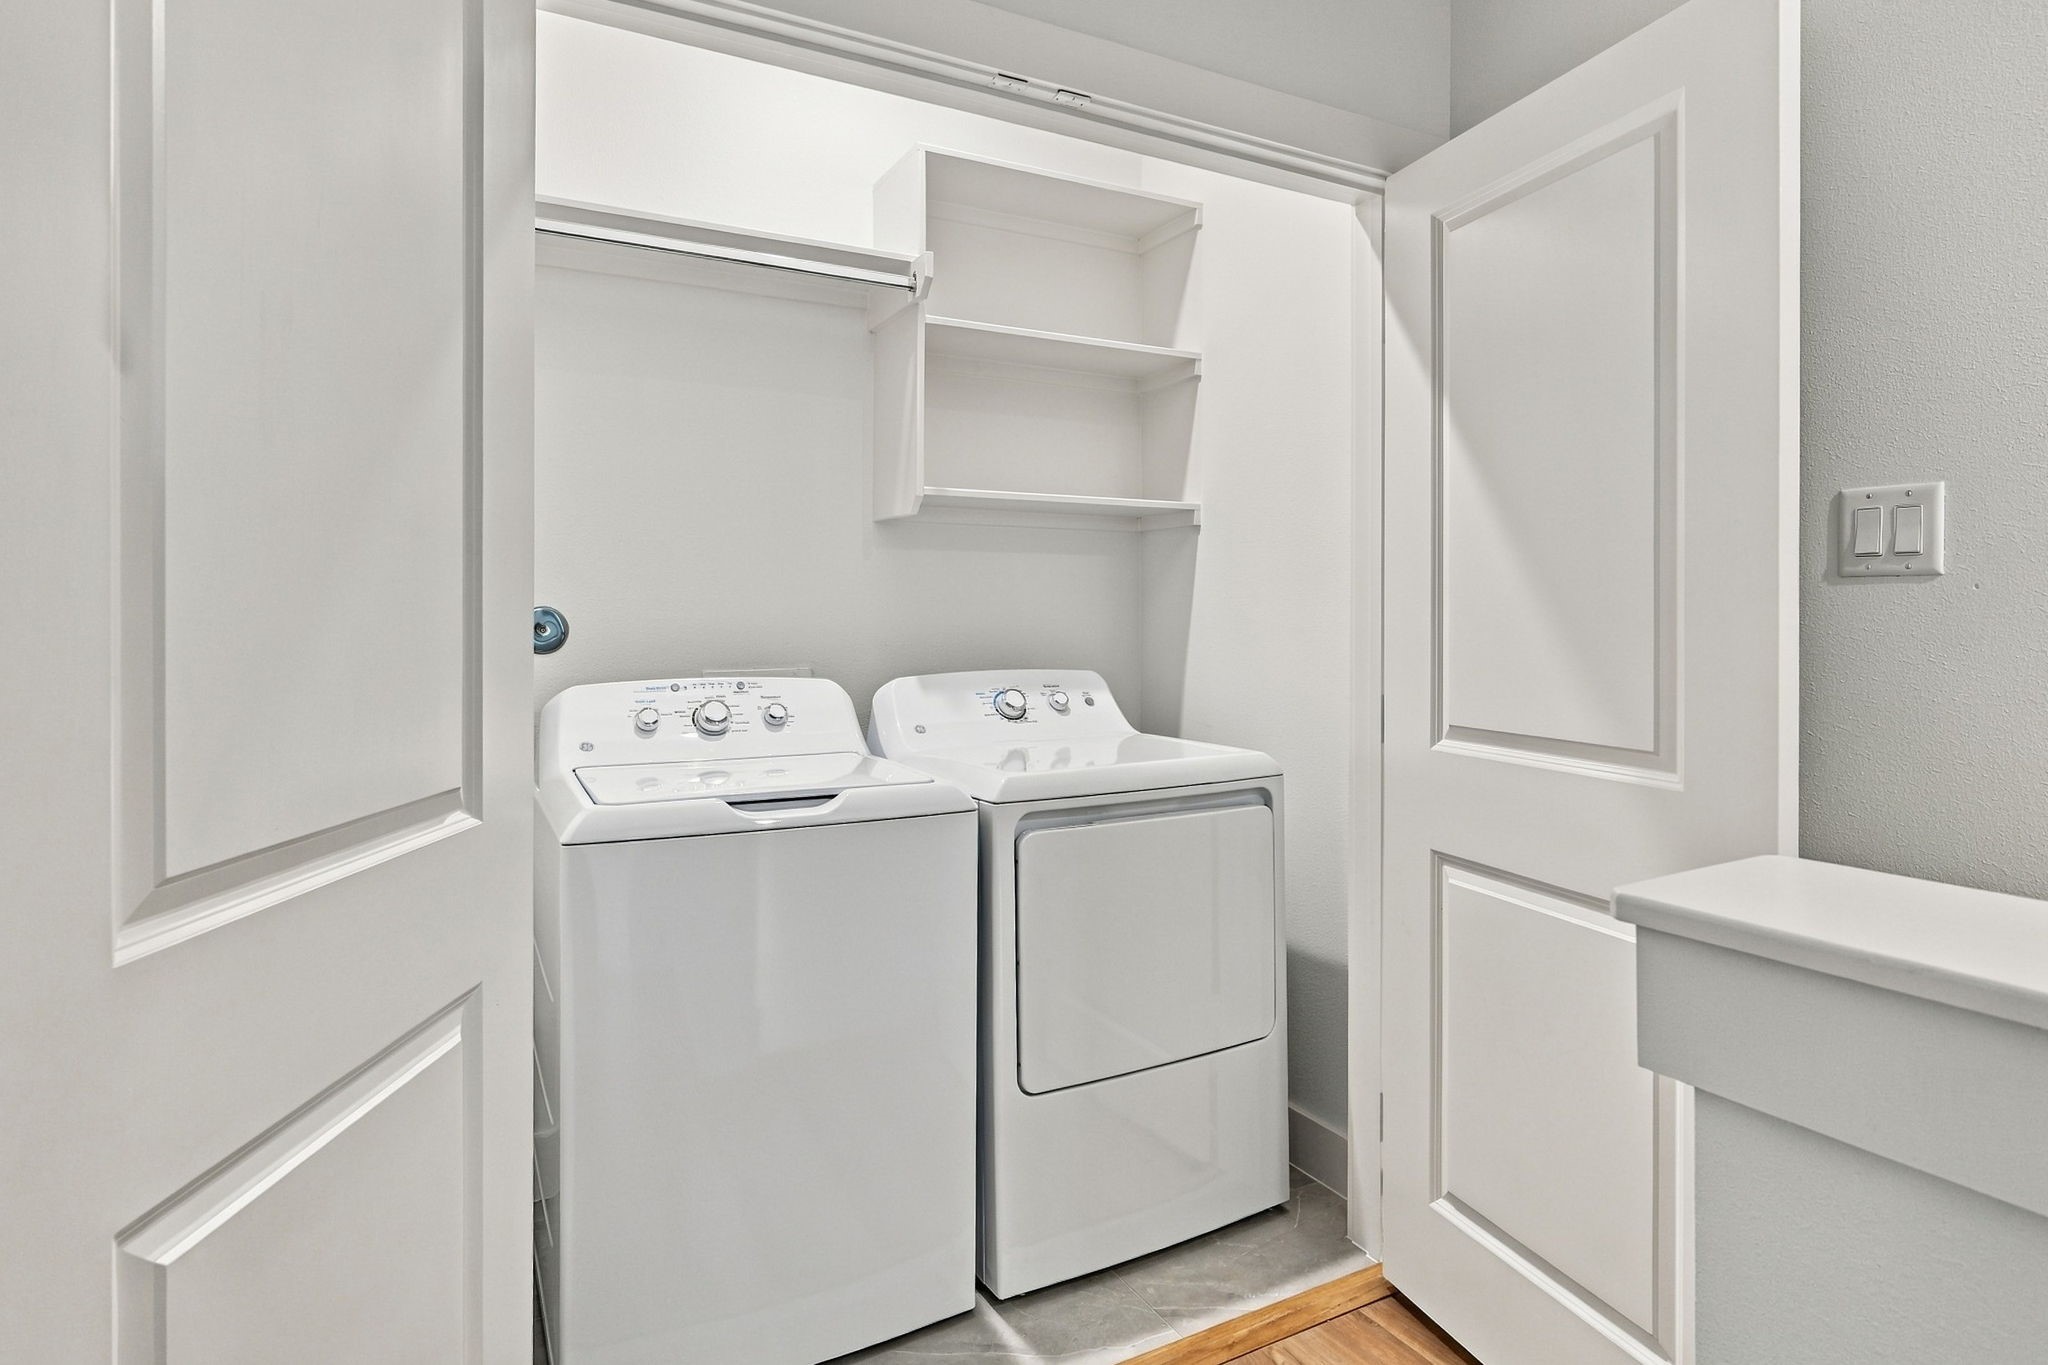
| Appliances: | Dishwasher, Disposal, Gas Oven, Gas Range, Microwave, Oven, Dryer, Refrigerator, and Washer |
| Room Type: | BreakfastRoomNook, FamilyRoom, LivingRoom, UtilityRoom, HalfBath |
| Attached Garage?: | Yes |
| Availability Date: | 2026-11-03 |
| Basement Yn: | No |
| Bathrooms Total Integer: | 4 |
| Bedrooms Possible: | 3 |
| Building Area Total: | 1,989.0 |
| Cooling: | Central Air and Electric |
| Cooling?: | Yes |
| Directions: | Going North on TX-288 N, use the right lane to take the Elgin Ave. exit toward Tuam Ave. Use any lane to take ramp to Chartres St., turn right onto Franklin St., then immediate left onto Navigation Blvd. Continue about 2 miles, then turn right onto N. Adams St., then first left onto Avenue J 5109 Avenue J on left WELCOME HOME! |
| Disclosures: | LiabilityInsuranceRequired, None |
| Elementary School: | BURNET ELEMENTARY SCHOOL (HOUSTON) |
| Elementary School District: | 27 - Houston |
| Exterior Features: | Balcony, PavedDriveway |
| Fireplaces Total: | 0 |
| Fireplace?: | No |
| Flooring: | Carpet, Plank, Tile, Vinyl |
| Garage Spaces: | 2.0 |
| Garage?: | Yes |
| Green Energy Efficient: | Insulation, Thermostat, Windows |
| Green Indoor Air Quality: | Ventilation |
| Heating: | Central, Gas |
| Heating?: | Yes |
| High School: | AUSTIN HIGH SCHOOL (HOUSTON) |
| High School District: | 27 - Houston |
| Interior Features: | BreakfastBar, Balcony, BedroomOnMainLevel, DoubleVanity, EnSuiteBathroom, FullBathOnMainLevel, HighCeilings, KitchenIsland, KitchenFamilyRoomCombo, BathInPrimaryBedroom, Pantry, QuartzCounters, SelfClosingCabinetDoors, SelfClosingDrawers, SoakingTub, SeparateShower, TwoBedroomsUp, TubShower, UpperLevelPrimary, VaultedCeilings, WalkInClosets |
| Internet Automated Valuation Display?: | Yes |
| Internet Consumer Comment?: | Yes |
| Laundry Features: | WasherHookup, ElectricDryerHookup |
| Lease Term: | LongTerm |
| Levels: | ThreeOrMore |
| Listing Agreement: | ExclusiveRightToLease |
| Living Area Source: | Appraiser |
| Lot Features: | Subdivision |
| Lot Size Area: | 1,497.0 |
| Lot Size Source: | Appraiser |
| Lot Size Units: | SquareFeet |
| Middle Or Junior School: | NAVARRO MIDDLE SCHOOL (HOUSTON) |
| Middle Or Junior School District: | 27 - Houston |
| MLS Area Major: | 4 |
| MLS Area Minor: | East End Revitalized |
| New Construction?: | Yes |
| Original List Price: | $2,795 |
| Parcel Number: | 142-396-001-0008 |
| Parking Features: | AdditionalParking, Attached, Garage, GarageDoorOpener |
| Parking Total: | 2 |
| Patio And Porch Features: | Balcony |
| Pets Allowed: | Conditional, PetDeposit |
| Pool Private?: | No |
| Postal City: | Houston |
| Property Attached?: | No |
| Property Condition: | NewConstruction |
| Public Survey Section: | 0 |
| Road Surface Type: | Concrete |
| Rooms Total: | 7 |
| Security Features: | Prewired, SecuritySystemOwned, SmokeDetectors |
| Sewer: | PublicSewer |
| Status: | Active |
| State Or Province: | TX |
| Stories: | 3 |
| Stories Total: | 3 |
| Street Number Numeric: | 5,109 |
| Universal Property: | US-48201-N-1423960010008-R-N |
| Utilities: | Cable Available and None |
| Water Source: | Public |
| Window Features: | Low Emissivity Windows, Screens, and Window Coverings |
| Year Built Source: | PublicRecords |
| Listing Key: | 1194409295 |
| Property Sub Type Additional: | Detached, SingleFamilyResidence |
| Current Price: | $2,795.00 |
| Country Subdivision: | 48201 |
| Pets Comments: | PetDepositDescription:Pets are accepted on a case-by-case basis with additional Deposit / Fee requirements |
| Record Signature: | 1,000,377,506 |
| Universal Parcel Id: | urn:reso:upi:2.0:US:48201:142-396-001-0008 |
Listing Courtesy of: Your Property Manager
Listing Agent: Sachin Nair
281-940-1304
The data on this website relating to real estate for sale comes in part from the IDX Program of the Houston Association of REALTORS®.
All information is believed accurate but not guaranteed. The properties displayed may not be all of the properties available through the IDX Program. Any use of this site other than by potential buyers or sellers is strictly prohibited.
© 2026 Houston Association of REALTORS®.
Houston Association of REALTORS® data last updated on November 04, 2026 03:28 AM - ET.
Property Last Updated: November 04, 2026 03:28 AM - ET