 1 / 49
5106 Doliver Drive
Houston, TX 77056
$3,900,000
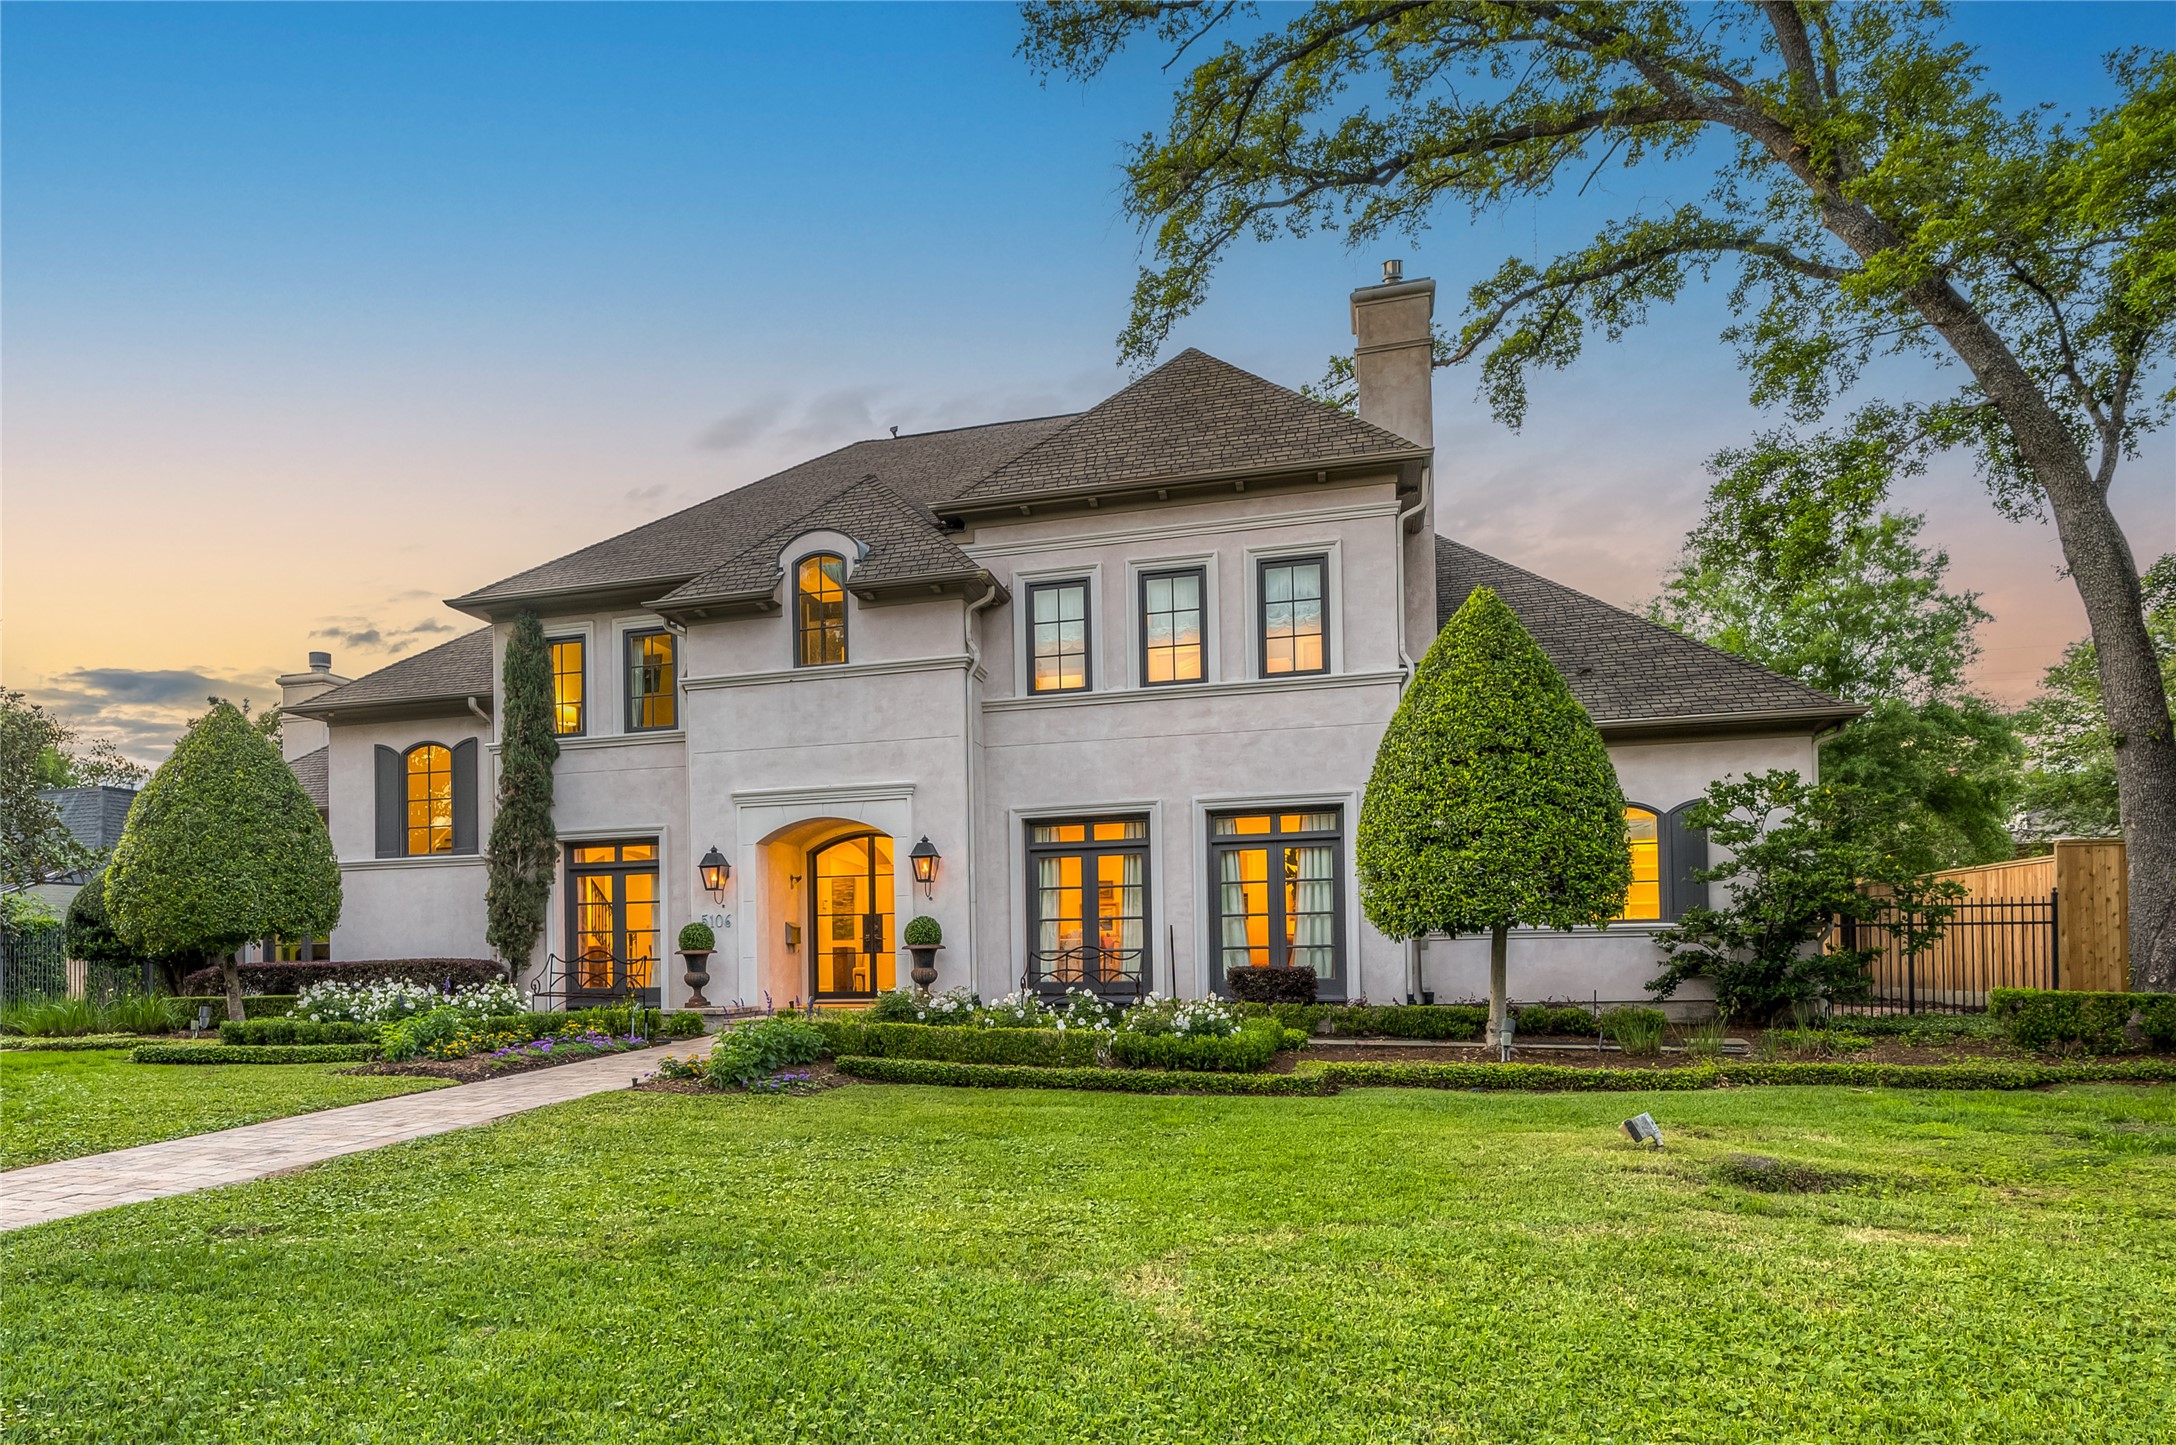
A piece of the Paris countryside lands in Tanglewood! 5106 Doliver Drive, with brilliant interior design by Don Connelly and Courtnay Tartt Elias of Creative Tonic, has been meticulously reimagined in the last few years with the finest designer finishes and carefully curated art & furnishings from around the world. Striking front elevations are punctuated by lush gardens, metal & glass doors & soft French contemporary flare. Inside, elegant formals flank the grand entry, which also leads to a wonderful great room that extends through a dining area and remarkable, magazine-worthy chef's island kitchen, adorned with splendid fixtures, stainless steel appliances, breakfast bar, coffee bar & Scotsman ice machine. The stunning sun porch with metal & glass doors will be a favorite spot in the home! More standout features include first floor primary suite, upstairs bonus room, four car garage, spectacular backyard, pool & dining al fresco. Understated elegance meets practical living!
| Listing Id: | 84043614 |
|---|---|
| List Price: | $3,900,000 |
| Property Type: | Residential |
| Property Sub Type: | Detached |
| Status: | Active |
| Bedrooms Total: | 4 |
| Bathrooms Full: | 4 |
| Bathrooms Half: | 2 |
| Living Area: | 7,046 |
| Association Fee: | $3,150 |
| Architectural Style: | Traditional |
| Waterfront?: | No |
| City: | Houston |
| County Or Parish: | Harris |
| Subdivision: | Tanglewood Sec 1 |
| Postal Code: | 77056 |
| Year Built: | 2005 |
| Appliances: | Double Oven, Dishwasher, Electric Oven, Gas Cooktop, Disposal, Ice Maker, Microwave, Dryer, Refrigerator, Wine Refrigerator, and Washer |
| Association Amenities: | Security, Trash, Guard |
| Association Fee: | $3,150 |
| Association Fee Frequency: | Annually |
| Association Fee Includes: | Other |
| Room Type: | BreakfastRoomNook, DiningRoom, EntryFoyer, FamilyRoom, GameRoom, LivingRoom, Office, Pantry, UtilityRoom, HalfBath |
| Association Name: | Tanglewood Property Owners |
| Association Phone: | 713-781-1642 |
| Association?: | Yes |
| Attached Garage?: | Yes |
| Basement Yn: | No |
| Bathrooms Total Integer: | 6 |
| Bedrooms Possible: | 6 |
| Building Area Total: | 7,046.0 |
| Construction Materials: | Stucco |
| Cooling: | Central Air, Electric, and Zoned |
| Cooling?: | Yes |
| Directions: | Traveling North on Post Oak from San Felipe, turn left on Doliver. 5106 Doliver is on your right. |
| Elementary School: | BRIARGROVE ELEMENTARY SCHOOL |
| Elementary School District: | 27 - Houston |
| Exclusions: | Window treatments, Dining room chandelier, Vehicle lift |
| Exterior Features: | Deck, Fence, HotTubSpa, Patio |
| Fencing: | BackYard |
| Fireplace Features: | Electric, Gas |
| Fireplaces Total: | 4 |
| Fireplace?: | Yes |
| Flooring: | Carpet, Stone, Wood |
| Foundation Details: | Slab |
| Garage Spaces: | 4.0 |
| Garage?: | Yes |
| Green Energy Efficient: | ExposureShade, Windows |
| Heating: | Central, Gas, Zoned |
| Heating?: | Yes |
| High School: | WISDOM HIGH SCHOOL |
| High School District: | 27 - Houston |
| Interior Features: | WetBar, BreakfastBar, ButlersPantry, CrownMolding, DualSinks, EntranceFoyer, EnSuiteBathroom, HighCeilings, HotTubSpa, KitchenIsland, KitchenFamilyRoomCombo, BathInPrimaryBedroom, MainLevelPrimary, Pantry, QuartziteCounters, SelfClosingCabinetDoors, SelfClosingDrawers, Sink, SoakingTub, SeparateShower, TubShower |
| Internet Automated Valuation Display?: | Yes |
| Internet Consumer Comment?: | Yes |
| Laundry Features: | WasherHookup, GasDryerHookup |
| Lease Considered?: | No |
| Levels: | Two |
| Listing Agreement: | ExclusiveRightToLease |
| Listing Terms: | Cash, Conventional |
| Living Area Source: | Appraiser |
| Lot Features: | Subdivision, BacksToGreenbeltPark |
| Lot Size Area: | 21,600.0 |
| Lot Size Source: | Appraiser |
| Lot Size Units: | SquareFeet |
| Middle Or Junior School: | TANGLEWOOD MIDDLE SCHOOL |
| Middle Or Junior School District: | 27 - Houston |
| MLS Area Major: | 22 |
| MLS Area Minor: | Tanglewood Area |
| New Construction?: | No |
| Original List Price: | $3,900,000 |
| Ownership: | Full Ownership |
| Parcel Number: | 075-201-002-0018 |
| Parking Features: | AdditionalParking, Attached, Garage, GarageDoorOpener, Lift |
| Parking Total: | 4 |
| Patio And Porch Features: | Deck, Patio |
| Pool Features: | Gunite, PoolSpaCombo |
| Pool Private?: | Yes |
| Postal City: | Houston |
| Public Survey Section: | 1 |
| Roof: | Composition |
| Rooms Total: | 10 |
| Security Features: | SecurityGate |
| Sewer: | PublicSewer |
| Spa Features: | HotTub |
| Spa?: | Yes |
| Status: | Active |
| State Or Province: | TX |
| Stories: | 2 |
| Street Number Numeric: | 5,106 |
| Universal Property: | US-48201-N-0752010020018-R-N |
| Water Source: | Public |
| Window Features: | Low Emissivity Windows |
| Year Built Source: | PublicRecords |
| Listing Key: | 1194693042 |
| Current Price: | $3,900,000.00 |
| Country Subdivision: | 48201 |
| Record Signature: | -28,170,325 |
| Universal Parcel Id: | urn:reso:upi:2.0:US:48201:075-201-002-0018 |
Listing Courtesy of: Martha Turner Sotheby's International Realty
Listing Agent: Kiki M Wilson
713-443-7056
Mortgage Calculator
The data on this website relating to real estate for sale comes in part from the IDX Program of the Houston Association of REALTORS®.
All information is believed accurate but not guaranteed. The properties displayed may not be all of the properties available through the IDX Program. Any use of this site other than by potential buyers or sellers is strictly prohibited.
© 2026 Houston Association of REALTORS®.
Houston Association of REALTORS® data last updated on November 06, 2026 02:45 AM - ET.
Property Last Updated: November 06, 2026 02:45 AM - ET
