 1 / 39
51 Pinery Ridge Place
The Woodlands, TX 77382
$379,000
Open Houses
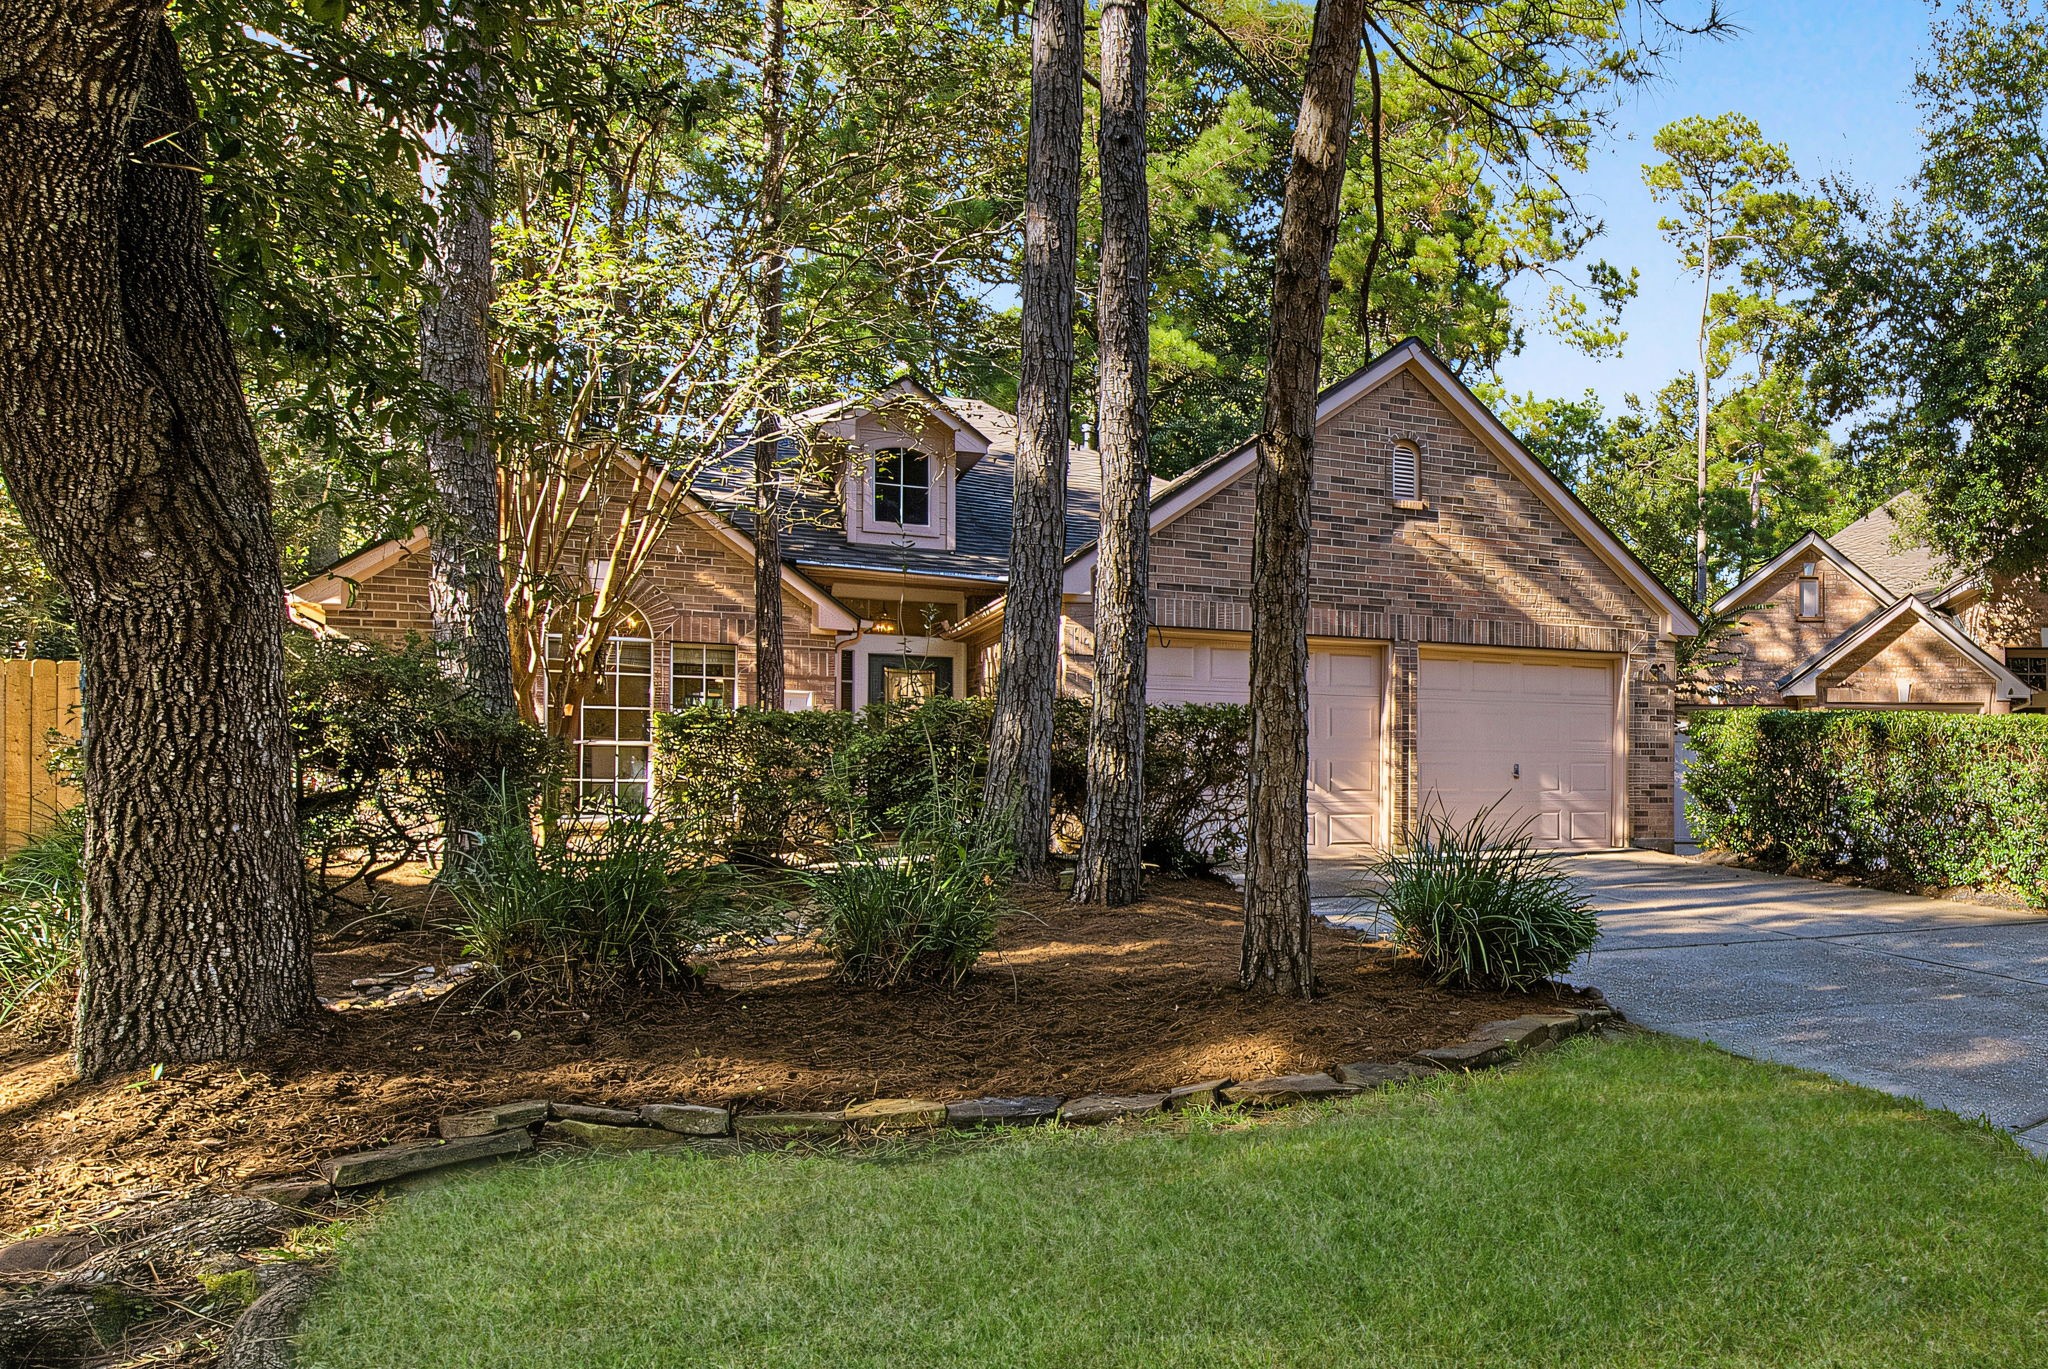
Refreshed interiors, mature trees, and a walkable Alden Bridge location welcome you to 51 Pinery Ridge Place. This single-story 3BD/2BA home pairs a double-wide driveway and refreshed front landscaping with an inviting interior. Inside, fresh neutral paint and updated lighting brighten an open layout connecting the kitchen, sunny breakfast nook, and living room with a fireplace. The primary ensuite features crown molding and a raised ceiling, while two additional bedrooms share a full bath. Outside, a freshly recoated deck sets the scene for outdoor dining beneath the trees. Major updates include a roof replaced in December 2025 and AC in May 2025. Bring your vision and a little TLC to personalize the kitchen, bathrooms, and flooring and create your own oasis in The Woodlands. Walk to Bush Elementary, Alden Bridge Park, and the community pool, with Kroger, Alden Bridge Village Center, H-E-B, and FM 1488 a short drive away.
| Listing Id: | 16200029 |
|---|---|
| List Price: | $379,000 |
| Property Type: | Residential |
| Property Sub Type: | Detached |
| Status: | Active |
| Bedrooms Total: | 3 |
| Bathrooms Full: | 2 |
| Living Area: | 1,663 |
| Tax Annual Amount: | $6,742 |
| Lot Size Acres: | 0.1727 |
| Architectural Style: | Traditional |
| Waterfront?: | No |
| City: | The Woodlands |
| County Or Parish: | Montgomery |
| Subdivision: | Wdlnds Village Alden Br 14 |
| Postal Code: | 77382 |
| Year Built: | 1996 |
| Appliances: | Dishwasher, Electric Cooktop, Electric Oven, Disposal, Microwave, Oven, and Cooktop |
| Association Amenities: | BasketballCourt, PicnicArea, Playground, Park, TennisCourts, Trails |
| Room Type: | DiningRoom, EntryFoyer, FamilyRoom, LivingRoom |
| Attached Garage?: | Yes |
| Basement Yn: | No |
| Bathrooms Total Integer: | 2 |
| Bedrooms Possible: | 3 |
| Builder Name: | David Weekley Homes |
| Building Area Total: | 1,663.0 |
| Community Features: | CommunityPool, MasterPlannedCommunity, Curbs, Gutters |
| Construction Materials: | Brick |
| Cooling: | Central Air, Electric, and Attic Fan |
| Cooling?: | Yes |
| Direction Faces: | North |
| Directions: | From Kuykendahl Rd & Research Forest Dr. Head N on Kuykendahl Rd. Turn Right on Crownridge Dr. Turn Left on Pinery Ridge Pl. Arrive at 51 Pinery Ridge Pl. |
| Elementary School: | BUSH ELEMENTARY SCHOOL (CONROE) |
| Elementary School District: | 11 - Conroe |
| Exterior Features: | Deck, Fence, Patio, PrivateYard, TennisCourts |
| Fencing: | BackYard, Partial |
| Fireplace Features: | Electric, Gas |
| Fireplaces Total: | 1 |
| Fireplace?: | Yes |
| Flooring: | Laminate |
| Foundation Details: | Slab |
| Garage Spaces: | 2.0 |
| Garage?: | Yes |
| Green Indoor Air Quality: | Ventilation |
| Heating: | Central, Gas |
| Heating?: | Yes |
| High School: | THE WOODLANDS HIGH SCHOOL |
| High School District: | 11 - Conroe |
| Interior Features: | AllBedroomsDown, CrownMolding, DoubleVanity, EnSuiteBathroom, FullBathOnMainLevel, JettedTub, KitchenIsland, KitchenFamilyRoomCombo, MainLevelPrimary, Pantry, SolidSurfaceCounters, SeparateShower, TwoBedroomsDown, TubShower, WalkInClosets, CeilingFans |
| Internet Automated Valuation Display?: | Yes |
| Internet Consumer Comment?: | Yes |
| Laundry Features: | WasherHookup, ElectricDryerHookup, GasDryerHookup |
| Lease Considered?: | No |
| Levels: | One |
| Listing Agreement: | ExclusiveRightToLease |
| Listing Terms: | Cash, Conventional, FHA, VaLoan |
| Living Area Source: | Appraiser |
| Lot Features: | CulDeSac, PondOnLot, SideYard |
| Lot Size Area: | 7,523.0 |
| Lot Size Source: | Appraiser |
| Lot Size Units: | SquareFeet |
| Middle Or Junior School: | MCCULLOUGH JUNIOR HIGH SCHOOL |
| Middle Or Junior School District: | 11 - Conroe |
| MLS Area Major: | 15 |
| MLS Area Minor: | The Woodlands |
| New Construction?: | No |
| Original List Price: | $379,000 |
| Ownership: | Full Ownership |
| Parcel Number: | 241423 |
| Parking Features: | Attached, Driveway, Garage, GarageDoorOpener |
| Parking Total: | 2 |
| Patio And Porch Features: | Deck, Patio |
| Pool Private?: | No |
| Postal City: | The Woodlands |
| Postal Code Plus4: | 1176 |
| Public Survey Section: | 14 |
| Road Surface Type: | Asphalt, Concrete |
| Roof: | Composition |
| Rooms Total: | 9 |
| Security Features: | SmokeDetectors |
| Sewer: | PublicSewer |
| Special Listing Conditions: | Estate, ProbateListing |
| Status: | Active |
| State Or Province: | TX |
| Stories: | 1 |
| Street Number Numeric: | 51 |
| Tax Year: | 2026 |
| Universal Property: | US-48339-N-241423-R-N |
| Water Source: | Public |
| Year Built Source: | PublicRecords |
| Listing Key: | 1193972206 |
| Current Price: | $379,000.00 |
| Country Subdivision: | 48339 |
| Record Signature: | -1,171,341,215 |
| Universal Parcel Id: | urn:reso:upi:2.0:US:48339:241423 |
Listing Courtesy of: Keller Williams Realty The Woodlands
Listing Agent: Michael J Krynski
346-202-4020
Mortgage Calculator
The data on this website relating to real estate for sale comes in part from the IDX Program of the Houston Association of REALTORS®.
All information is believed accurate but not guaranteed. The properties displayed may not be all of the properties available through the IDX Program. Any use of this site other than by potential buyers or sellers is strictly prohibited.
© 2026 Houston Association of REALTORS®.
Houston Association of REALTORS® data last updated on October 28, 2026 03:26 AM - ET.
Property Last Updated: October 28, 2026 03:26 AM - ET
