507 Welford Lane
Highlands, TX 77562
$215,001 - $250,000
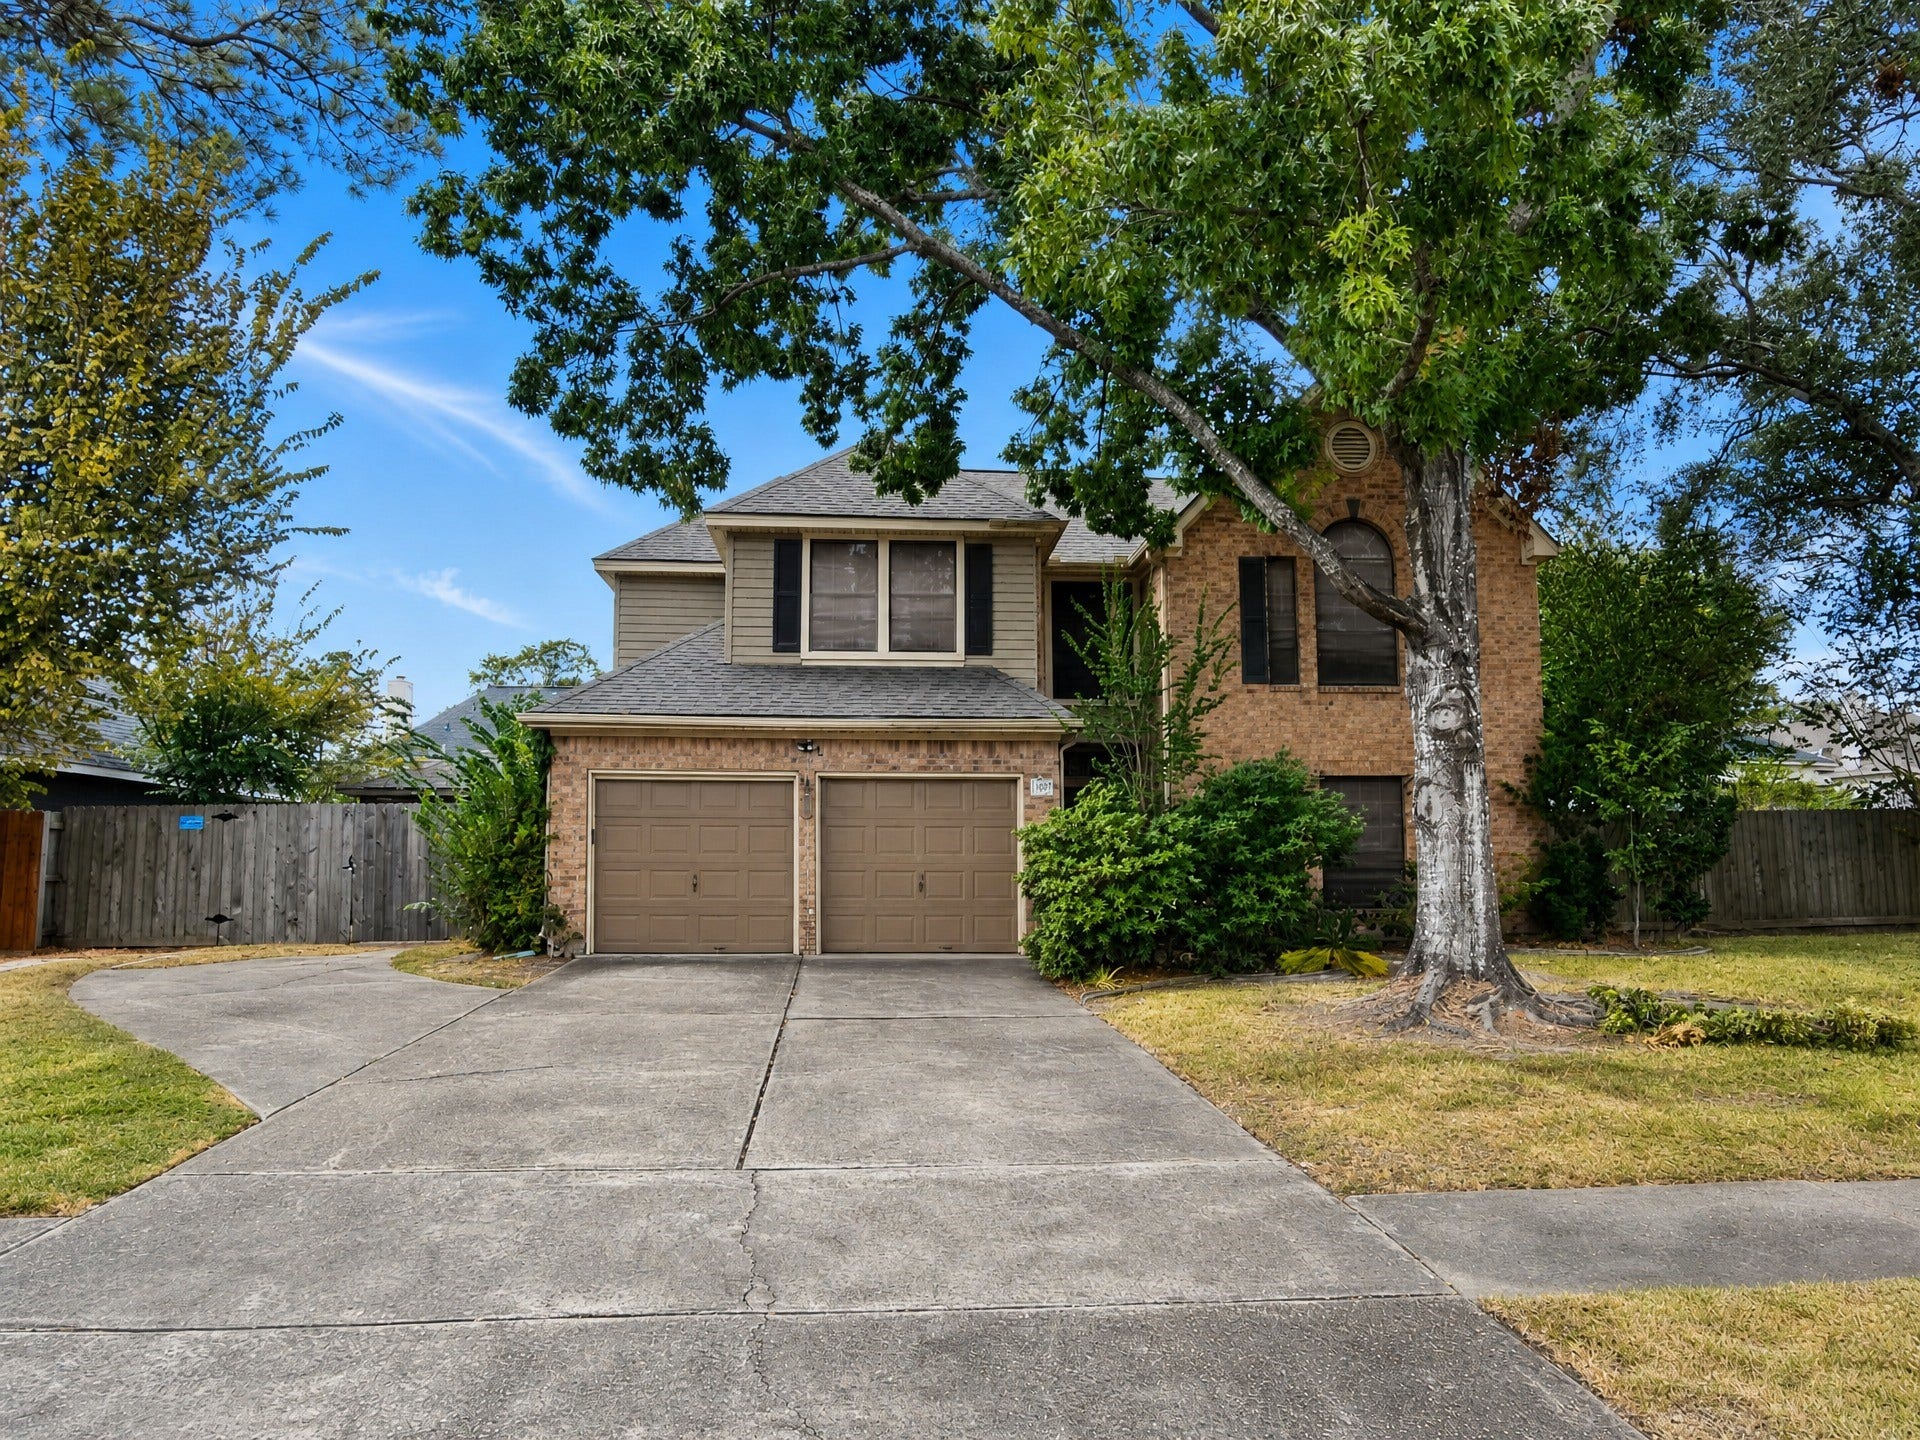
A rare double lot, three garage spaces, and a substantial renovation opportunity in Highlands Woods II. The primary bedroom is located downstairs and the formal living and dining rooms offer flexibility for a home office. The upstairs game room includes 2 closets for additional storage. A two-car attached garage and one-car detached garage provide room for parking, storage, or a workshop. The backyard features a pool with hot tub, covered patio, and small storage shed. The pool pump works; the pool heater does not. Roof replaced in March 2026. The home otherwise retains its original finishes and has had no updates since construction. This property needs extensive TLC & repairs throughout. Sold as-is, with the condition reflected in the opportunity to take on a substantial project. Neighborhood amenities include boat ramp access, while the Highlands Community Center, trails, playgrounds, and splash pad are nearby. Convenient access to I-10, Spur 330, and Hwy 146.
| Listing Id: | 45011693 |
|---|---|
| List Price: | $250,000 |
| Close Price: | $200,000 |
| Close Date: | 2026-10-29 |
| Property Type: | Residential |
| Property Sub Type: | Detached |
| Status: | Closed |
| Bedrooms Total: | 4 |
| Bathrooms Full: | 2 |
| Bathrooms Half: | 1 |
| Living Area: | 2,727 |
| Association Fee: | $498 |
| Tax Annual Amount: | $8,188 |
| Lot Size Acres: | 0.3168 |
| Architectural Style: | Traditional |
| Waterfront?: | No |
| City: | Highlands |
| County Or Parish: | Harris |
| Subdivision: | Highland Woods Sec 02 |
| Postal Code: | 77562 |
| Year Built: | 1993 |
| Appliances: | Dishwasher, Gas Oven, Gas Range, Microwave, and Refrigerator |
| Association Amenities: | BoatRamp |
| Association Fee: | $498 |
| Association Fee Frequency: | Annually |
| Room Type: | DiningRoom, GameRoom, Kitchen, LivingRoom, UtilityRoom, HalfBath |
| Association Name: | Houston Community Management |
| Association Phone: | 832-864-1200 |
| Association?: | Yes |
| Attached Garage?: | Yes |
| Basement Yn: | No |
| Bathrooms Total Integer: | 3 |
| Building Area Total: | 2,727.0 |
| Construction Materials: | Brick, VinylSiding |
| Cooling: | Central Air and Electric |
| Cooling?: | Yes |
| Directions: | From I-10 West: Take exit 787 toward TX-330 Spur/Crosby Lynchburg Rd and turn right onto South Main Street/FM-2100. Continue for 2 miles and turn left at the light for Wallisville Road. Stay on Wallisville until it dead-ends. Turn right by the basketball courts onto 7th Street, then left onto Highland Woods Drive. 3rd street will be Welford, turn right and home will be on the left after the "S" curve and past the mailbox cluster. |
| Elementary School: | HIGHLANDS ELEMENTARY SCHOOL |
| Elementary School District: | 23 - Goose Creek Consolidated |
| Exterior Features: | CoveredPatio, Fence, Patio, Storage |
| Fencing: | BackYard |
| Fireplace Features: | GasLog |
| Fireplaces Total: | 1 |
| Fireplace?: | Yes |
| Flooring: | Carpet, Tile, Vinyl, Wood |
| Foundation Details: | Slab |
| Garage Spaces: | 3.0 |
| Garage?: | Yes |
| Heating: | Central, Gas |
| Heating?: | Yes |
| High School: | GOOSE CREEK MEMORIAL |
| High School District: | 23 - Goose Creek Consolidated |
| Interior Features: | DoubleVanity, KitchenIsland, KitchenFamilyRoomCombo, LaminateCounters, BathInPrimaryBedroom, MainLevelPrimary, Pantry, SoakingTub, SeparateShower, TubShower, KitchenDiningCombo |
| Internet Automated Valuation Display?: | Yes |
| Internet Consumer Comment?: | Yes |
| Laundry Features: | WasherHookup, ElectricDryerHookup, GasDryerHookup |
| Lease Considered?: | No |
| Levels: | Two |
| Listing Agreement: | ExclusiveRightToLease |
| Listing Terms: | Cash, InvestorFinancing |
| List Team Key: | 19581 |
| List Team Key Numeric: | 19,581 |
| Living Area Source: | Appraiser |
| Lot Features: | Subdivision |
| Lot Size Area: | 13,800.0 |
| Lot Size Source: | Appraiser |
| Lot Size Units: | SquareFeet |
| Middle Or Junior School: | HIGHLANDS JUNIOR HIGH SCHOOL |
| Middle Or Junior School District: | 23 - Goose Creek Consolidated |
| MLS Area Major: | 2 |
| MLS Area Minor: | Baytown/Harris County |
| New Construction?: | No |
| Original List Price: | $250,000 |
| Other Structures: | Sheds |
| Parcel Number: | 115-175-004-0050 |
| Parking Features: | Attached, Detached, Garage |
| Parking Total: | 3 |
| Patio And Porch Features: | Covered, Deck, Patio |
| Pending Timestamp: | 2026-10-14 |
| Pool Features: | Gunite, InGround, PoolSpaCombo |
| Pool Private?: | Yes |
| Postal City: | Highlands |
| Postal Code Plus4: | 4508 |
| Public Survey Section: | 2 |
| Roof: | Composition |
| Rooms Total: | 4 |
| Sewer: | PublicSewer |
| Special Listing Conditions: | Estate |
| Status: | Closed |
| State Or Province: | TX |
| Stories: | 2 |
| Street Number Numeric: | 507 |
| Tax Year: | 2026 |
| Universal Property: | US-48201-N-1151750040050-R-N |
| Water Source: | Public |
| Year Built Source: | PublicRecords |
| Listing Key: | 1191852023 |
| Current Price: | $200,000.00 |
| Country Subdivision: | 48201 |
| Record Signature: | -650,705,059 |
| Universal Parcel Id: | urn:reso:upi:2.0:US:48201:115-175-004-0050 |
Listing Courtesy of: RE/MAX Excellence
Listing Agent: Lindsey Sharp
832-715-8343
Mortgage Calculator
The data on this website relating to real estate for sale comes in part from the IDX Program of the Houston Association of REALTORS®.
All information is believed accurate but not guaranteed. The properties displayed may not be all of the properties available through the IDX Program. Any use of this site other than by potential buyers or sellers is strictly prohibited.
© 2026 Houston Association of REALTORS®.
Houston Association of REALTORS® data last updated on October 30, 2026 05:12 AM - ET.
Property Last Updated: October 30, 2026 05:12 AM - ET
