5042 Aspen Orchard Drive
Houston, TX 77066
$284,788
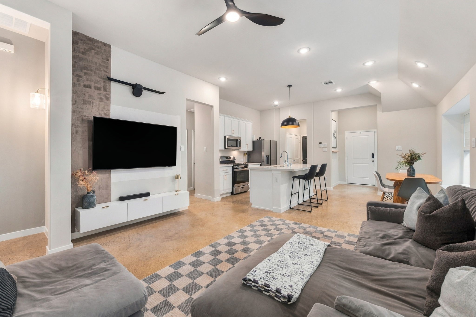
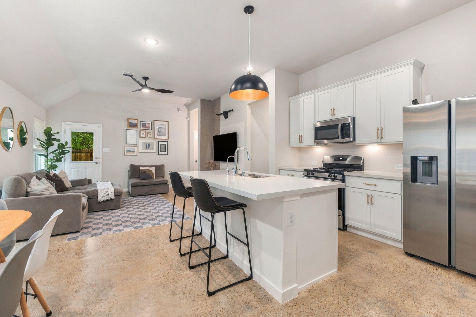
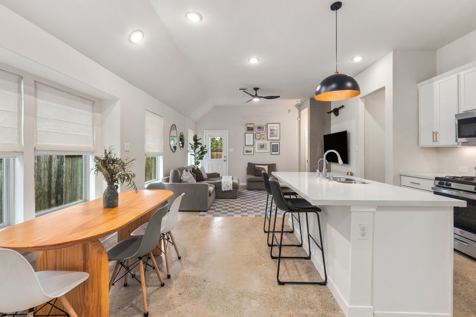
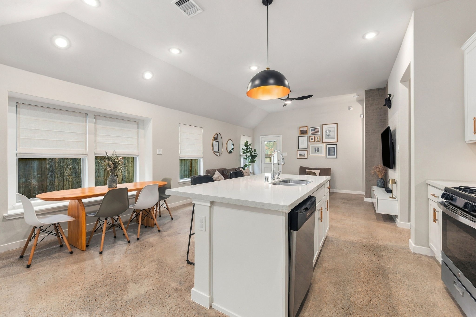
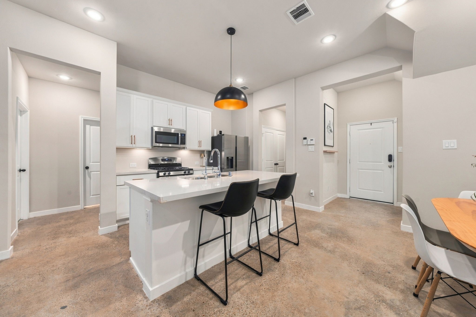
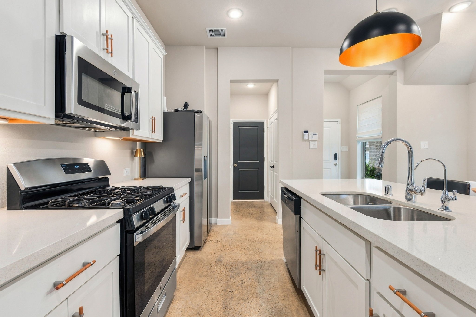
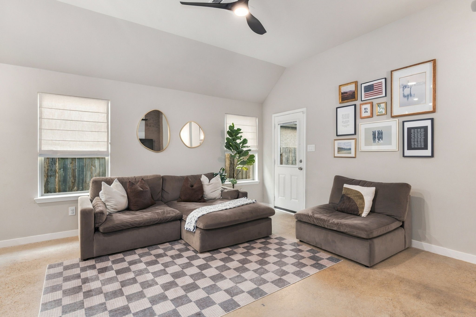
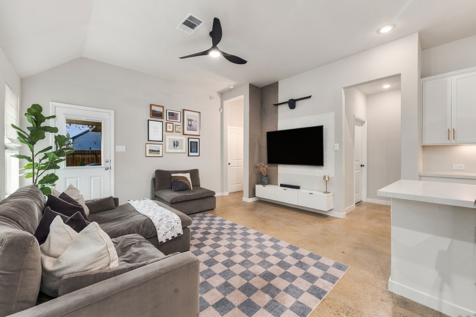
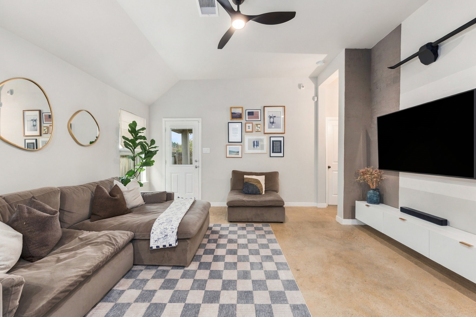
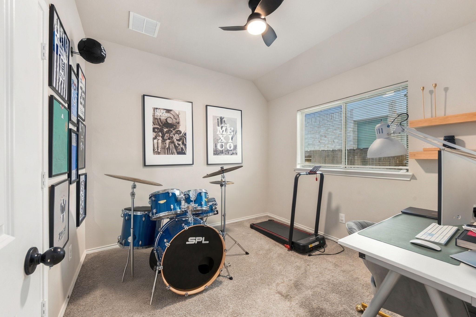
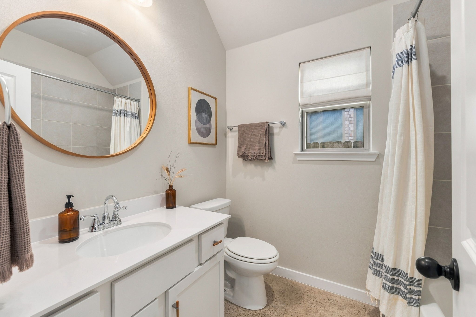
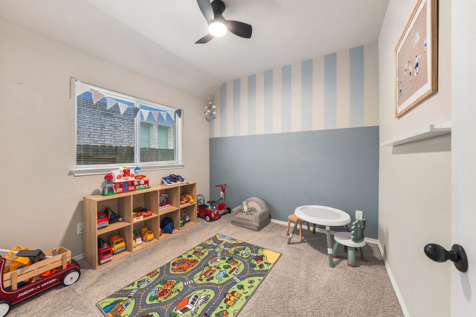
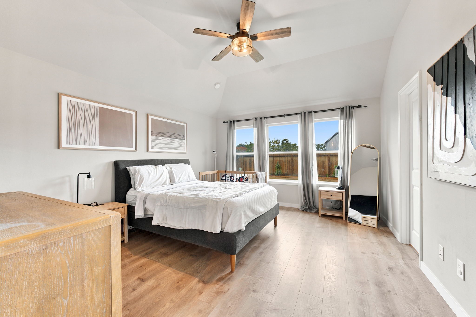
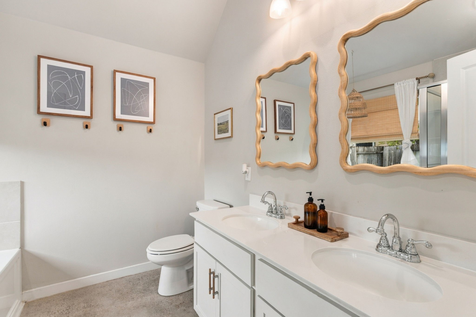
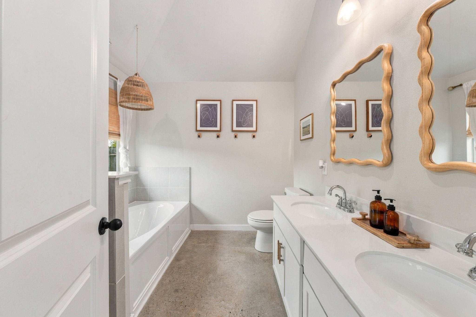
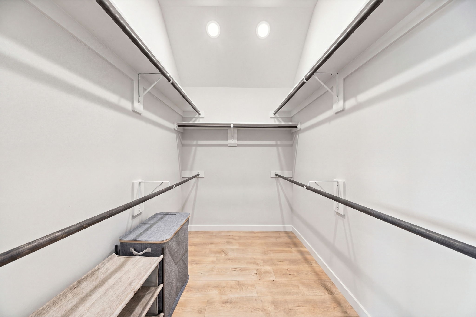
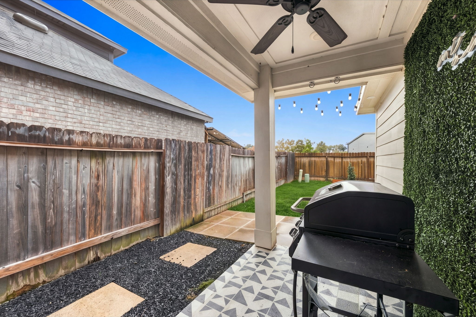
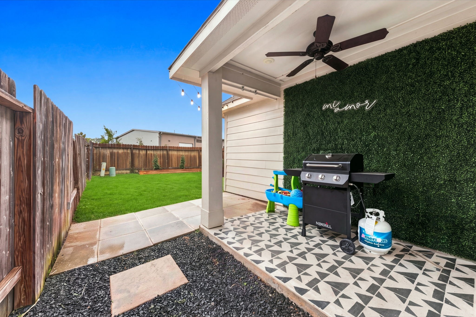
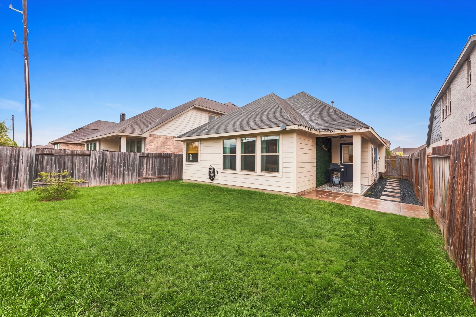
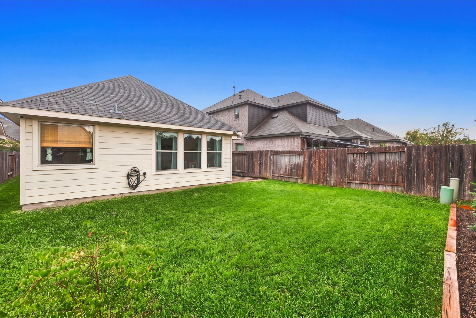
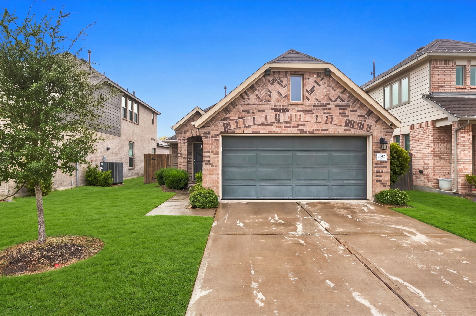
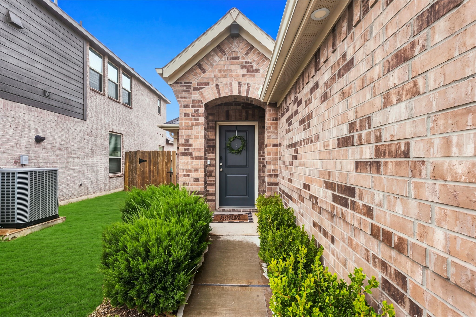
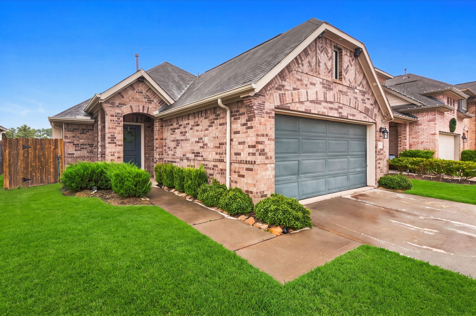
Located in Klein Orchard in Northwest Houston, this 2021 single-story home offers 3 bedrooms, 2 full baths and approximately 1,459 square feet. The open floor plan connects the kitchen, dining and living areas, so you can prep dinner and stay part of the conversation. Finished concrete floors give the main living area a clean, modern look, while vinyl plank flooring adds warmth to the primary bedroom. Programmable recessed exterior lighting gives the home a look you can change for holidays, gatherings or a quiet evening in. With no direct rear neighbors, the backyard offers added privacy and space to unwind, enjoy your morning coffee or entertain outdoors. The home is in Klein ISD with convenient access to Beltway 8 (Sam Houston Tollway), Willowbrook Mall, and nearby restaurants, shopping and entertainment. Come see how the open layout, customizable lighting and private backyard set this Klein Orchard home apart.
| Listing Id: | 61493784 |
|---|---|
| List Price: | $284,788 |
| Property Type: | Residential |
| Property Sub Type: | Detached |
| Status: | Active |
| Bedrooms Total: | 3 |
| Bathrooms Full: | 2 |
| Living Area: | 1,459 |
| Association Fee: | $300 |
| Tax Annual Amount: | $6,583 |
| Lot Size Acres: | 0.1056 |
| Architectural Style: | Contemporary Modern |
| Waterfront?: | No |
| City: | Houston |
| County Or Parish: | Harris |
| Subdivision: | Traces |
| Postal Code: | 77066 |
| Year Built: | 2021 |
| Appliances: | Dishwasher, Disposal, Gas Oven, Gas Range, and Microwave |
| Association Amenities: | Playground |
| Association Fee: | $300 |
| Association Fee Frequency: | Annually |
| Room Type: | Kitchen, LivingRoom, UtilityRoom |
| Association Name: | Klein Orchard Homeowner Associati |
| Association Phone: | 281-587-8001 |
| Association?: | Yes |
| Attached Garage?: | Yes |
| Basement Yn: | No |
| Bathrooms Total Integer: | 2 |
| Bedrooms Possible: | 3 |
| Builder Name: | Coventry |
| Building Area Total: | 1,459.0 |
| Construction Materials: | Brick, CementSiding |
| Cooling: | Central Air and Electric |
| Cooling?: | Yes |
| Directions: | From Beltway 8 (Sam Houston Tollway), take the Bammel North Houston Road exit and head north. Turn right onto Azalea Trace Drive, then left onto Magnolia Trace Drive. Turn onto Aspen Orchard Drive and continue to 5042 Aspen Orchard Drive. Coldwell Banker |
| Elementary School: | KLENK ELEMENTARY SCHOOL |
| Elementary School District: | 32 - Klein |
| Exclusions: | Refrigerator, Washer & Dryer, TVs |
| Exterior Features: | CoveredPatio, Fence, Patio |
| Fencing: | BackYard |
| Flooring: | Carpet, Concrete, Plank, Vinyl |
| Foundation Details: | Slab |
| Garage Spaces: | 2.0 |
| Garage?: | Yes |
| Green Energy Efficient: | Thermostat |
| Heating: | Central, Gas |
| Heating?: | Yes |
| High School: | KLEIN FOREST HIGH SCHOOL |
| High School District: | 32 - Klein |
| Interior Features: | AllBedroomsDown, BreakfastBar, DoubleVanity, HighCeilings, KitchenIsland, KitchenFamilyRoomCombo, QuartzCounters, SoakingTub, SeparateShower, TubShower, WalkInClosets, WindowTreatments, CeilingFans, KitchenDiningCombo, ProgrammableThermostat |
| Internet Automated Valuation Display?: | Yes |
| Internet Consumer Comment?: | Yes |
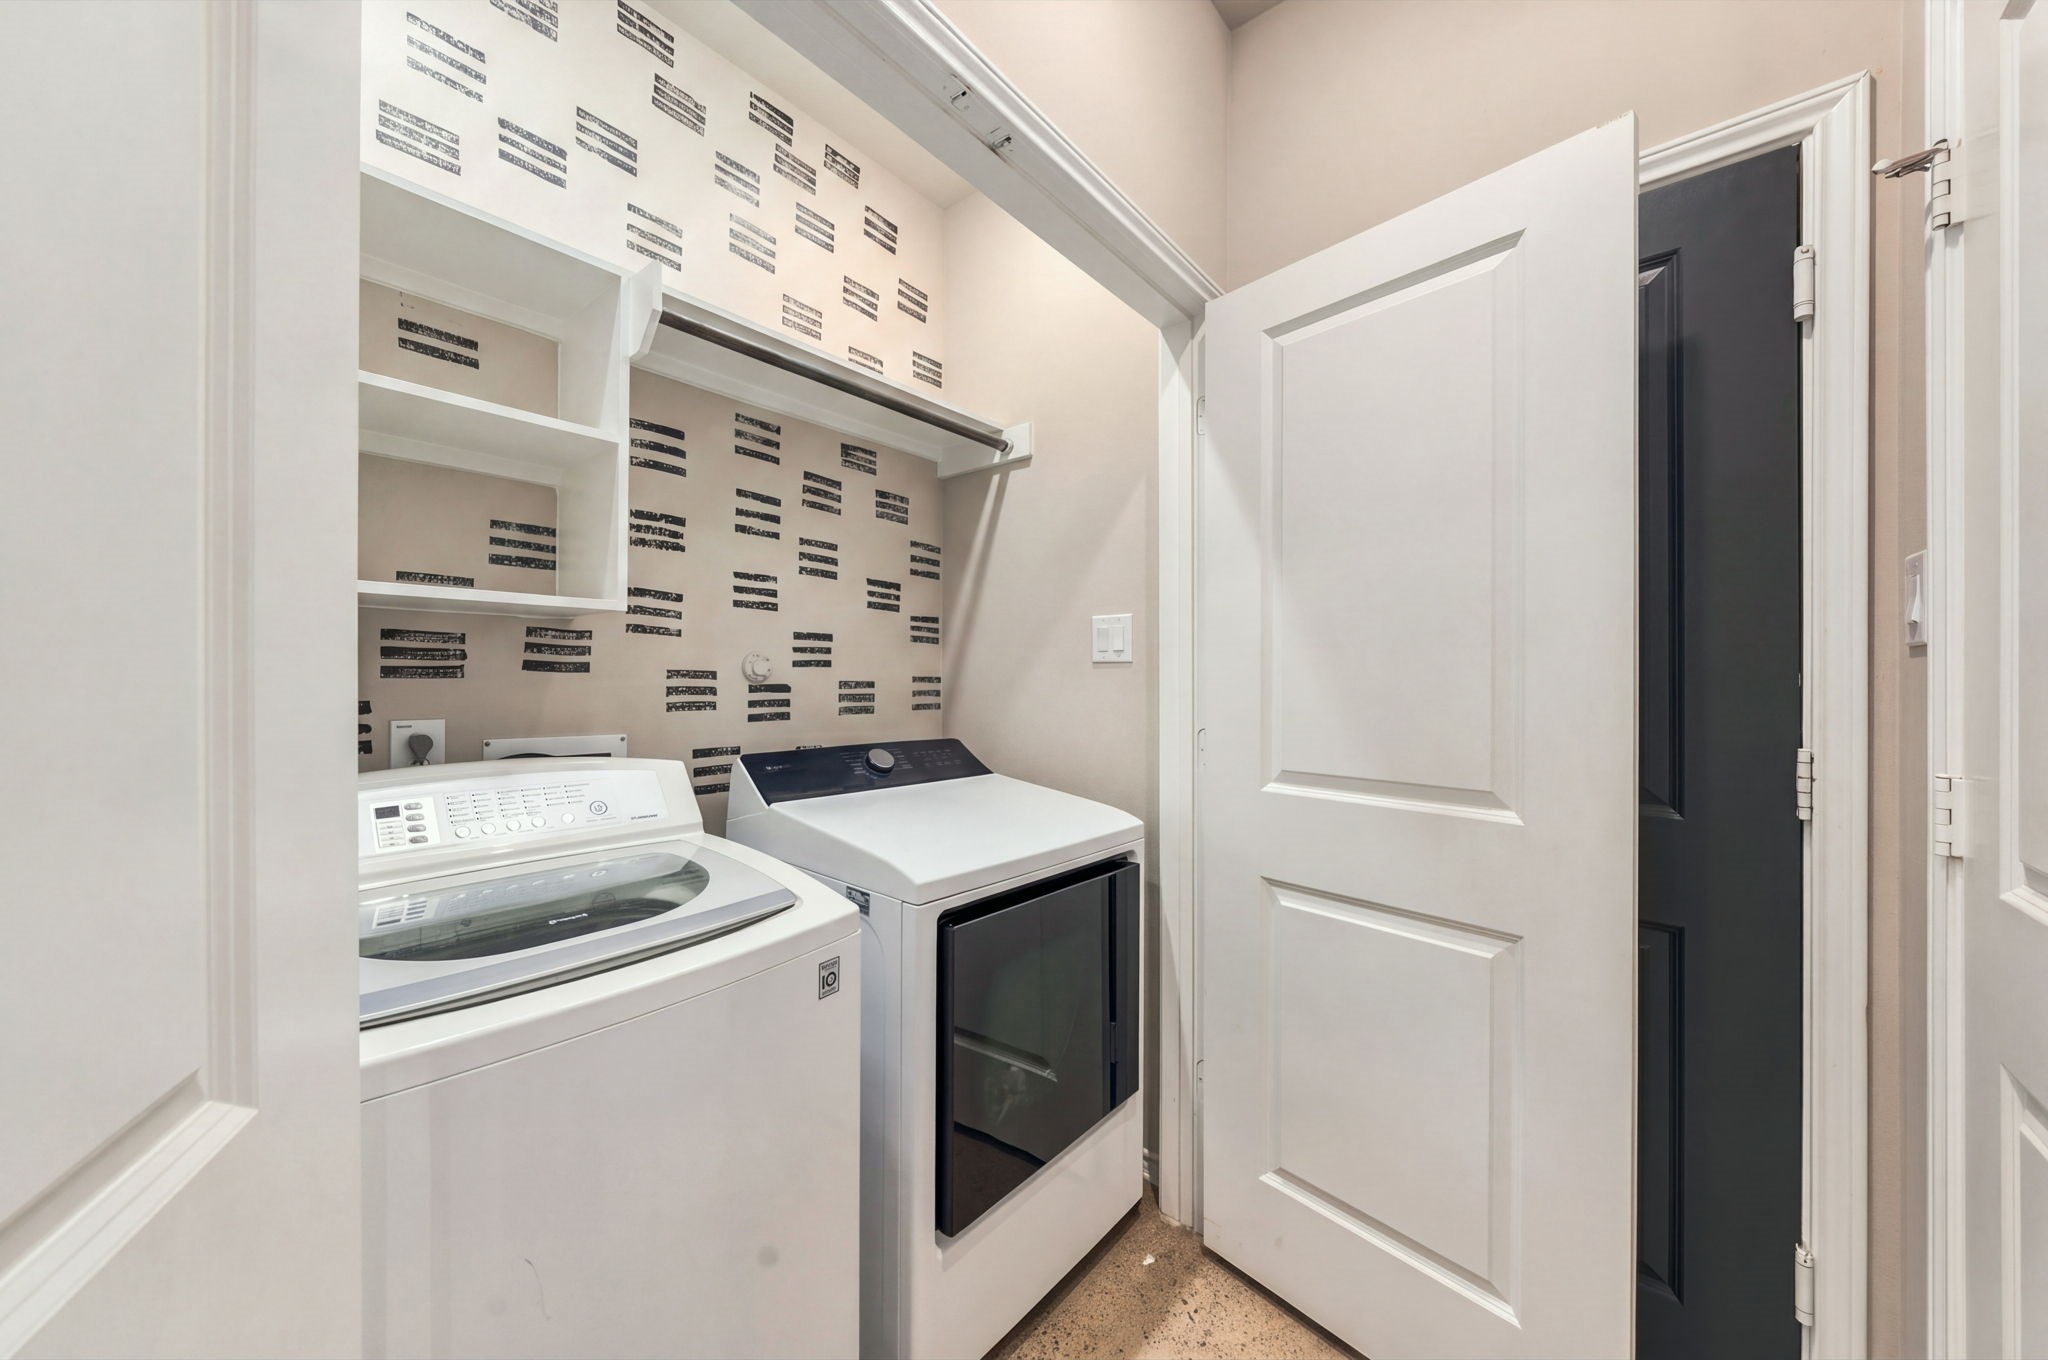
| Laundry Features: | WasherHookup, ElectricDryerHookup, GasDryerHookup |
| Lease Considered?: | No |
| Levels: | One |
| Listing Agreement: | ExclusiveRightToLease |
| Listing Terms: | Cash, Conventional, FHA, InvestorFinancing, VaLoan |
| Living Area Source: | Appraiser |
| Lot Features: | Subdivision |
| Lot Size Area: | 4,602.0 |
| Lot Size Source: | Appraiser |
| Lot Size Units: | SquareFeet |
| Middle Or Junior School: | WUNDERLICH INTERMEDIATE SCHOOL |
| Middle Or Junior School District: | 32 - Klein |
| MLS Area Major: | 13 |
| MLS Area Minor: | 1960/Cypress Creek South |
| New Construction?: | No |
| Original List Price: | $284,788 |
| Other Equipment: | ReverseOsmosisSystem |
| Parcel Number: | 115-554-008-0007 |
| Parking Features: | Attached, Driveway, Garage |
| Parking Total: | 2 |
| Patio And Porch Features: | Covered, Deck, Patio |
| Pool Private?: | No |
| Postal City: | Houston |
| Postal Code Plus4: | 1304 |
| Public Survey Section: | 1 |
| Road Surface Type: | Concrete |
| Roof: | Composition |
| Rooms Total: | 3 |
| Security Features: | SecuritySystemOwned, SmokeDetectors |
| Sewer: | PublicSewer |
| Status: | Active |
| State Or Province: | TX |
| Stories: | 1 |
| Street Number Numeric: | 5,042 |
| Tax Year: | 2026 |
| Universal Property: | US-48201-N-1155540080007-R-N |
| Water Source: | Public |
| Window Features: | Window Coverings |
| Year Built Source: | PublicRecords |
| Listing Key: | 1195076007 |
| Current Price: | $284,788.00 |
| Country Subdivision: | 48201 |
| Record Signature: | -936,602,943 |
| Universal Parcel Id: | urn:reso:upi:2.0:US:48201:115-554-008-0007 |
Listing Courtesy of: Fiv Realty Co Texas LLC
Listing Agent: Chuck E Miller
713-906-6795
Mortgage Calculator
The data on this website relating to real estate for sale comes in part from the IDX Program of the Houston Association of REALTORS®.
All information is believed accurate but not guaranteed. The properties displayed may not be all of the properties available through the IDX Program. Any use of this site other than by potential buyers or sellers is strictly prohibited.
© 2026 Houston Association of REALTORS®.
Houston Association of REALTORS® data last updated on November 13, 2026 01:03 AM - ET.
Property Last Updated: November 13, 2026 01:03 AM - ET