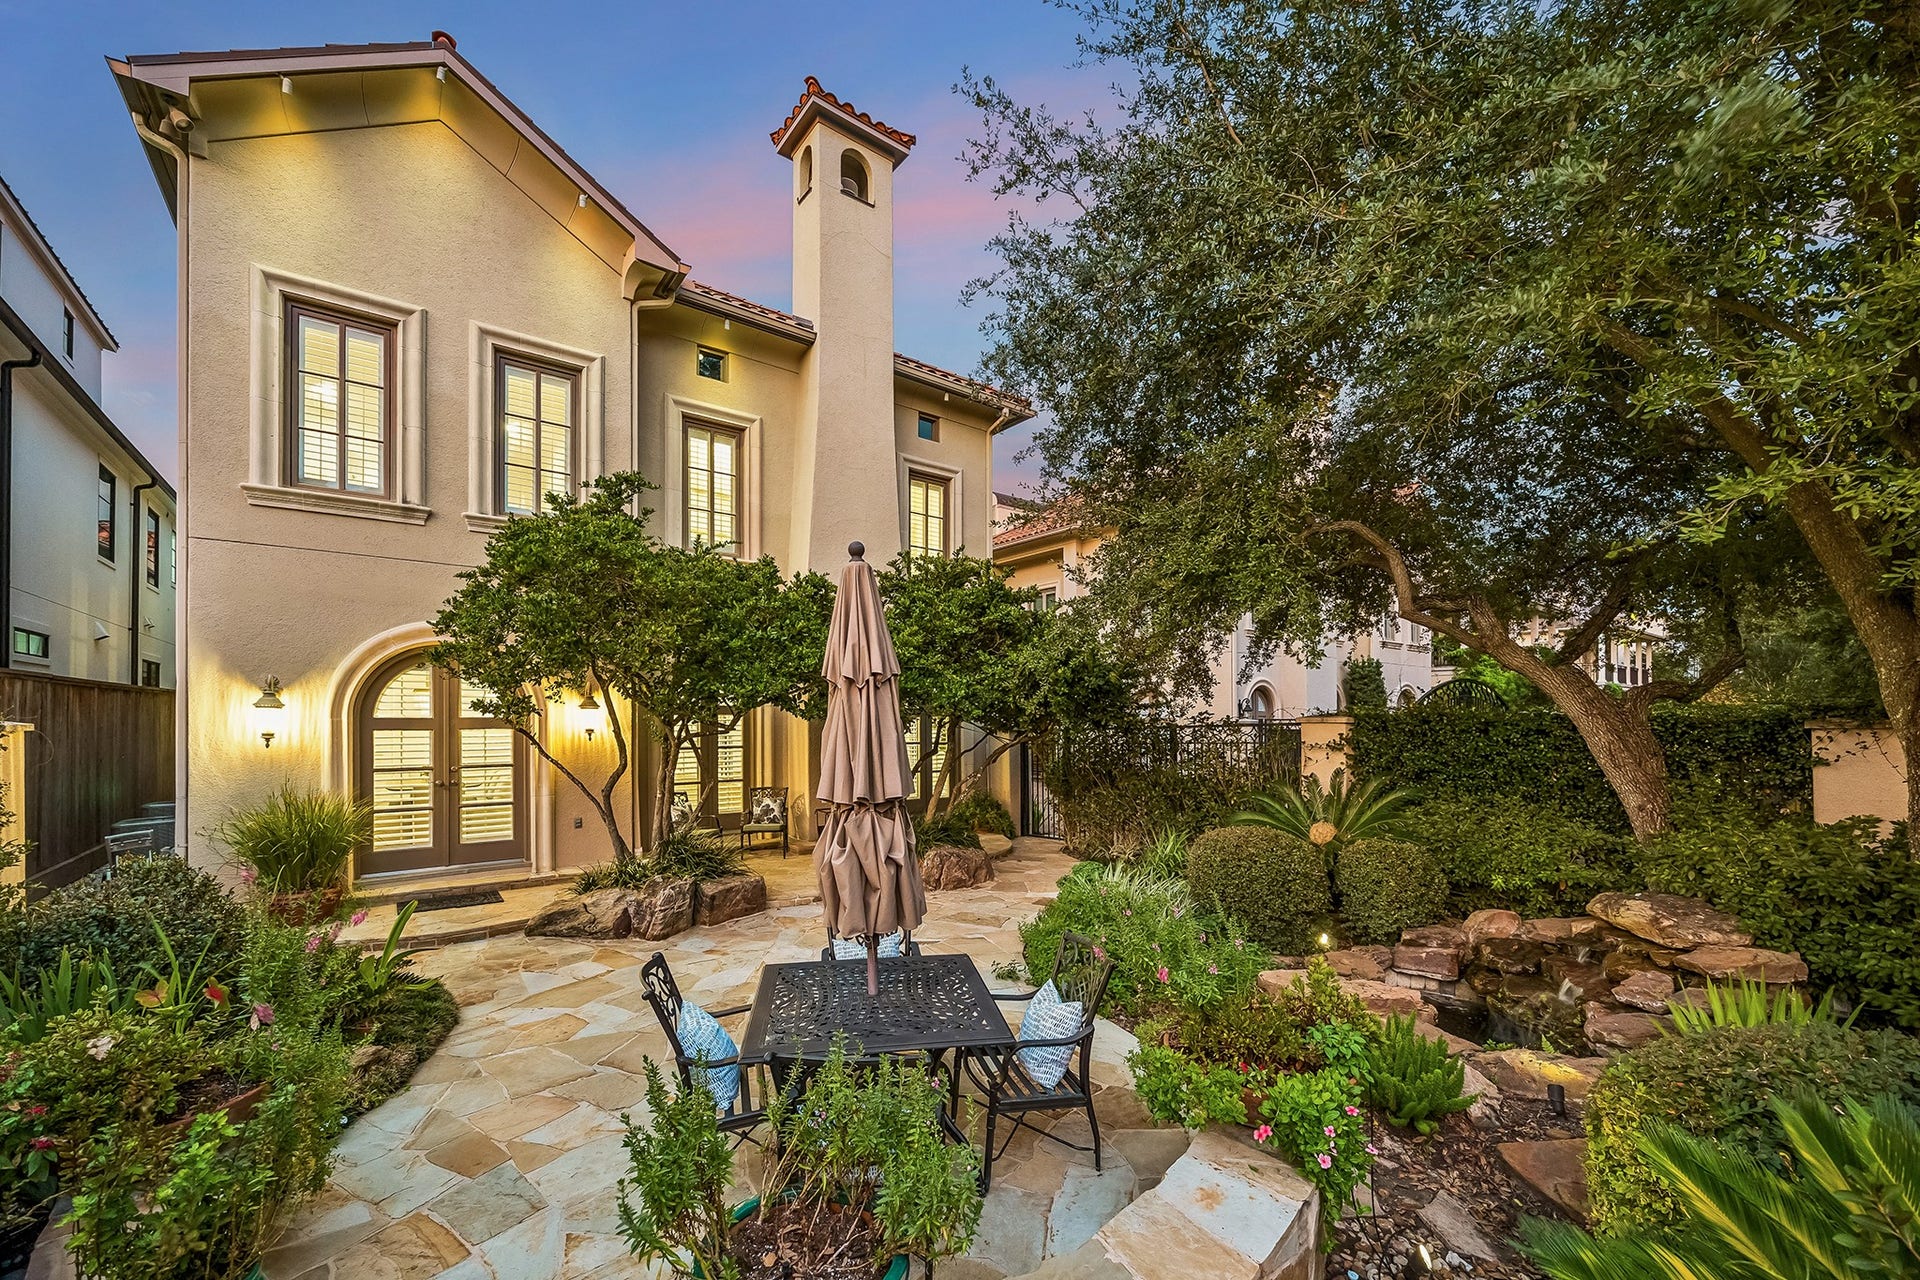
5034 Tangle Lane
Houston, TX 77056
$1,888,001 - $2,176,000
Refined Tanglewood living in an intimate gated enclave. Extensively renovated with approximately $350K in improvements, this exceptional 3/4 bedroom residence pairs timeless architecture with sophisticated interiors. Formal living and dining rooms overlook the fully fenced gardens, while a richly detailed study features a stained-wood coffered ceiling, extensive built-ins and custom coffee bar. The reimagined kitchen offers Wolf gas range, Sub-Zero refrigeration, Taj Mahal surfaces and extensive custom cabinetry. Upstairs, the expansive primary retreat includes a separate fireside sitting room/private study, luxurious remodeled bath and two substantial custom dressing rooms, plus two additional ensuite bedrooms and an oversized, beautifully appointed utility room. A third-floor suite with full bath offers an additional bedroom, game room or guest retreat. Elevator, whole-house generator, plantation shutters and private motor court complete this remarkable Tanglewood residence.
| Listing Id: | 22991383 |
|---|---|
| List Price: | $1,895,000 |
| Close Price: | $1,765,000 |
| Close Date: | 2026-10-30 |
| Property Type: | Residential |
| Property Sub Type: | Detached |
| Status: | Closed |
| Bedrooms Total: | 4 |
| Bathrooms Full: | 4 |
| Bathrooms Half: | 1 |
| Living Area: | 4,894 |
| Tax Annual Amount: | $35,416 |
| Architectural Style: | Traditional |
| Waterfront?: | No |
| City: | Houston |
| County Or Parish: | Harris |
| Subdivision: | Villas At Tangle Lane |
| Postal Code: | 77056 |
| Year Built: | 2003 |
| Appliances: | Double Oven, Dishwasher, Disposal, Gas Range, Dryer, Instant Hot Water, Refrigerator, Wine Refrigerator, and Washer |
| Association Fee Includes: | Common Areas and Other |
| Room Type: | BreakfastRoomNook, Den, DiningRoom, EntryFoyer, GameRoom, Kitchen, LivingRoom, Office, UtilityRoom, HalfBath, SittingRoom |
| Association Name: | VILLAS OF TANGLE LANE |
| Association Phone: | 000-000-0000 |
| Association?: | Yes |
| Attached Garage?: | Yes |
| Basement Yn: | No |
| Bathrooms Total Integer: | 5 |
| Bedrooms Possible: | 4 |
| Building Area Total: | 4,894.0 |
| Community Features: | Curbs, Gutters |
| Construction Materials: | Stucco |
| Cooling: | Central Air, Electric, and Zoned |
| Cooling?: | Yes |
| Direction Faces: | East |
| Directions: | Mid block on Tangle Ln between Sage and Post Oak. Enclave is on the North side. Front of the home is on the left if driving east. |
| Electric: | Generator |
| Elementary School: | BRIARGROVE ELEMENTARY SCHOOL |
| Elementary School District: | 27 - Houston |
| Exterior Features: | Deck, FullyFenced, Fence, IrrigationSprinklers, Porch, Patio, PrivateYard |
| Fencing: | BackYard |
| Fireplace Features: | Gas |
| Fireplaces Total: | 2 |
| Fireplace?: | Yes |
| Flooring: | Carpet, Tile, Wood |
| Foundation Details: | PillarPostPier, Slab |
| Garage Spaces: | 2.0 |
| Garage?: | Yes |
| Green Energy Efficient: | Thermostat |
| Heating: | Central, Gas, Zoned |
| Heating?: | Yes |
| High School: | WISDOM HIGH SCHOOL |
| High School District: | 27 - Houston |
| Interior Features: | AllBedroomsUp, CrownMolding, DualSinks, DoubleVanity, EntranceFoyer, Elevator, EnSuiteBathroom, HighCeilings, InstantHotWater, KitchenIsland, BathInPrimaryBedroom, Pantry, StoneCounters, SelfClosingCabinetDoors, SittingAreaInPrimary, SelfClosingDrawers, Sink, SoakingTub, SeparateShower, TubShower, UpperLevelPrimary |
| Internet Automated Valuation Display?: | Yes |
| Internet Consumer Comment?: | Yes |
| Laundry Features: | WasherHookup, ElectricDryerHookup, GasDryerHookup |
| Lease Considered?: | No |
| Levels: | ThreeOrMore |
| Listing Agreement: | ExclusiveRightToLease |
| Listing Terms: | Cash, Conventional |
| Living Area Source: | Appraiser |
| Lot Features: | Subdivision |
| Lot Size Area: | 4,570.0 |
| Lot Size Source: | Appraiser |
| Lot Size Units: | SquareFeet |
| Middle Or Junior School: | TANGLEWOOD MIDDLE SCHOOL |
| Middle Or Junior School District: | 27 - Houston |
| MLS Area Major: | 22 |
| MLS Area Minor: | Tanglewood Area |
| New Construction?: | No |
| Original List Price: | $1,895,000 |
| Ownership: | Full Ownership |
| Parcel Number: | 122-220-001-0004 |
| Parking Features: | Attached, ElectricGate, Garage, GarageDoorOpener |
| Parking Total: | 2 |
| Patio And Porch Features: | Deck, Patio, Porch |
| Pending Timestamp: | 2026-09-25 |
| Pool Private?: | No |
| Postal City: | Houston |
| Postal Code Plus4: | 2114 |
| Public Survey Section: | 0 |
| Road Surface Type: | Concrete |
| Roof: | Tile |
| Rooms Total: | 11 |
| Security Features: | SecurityGate, SmokeDetectors |
| Sewer: | PublicSewer |
| Status: | Closed |
| State Or Province: | TX |
| Stories: | 3 |
| Street Number Numeric: | 5,034 |
| Tax Year: | 2025 |
| Universal Property: | US-48201-N-1222200010004-R-N |
| Water Source: | Public |
| Window Features: | Window Coverings |
| Year Built Source: | PublicRecords |
| Listing Key: | 1189793531 |
| Current Price: | $1,765,000.00 |
| Country Subdivision: | 48201 |
| Record Signature: | -951,828,980 |
| Universal Parcel Id: | urn:reso:upi:2.0:US:48201:122-220-001-0004 |
Listing Courtesy of: Keller Williams Realty Metropolitan
Listing Agent: Fiona J Gilmour
713-870-8532
Mortgage Calculator
The data on this website relating to real estate for sale comes in part from the IDX Program of the Houston Association of REALTORS®.
All information is believed accurate but not guaranteed. The properties displayed may not be all of the properties available through the IDX Program. Any use of this site other than by potential buyers or sellers is strictly prohibited.
© 2026 Houston Association of REALTORS®.
Houston Association of REALTORS® data last updated on October 31, 2026 03:20 AM - ET.
Property Last Updated: October 31, 2026 03:20 AM - ET
