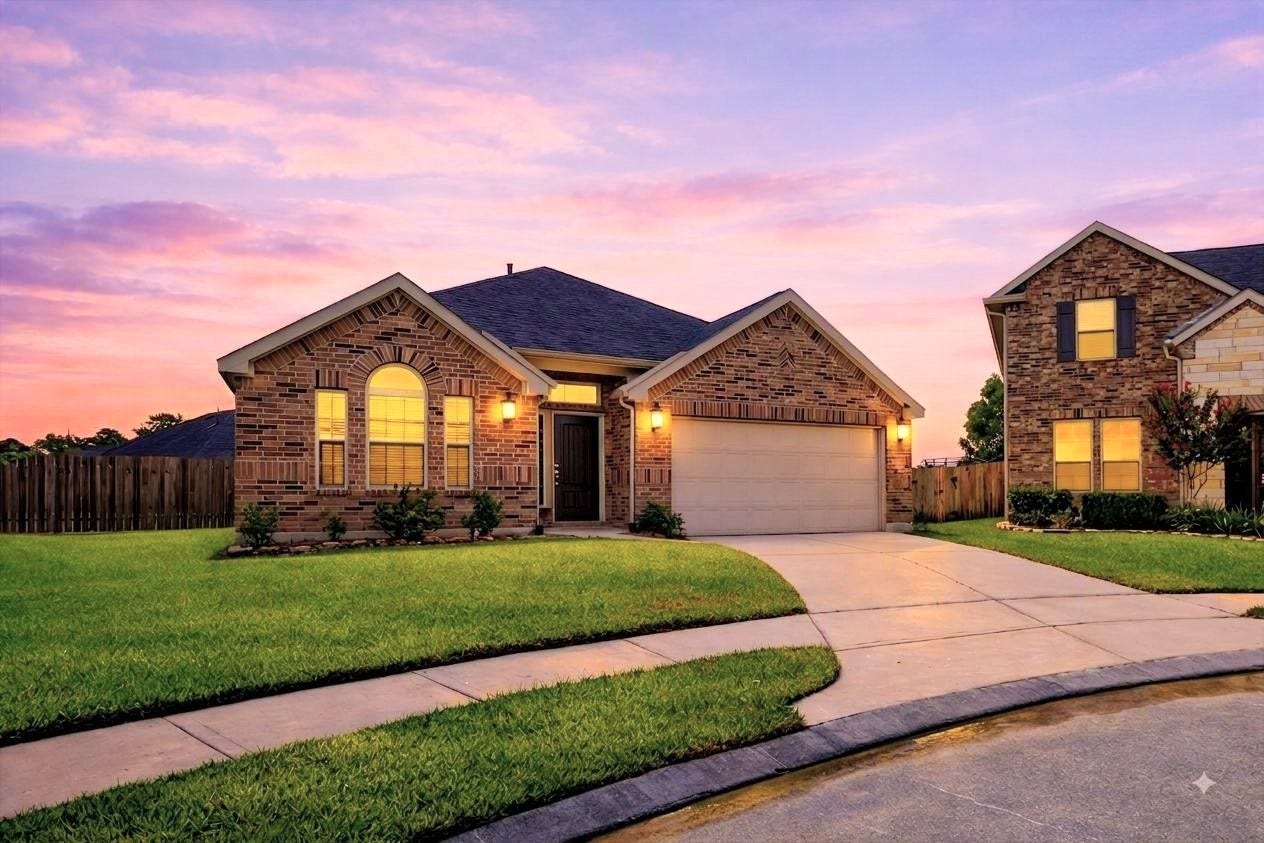
5021 David Pines Court
Spring, TX 77386
$325,001 - $370,000
Welcome to 5021 David Pines Ct! One story 3/2/2 w/study in the highly sought after Master Planned Community of the Falls at Imperial Oaks offering its residents numerous amenities that incl a clubhouse/resort style swimming pool/nature trails/parks/fitness center/nature preserve/Lake Holcomb & the Holcomb Family YMCA*This gorgeous home rests on a LG 9901 sqft culdesac lot perfect for adding your own personal pool retreat *The notable features include modern color tones throughout the study w/dbl doors, the kitchen w/a breakfast bar for extra seating, granite countertops & stainless steel appliances, wood floors throughout all the main areas *The kitchen overlooks the breakfast & living room making this a true open floor plan*The primary suite features a wall of windows allowing for natural light, designer paint & ensuite bathroom w/dbl sinks, a separate walk-in shower & soaking tub*An outdoor covered patio w/a concrete patio extension for your added enjoyment*Please See Video Tours
| Listing Id: | 40442440 |
|---|---|
| List Price: | $367,000 |
| Close Price: | $350,000 |
| Close Date: | 2026-10-27 |
| Property Type: | Residential |
| Property Sub Type: | Detached |
| Status: | Closed |
| Bedrooms Total: | 3 |
| Bathrooms Full: | 2 |
| Living Area: | 1,894 |
| Association Fee: | $850 |
| Tax Annual Amount: | $10,366 |
| Lot Size Acres: | 0.2273 |
| Architectural Style: | Traditional |
| Waterfront?: | No |
| City: | Spring |
| County Or Parish: | Montgomery |
| Subdivision: | Falls At Imperial Oaks |
| Postal Code: | 77386 |
| Year Built: | 2017 |
| Appliances: | Dishwasher, Disposal, Gas Oven, Gas Range, Microwave, Oven, Dryer, Energy Star Qualified Appliances, Refrigerator, and Washer |
| Association Amenities: | BasketballCourt, Clubhouse, SportCourt, DryDock, DogPark, FitnessCenter, MeetingBanquetPartyRoom, PartyRoom, PicnicArea, Playground, Park, Pool, TennisCourts, Trails |
| Association Fee: | $850 |
| Association Fee Frequency: | Annually |
| Association Fee Includes: | Clubhouse and Recreation Facilities |
| Room Type: | BreakfastRoomNook, FamilyRoom, LivingRoom, Office, UtilityRoom |
| Association Name: | Goodwin & Co |
| Association Phone: | 346-502-3319 |
| Association?: | Yes |
| Attached Garage?: | Yes |
| Basement Yn: | No |
| Bathrooms Total Integer: | 2 |
| Bedrooms Possible: | 3 |
| Builder Name: | Lennar/Village |
| Building Area Total: | 1,894.0 |
| Community Features: | CommunityPool, MasterPlannedCommunity |
| Construction Materials: | Brick, CementSiding |
| Cooling: | Central Air and Electric |
| Cooling?: | Yes |
| Direction Faces: | North |
| Directions: | From I45 N, take the Grand Parkway 99E exit, turn East onto 99, exit Birnham Woods Dr exit, turn left onto Birnham Woods Dr, turn right onto Falls Lake Dr, turn right onto James Manor Dr, turn right onto Kathryn Oaks Ln, turn left onto David Pines Ct, home is located in the cul de sac on the left hand side. |
| Disclosures: | MunicipalUtilityDistrictDisclosure |
| Elementary School: | BRADLEY ELEMENTARY SCHOOL (CONROE) |
| Elementary School District: | 11 - Conroe |
| Exterior Features: | CoveredPatio, Fence, Patio, PrivateYard |
| Fencing: | BackYard |
| Flooring: | Carpet, EngineeredHardwood, Tile |
| Foundation Details: | Slab |
| Garage Spaces: | 2.0 |
| Garage?: | Yes |
| Green Energy Efficient: | Appliances, Hvac, Insulation, Lighting, Thermostat, Windows |
| Heating: | Central, Gas |
| Heating?: | Yes |
| High School: | GRAND OAKS HIGH SCHOOL |
| High School District: | 11 - Conroe |
| Interior Features: | AllBedroomsDown, BreakfastBar, CrownMolding, DoubleVanity, EnSuiteBathroom, GraniteCounters, KitchenFamilyRoomCombo, MainLevelPrimary, Pantry, SoakingTub, SeparateShower, TubShower, WalkInClosets, CeilingFans, ProgrammableThermostat |
| Internet Automated Valuation Display?: | Yes |
| Internet Consumer Comment?: | Yes |
| Laundry Features: | WasherHookup, ElectricDryerHookup, GasDryerHookup |
| Lease Considered?: | No |
| Levels: | One |
| Listing Agreement: | ExclusiveRightToLease |
| Listing Terms: | Cash, Conventional, FHA, VaLoan |
| Living Area Source: | Appraiser |
| Lot Features: | CulDeSac, Subdivision, PondOnLot |
| Lot Size Area: | 9,901.0 |
| Lot Size Source: | Appraiser |
| Lot Size Units: | SquareFeet |
| Middle Or Junior School: | YORK JUNIOR HIGH SCHOOL |
| Middle Or Junior School District: | 11 - Conroe |
| MLS Area Major: | 15 |
| MLS Area Minor: | Spring Northeast |
| New Construction?: | No |
| Original List Price: | $367,000 |
| Ownership: | Full Ownership |
| Parcel Number: | 476304 |
| Parking Features: | Attached, Garage, GarageDoorOpener |
| Parking Total: | 2 |
| Patio And Porch Features: | Covered, Deck, Patio |
| Pending Timestamp: | 2026-10-01 |
| Pool Features: | Association |
| Pool Private?: | No |
| Postal City: | Spring |
| Postal Code Plus4: | 4642 |
| Public Survey Section: | 22 |
| Road Surface Type: | Concrete |
| Roof: | Composition |
| Rooms Total: | 9 |
| Security Features: | SecuritySystemOwned, SmokeDetectors |
| Sewer: | PublicSewer |
| Status: | Closed |
| State Or Province: | TX |
| Stories: | 1 |
| Street Number Numeric: | 5,021 |
| Tax Year: | 2025 |
| Universal Property: | US-48339-N-476304-R-N |
| Water Source: | Public |
| Window Features: | Low Emissivity Windows |
| Year Built Source: | PublicRecords |
| Listing Key: | 1181686765 |
| Current Price: | $350,000.00 |
| Country Subdivision: | 48339 |
| Record Signature: | 184,914,437 |
| Universal Parcel Id: | urn:reso:upi:2.0:US:48339:476304 |
Listing Courtesy of: Berkshire Hathaway HomeServices Premier Properties
Listing Agent: Patricia K Andersen
832-704-3907
Mortgage Calculator
The data on this website relating to real estate for sale comes in part from the IDX Program of the Houston Association of REALTORS®.
All information is believed accurate but not guaranteed. The properties displayed may not be all of the properties available through the IDX Program. Any use of this site other than by potential buyers or sellers is strictly prohibited.
© 2026 Houston Association of REALTORS®.
Houston Association of REALTORS® data last updated on October 29, 2026 04:01 AM - ET.
Property Last Updated: October 29, 2026 04:01 AM - ET
