502 Saffron Plum Lane
Richmond, TX 77469
$325,001 - $370,000
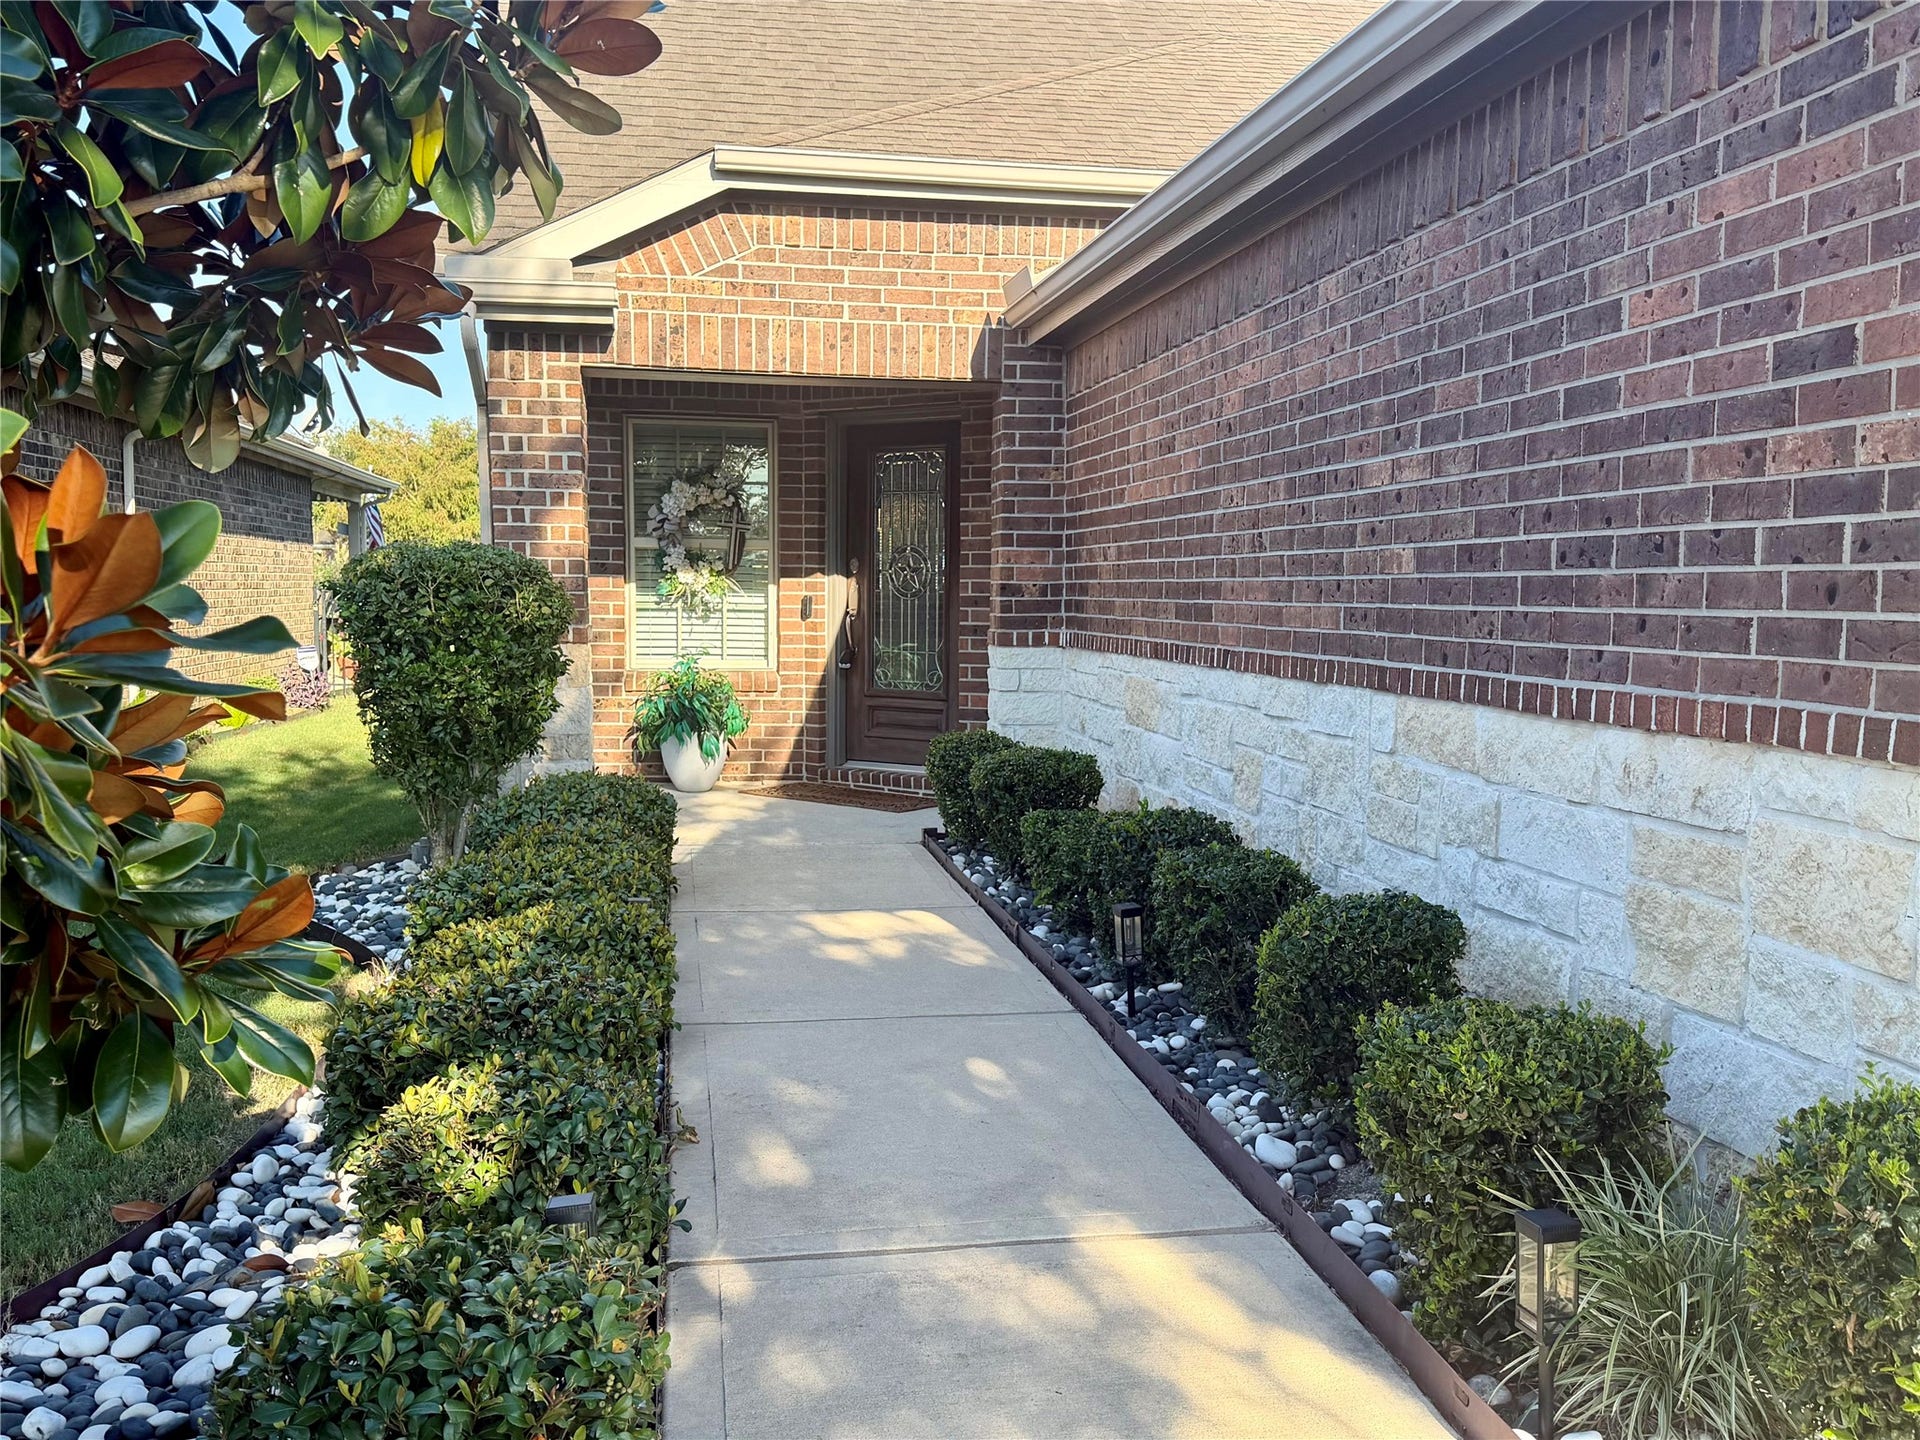
Truly stunning 3BR/3BA w/exceptional upgrades & picturesque water view! From moment you enter through cut-glass front door w/Texas Star, this one-of-a-kind home feels special. Brick + stone elevation & manicured walkway create impressive curb appeal. Gathering Rm features tray ceiling + rare custom fireplace. Sunroom w/updated lighting overlooks gorgeous backyard + sparkling water view. Front nook offers custom desk + added cabinetry. NO carpet! Updated Owner’s Bath w/rectangular sink, shower w/pebble floor + handheld showerhead. Upstairs loft offers versatile office, media or hobby space. Step outside where this home truly shines! Spacious screened porch w/fireplace creates perfect spot for entertaining, morning coffee or relaxing while taking in peaceful water view. Extended patio + additional covered unscreened area offer even more outdoor living. Home GENERATOR for peace of mind. Rare upgrades, incredible outdoor spaces & beautiful water view make this home anything but ordinary!
| Listing Id: | 91429351 |
|---|---|
| List Price: | $369,000 |
| Close Price: | $353,000 |
| Close Date: | 2026-10-29 |
| Property Type: | Residential |
| Property Sub Type: | Detached |
| Status: | Closed |
| Bedrooms Total: | 3 |
| Bathrooms Full: | 3 |
| Living Area: | 2,174 |
| Association Fee: | $550 |
| Tax Annual Amount: | $9,806 |
| Lot Size Acres: | 0.1404 |
| Architectural Style: | Traditional |
| Waterfront?: | No |
| City: | Richmond |
| County Or Parish: | Fort Bend |
| Subdivision: | Del Webb Sweetgrass |
| Postal Code: | 77469 |
| Year Built: | 2016 |
| Accessibility Features: | WheelchairAccess |
| Appliances: | Dishwasher, Free Standing Range, Disposal, Microwave, Oven, and Energy Star Qualified Appliances |
| Association Amenities: | Clubhouse, SportCourt, DogPark, FitnessCenter, LakeOrPond, Playground, Pickleball, Park, TennisCourts, Gated |
| Association Fee: | $550 |
| Association Fee Frequency: | Quarterly |
| Association Fee Includes: | Clubhouse, Common Areas, and Recreation Facilities |
| Room Type: | FamilyRoom |
| Association Name: | Real Manage |
| Association Phone: | 281-239-4455 |
| Association?: | Yes |
| Attached Garage?: | Yes |
| Basement Yn: | No |
| Bathrooms Total Integer: | 3 |
| Building Area Total: | 2,174.0 |
| Buyer Team Key Numeric: | 14,061 |
| Construction Materials: | Brick |
| Cooling: | Central Air and Electric |
| Cooling?: | Yes |
| Directions: | South 59, exit Richmond Parkway/Williams Way, left onto Veranda Trails, Take the 2nd round-a-bout to Veranda Trails... then left onto Sweetgrass Circle, Left onto Cocoplum, right onto Saffron Plum, home will be on the right. |
| Disclosures: | MunicipalUtilityDistrictDisclosure |
| Door Features: | InsulatedDoors |
| Electric: | Generator |
| Elementary School: | PHELAN ELEMENTARY |
| Elementary School District: | 33 - Lamar Consolidated |
| Exterior Features: | CoveredPatio, EnclosedPorch, Fence, HandicapAccessible, IrrigationSprinklers, Patio, TennisCourts |
| Fencing: | BackYard |
| Fireplace Features: | Electric, Gas, Outside |
| Fireplaces Total: | 2 |
| Fireplace?: | Yes |
| Foundation Details: | Slab |
| Garage Spaces: | 2.0 |
| Garage?: | Yes |
| Green Energy Efficient: | RadiantAtticBarrier, Appliances, Doors, Hvac, Insulation, Lighting, Roof, Thermostat, Windows |
| Heating: | Central, Gas |
| Heating?: | Yes |
| High School: | LAMAR CONSOLIDATED HIGH SCHOOL |
| High School District: | 33 - Lamar Consolidated |
| Interior Features: | BedroomonUpperLevel, CrownMolding, EnSuiteBathroom, HandicapAccess, HighCeilings, ShowerOnly, TubShower, WalkInClosets, WindowTreatments, CeilingFans, ProgrammableThermostat |
| Internet Automated Valuation Display?: | Yes |
| Internet Consumer Comment?: | Yes |
| Laundry Features: | WasherHookup, ElectricDryerHookup |
| Lease Considered?: | No |
| Levels: | Two |
| Listing Agreement: | ExclusiveRightToLease |
| Listing Terms: | Cash, Conventional, FHA |
| List Team Key: | 14061 |
| List Team Key Numeric: | 14,061 |
| Living Area Source: | Appraiser |
| Lot Features: | Greenbelt, Views, PondOnLot |
| Lot Size Area: | 6,116.0 |
| Lot Size Source: | Appraiser |
| Lot Size Units: | SquareFeet |
| Middle Or Junior School: | LAMAR JUNIOR HIGH SCHOOL |
| Middle Or Junior School District: | 33 - Lamar Consolidated |
| MLS Area Major: | 30 |
| MLS Area Minor: | Fort Bend South/Richmond |
| New Construction?: | No |
| Original List Price: | $369,000 |
| Parcel Number: | 2739-82-001-0160-901 |
| Parking Features: | Attached, Driveway, Garage |
| Parking Total: | 2 |
| Patio And Porch Features: | Covered, Deck, Patio, Porch, Screened |
| Pending Timestamp: | 2026-10-02 |
| Pool Private?: | No |
| Postal City: | Richmond |
| Postal Code Plus4: | 2110 |
| Public Survey Section: | 13-B |
| Roof: | Composition |
| Rooms Total: | 6 |
| Security Features: | SmokeDetectors |
| Senior Community?: | Yes |
| Sewer: | PublicSewer |
| Status: | Closed |
| State Or Province: | TX |
| Stories: | 2 |
| Street Number Numeric: | 502 |
| Tax Year: | 2026 |
| Universal Property: | US-48157-N-2739820010160901-R-N |
| View: | Lake, Water |
| View?: | Yes |
| Water Source: | Public |
| Window Features: | Low Emissivity Windows and Window Coverings |
| Year Built Source: | PublicRecords |
| Listing Key: | 1191637759 |
| Current Price: | $353,000.00 |
| Green Building Verification Type: | EnergyStarCertifiedHomes, HersIndexScore |
| Country Subdivision: | 48157 |
| Record Signature: | 1,136,062,478 |
| Universal Parcel Id: | urn:reso:upi:2.0:US:48157:2739-82-001-0160-901 |
Listing Courtesy of: NB Elite Realty
Listing Agent: Stella Lee - Cordova
713-805-4423
Mortgage Calculator
The data on this website relating to real estate for sale comes in part from the IDX Program of the Houston Association of REALTORS®.
All information is believed accurate but not guaranteed. The properties displayed may not be all of the properties available through the IDX Program. Any use of this site other than by potential buyers or sellers is strictly prohibited.
© 2026 Houston Association of REALTORS®.
Houston Association of REALTORS® data last updated on October 30, 2026 06:08 AM - ET.
Property Last Updated: October 30, 2026 06:08 AM - ET
