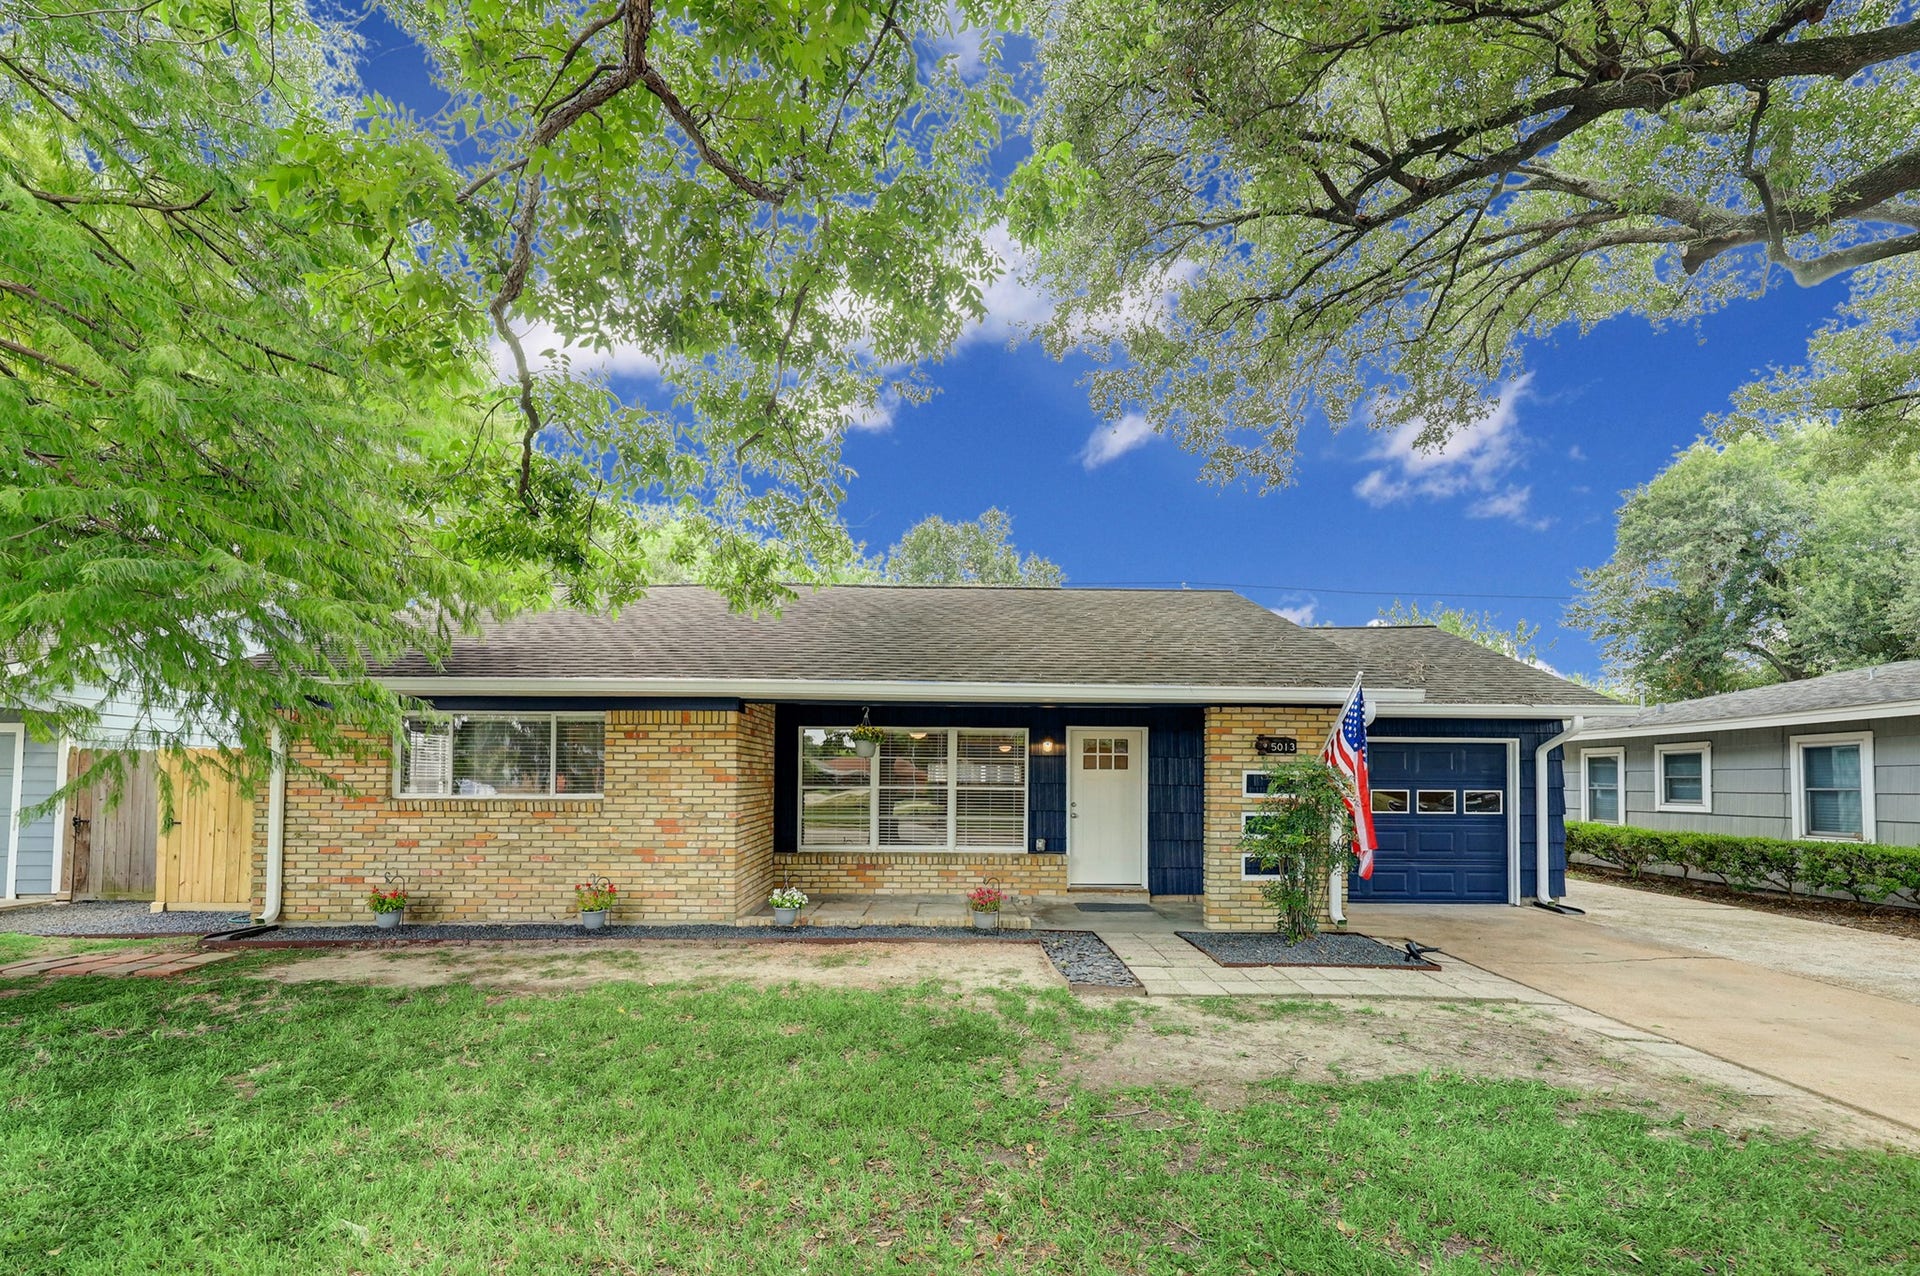
5013 Verdome Lane
Houston, TX 77092
$0 - $10,000
Beautifully Updated Home with Towering Trees in Desirable Oak Forest Location! Inside you will first be greeted by the family room, followed by find an open floor plan shared between a dining room, office space, and the kitchen, which boasts stainless steel appliances, granite countertops, a double-basin sink, and tile backsplash. The living area enjoys an abundance of natural lighting, wooden flooring, an inlet of the perfect size for a desk, and plenty of room for large furnishings. In the primary suite you will find a continuation of the beautiful wooden floors found in the main living and dining areas, sizable closet, ceiling fan, and access to a full ensuite bathroom with shower/tub combo. Two secondary bedrooms make this property ideal for families, both including large windows, beautiful wooden flooring, neutral painted walls, ceiling fans, and easy access to a full guest bath with handicap-accessible shower. White Oak Hike & Bike Path & Park Areas Located less than a mile away!
| Listing Id: | 52610115 |
|---|---|
| List Price: | $2,075 |
| Close Price: | $2,075 |
| Close Date: | 2026-11-03 |
| Property Type: | Residential Lease |
| Property Sub Type: | Detached |
| Status: | Closed |
| Bedrooms Total: | 3 |
| Bathrooms Full: | 2 |
| Living Area: | 1,497 |
| Lot Size Acres: | 0.169 |
| Architectural Style: | Detached and Traditional |
| Waterfront?: | No |
| City: | Houston |
| County Or Parish: | Harris |
| Subdivision: | Oak Forest Sec 16 |
| Postal Code: | 77092 |
| Year Built: | 1955 |
| Number Of Units Total: | 1 |
| Appliances: | Dishwasher, Electric Oven, Electric Range, Dryer, Energy Star Qualified Appliances, Refrigerator, and Washer |
| Room Type: | Kitchen, LivingRoom |
| Attached Garage?: | Yes |
| Availability Date: | 2026-08-25 |
| Basement Yn: | No |
| Bathrooms Total Integer: | 2 |
| Bedrooms Possible: | 3 |
| Building Area Total: | 1,497.0 |
| Community Features: | Curbs |
| Cooling: | Central Air, Electric, and Attic Fan |
| Cooling?: | Yes |
| Directions: | Take I-10 E to Northwest Fwy, exit 763. Continue on Northwest Fwy. Turn right onto Antoine Dr, followed by a right on W 43rd St. Turn left onto Bolivia Blvd, and then right onto Verdome Ln. Home will be on the right. |
| Disclosures: | Other |
| Door Features: | InsulatedDoors |
| Elementary School: | SMITH ELEMENTARY SCHOOL (HOUSTON) |
| Elementary School District: | 27 - Houston |
| Exterior Features: | Balcony, Fence |
| Fencing: | BackYard |
| Fireplaces Total: | 0 |
| Fireplace?: | No |
| Flooring: | Tile, Wood |
| Furnished: | Unfurnished |
| Garage Spaces: | 2.0 |
| Garage?: | Yes |
| Green Energy Efficient: | Appliances, Doors, Insulation, Lighting, Thermostat |
| Green Indoor Air Quality: | Ventilation |
| Heating: | Central, Electric |
| Heating?: | Yes |
| High School: | SCARBOROUGH HIGH SCHOOL |
| High School District: | 27 - Houston |
| Interior Features: | AllBedroomsDown, BreakfastBar, EnSuiteBathroom, GraniteCounters, HandicapAccess, KitchenIsland, KitchenFamilyRoomCombo, ShowerOnly, TubShower, WindowTreatments, CeilingFans, KitchenDiningCombo, ProgrammableThermostat |
| Internet Automated Valuation Display?: | Yes |
| Internet Consumer Comment?: | Yes |
| Laundry Features: | WasherHookup, ElectricDryerHookup |
| Lease Term: | LongTerm |
| Levels: | One |
| Listing Agreement: | ExclusiveRightToLease |
| Living Area Source: | Appraiser |
| Lot Features: | Subdivision |
| Lot Size Area: | 7,360.0 |
| Lot Size Source: | Appraiser |
| Lot Size Units: | SquareFeet |
| Middle Or Junior School: | CLIFTON MIDDLE SCHOOL (HOUSTON) |
| Middle Or Junior School District: | 27 - Houston |
| MLS Area Major: | 9 |
| MLS Area Minor: | Oak Forest West Area |
| New Construction?: | No |
| Original List Price: | $2,175 |
| Parcel Number: | 080-439-000-0008 |
| Parking Features: | AdditionalParking, Attached, Detached, Garage, Unassigned |
| Parking Total: | 3 |
| Patio And Porch Features: | Terrace |
| Pending Timestamp: | 2026-10-15 |
| Pets Allowed: | Conditional, PetDeposit |
| Pool Private?: | No |
| Postal City: | Houston |
| Postal Code Plus4: | 4221 |
| Property Attached?: | No |
| Public Survey Section: | 16 |
| Road Surface Type: | Asphalt |
| Rooms Total: | 6 |
| Security Features: | SmokeDetectors |
| Sewer: | PublicSewer |
| Status: | Closed |
| State Or Province: | TX |
| Stories: | 1 |
| Stories Total: | 1 |
| Street Number Numeric: | 5,013 |
| Universal Property: | US-48201-N-0804390000008-R-N |
| Utilities: | None |
| Water Source: | Public |
| Window Features: | Window Coverings |
| Year Built Source: | PublicRecords |
| Listing Key: | 1185012673 |
| Property Sub Type Additional: | Detached, SingleFamilyResidence |
| Current Price: | $2,075.00 |
| Country Subdivision: | 48201 |
| Record Signature: | 1,540,569,769 |
| Universal Parcel Id: | urn:reso:upi:2.0:US:48201:080-439-000-0008 |
Listing Courtesy of: eXp Realty LLC
Listing Agent: Shawn Manderscheid
832-753-4242
The data on this website relating to real estate for sale comes in part from the IDX Program of the Houston Association of REALTORS®.
All information is believed accurate but not guaranteed. The properties displayed may not be all of the properties available through the IDX Program. Any use of this site other than by potential buyers or sellers is strictly prohibited.
© 2026 Houston Association of REALTORS®.
Houston Association of REALTORS® data last updated on November 04, 2026 02:23 AM - ET.
Property Last Updated: November 04, 2026 02:23 AM - ET
