5007 Glenmeadow Drive
Houston, TX 77096
$2,100,000
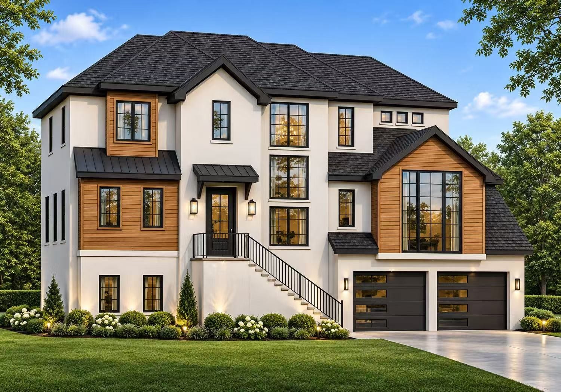
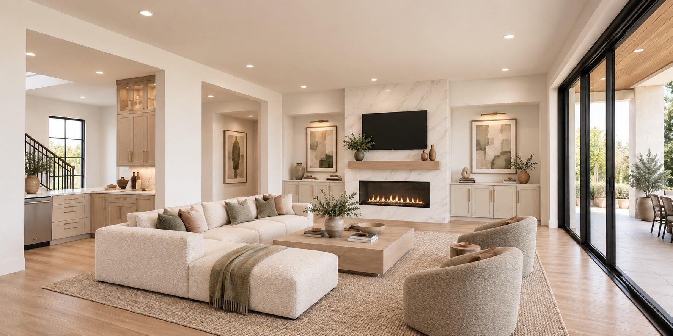
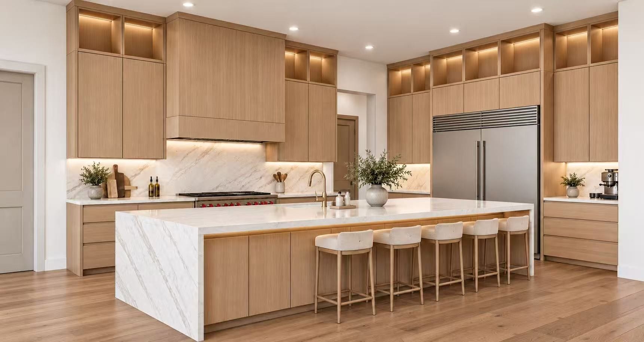
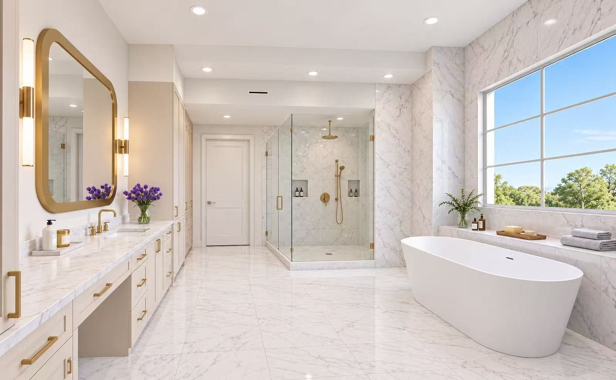
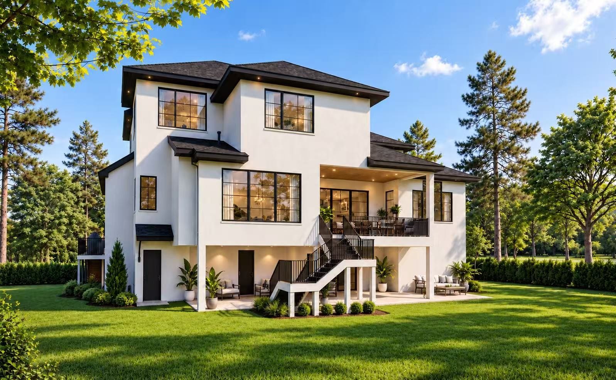
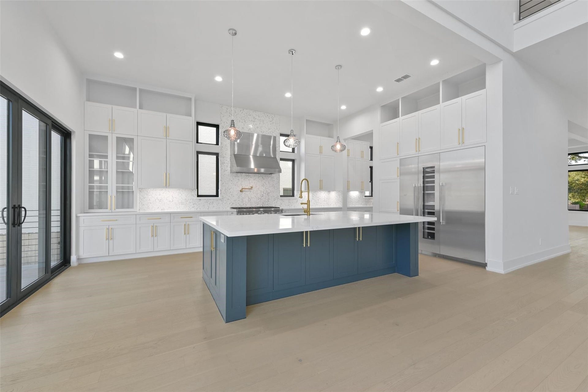
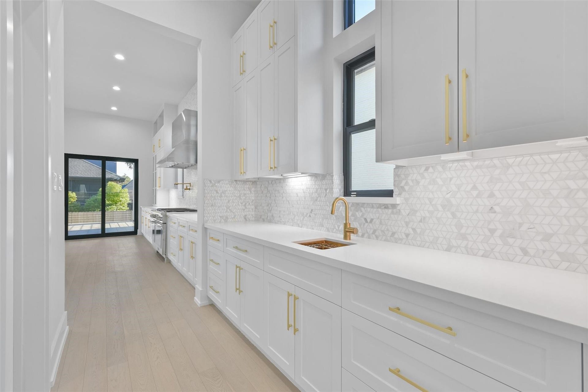
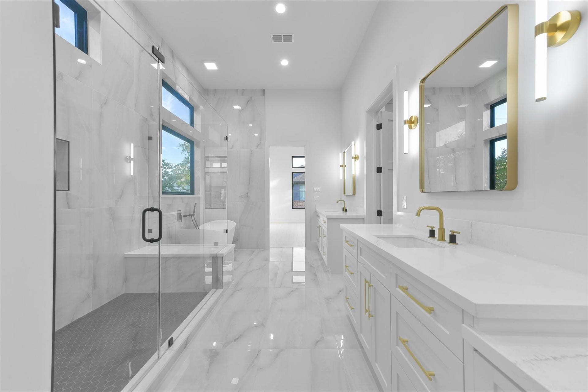
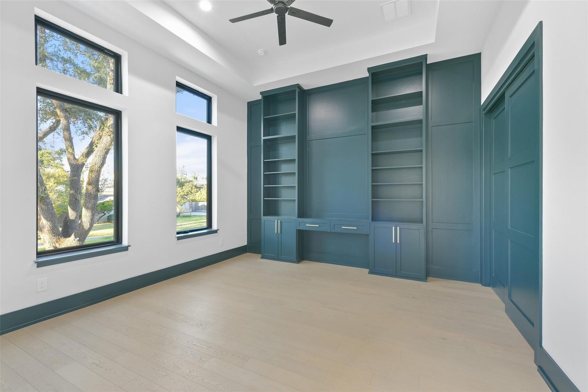
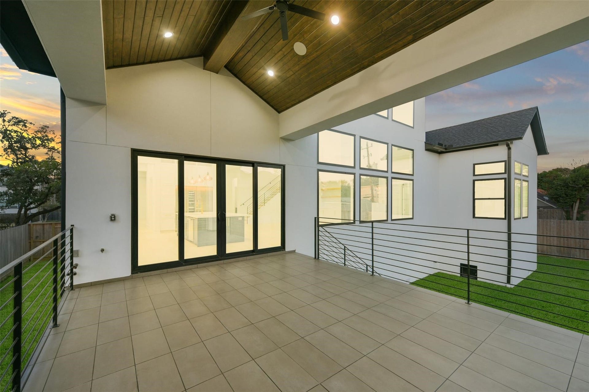
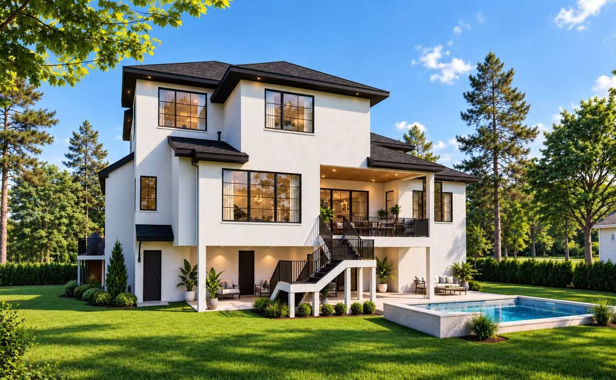
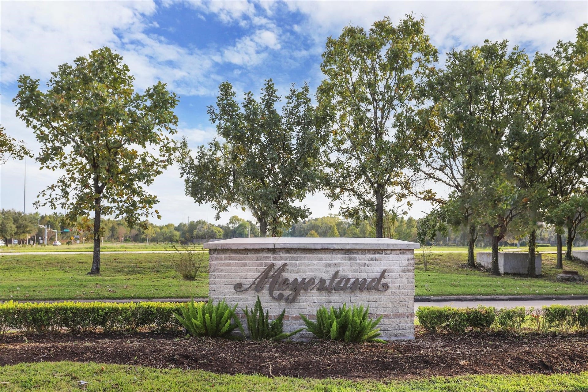
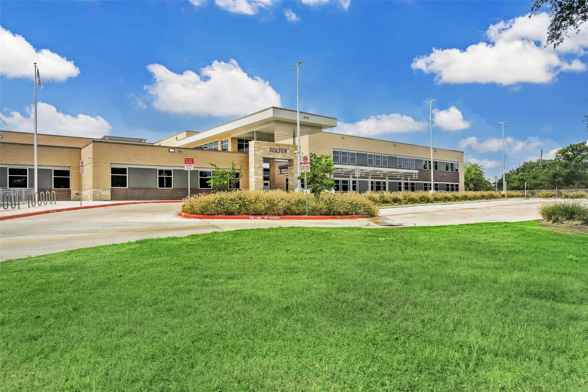
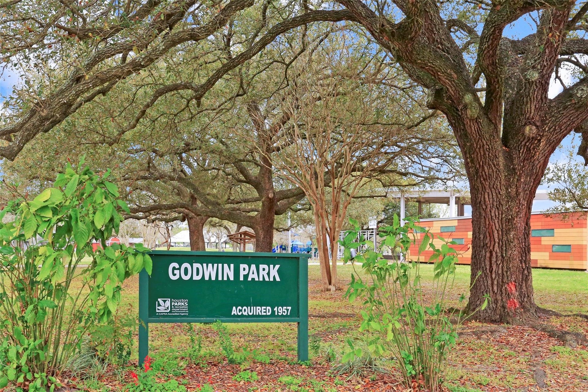
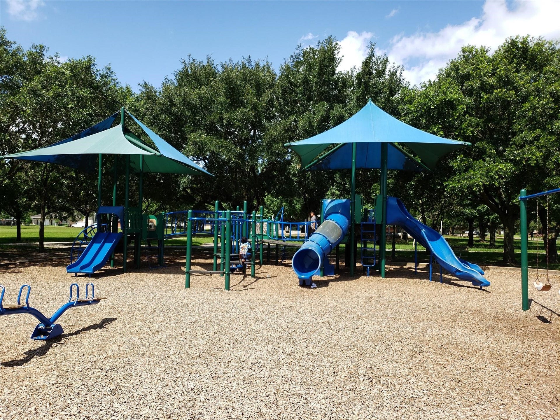
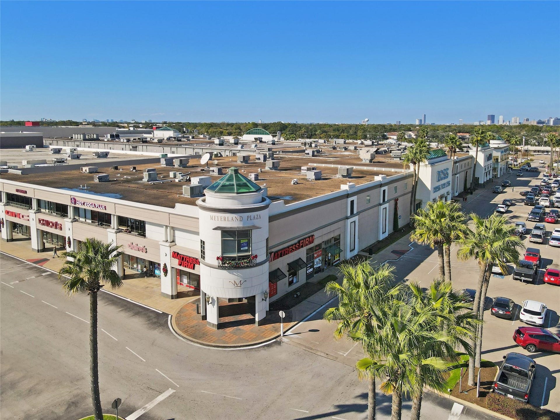
Situated in the heart of Meyerland this stunning new construction by Yuva Homes LLC and thoughtfully designed by Rice Residential Designs. Over 5800 square feet the home features soaring ceilings, large family room open to the kitchen, home office are and formal study, a first floor primary bedroom, large game room and 4 additional bedrooms each with ensuite baths. The elevator is installed and accesses all floors. There is a veranda off the main floor that leads to a 695 Square foot covered outdoor living space with summer kitchen overlooking the expansive back yard. Thermador appliances, custom built-ins, Quartzite counter-tops, carefully curated finishes await. There is still time to make some selections. Walking distance to Kolter elementary/Godwin Park and zoned to Meyerland MS (Pin Oak Middle Option) and Bellaire HS. Community feel of a suburban neighborhood just 15 mins from the Galleria and the Texas Medical Center and 20 minutes from downtown.
| Listing Id: | 33879579 |
|---|---|
| List Price: | $2,100,000 |
| Property Type: | Residential |
| Property Sub Type: | Detached |
| Status: | Active |
| Bedrooms Total: | 5 |
| Bathrooms Full: | 5 |
| Bathrooms Half: | 1 |
| Living Area: | 5,802 |
| Association Fee: | $565 |
| Tax Annual Amount: | $6,854 |
| Lot Size Acres: | 0.2389 |
| Architectural Style: | Traditional |
| Waterfront?: | No |
| City: | Houston |
| County Or Parish: | Harris |
| Subdivision: | Meyerland |
| Postal Code: | 77096 |
| Year Built: | 2027 |
| Appliances: | Convection Oven, Double Oven, Dishwasher, Disposal, Gas Range, Ice Maker, Microwave, Refrigerator, and Tankless Water Heater |
| Association Amenities: | BasketballCourt, Clubhouse, MeetingBanquetPartyRoom, PartyRoom, PicnicArea, Playground, Park, TennisCourts, Trails, Guard |
| Association Fee: | $565 |
| Association Fee Frequency: | Annually |
| Room Type: | DiningRoom, EntryFoyer, FamilyRoom, GameRoom, GuestQuarters, LivingRoom, MudRoom, Office, Pantry, UtilityRoom, HalfBath, SittingRoom |
| Association Name: | MCIA |
| Association Phone: | 713-729-2167 |
| Association?: | Yes |
| Attached Garage?: | Yes |
| Basement Yn: | No |
| Bathrooms Total Integer: | 6 |
| Builder Name: | Yuva Homes |
| Building Area Total: | 5,802.0 |
| Community Features: | Curbs, Gutters |
| Construction Materials: | CementSiding, Other, Stucco |
| Cooling: | Central Air, Electric, and Zoned |
| Cooling?: | Yes |
| Direction Faces: | North |
| Directions: | Take 610 south bound, take exit 4A toward N Braeswood Blvd/S Braeswood Blvd, take right onto S Braeswood Blvd, turn left onto Millbury, turn right onto Glenmeadow, home will be on your left. |
| Disclosures: | None |
| Door Features: | InsulatedDoors |
| Elementary School: | KOLTER ELEMENTARY SCHOOL |
| Elementary School District: | 27 - Houston |
| Exterior Features: | Balcony, CoveredPatio, Deck, Fence, IrrigationSprinklers, OutdoorKitchen, Porch, Patio, Storage |
| Fencing: | BackYard |
| Fireplace Features: | GasLog |
| Fireplaces Total: | 1 |
| Fireplace?: | Yes |
| Flooring: | EngineeredHardwood, Stone, Tile |
| Foundation Details: | Slab |
| Garage Spaces: | 3.0 |
| Garage?: | Yes |
| Green Energy Efficient: | Doors, ExposureShade, Hvac, Insulation, Thermostat, WaterHeater, Windows |
| Heating: | Central, Gas, Zoned |
| Heating?: | Yes |
| High School: | BELLAIRE HIGH SCHOOL |
| High School District: | 27 - Houston |
| Interior Features: | WetBar, Balcony, DryBar, DoubleVanity, EntranceFoyer, Elevator, EnSuiteBathroom, HighCeilings, KitchenIsland, KitchenFamilyRoomCombo, BathInPrimaryBedroom, MainLevelPrimary, Pantry, QuartziteCounters, SelfClosingCabinetDoors, SittingAreaInPrimary, SelfClosingDrawers, SoakingTub, SeparateShower, VaultedCeilings, WalkInPantry |
| Internet Automated Valuation Display?: | Yes |
| Internet Consumer Comment?: | Yes |
| Laundry Features: | WasherHookup, ElectricDryerHookup, GasDryerHookup |
| Lease Considered?: | No |
| Levels: | Two |
| Listing Agreement: | ExclusiveRightWithException |
| Listing Terms: | Cash, Conventional |
| Living Area Source: | Builder |
| Lot Features: | Subdivision |
| Lot Size Area: | 10,406.0 |
| Lot Size Source: | Appraiser |
| Lot Size Units: | SquareFeet |
| Middle Or Junior School: | MEYERLAND MIDDLE SCHOOL |
| Middle Or Junior School District: | 27 - Houston |
| MLS Area Major: | 20 |
| MLS Area Minor: | Meyerland Area |
| New Construction?: | Yes |
| Original List Price: | $2,100,000 |
| Other Structures: | Sheds, Workshop |
| Ownership: | Full Ownership |
| Parcel Number: | 092-144-000-0028 |
| Parking Features: | AdditionalParking, Attached, Boat, Driveway, ElectricVehicleChargingStations, Garage, GarageDoorOpener, Oversized, WorkshopInGarage |
| Parking Total: | 3 |
| Patio And Porch Features: | Balcony, Covered, Deck, Patio, Porch |
| Pool Private?: | No |
| Postal City: | Houston |
| Postal Code Plus4: | 4211 |
| Property Condition: | UnderConstruction |
| Public Survey Section: | 8 |
| Road Surface Type: | Concrete |
| Roof: | Composition, Metal |
| Rooms Total: | 14 |
| Security Features: | Prewired, SecuritySystemOwned, SmokeDetectors |
| Sewer: | PublicSewer |
| Status: | Active |
| State Or Province: | TX |
| Stories: | 2 |
| Street Number Numeric: | 5,007 |
| Tax Year: | 2026 |
| Universal Property: | US-48201-N-0921440000028-R-N |
| Water Source: | Public |
| Window Features: | Low Emissivity Windows |
| Year Built Source: | Builder |
| Listing Key: | 1194054259 |
| Current Price: | $2,100,000.00 |
| Country Subdivision: | 48201 |
| Record Signature: | 1,747,071,995 |
| Universal Parcel Id: | urn:reso:upi:2.0:US:48201:092-144-000-0028 |
Listing Courtesy of: Beth Wolff Realtors
Listing Agent: Ed D Wolff
713-446-9205
Mortgage Calculator
The data on this website relating to real estate for sale comes in part from the IDX Program of the Houston Association of REALTORS®.
All information is believed accurate but not guaranteed. The properties displayed may not be all of the properties available through the IDX Program. Any use of this site other than by potential buyers or sellers is strictly prohibited.
© 2026 Houston Association of REALTORS®.
Houston Association of REALTORS® data last updated on October 30, 2026 06:03 AM - ET.
Property Last Updated: October 30, 2026 06:03 AM - ET
