5006 Deer Point Drive
Spring, TX 77389
$310,000
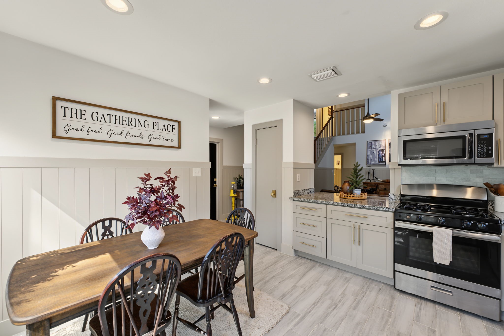
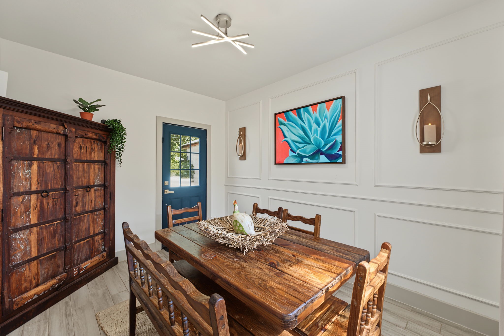
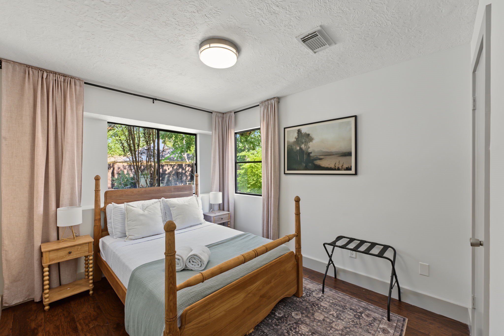
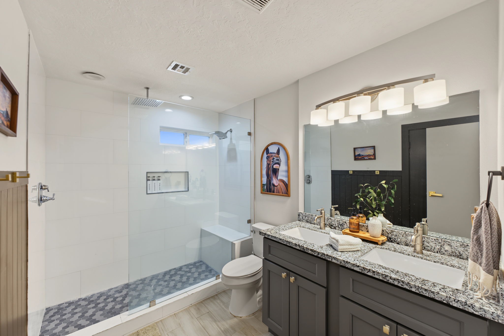
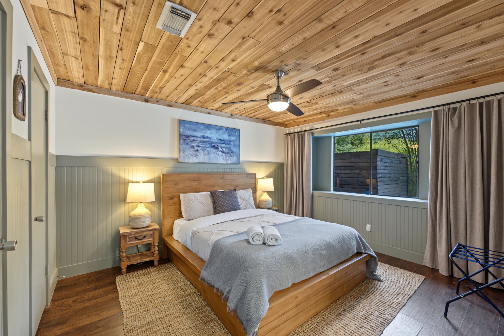
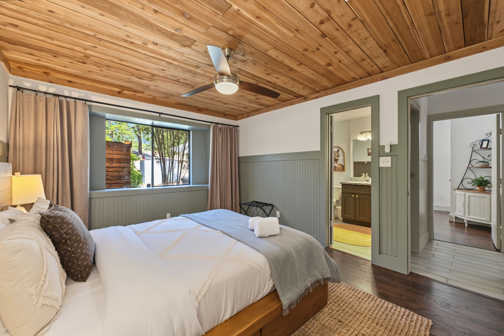
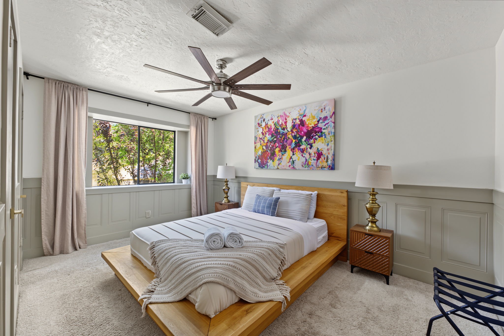
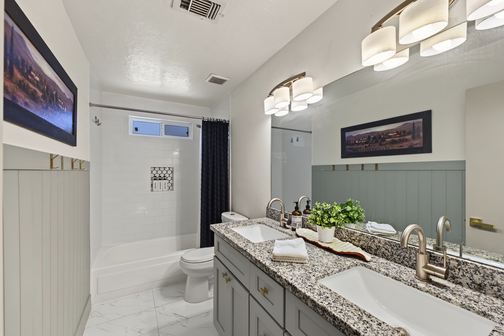
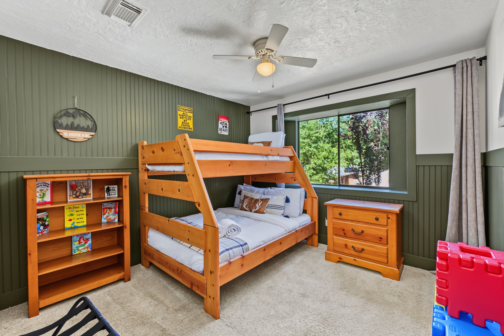
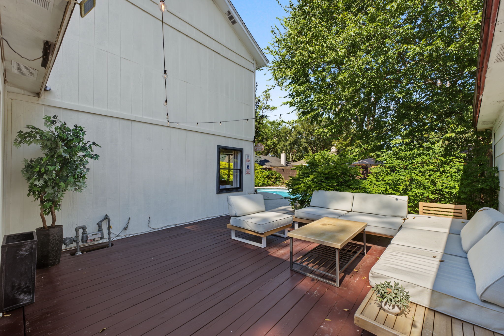
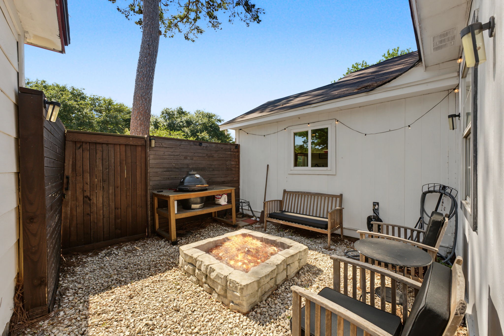
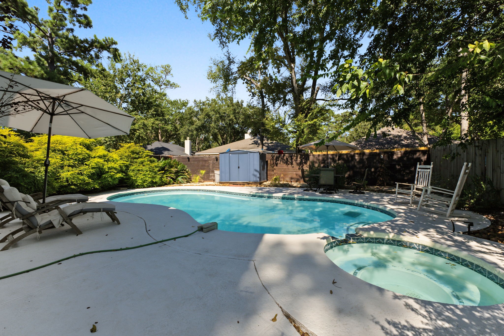
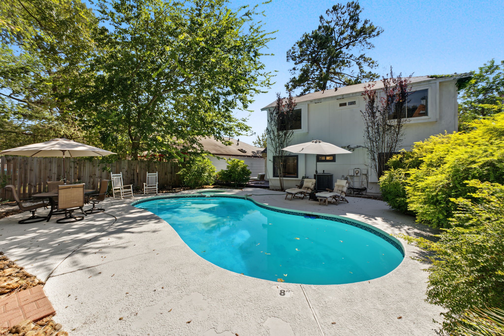
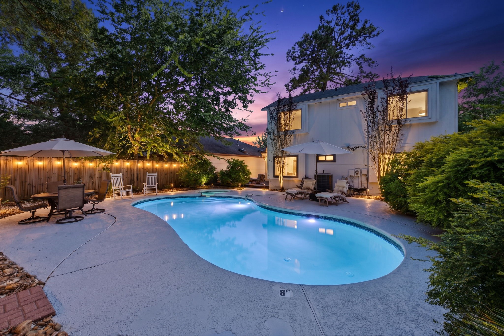
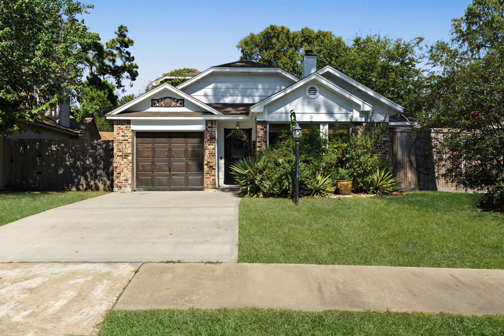
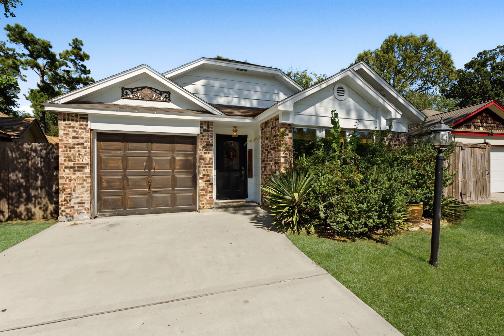
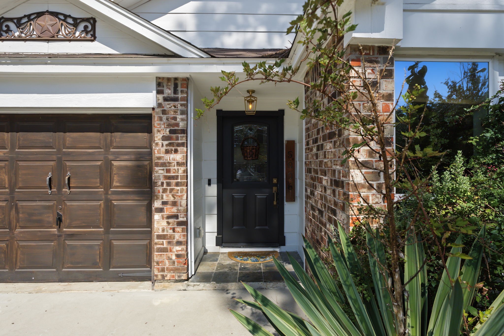
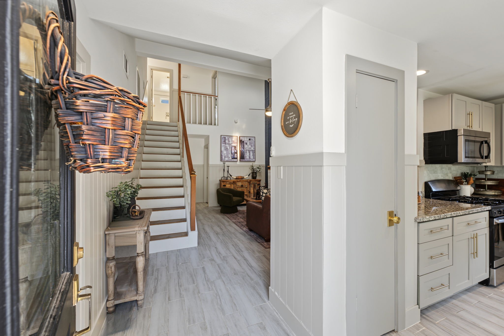
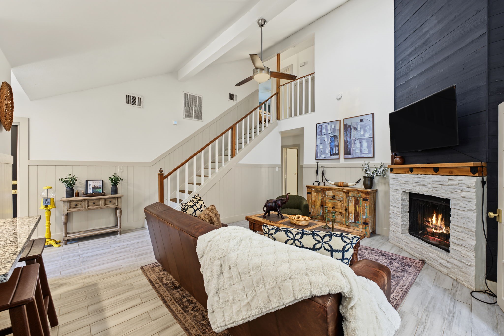
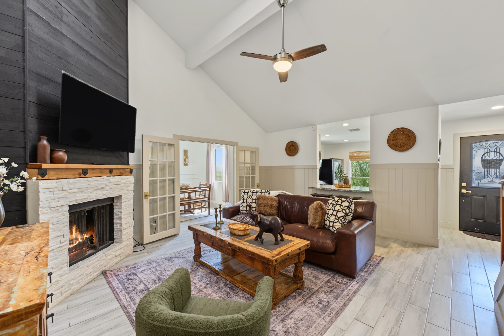
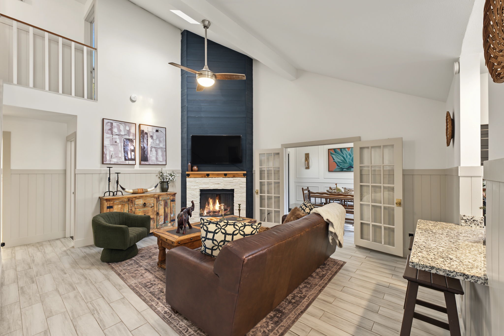
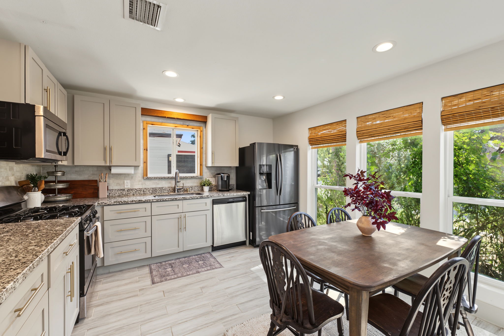
PRIVATE POOL OASIS nestled in Foxhollow West with designer touches at every turn! Remodeled kitchen boasts shaker cabinets with gold hardware, granite countertops, marble-look mosaic backsplash and stainless appliances including a gas range. Wood-look tile flooring and custom wall treatments flow throughout. Vaulted living room features a wood beam and floor-to-ceiling black shiplap with a white stacked stone fireplace. Sunny breakfast nook is lined with windows. Downstairs primary retreat offers a cedar plank ceiling, beadboard wainscoting and en-suite with double sinks. Remodeled baths showcase a walk-in shower with frameless glass and rain head, granite double vanities and subway tile. Flex room with French doors and picture-frame molding works as a dining room, office or game room. Outside, enjoy a sparkling pool, expansive wood deck and fire pit courtyard! Roof is 2019 and HVAC is 2021. Zoned to Klein ISD, minutes to Grand Parkway, I-45, ExxonMobil and The Woodlands. LOW HOA!
| Listing Id: | 15940900 |
|---|---|
| List Price: | $310,000 |
| Property Type: | Residential |
| Property Sub Type: | Detached |
| Status: | Active |
| Bedrooms Total: | 4 |
| Bathrooms Full: | 2 |
| Living Area: | 1,726 |
| Association Fee: | $175 |
| Lot Size Acres: | 0.0983 |
| Architectural Style: | Traditional |
| Waterfront?: | No |
| City: | Spring |
| County Or Parish: | Harris |
| Subdivision: | Foxhollow West R/P |
| Postal Code: | 77389 |
| Year Built: | 1983 |
| Appliances: | Dishwasher, Free Standing Range, Gas Cooktop, Disposal, Gas Oven, Microwave, and Oven |
| Association Fee: | $175 |
| Association Fee Frequency: | Annually |
| Association Name: | SCS Management Services, LLC |
| Association Phone: | 281-463-1777 |
| Association?: | Yes |
| Attached Garage?: | Yes |
| Basement Yn: | No |
| Bathrooms Total Integer: | 2 |
| Building Area Total: | 1,726.0 |
| Construction Materials: | Brick, CementSiding |
| Cooling: | Central Air and Electric |
| Cooling?: | Yes |
| Directions: | From I-45 go West on Hwy 99, North on Rothwood Road, Left on Deer Point Drive. |
| Elementary School: | ZWINK ELEMENTARY SCHOOL |
| Elementary School District: | 32 - Klein |
| Exterior Features: | Fence, PrivateYard |
| Fencing: | BackYard |
| Fireplaces Total: | 1 |
| Fireplace?: | Yes |
| Flooring: | Carpet, Laminate, Tile |
| Foundation Details: | Slab |
| Garage Spaces: | 1.0 |
| Garage?: | Yes |
| Green Energy Efficient: | Thermostat |
| Heating: | Central, Gas |
| Heating?: | Yes |
| High School: | KLEIN COLLINS HIGH SCHOOL |
| High School District: | 32 - Klein |
| Interior Features: | GraniteCounters, HighCeilings, CeilingFans, ProgrammableThermostat |
| Internet Automated Valuation Display?: | Yes |
| Internet Consumer Comment?: | Yes |
| Levels: | Two |
| Listing Agreement: | ExclusiveRightToLease |
| Listing Terms: | Cash, Conventional, FHA, VaLoan |
| Living Area Source: | Appraiser |
| Lot Features: | Subdivision |
| Lot Size Area: | 4,280.0 |
| Lot Size Source: | Appraiser |
| Lot Size Units: | SquareFeet |
| Middle Or Junior School: | HILDEBRANDT INTERMEDIATE SCHOOL |
| Middle Or Junior School District: | 32 - Klein |
| MLS Area Major: | 14 |
| MLS Area Minor: | Spring/Klein |
| Original List Price: | $310,000 |
| Parcel Number: | 114-733-009-0008 |
| Parking Features: | Attached, Garage |
| Parking Total: | 2 |
| Pool Features: | InGround |
| Pool Private?: | Yes |
| Postal City: | Spring |
| Postal Code Plus4: | 3908 |
| Public Survey Section: | 0 |
| Roof: | Composition |
| Rooms Total: | 8 |
| Sewer: | PublicSewer |
| Status: | Active |
| State Or Province: | TX |
| Stories: | 2 |
| Street Number Numeric: | 5,006 |
| Universal Property: | US-48201-N-1147330090008-R-N |
| Water Source: | Public |
| Year Built Source: | Appraiser |
| Listing Key: | 1193831838 |
| Current Price: | $310,000.00 |
| Country Subdivision: | 48201 |
| Record Signature: | 1,504,998,953 |
| Universal Parcel Id: | urn:reso:upi:2.0:US:48201:114-733-009-0008 |
Listing Courtesy of: The Jake Moore Group
Listing Agent: Jake Moore
936-235-1414
Mortgage Calculator
The data on this website relating to real estate for sale comes in part from the IDX Program of the Houston Association of REALTORS®.
All information is believed accurate but not guaranteed. The properties displayed may not be all of the properties available through the IDX Program. Any use of this site other than by potential buyers or sellers is strictly prohibited.
© 2026 Houston Association of REALTORS®.
Houston Association of REALTORS® data last updated on October 24, 2026 04:29 AM - ET.
Property Last Updated: October 24, 2026 04:29 AM - ET