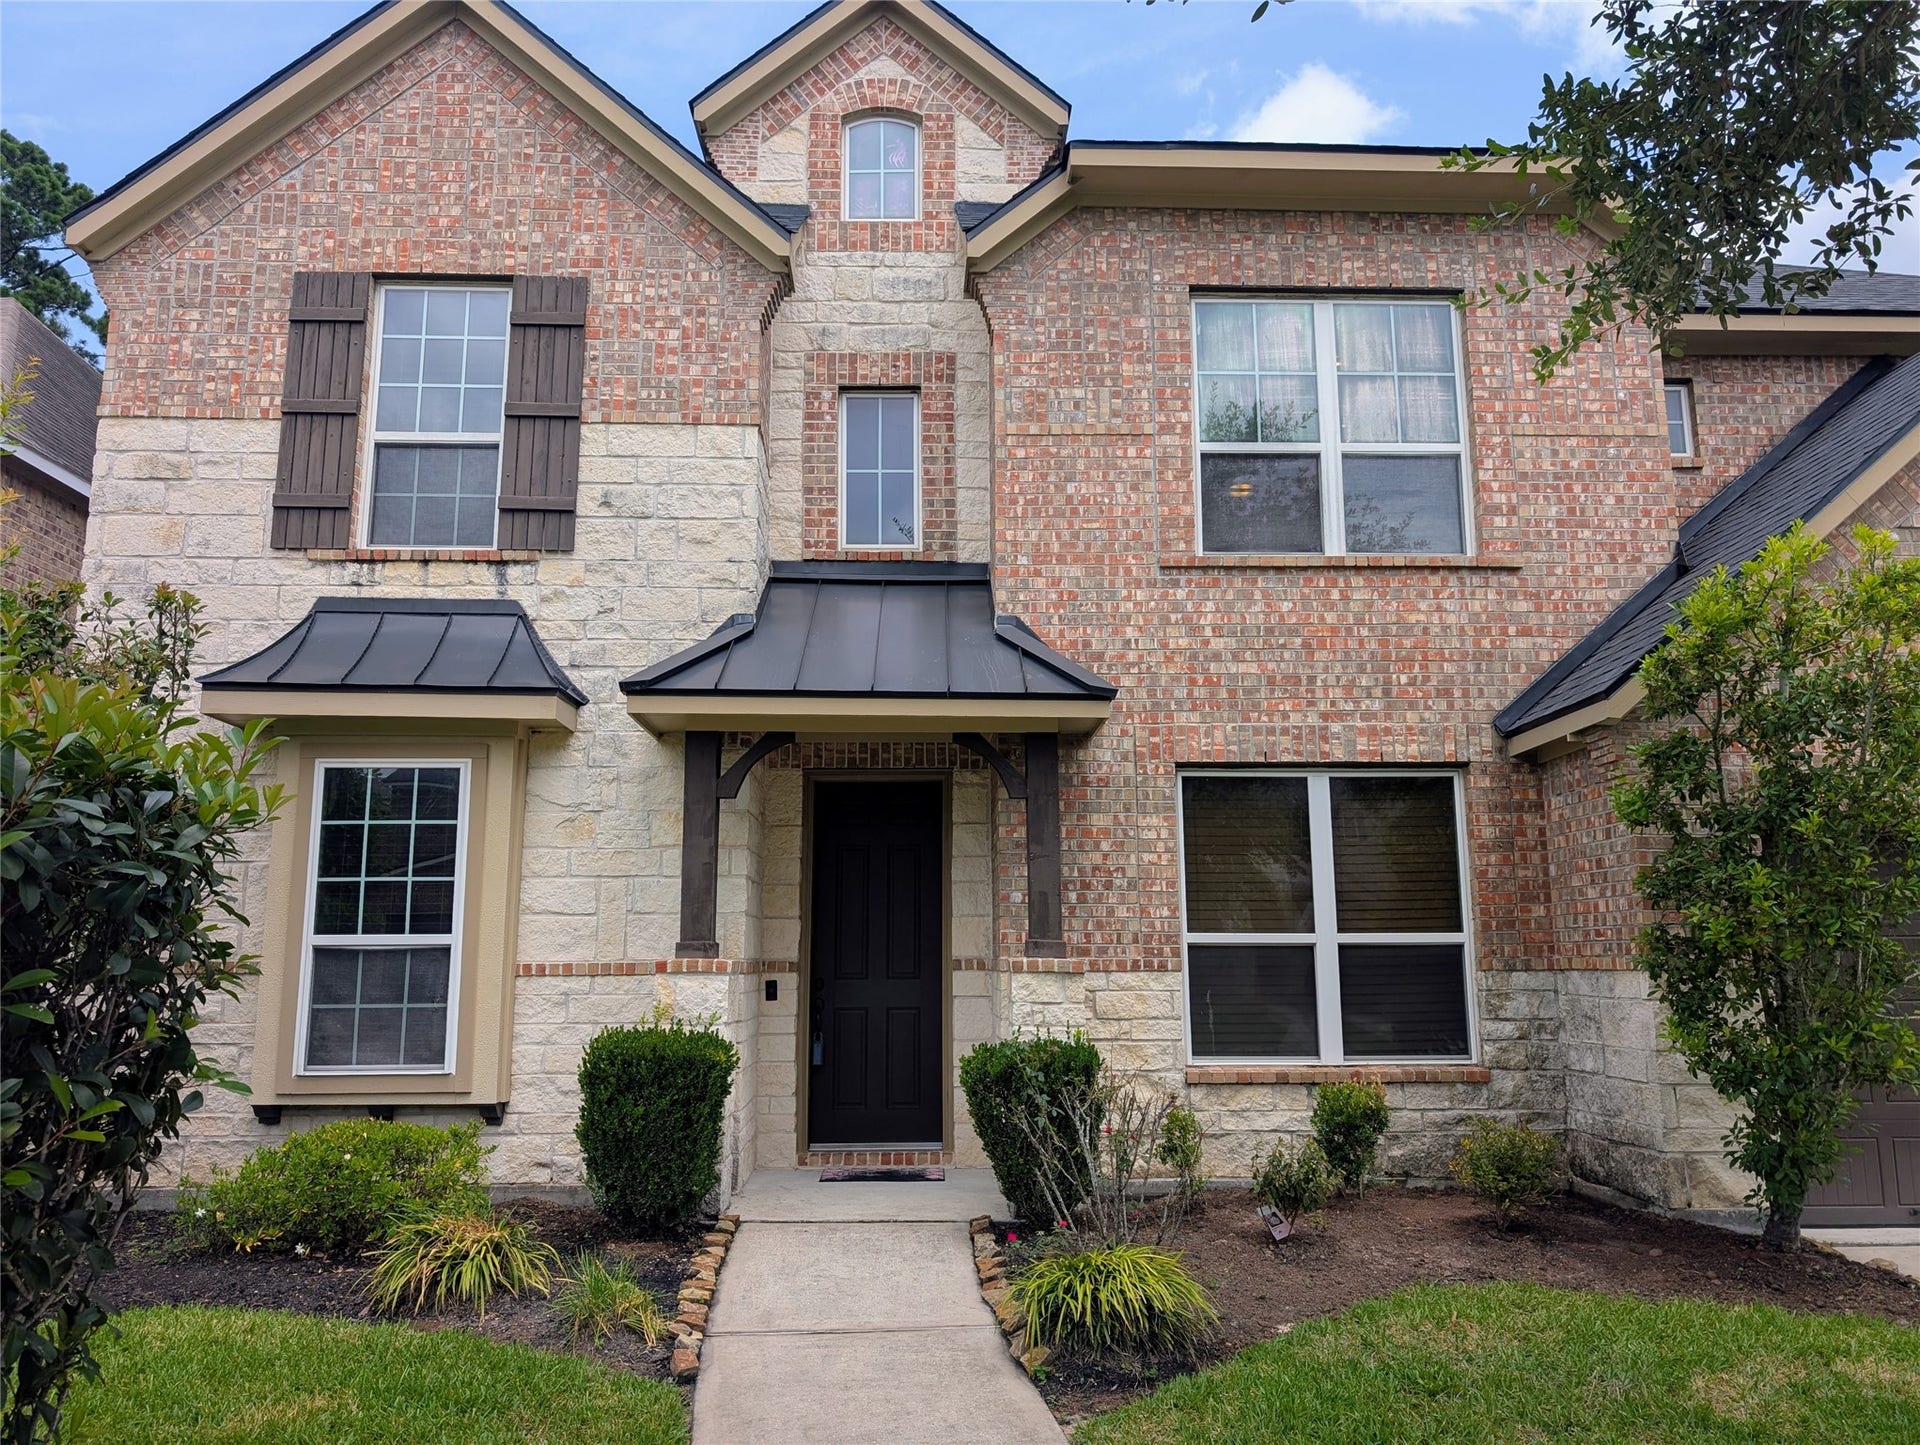
5002 Sawmill Terrace Lane
Spring, TX 77389
$420,001 - $482,000
Step inside this gorgeous brick-and-stone residence featuring a brand NEW ROOF! This roomy beauty boasts 4 bedrooms, a private office, & 3.5 bathrooms. At the center of the home, the chef's kitchen showcases granite counters, stainless steel appliances, & a large center island. The kitchen flows effortlessly into the cozy living space, accented by vaulted ceilings, crown molding, and luxury vinyl flooring that adds elegance and character throughout. The owner's retreat, situated conveniently on the ground floor, offers a large walk-in closet and an ensuite bath with separate his-and-hers vanities, a soaking tub, and a walk-in shower. Upstairs, you'll discover 3 more bedrooms & 2 full bathrooms—one arranged as a Jack-and-Jill. A large game room looks out over the living area below. The 2-car garage has a bonus space perfect for storage, or it could be converted into a 5th bedroom. Neighborhood perks include a pool, playground, and peaceful walking paths. Just minutes from the Woodlands!
| Listing Id: | 67600900 |
|---|---|
| List Price: | $439,900 |
| Close Price: | $420,000 |
| Close Date: | 2026-11-05 |
| Property Type: | Residential |
| Property Sub Type: | Detached |
| Status: | Closed |
| Bedrooms Total: | 4 |
| Bathrooms Full: | 3 |
| Bathrooms Half: | 1 |
| Living Area: | 4,101 |
| Association Fee: | $975 |
| Tax Annual Amount: | $12,526 |
| Lot Size Acres: | 0.1792 |
| Architectural Style: | Traditional |
| Waterfront?: | No |
| City: | Spring |
| County Or Parish: | Harris |
| Subdivision: | Sawmill Ranch Sec 4 |
| Postal Code: | 77389 |
| Year Built: | 2013 |
| Appliances: | Dishwasher, Gas Cooktop, Disposal, Gas Oven, Microwave, and Energy Star Qualified Appliances |
| Association Amenities: | PicnicArea, Playground, Park, Pool, Trails |
| Association Fee: | $975 |
| Association Fee Frequency: | Annually |
| Association Fee Includes: | Common Areas, Other, and Recreation Facilities |
| Room Type: | DiningRoom, EntryFoyer, FamilyRoom, GameRoom, LivingRoom, MediaRoom, Office, Pantry, UtilityRoom, HalfBath |
| Association Name: | Sawmill Ranch |
| Association Phone: | 713-772-8655 |
| Association?: | Yes |
| Attached Garage?: | Yes |
| Basement Yn: | No |
| Bathrooms Total Integer: | 4 |
| Builder Name: | Meritage Homes |
| Building Area Total: | 4,101.0 |
| Community Features: | CommunityPool |
| Construction Materials: | Brick, Stone |
| Cooling: | Central Air, Electric, and Attic Fan |
| Cooling?: | Yes |
| Directions: | From I-45 North exit 70B, go underneath the highway on Spring Stuebner Rd to Rhodes Rd/Sawmill Ranch Drive and take a RIGHT. Turn RIGHT onto Sawmill Terrace Lane. House will be on the LEFT hand side. |
| Disclosures: | MunicipalUtilityDistrictDisclosure |
| Elementary School: | ZWINK ELEMENTARY SCHOOL |
| Elementary School District: | 32 - Klein |
| Exterior Features: | CoveredPatio, Fence, IrrigationSprinklers, Patio, PrivateYard |
| Fencing: | BackYard |
| Fireplace Features: | Gas, GasLog |
| Fireplaces Total: | 1 |
| Fireplace?: | Yes |
| Flooring: | Carpet, Laminate, Tile |
| Foundation Details: | Slab |
| Garage Spaces: | 2.0 |
| Garage?: | Yes |
| Green Energy Efficient: | Appliances, Hvac, Insulation, SolarScreens, Thermostat, Windows |
| Heating: | Central, Gas |
| Heating?: | Yes |
| High School: | KLEIN COLLINS HIGH SCHOOL |
| High School District: | 32 - Klein |
| Interior Features: | BreakfastBar, ButlersPantry, CrownMolding, DryBar, DoubleVanity, EnSuiteBathroom, GraniteCounters, HollywoodBath, HighCeilings, JettedTub, KitchenIsland, KitchenFamilyRoomCombo, BathInPrimaryBedroom, MainLevelPrimary, Pantry, SoakingTub, SeparateShower, TubShower, VaultedCeilings, WalkInPantry, WalkInClosets |
| Internet Automated Valuation Display?: | Yes |
| Internet Consumer Comment?: | Yes |
| Laundry Features: | WasherHookup, ElectricDryerHookup, GasDryerHookup |
| Lease Considered?: | No |
| Levels: | Two |
| Listing Agreement: | ExclusiveRightToLease |
| Listing Terms: | Cash, Conventional, FHA, VaLoan |
| Living Area Source: | Appraiser |
| Lot Features: | Subdivision, PondOnLot |
| Lot Size Area: | 7,804.0 |
| Lot Size Source: | Appraiser |
| Lot Size Units: | SquareFeet |
| Middle Or Junior School: | HILDEBRANDT INTERMEDIATE SCHOOL |
| Middle Or Junior School District: | 32 - Klein |
| MLS Area Major: | 14 |
| MLS Area Minor: | Spring/Klein |
| New Construction?: | No |
| Original List Price: | $439,900 |
| Parcel Number: | 134-642-001-0005 |
| Parking Features: | Attached, Garage, Oversized |
| Parking Total: | 2 |
| Patio And Porch Features: | Covered, Deck, Patio |
| Pending Timestamp: | 2026-10-09 |
| Pool Features: | Association |
| Pool Private?: | No |
| Postal City: | Spring |
| Postal Code Plus4: | 1458 |
| Public Survey Section: | 4 |
| Roof: | Composition |
| Rooms Total: | 12 |
| Security Features: | Prewired, SmokeDetectors |
| Sewer: | PublicSewer |
| Status: | Closed |
| State Or Province: | TX |
| Stories: | 2 |
| Street Number Numeric: | 5,002 |
| Tax Year: | 2025 |
| Universal Property: | US-48201-N-1346420010005-R-N |
| Water Source: | Public |
| Window Features: | Low Emissivity Windows |
| Year Built Source: | PublicRecords |
| Listing Key: | 1189323787 |
| Current Price: | $420,000.00 |
| Green Building Verification Type: | EnergyStarCertifiedHomes |
| Country Subdivision: | 48201 |
| Record Signature: | 709,436,368 |
| Universal Parcel Id: | urn:reso:upi:2.0:US:48201:134-642-001-0005 |
Listing Courtesy of: Walzel Properties - Corporate Office
Listing Agent: Marylin B Moreno
281-919-7581
Mortgage Calculator
The data on this website relating to real estate for sale comes in part from the IDX Program of the Houston Association of REALTORS®.
All information is believed accurate but not guaranteed. The properties displayed may not be all of the properties available through the IDX Program. Any use of this site other than by potential buyers or sellers is strictly prohibited.
© 2026 Houston Association of REALTORS®.
Houston Association of REALTORS® data last updated on November 06, 2026 02:45 AM - ET.
Property Last Updated: November 06, 2026 02:45 AM - ET
