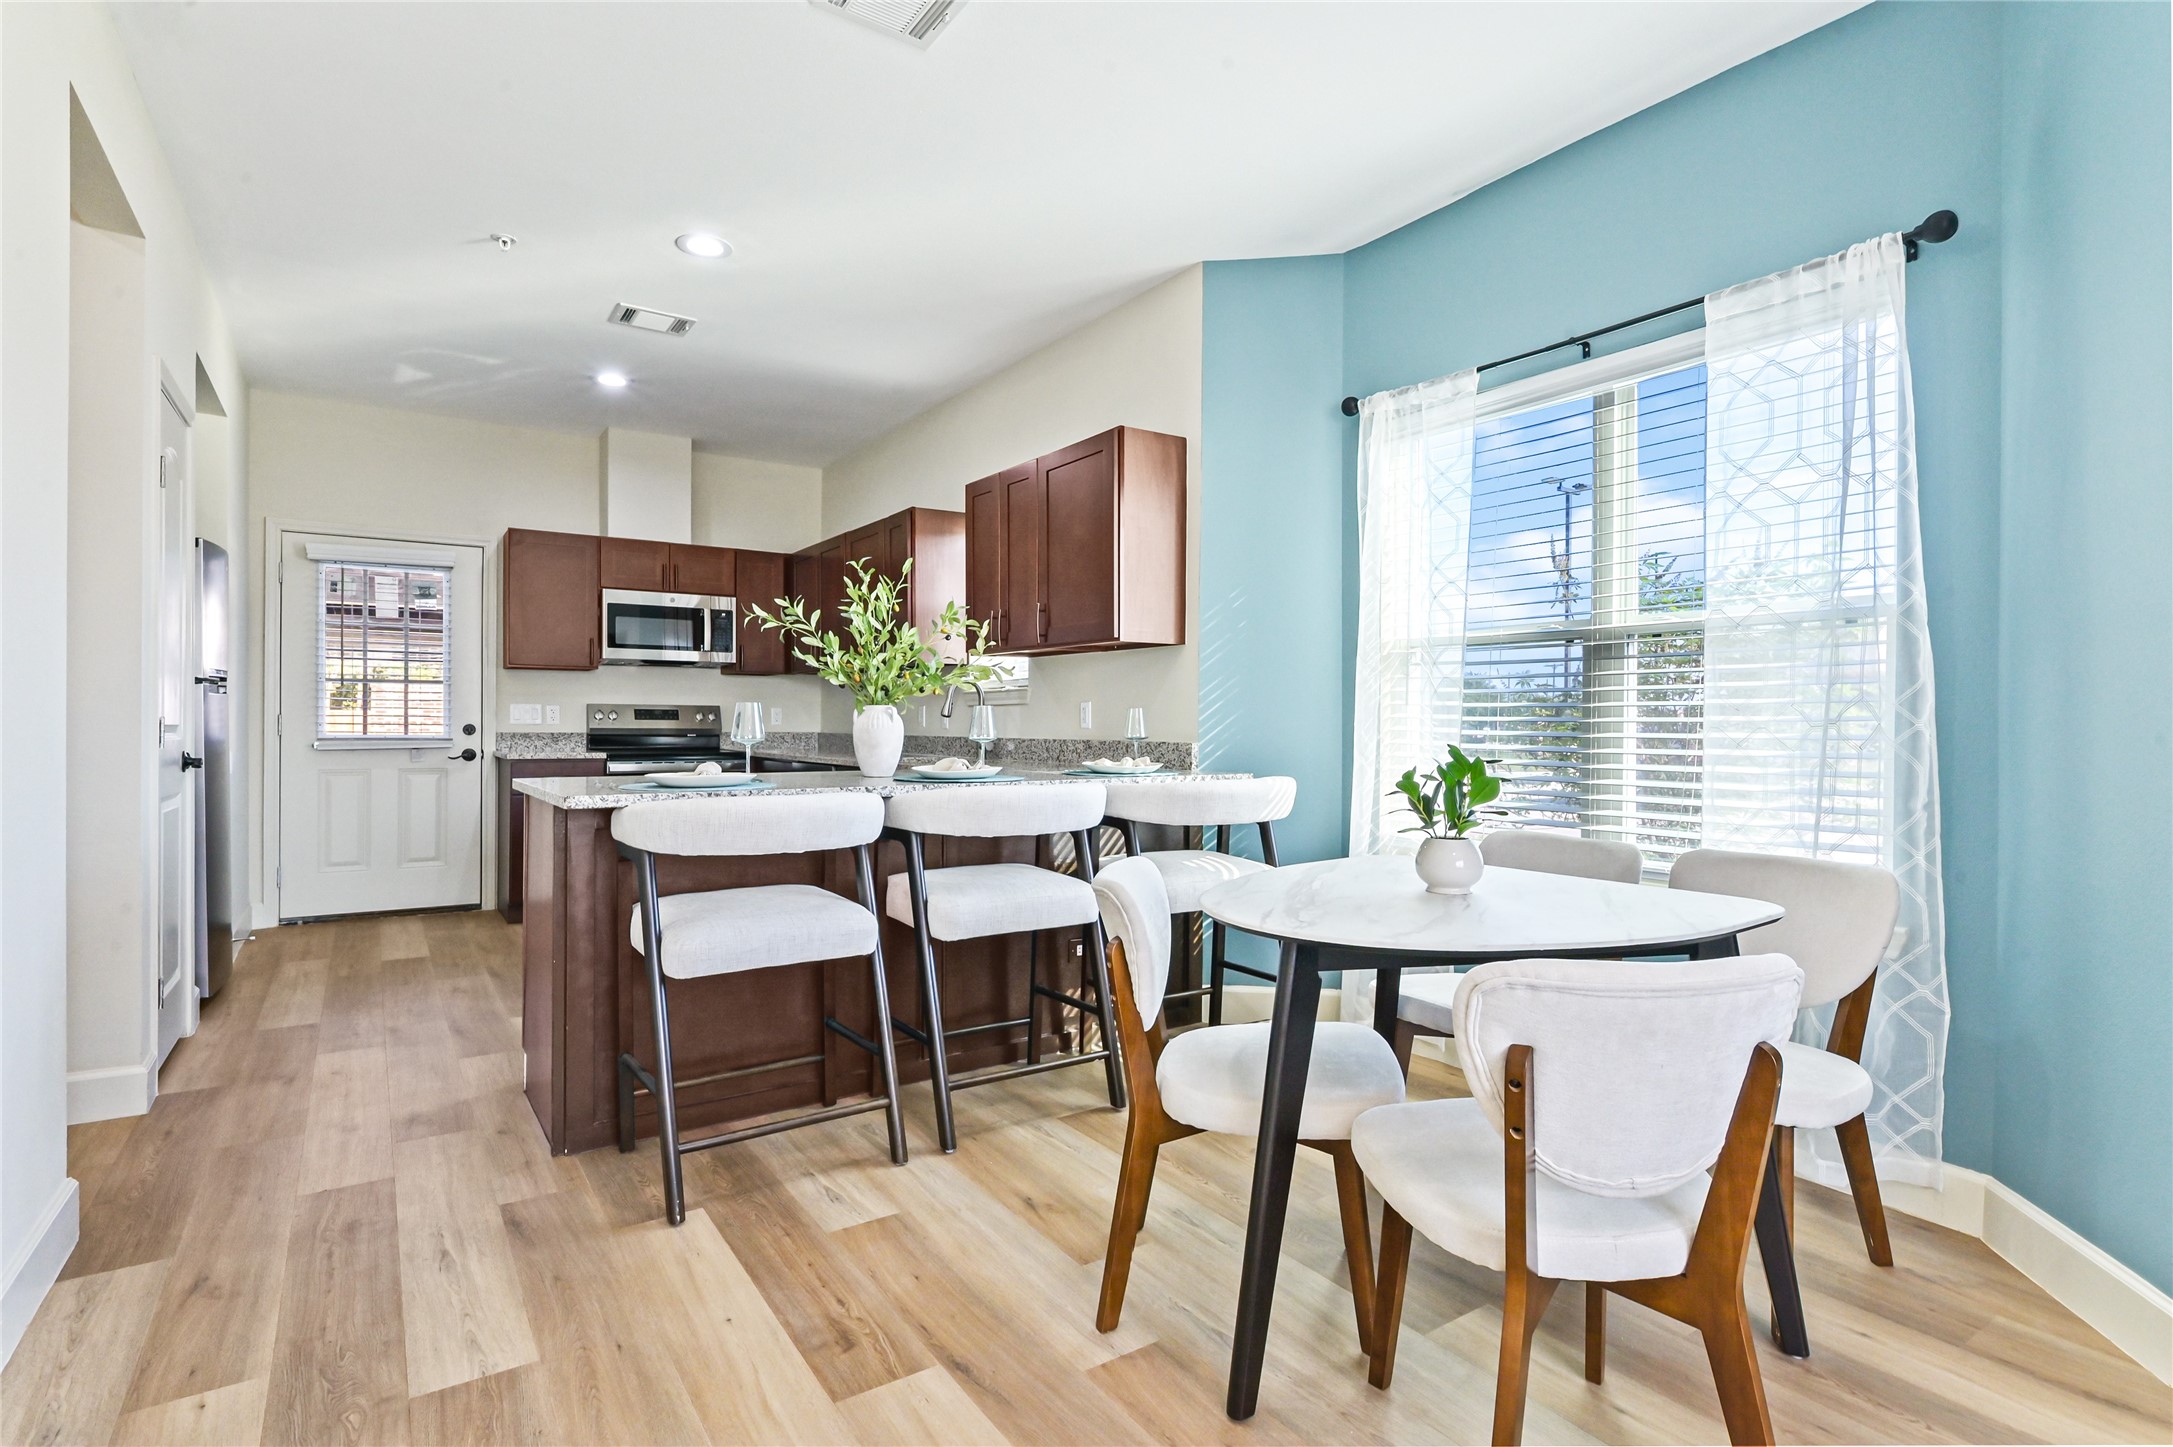
500 Legacy, #401
Alvin, TX 77511
$265,000
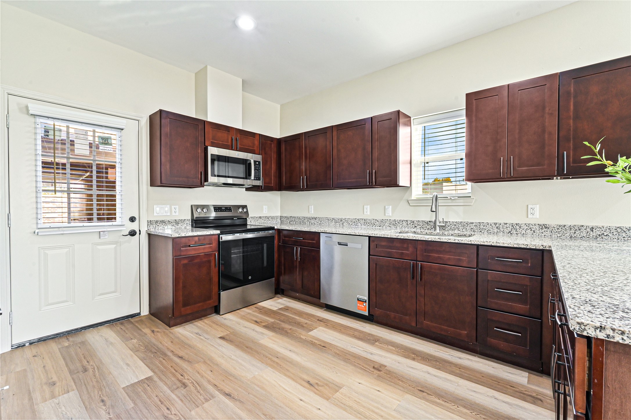
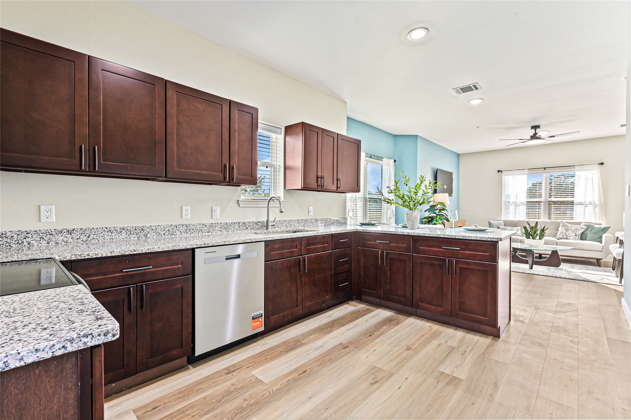
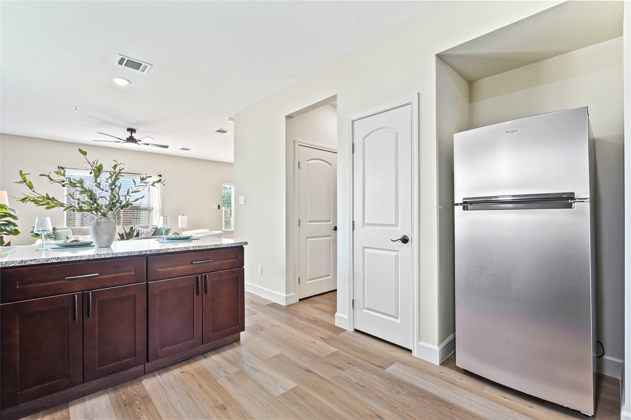
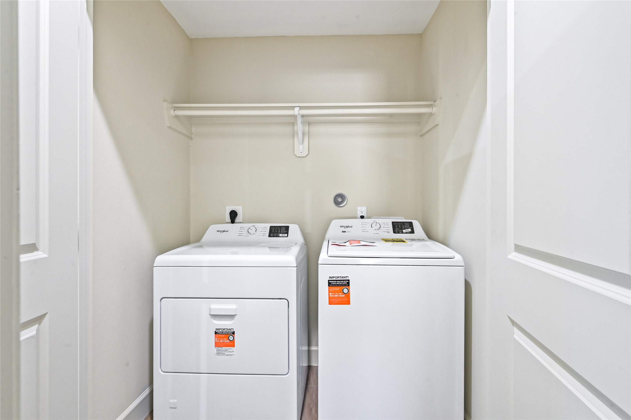
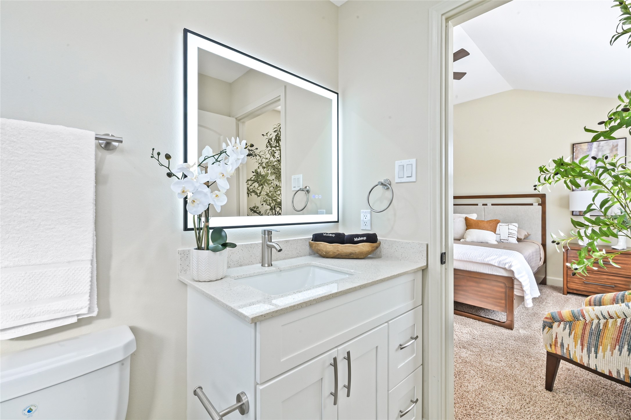
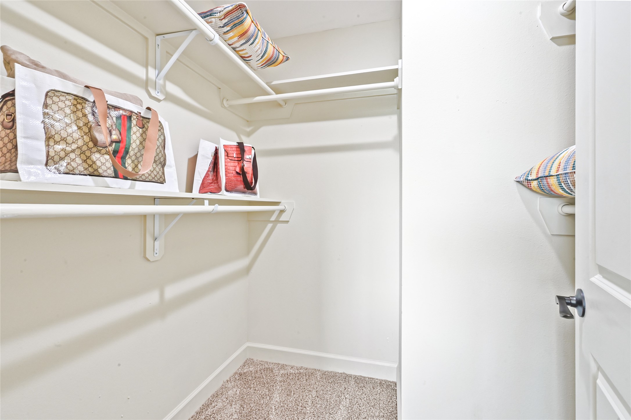
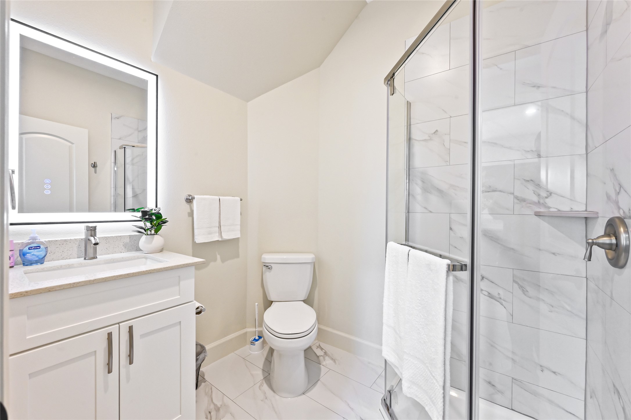
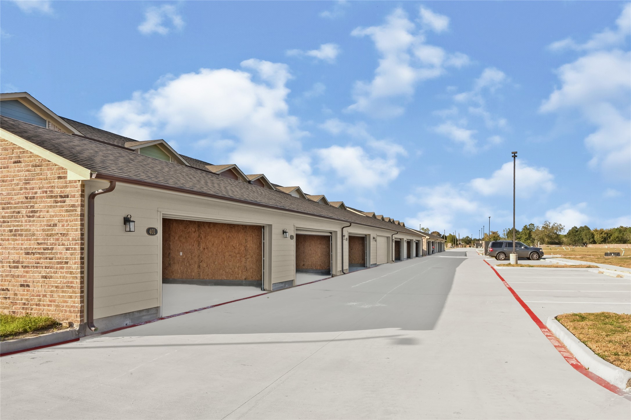
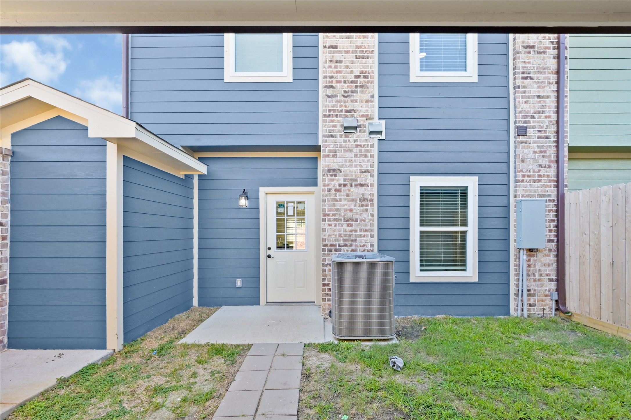
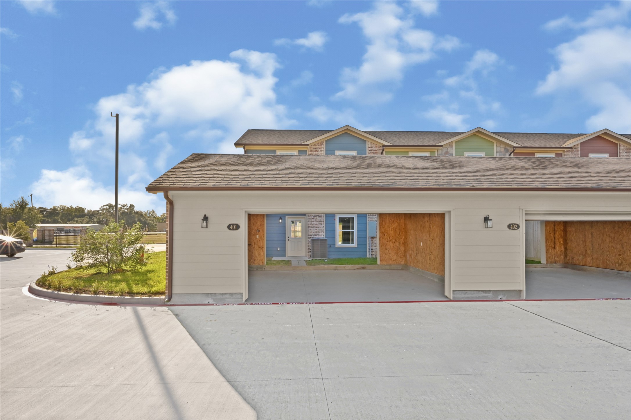
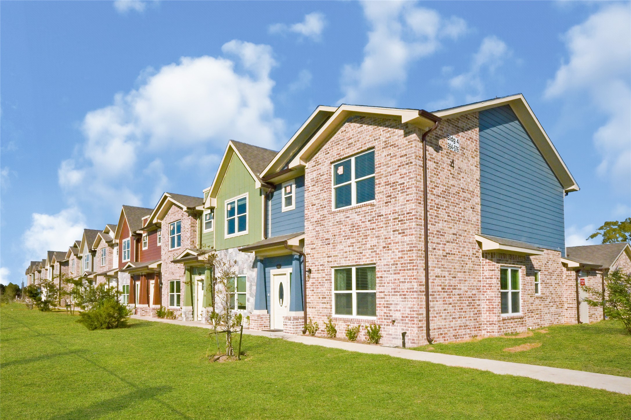
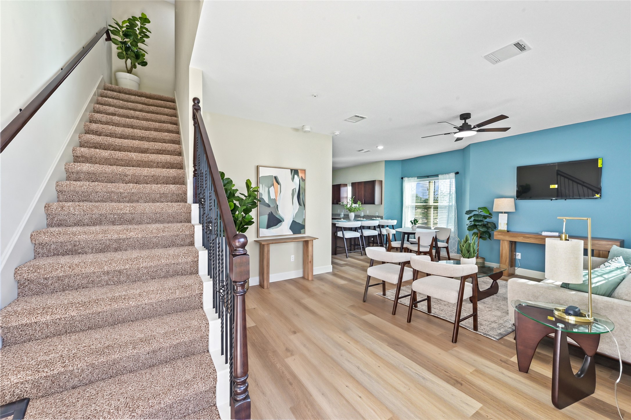
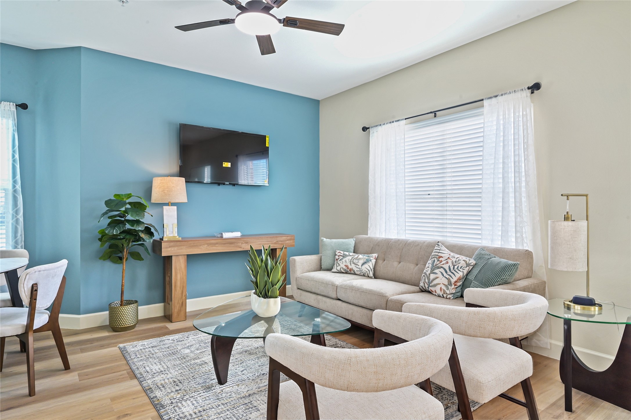
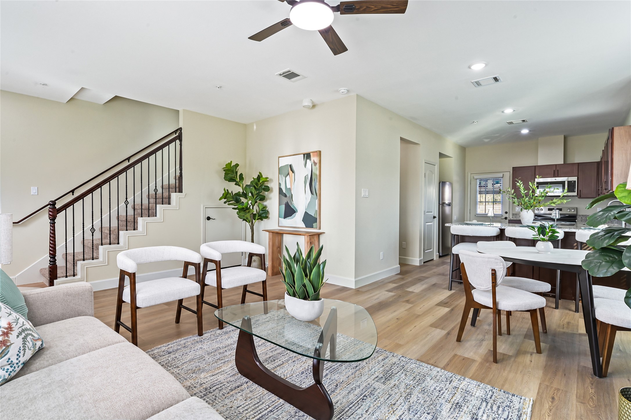
Located in New gated community, this corner unit two-story townhome offers a functional layout with generous storage throughout. The first floor features an entry with coat closet and stair access, an open living and dining area, and a galley-style kitchen with range, sink, refrigerator space, and upper and lower cabinetry. Downstairs is a bedroom with closet, a full bathroom with walk-in shower, a separate utility room with full-size washer and dryer connections.
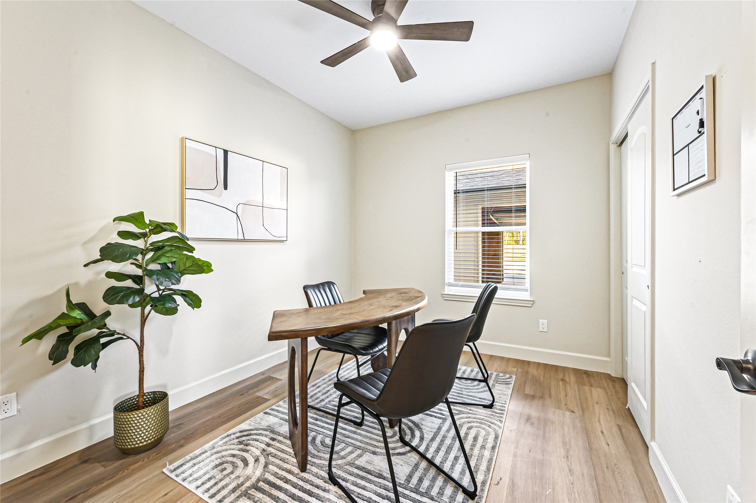
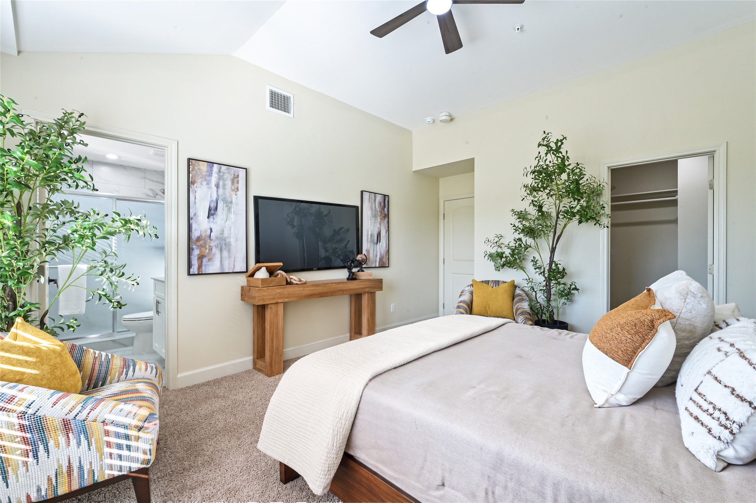
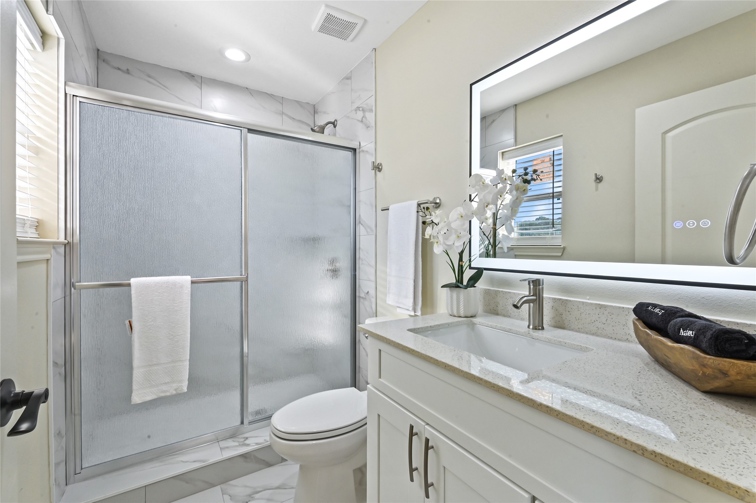
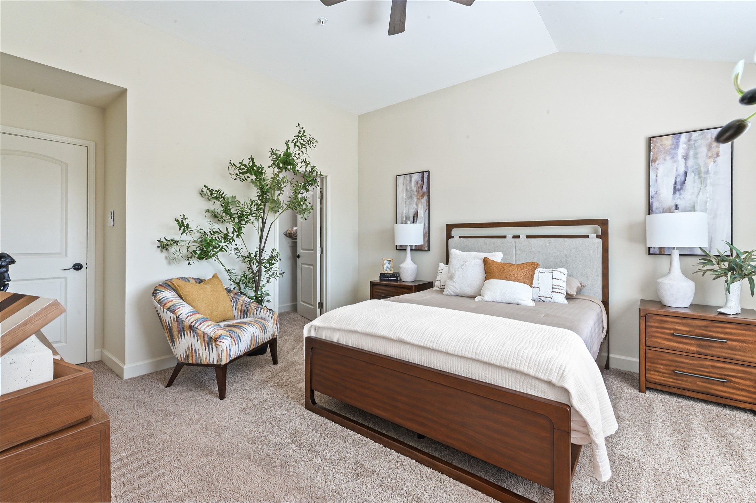
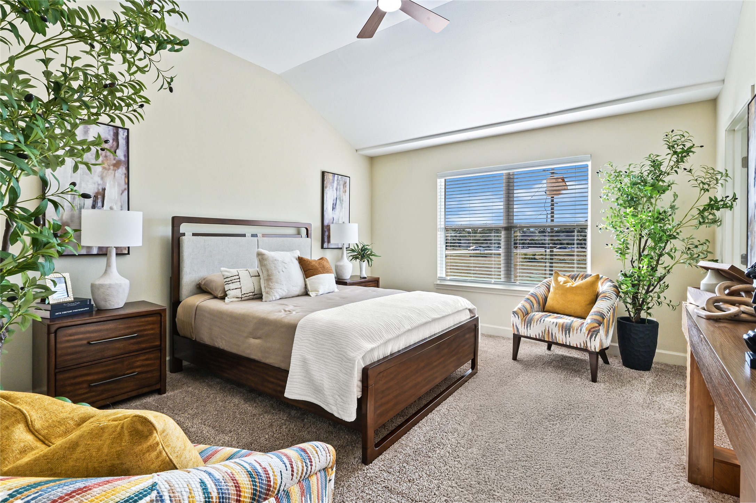
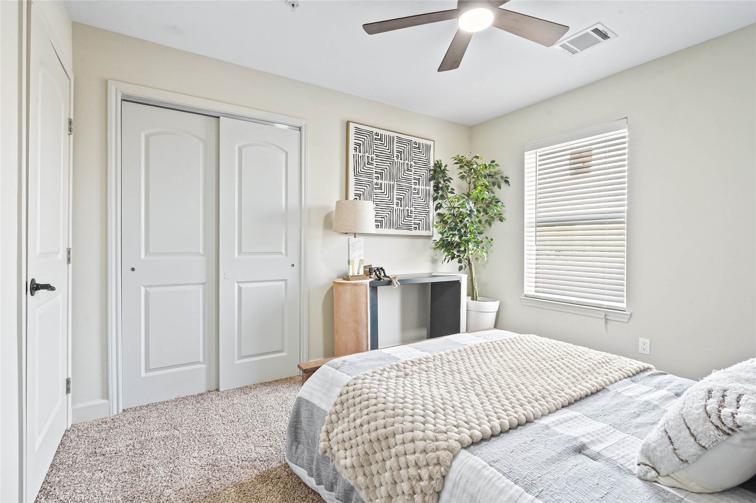
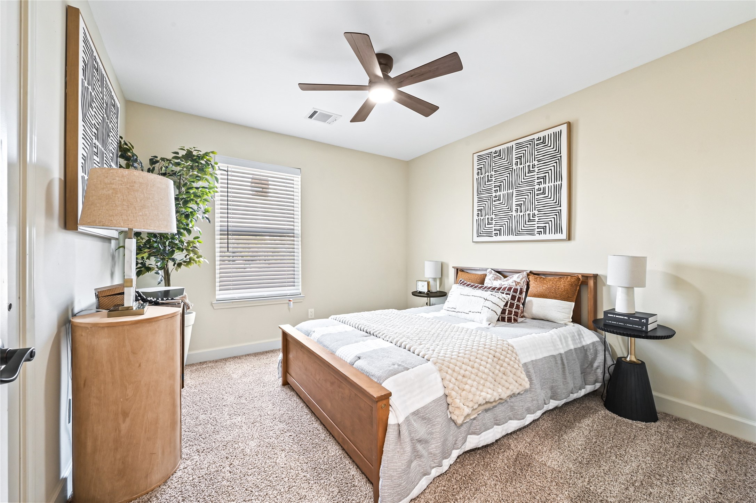
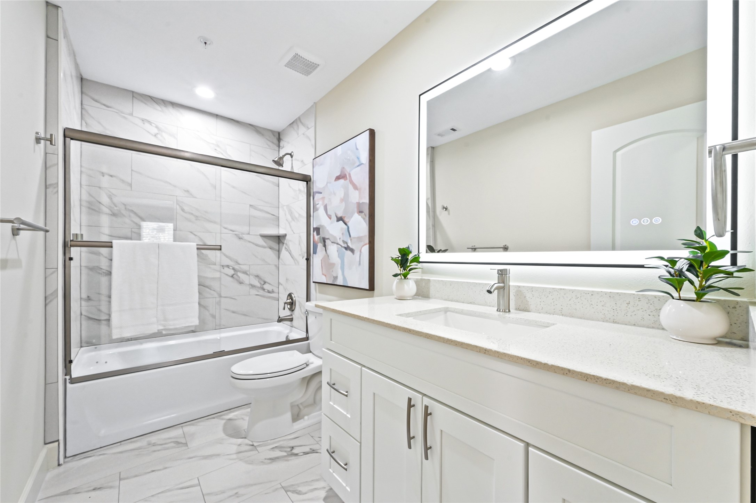
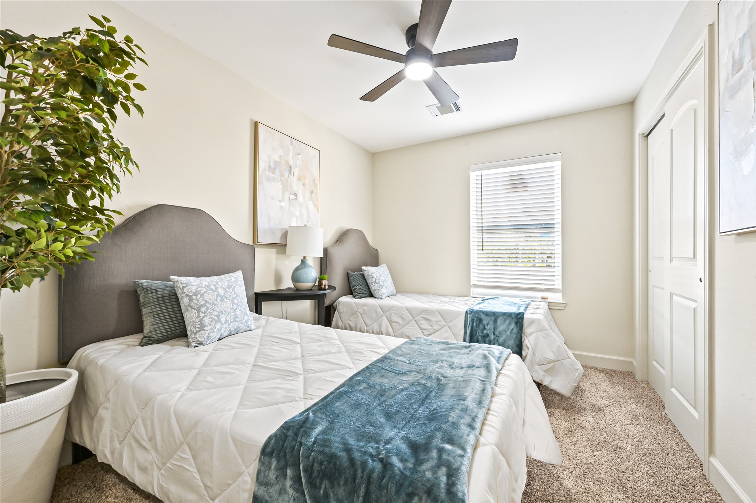
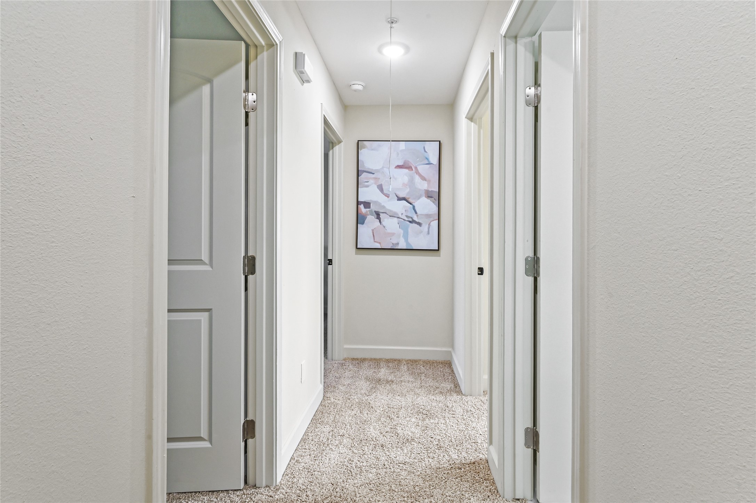
Upstairs, a central hallway provides extra storage and leads to two secondary bedrooms with closets, a full hall bath with tub/shower combo, and a spacious primary suite with a private bath with shower. This community will also feature amenities such as dog park, walking trail, playground and more.
| Listing Id: | 28384508 |
|---|---|
| List Price: | $265,000 |
| Property Type: | Residential |
| Property Sub Type: | Townhouse |
| Status: | Active |
| Bedrooms Total: | 4 |
| Bathrooms Full: | 3 |
| Living Area: | 1,624 |
| Association Fee: | $250 |
| Architectural Style: | Traditional |
| Waterfront?: | No |
| City: | Alvin |
| County Or Parish: | Brazoria |
| Subdivision: | S4831 |
| Postal Code: | 77511 |
| Year Built: | 2025 |
| Appliances: | Dryer, Dishwasher, Electric Range, Free Standing Range, Disposal, Microwave, Oven, and Washer |
| Association Amenities: | ControlledAccess, DogPark, MaintenanceGrounds, Playground, Trails, Trash, Gated |
| Association Fee: | $250 |
| Association Fee Frequency: | Monthly |
| Association Fee Includes: | Common Areas, Insurance, Maintenance Structure, and Trash |
| Room Type: | LivingRoom |
| Association Name: | Legacy Townhomes of Alvin INC |
| Basement Yn: | No |
| Bathrooms Total Integer: | 3 |
| Builder Name: | Crystal Creek Developers |
| Building Area Total: | 1,624.0 |
| Construction Materials: | Brick, Other, Stone |
| Cooling: | Central Air and Electric |
| Cooling?: | Yes |
| Directions: | from Hwy 6, turn onto Hwy 35, we are located behind the credit union on a private access road. |
| Disclosures: | None |
| Elementary School: | HASSE ELEMENTARY SCHOOL (ALVIN) |
| Elementary School District: | 3 - Alvin |
| Exterior Features: | Fence, PlayStructure |
| Flooring: | Carpet, Tile |
| Foundation Details: | Slab |
| Garage?: | Yes |
| Heating: | Central, Electric |
| Heating?: | Yes |
| High School: | ALVIN HIGH SCHOOL |
| High School District: | 3 - Alvin |
| Interior Features: | BedroomOnMainLevel, FullBathOnMainLevel, Pantry, LivingDiningRoom |
| Internet Automated Valuation Display?: | Yes |
| Internet Consumer Comment?: | Yes |
| Laundry Features: | LaundryInUtilityRoom, ElectricDryerHookup |
| Levels: | Two |
| Listing Agreement: | ExclusiveRightToLease |
| Listing Terms: | Cash, Conventional, FHA, InvestorFinancing, VaLoan |
| Living Area Source: | Builder |
| Lot Size Units: | SquareFeet |
| Middle Or Junior School: | G W HARBY J H |
| Middle Or Junior School District: | 3 - Alvin |
| MLS Area Major: | 5 |
| MLS Area Minor: | Alvin Area |
| New Construction?: | Yes |
| Original List Price: | $265,000 |
| Parcel Number: | 4831-0004-001 |
| Parking Features: | Garage |
| Postal City: | Alvin |
| Property Condition: | NewConstruction |
| Public Survey Section: | N/A |
| Road Surface Type: | Concrete |
| Roof: | Composition |
| Rooms Total: | 4 |
| Security Features: | SmokeDetectors |
| Sewer: | PublicSewer |
| Status: | Active |
| State Or Province: | TX |
| Stories: | 2 |
| Stories Total: | 2 |
| Street Number Numeric: | 500 |
| Universal Property: | US-48039-N-48310004001-R-N |
| Water Source: | Public |
| Year Built Source: | Builder |
| Listing Key: | 1193607249 |
| Property Sub Type Additional: | Townhouse |
| Current Price: | $265,000.00 |
| Country Subdivision: | 48039 |
| Record Signature: | -1,184,301,027 |
| Universal Parcel Id: | urn:reso:upi:2.0:US:48039:4831-0004-001 |
Listing Courtesy of: JLA Realty
Listing Agent: Vicky Turnbow
832-955-6135
Mortgage Calculator
The data on this website relating to real estate for sale comes in part from the IDX Program of the Houston Association of REALTORS®.
All information is believed accurate but not guaranteed. The properties displayed may not be all of the properties available through the IDX Program. Any use of this site other than by potential buyers or sellers is strictly prohibited.
© 2026 Houston Association of REALTORS®.
Houston Association of REALTORS® data last updated on October 22, 2026 02:28 AM - ET.
Property Last Updated: October 22, 2026 02:28 AM - ET