
50 Willowwood Circle
The Woodlands, TX 77381
$250,000
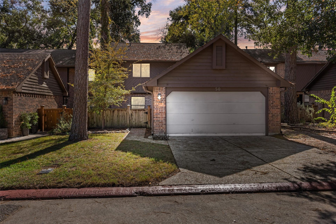
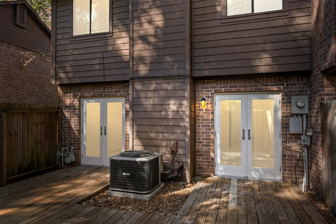
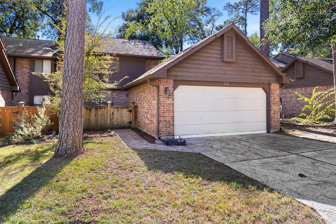
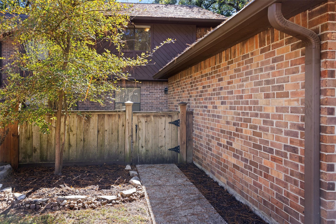
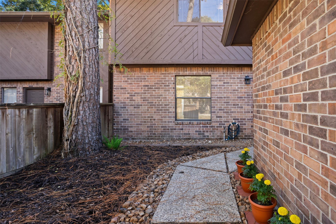
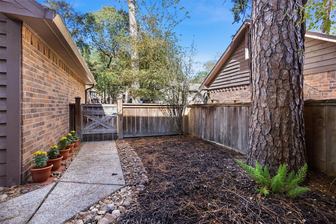
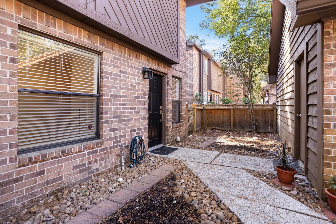
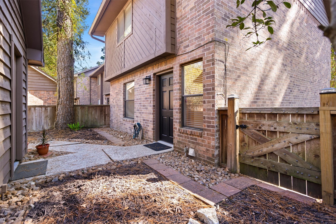
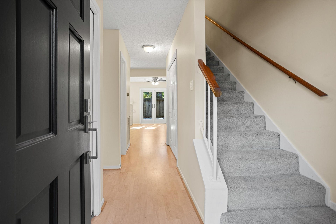
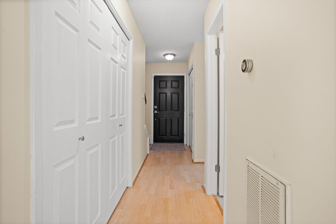
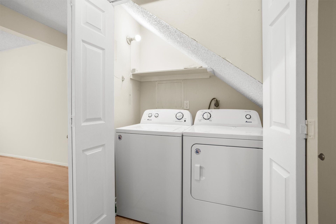
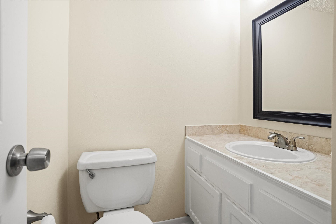
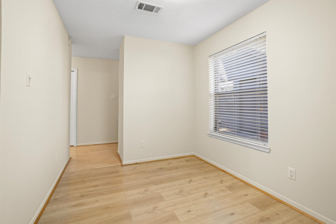
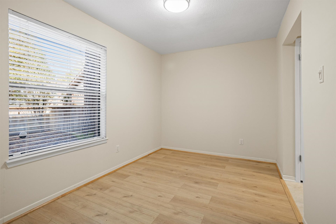
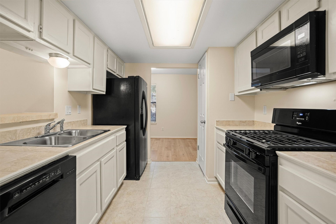
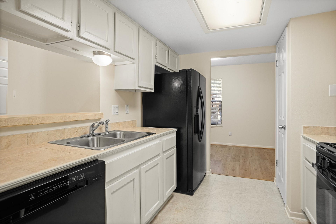
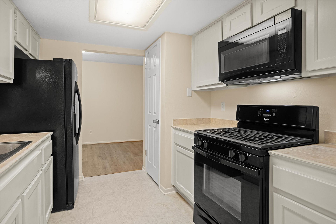
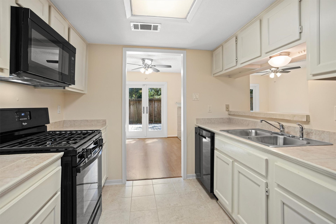
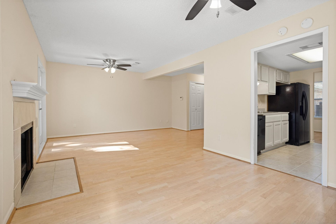
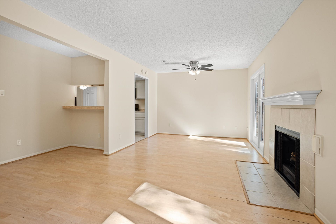
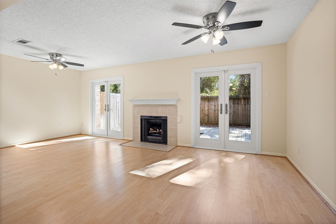
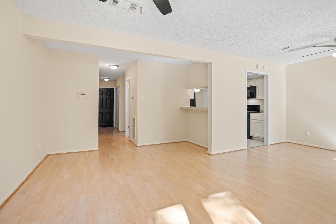
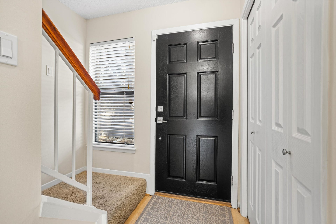
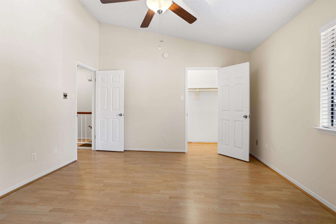
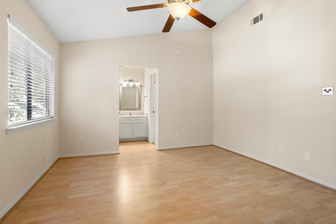
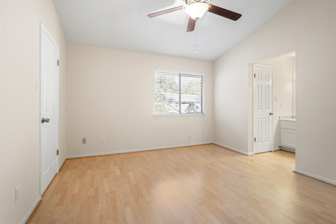
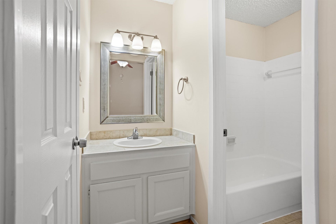
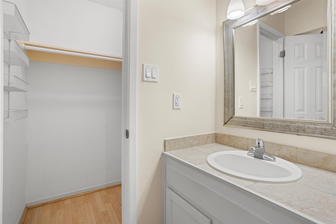
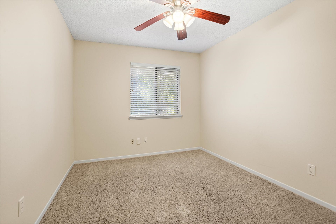
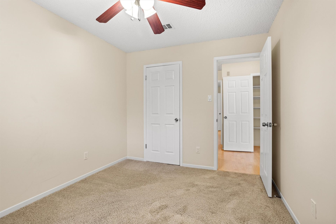
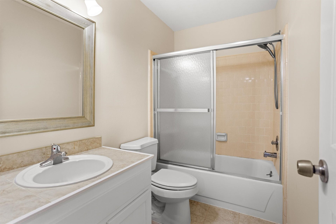
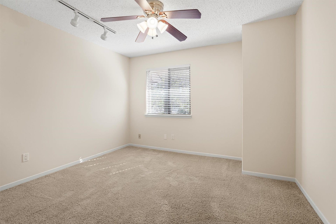
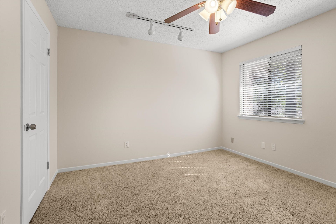
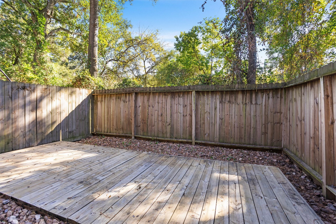
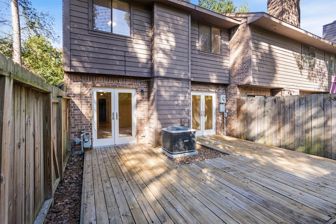
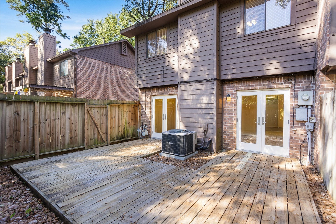
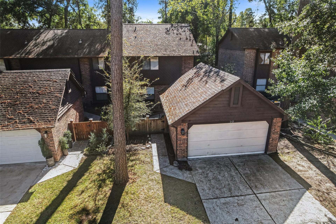
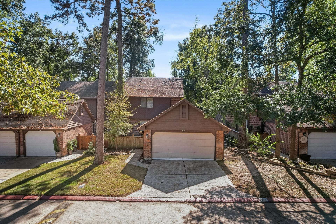
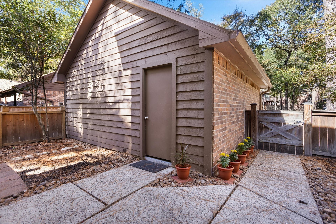
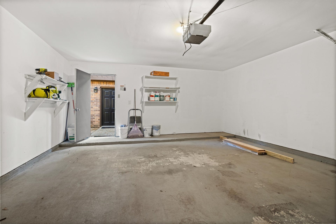
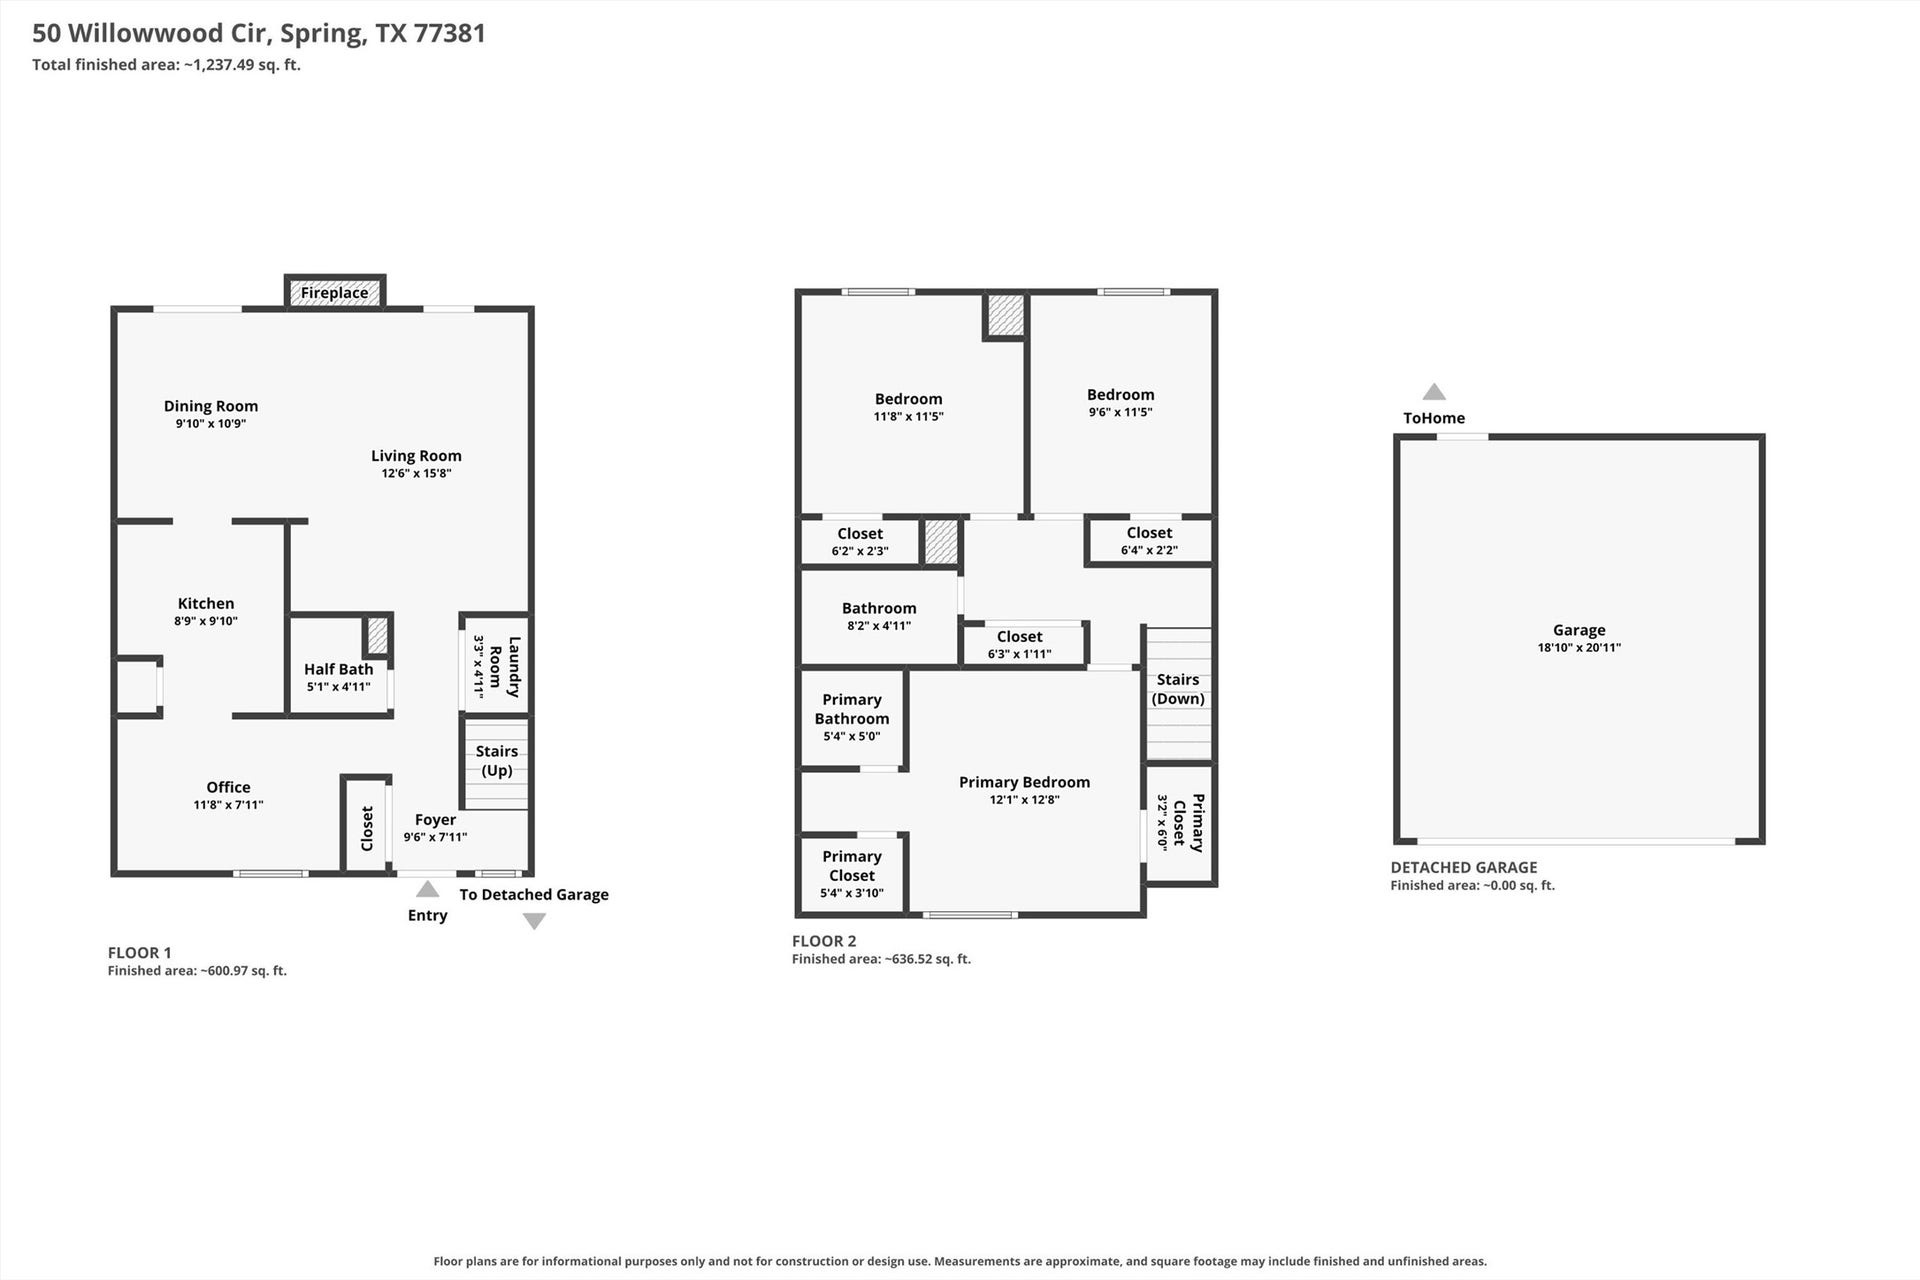
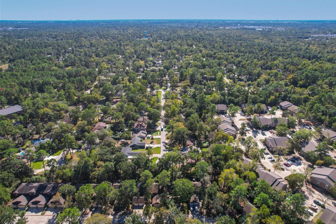
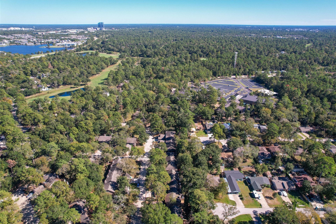
Located in the quiet, secluded complex of Willow Bend, this townhome is one of the larger units in the complex with 3 bedrooms and a 2 car garage. The light and bright, open floor plan on the first floor comprises all the living spaces with tiled and laminate wood flooring. The living room with gas log fireplace has 2 sets of double glass doors leading to the outside deck area. The central kitchen boasts tiled floor and counters and updated black appliances (fridge included). The formal dining room leads off the entry hall and is open to the kitchen. The utility closet off the hallway includes the washer and dryer. A guest powder room is conveniently located off the entry hall. Upstairs you will find 2 additional bathrooms and 3 bedrooms. The primary suite has laminate wood floors whilst the secondary bedrooms are carpeted. All bedrooms have ceiling fans. Enjoy the easy-to-maintain private back yard with wooden deck and no back neighbors. HOA responsible for roof and foundation.
| Listing Id: | 20319189 |
|---|---|
| List Price: | $250,000 |
| Property Type: | Residential |
| Property Sub Type: | Townhouse |
| Status: | Active |
| Bedrooms Total: | 3 |
| Bathrooms Full: | 2 |
| Bathrooms Half: | 1 |
| Living Area: | 1,512 |
| Association Fee: | $195 |
| Tax Annual Amount: | $3,294 |
| Architectural Style: | Traditional |
| Waterfront?: | No |
| City: | The Woodlands |
| County Or Parish: | Montgomery |
| Subdivision: | Willow Bend Twnhms |
| Postal Code: | 77381 |
| Year Built: | 1984 |
| Appliances: | Dryer, Dishwasher, Disposal, Microwave, and Washer |
| Association Fee: | $195 |
| Association Fee Frequency: | Monthly |
| Association Fee Includes: | Common Areas, Maintenance Grounds, and Recreation Facilities |
| Room Type: | DiningRoom, FamilyRoom, UtilityRoom, HalfBath |
| Association Name: | First Service |
| Attached Garage?: | No |
| Basement Yn: | No |
| Bathrooms Total Integer: | 3 |
| Bedrooms Possible: | 3 |
| Building Area Total: | 1,512.0 |
| Carport?: | No |
| Community Features: | CommunityPool, Curbs |
| Construction Materials: | Brick, WoodSiding |
| Cooling: | Central Air and Electric |
| Cooling?: | Yes |
| Directions: | Heading North on I-45 exit to Woodlands Parkway. Follow Woodlands Parkway and then turn left on S Panther Creek. Left on Glen Loch and then left on Willowwwood Circle. Property is on the left. |
| Disclosures: | SellersDisclosureGroundwaterAndSurfaceWaterRights |
| Elementary School: | GLEN LOCH ELEMENTARY SCHOOL |
| Elementary School District: | 11 - Conroe |
| Exterior Features: | Deck, Fence, Patio, PrivateYard |
| Fireplace Features: | GasLog |
| Fireplaces Total: | 1 |
| Fireplace?: | Yes |
| Flooring: | Carpet, Laminate, Tile |
| Foundation Details: | Slab |
| Garage Spaces: | 2.0 |
| Garage?: | Yes |
| Heating: | Central, Gas |
| Heating?: | Yes |
| High School: | THE WOODLANDS HIGH SCHOOL |
| High School District: | 11 - Conroe |
| Interior Features: | AllBedroomsUp, BreakfastBar, GraniteCounters, KitchenFamilyRoomCombo, BathInPrimaryBedroom, TubShower, CeilingFans |
| Internet Automated Valuation Display?: | Yes |
| Internet Consumer Comment?: | Yes |
| Lease Considered?: | No |
| Levels: | Two |
| Listing Agreement: | ExclusiveRightToLease |
| Listing Terms: | Cash, Conventional, FHA, InvestorFinancing, VaLoan |
| Living Area Source: | Appraiser |
| Lot Features: | FrontYard |
| Lot Size Area: | 2,200.0 |
| Lot Size Dimensions: | 105x33 |
| Lot Size Source: | Appraiser |
| Lot Size Units: | SquareFeet |
| Middle Or Junior School: | MCCULLOUGH JUNIOR HIGH SCHOOL |
| Middle Or Junior School District: | 11 - Conroe |
| MLS Area Major: | 15 |
| MLS Area Minor: | The Woodlands |
| New Construction?: | No |
| Original List Price: | $250,000 |
| Ownership: | Full Ownership |
| Parcel Number: | 185916 |
| Parking Features: | Detached, Garage, GarageDoorOpener |
| Parking Total: | 2 |
| Patio And Porch Features: | Deck, Patio |
| Pool Private?: | No |
| Postal City: | The Woodlands |
| Postal Code Plus4: | 2967 |
| Public Survey Section: | 0 |
| Road Surface Type: | Concrete |
| Roof: | Composition |
| Rooms Total: | 6 |
| Security Features: | SmokeDetectors |
| Sewer: | PublicSewer |
| Status: | Active |
| State Or Province: | TX |
| Stories: | 2 |
| Stories Total: | 2 |
| Street Number Numeric: | 50 |
| Tax Year: | 2026 |
| Universal Property: | US-48339-N-185916-R-N |
| Water Source: | Public |
| Year Built Source: | PublicRecords |
| Listing Key: | 1195193719 |
| Property Sub Type Additional: | Townhouse |
| Current Price: | $250,000.00 |
| Country Subdivision: | 48339 |
| Record Signature: | -1,121,695,672 |
| Universal Parcel Id: | urn:reso:upi:2.0:US:48339:185916 |
Listing Courtesy of: RE/MAX Universal
Listing Agent: Herma Y Hayes
281-217-5481
Mortgage Calculator
The data on this website relating to real estate for sale comes in part from the IDX Program of the Houston Association of REALTORS®.
All information is believed accurate but not guaranteed. The properties displayed may not be all of the properties available through the IDX Program. Any use of this site other than by potential buyers or sellers is strictly prohibited.
© 2026 Houston Association of REALTORS®.
Houston Association of REALTORS® data last updated on November 15, 2026 03:59 AM - ET.
Property Last Updated: November 15, 2026 03:59 AM - ET
