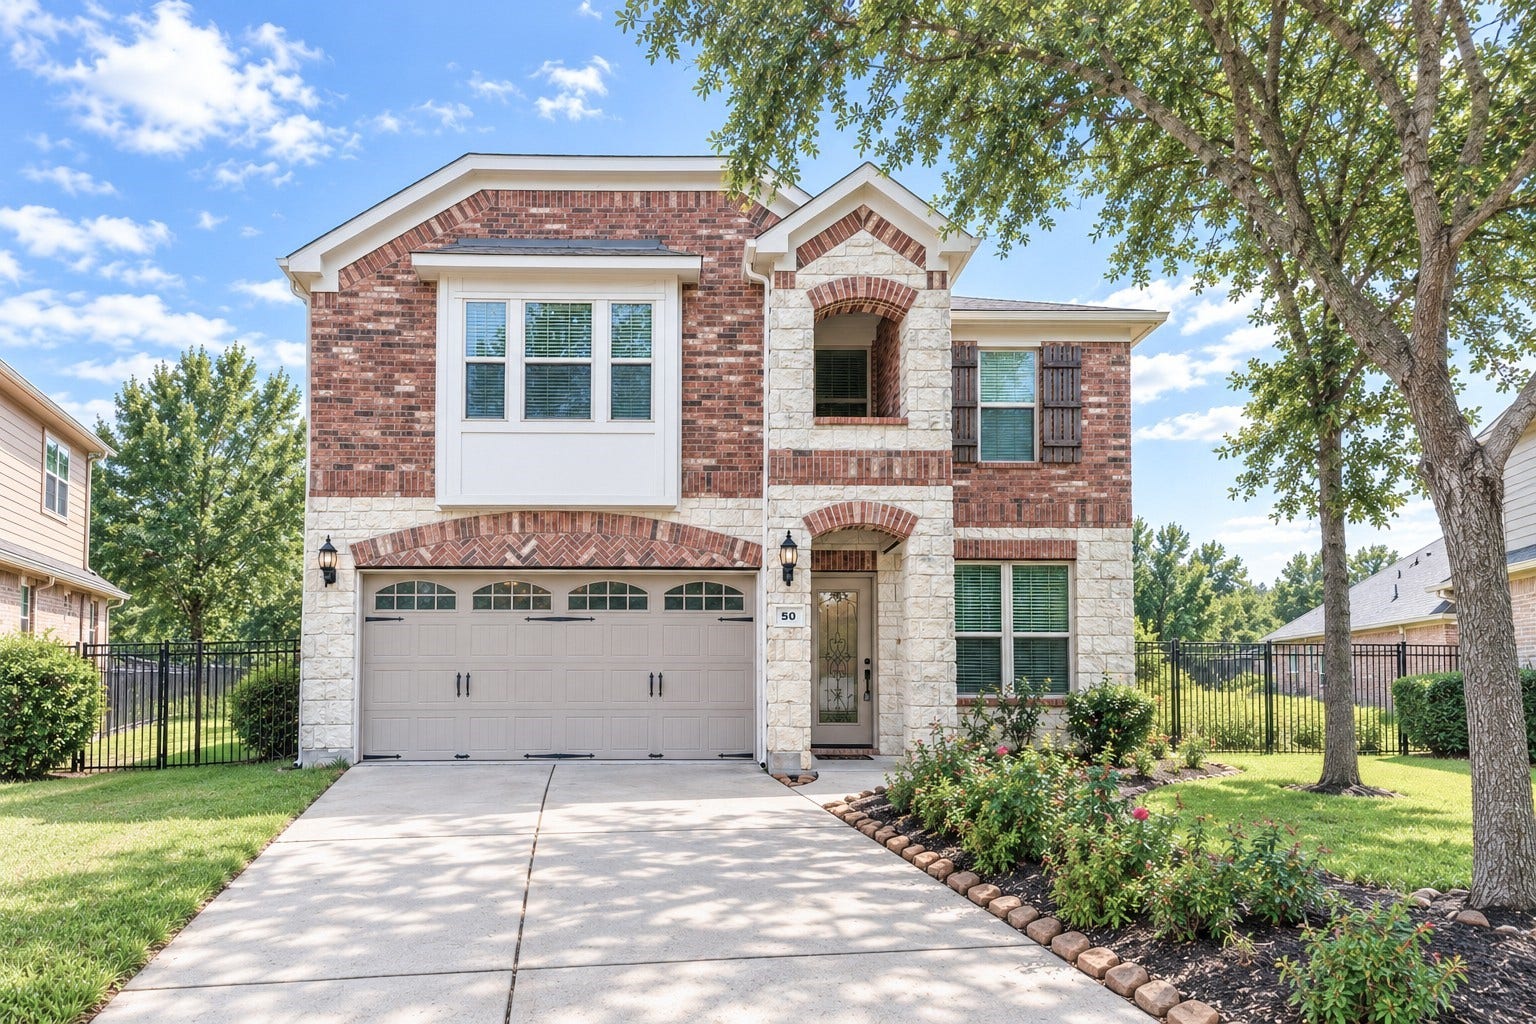
50 Tidwillow Place
The Woodlands, TX 77375
$420,001 - $482,000
Flexible living, an oversized end-of-the-culdesac homesite, and
an exceptional Creekside Park location come together in this four-bedroom home
featuring open-concept living, a spacious kitchen with a large island, gas
cooktop and stainless appliances, a French-door study or flex room, and a
first-floor primary suite with a spa-like ensuite. Upstairs, a game room with double
French doors and three spacious bedrooms provide plenty of room for family or guests, work or play. Upscale finishes like wood-look tile, open shelving and custom built-ins add to the appeal.
Outside, the expansive the 1/3ac lot is a standout, offering a backyard with the space to create the outdoor retreat you’ve been
envisioning. Located in Creekside Park with top-rated schools, parks and shopping in easy reach, it’s a wonderful
combination of indoor versatility, exceptional outdoor space, and the lifestyle that
makes Creekside Park such a sought-after place to call home. Washer/Dryer and Fridge incld.
| Listing Id: | 7154999 |
|---|---|
| List Price: | $465,000 |
| Close Price: | $465,000 |
| Close Date: | 2026-11-12 |
| Property Type: | Residential |
| Property Sub Type: | Detached |
| Status: | Closed |
| Bedrooms Total: | 4 |
| Bathrooms Full: | 2 |
| Bathrooms Half: | 1 |
| Living Area: | 2,745 |
| Tax Annual Amount: | $12,552 |
| Lot Size Acres: | 0.3203 |
| Architectural Style: | Craftsman, Contemporary Modern, and Traditional |
| Waterfront?: | No |
| City: | The Woodlands |
| County Or Parish: | Harris |
| Subdivision: | The Woodlands Creekside Park West 02 |
| Postal Code: | 77375 |
| Year Built: | 2012 |
| Appliances: | Dishwasher, Electric Oven, Disposal, Gas Range, Microwave, Dryer, Refrigerator, and Washer |
| Association Amenities: | BasketballCourt, SportCourt, DogPark, LakeOrPond, PicnicArea, Playground, Pickleball, Park, Pool, TennisCourts, Trails |
| Room Type: | Den, FamilyRoom, GameRoom, Kitchen, LivingRoom, Office, UtilityRoom |
| Attached Garage?: | Yes |
| Basement Yn: | No |
| Bathrooms Total Integer: | 3 |
| Building Area Total: | 2,745.0 |
| Community Features: | CommunityPool, MasterPlannedCommunity |
| Construction Materials: | Brick, CementSiding, Stone |
| Cooling: | Central Air, Electric, and Zoned |
| Cooling?: | Yes |
| Directions: | From Woodlands Parkway, turn left onto Kuykendahl Road. Then, turn right onto Timarron Drive. Next, turn right onto North Greenprint Circle and left to Tidwillow. The home is at the end of the culdesac |
| Disclosures: | MunicipalUtilityDistrictDisclosure |
| Elementary School: | CREEKVIEW ELEMENTARY SCHOOL |
| Elementary School District: | 53 - Tomball |
| Exterior Features: | CoveredPatio, Deck, FullyFenced, Fence, IrrigationSprinklers, Porch, Patio, PrivateYard, Storage, TennisCourts |
| Fencing: | BackYard |
| Flooring: | Carpet, Tile |
| Foundation Details: | Slab |
| Garage Spaces: | 2.0 |
| Garage?: | Yes |
| Green Energy Efficient: | Hvac, Thermostat, Windows |
| Green Indoor Air Quality: | Ventilation |
| Heating: | Central, Gas, Zoned |
| Heating?: | Yes |
| High School: | TOMBALL HIGH SCHOOL |
| High School District: | 53 - Tomball |
| Interior Features: | BreakfastBar, DryBar, DoubleVanity, GraniteCounters, HighCeilings, KitchenIsland, KitchenFamilyRoomCombo, MainLevelPrimary, Pantry, SoakingTub, SeparateShower, TubShower, ThreeBedroomsUp, WalkInClosets, WindowTreatments, CeilingFans, KitchenDiningCombo, ProgrammableThermostat |
| Internet Automated Valuation Display?: | Yes |
| Internet Consumer Comment?: | Yes |
| Laundry Features: | WasherHookup, ElectricDryerHookup |
| Lease Considered?: | Yes |
| Levels: | Two |
| Listing Agreement: | ExclusiveRightToLease |
| Listing Terms: | Cash, Conventional |
| List Team Key: | 13134 |
| List Team Key Numeric: | 13,134 |
| Living Area Source: | Appraiser |
| Lot Features: | CulDeSac, BacksToGreenbeltPark, PondOnLot |
| Lot Size Area: | 13,954.0 |
| Lot Size Source: | Appraiser |
| Lot Size Units: | SquareFeet |
| Middle Or Junior School: | CREEKSIDE PARK JUNIOR HIGH SCHOOL |
| Middle Or Junior School District: | 53 - Tomball |
| MLS Area Major: | 14 |
| MLS Area Minor: | The Woodlands |
| New Construction?: | No |
| Original List Price: | $465,000 |
| Other Structures: | Sheds |
| Parcel Number: | 131-604-002-0025 |
| Parking Features: | Attached, Garage |
| Parking Total: | 2 |
| Patio And Porch Features: | Covered, Deck, Patio, Porch |
| Pending Timestamp: | 2026-10-09 |
| Pool Features: | Association |
| Pool Private?: | No |
| Postal City: | The Woodlands |
| Postal Code Plus4: | 4429 |
| Public Survey Section: | 2 |
| Road Surface Type: | Concrete |
| Roof: | Composition |
| Rooms Total: | 5 |
| Sewer: | PublicSewer |
| Status: | Closed |
| State Or Province: | TX |
| Stories: | 2 |
| Street Number Numeric: | 50 |
| Tax Year: | 2026 |
| Universal Property: | US-48201-N-1316040020025-R-N |
| Water Source: | Public |
| Window Features: | Low Emissivity Windows and Window Coverings |
| Year Built Source: | PublicRecords |
| Listing Key: | 1191026417 |
| Current Price: | $465,000.00 |
| Country Subdivision: | 48201 |
| Record Signature: | 939,805,034 |
| Universal Parcel Id: | urn:reso:upi:2.0:US:48201:131-604-002-0025 |
Listing Courtesy of: Compass RE Texas, LLC - The Woodlands
Listing Agent: Jacci M Kilgore
832-771-7400
Mortgage Calculator
The data on this website relating to real estate for sale comes in part from the IDX Program of the Houston Association of REALTORS®.
All information is believed accurate but not guaranteed. The properties displayed may not be all of the properties available through the IDX Program. Any use of this site other than by potential buyers or sellers is strictly prohibited.
© 2026 Houston Association of REALTORS®.
Houston Association of REALTORS® data last updated on November 14, 2026 01:18 AM - ET.
Property Last Updated: November 14, 2026 01:18 AM - ET
