 1 / 14
4974 Edgewood Drive
Fresno, TX 77545
$2,400
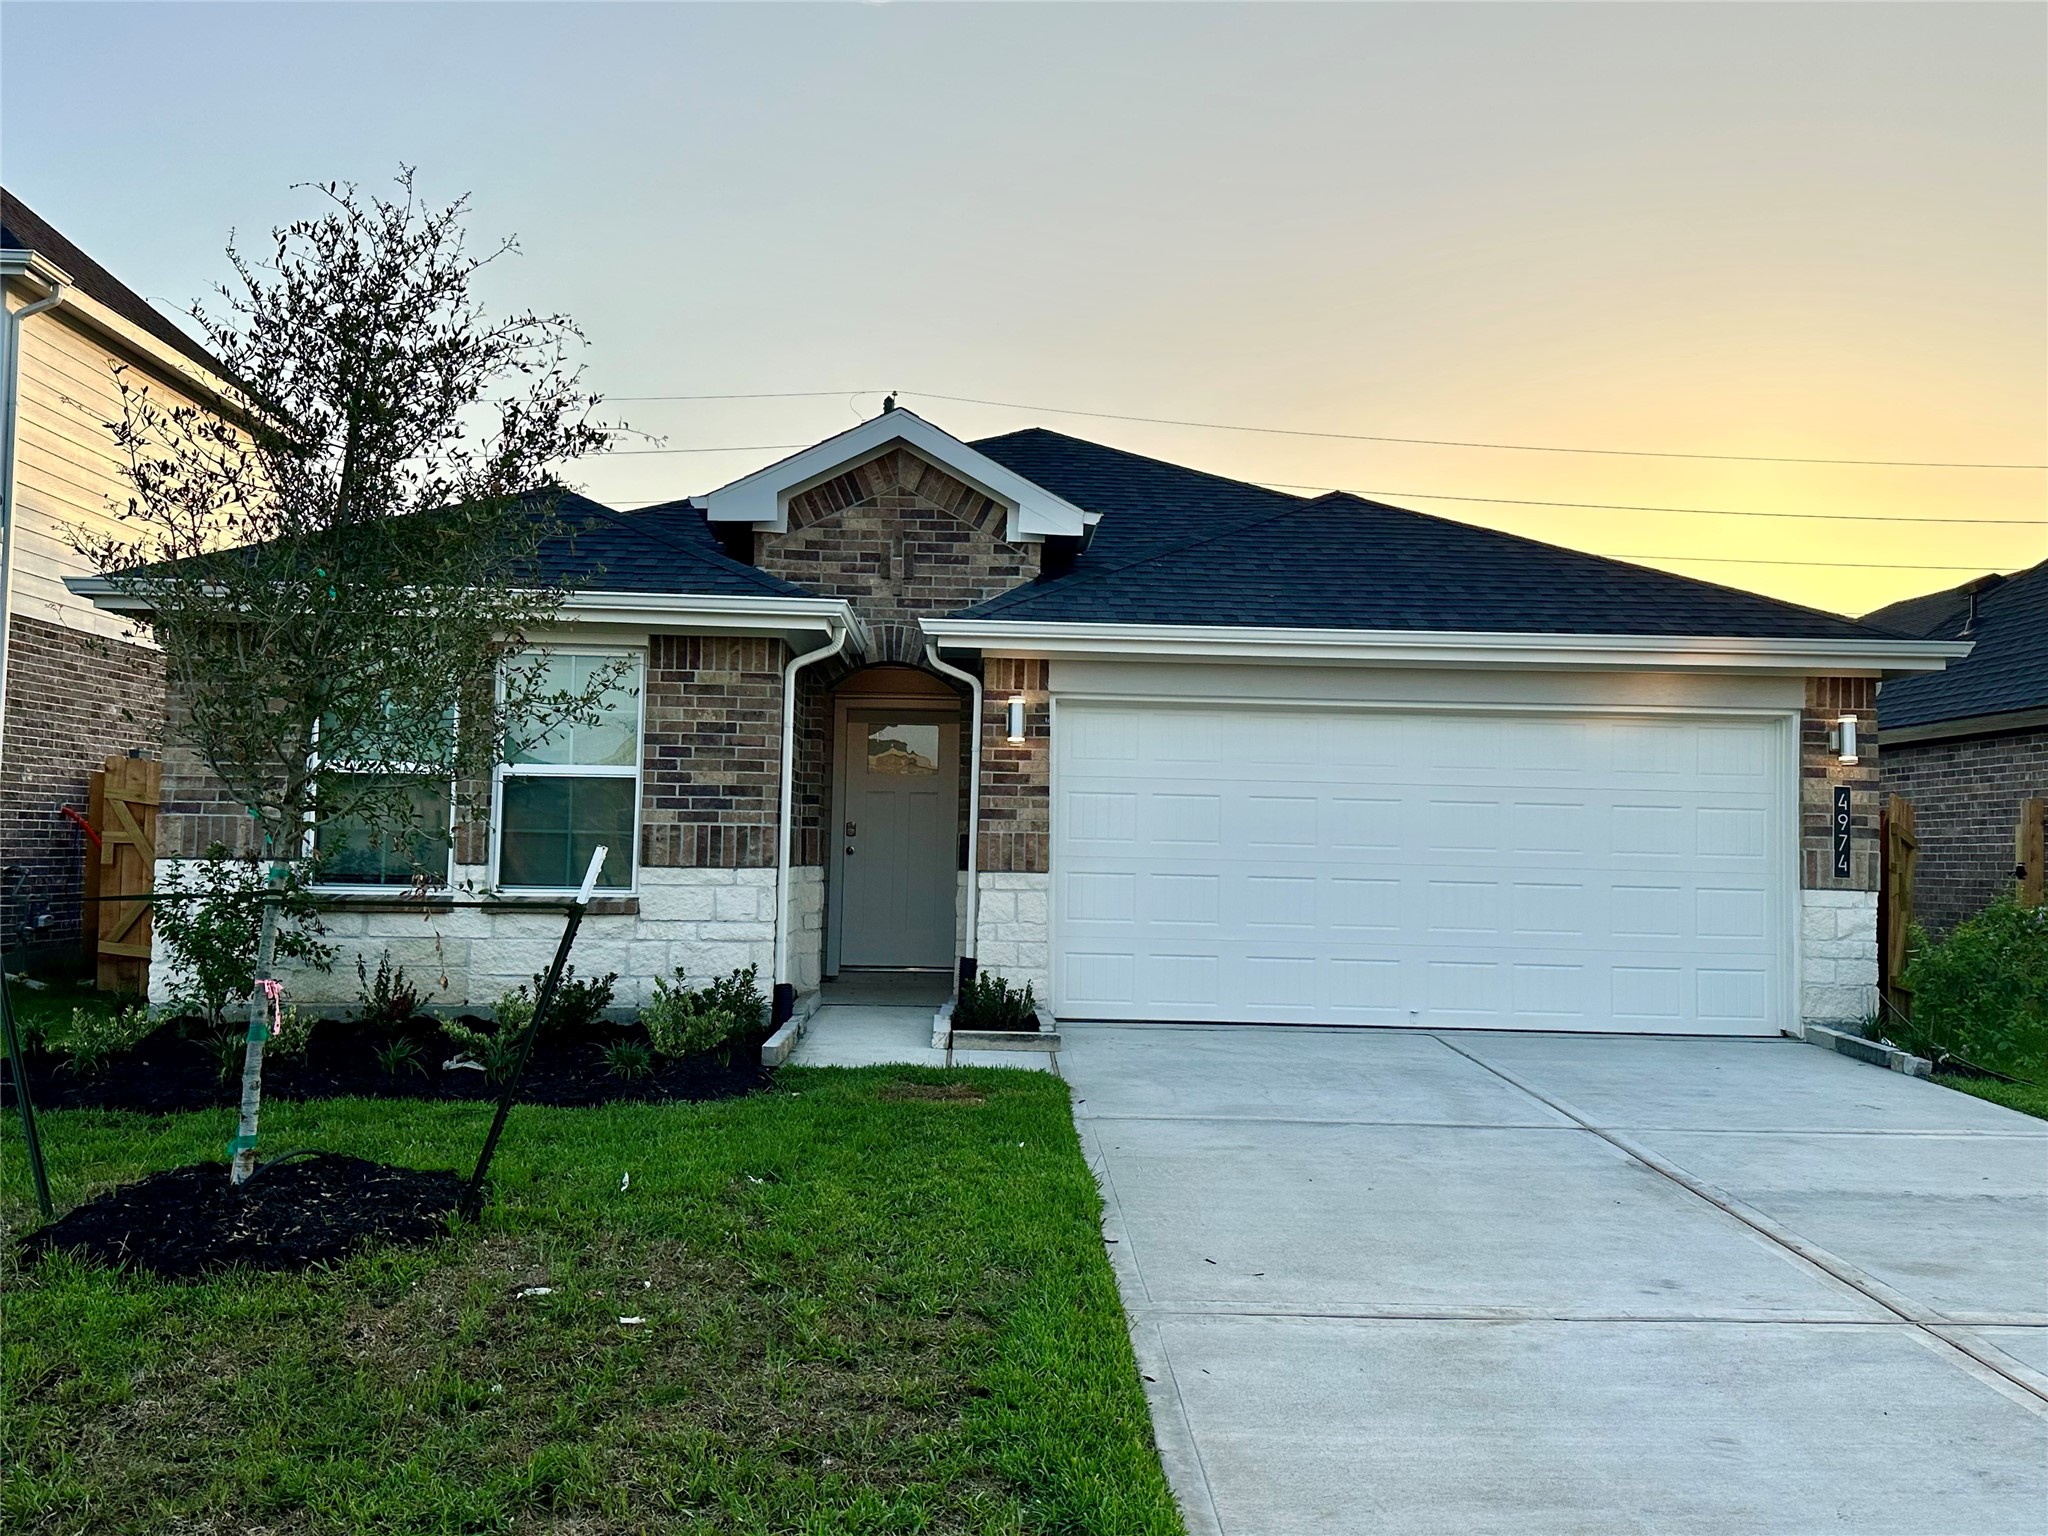
This ONE STORY GAVEN plan features 4 bedrooms, 2 baths, formal dining, an oversized covered patio & 2 car garage. MODERN exteriors with TONS of standard features Smart home technology, Granite in kitchen & bathrooms, 42" cabinets, front & back sod w/sprinklers, tank less water heater. Just off Hwy 6, shopping, dining, & entertainment are minutes away! Nearby Ft Bend Toll road & Hwy 288 offers easy commuting to downtown, Galleria & Pearland. Zoned to highly acclaimed FBISD schools. Future amenities in POST OAK POINTE will include an onsite Middle School planned for 2024, a lap pool, splash pad & large playscape. An AMAZING OPPORTUNITY to live in a beautiful community. Schedule an appointment today
| Listing Id: | 22145001 |
|---|---|
| List Price: | $2,400 |
| Property Type: | Residential Lease |
| Property Sub Type: | Detached |
| Status: | Active |
| Bedrooms Total: | 4 |
| Bathrooms Full: | 2 |
| Living Area: | 1,780 |
| Architectural Style: | Contemporary Modern and Detached |
| Waterfront?: | No |
| City: | Fresno |
| County Or Parish: | Fort Bend |
| Subdivision: | Post Oak Pointe |
| Postal Code: | 77545 |
| Year Built: | 2023 |
| Appliances: | Dishwasher, Disposal, Microwave, Oven, Dryer, Refrigerator, Tankless Water Heater, and Washer |
| Room Type: | FamilyRoom |
| Attached Garage?: | Yes |
| Availability Date: | 2026-11-05 |
| Basement Yn: | No |
| Bathrooms Total Integer: | 2 |
| Building Area Total: | 1,780.0 |
| Community Features: | CommunityPool |
| Cooling: | Central Air and Electric |
| Cooling?: | Yes |
| Directions: | From Highway 288, exit Highway 6 and head North. Drive about 3 miles and post Oak pointe will be on left. |
| Disclosures: | None |
| Elementary School: | HERITAGE ROSE ELEMENTARY SCHOOL |
| Elementary School District: | 19 - Fort Bend |
| Exterior Features: | Deck, Fence, IrrigationSprinklers, Patio |
| Fencing: | BackYard |
| Flooring: | Carpet, Plank, Tile, Vinyl |
| Garage Spaces: | 2.0 |
| Garage?: | Yes |
| Green Energy Efficient: | Hvac, Insulation, WaterHeater, Windows |
| Heating: | Central, Gas |
| Heating?: | Yes |
| High School: | ALMETA CRAWFORD HIGH SCHOOL |
| High School District: | 19 - Fort Bend |
| Interior Features: | AllBedroomsDown, DoubleVanity, KitchenFamilyRoomCombo, SeparateShower, TubShower |
| Internet Automated Valuation Display?: | Yes |
| Internet Consumer Comment?: | Yes |
| Laundry Features: | WasherHookup, ElectricDryerHookup |
| Lease Term: | LongTerm |
| Levels: | One |
| Listing Agreement: | ExclusiveRightToLease |
| List Team Key: | 14066 |
| List Team Key Numeric: | 14,066 |
| Living Area Source: | Builder |
| Lot Features: | Subdivision |
| Lot Size Units: | SquareFeet |
| Middle Or Junior School: | ASHLEY COLEMAN MIDDLE SCHOOL |
| Middle Or Junior School District: | 19 - Fort Bend |
| MLS Area Major: | 38 |
| MLS Area Minor: | Sienna Area |
| New Construction?: | Yes |
| Original List Price: | $2,400 |
| Parcel Number: | NA |
| Parking Features: | Attached, Garage |
| Parking Total: | 2 |
| Patio And Porch Features: | Deck, Patio |
| Pets Allowed: | Conditional, PetDeposit |
| Pool Private?: | No |
| Postal City: | Fresno |
| Property Attached?: | No |
| Property Condition: | NewConstruction |
| Rooms Total: | 6 |
| Sewer: | PublicSewer |
| Status: | Active |
| State Or Province: | TX |
| Stories: | 1 |
| Street Number Numeric: | 4,974 |
| Universal Property: | US-48157-N-NA-R-N |
| Water Source: | Public |
| Window Features: | Low Emissivity Windows |
| Year Built Source: | Builder |
| Listing Key: | 1194693389 |
| Property Sub Type Additional: | Detached, SingleFamilyResidence |
| Current Price: | $2,400.00 |
| Green Building Verification Type: | HersIndexScore |
| Country Subdivision: | 48157 |
| Pets Comments: | PetDepositDescription:$500 non refundable . |
| Record Signature: | -1,426,506,712 |
| Universal Parcel Id: | urn:reso:upi:2.0:US:48157:NA |
Listing Courtesy of: Stride Real Estate, LLC
Listing Agent: Jobin Johnson
832-391-5000
The data on this website relating to real estate for sale comes in part from the IDX Program of the Houston Association of REALTORS®.
All information is believed accurate but not guaranteed. The properties displayed may not be all of the properties available through the IDX Program. Any use of this site other than by potential buyers or sellers is strictly prohibited.
© 2026 Houston Association of REALTORS®.
Houston Association of REALTORS® data last updated on November 06, 2026 02:50 AM - ET.
Property Last Updated: November 06, 2026 02:50 AM - ET
