
4931 Great Oaks Drive
Pearland, TX 77584
$627,230
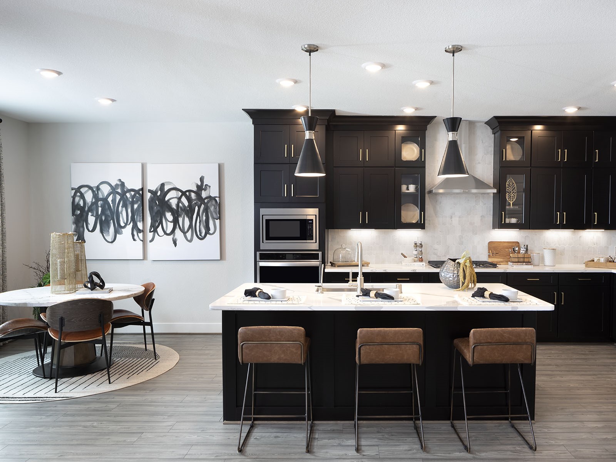
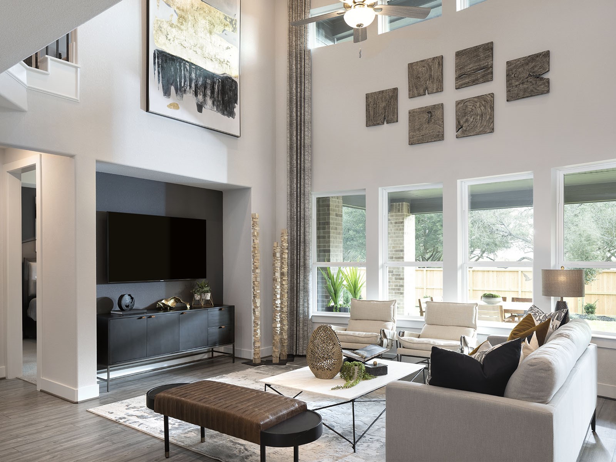
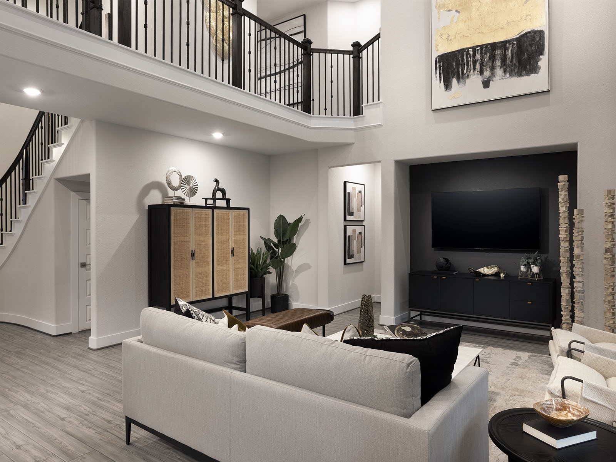
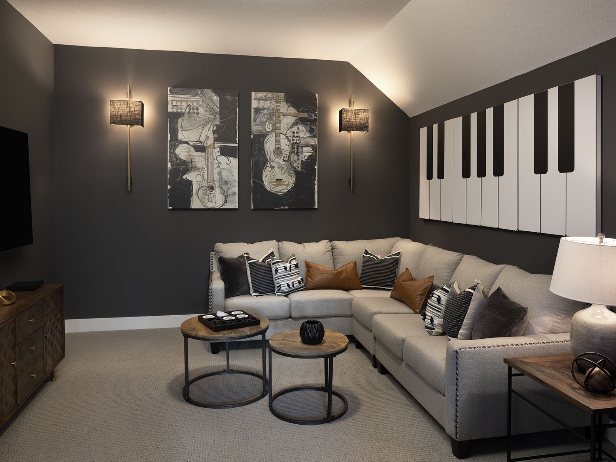
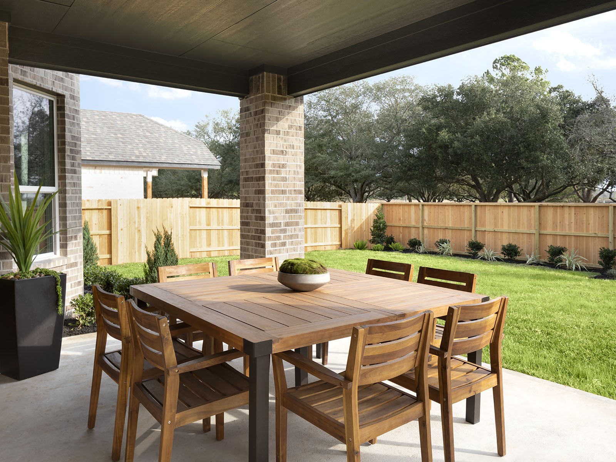
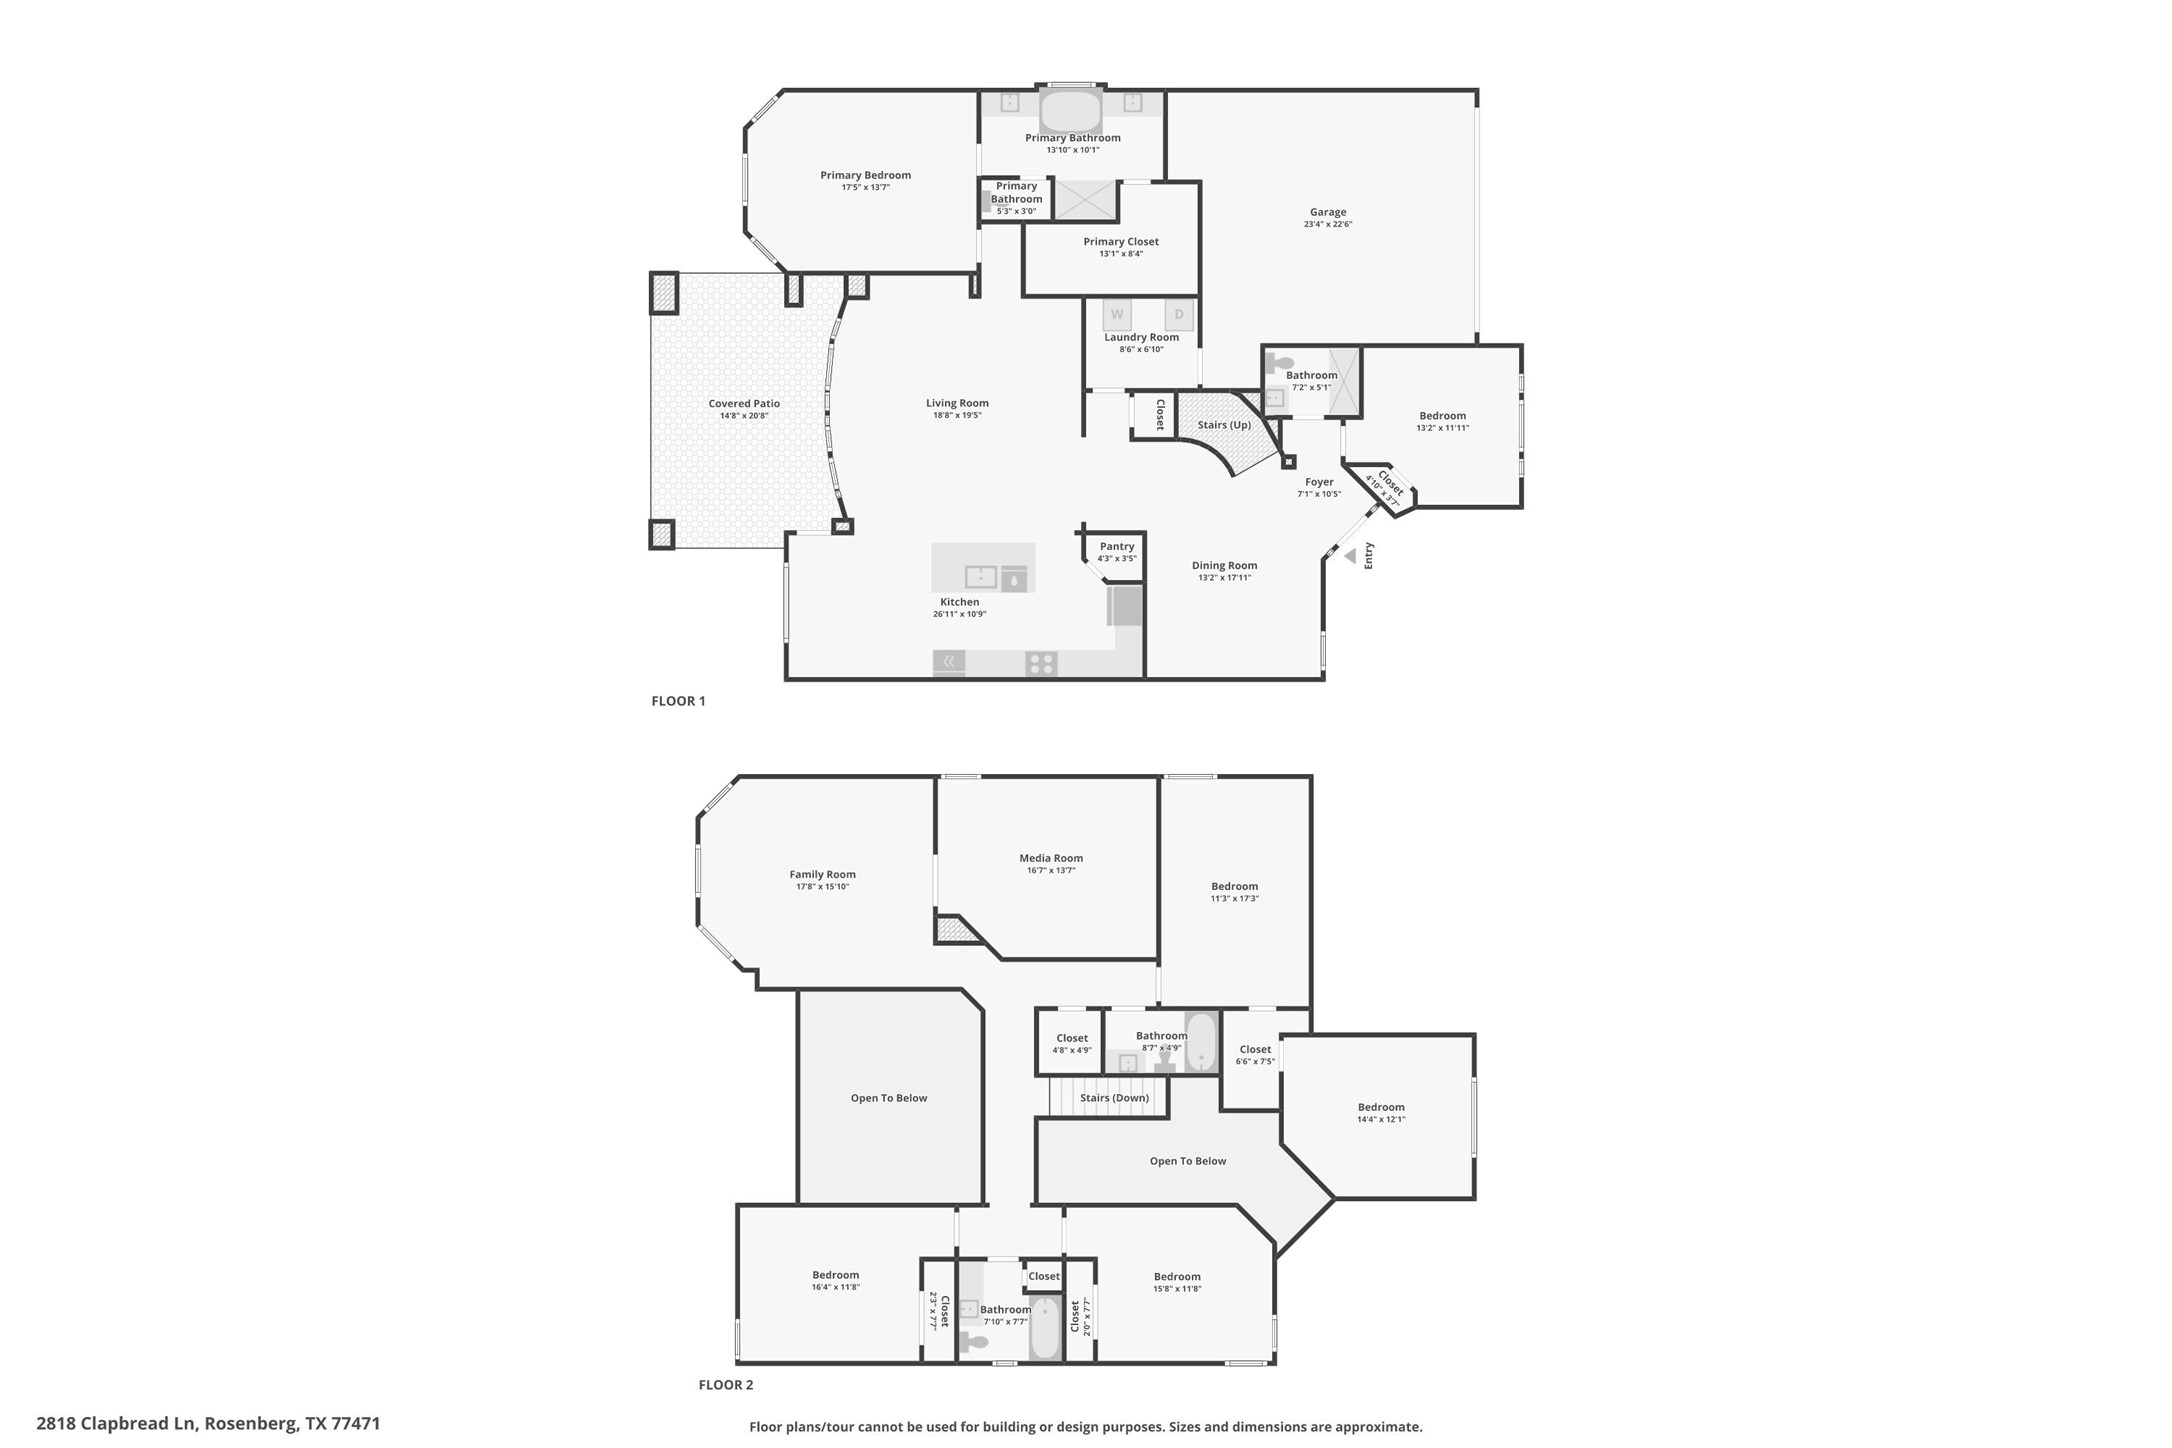
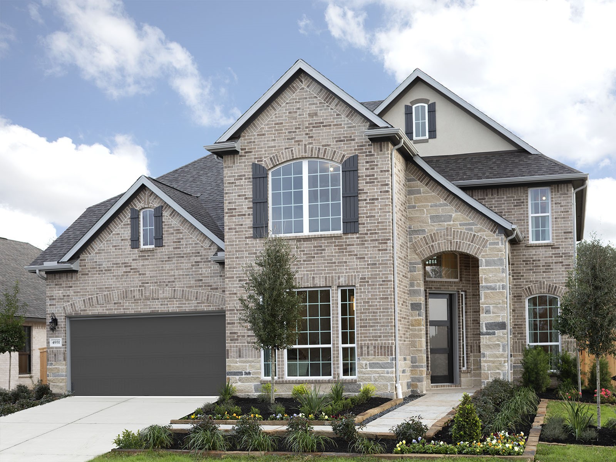
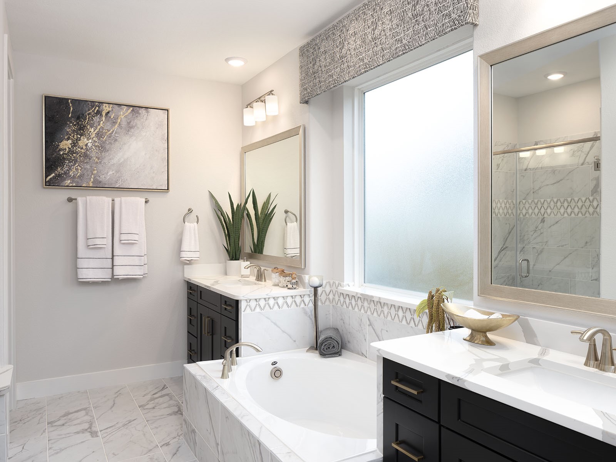
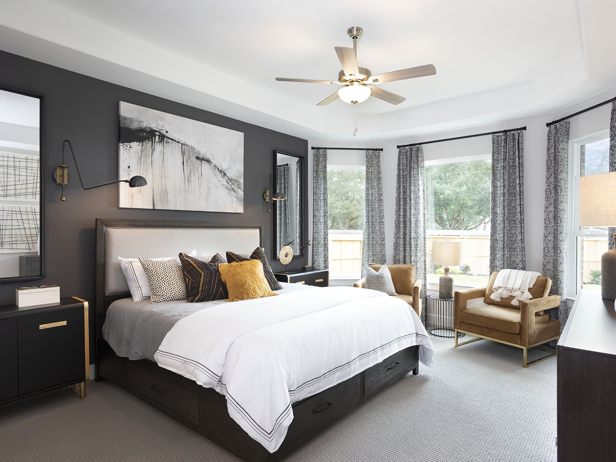
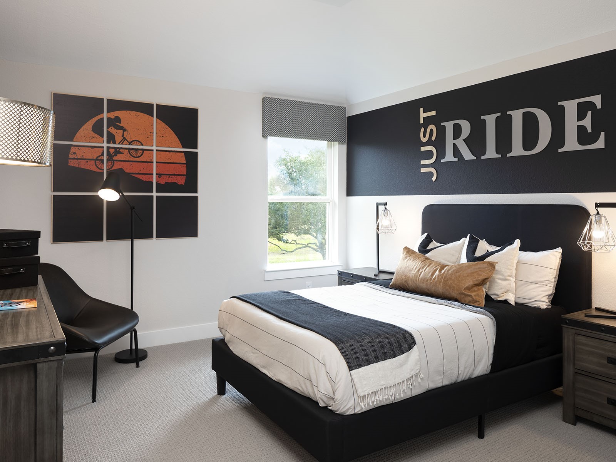
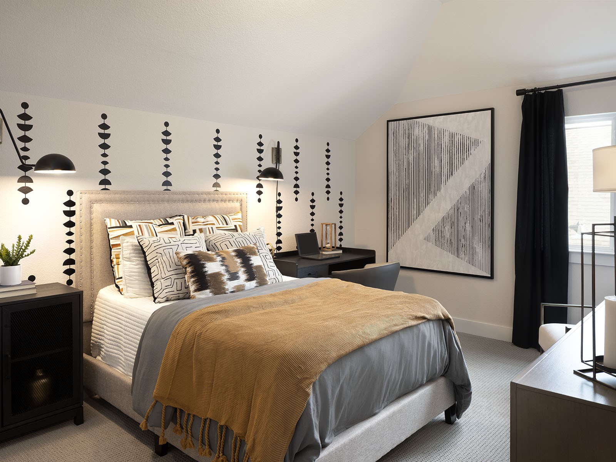
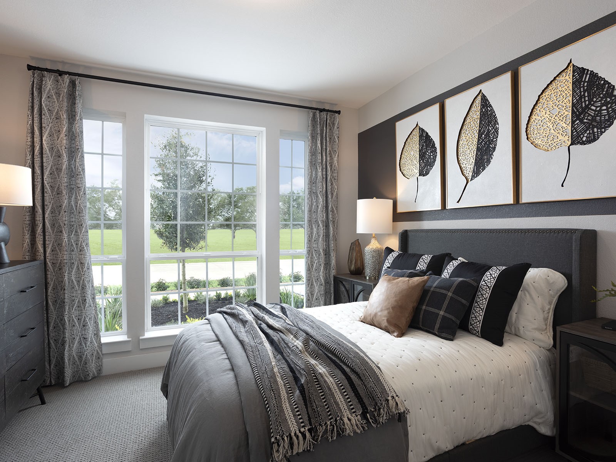
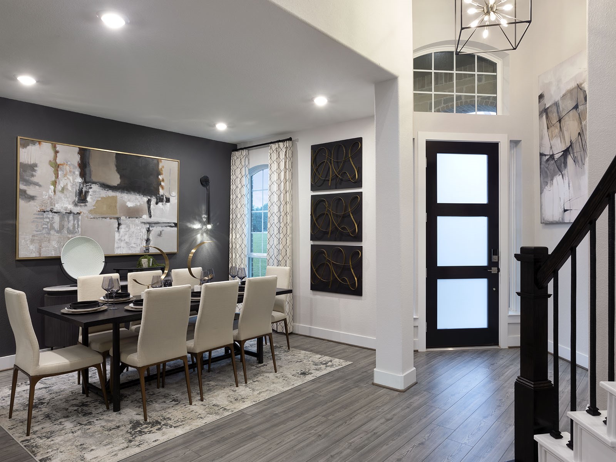
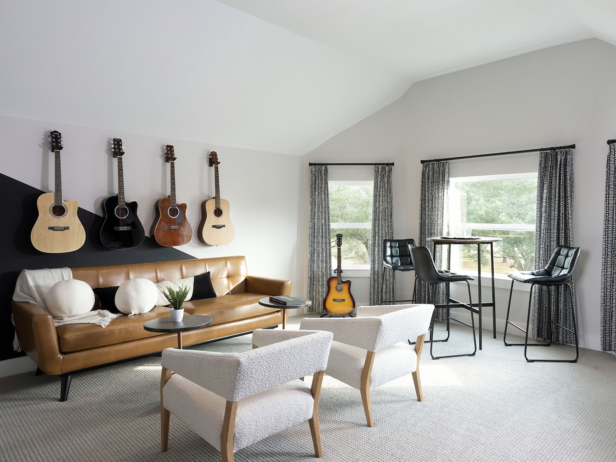
Brand new, energy-efficient home available now! A bowed wall of windows fills the Andes’ two-story family room with light. Main level flex space makes a useful home office or living room. Upstairs, secondary bedrooms are joined by the spacious game and media rooms. Groundbreaking energy efficiency is built seamlessly into every home, so you can spend less on utility bills and more on the things that matter most. Each of our homes is built with innovative, energy-efficient features designed to help you enjoy more savings, better health, real comfort and peace of mind.
| Listing Id: | 90978145 |
|---|---|
| List Price: | $627,230 |
| Property Type: | Residential |
| Property Sub Type: | Detached |
| Status: | Active |
| Bedrooms Total: | 5 |
| Bathrooms Full: | 4 |
| Living Area: | 3,237 |
| Association Fee: | $600 |
| Architectural Style: | Contemporary Modern and Traditional |
| Waterfront?: | No |
| City: | Pearland |
| County Or Parish: | Brazoria |
| Subdivision: | Massey Oaks |
| Postal Code: | 77584 |
| Appliances: | Dishwasher, Disposal, Microwave, and Energy Star Qualified Appliances |
| Association Fee: | $600 |
| Association Fee Frequency: | Annually |
| Room Type: | FamilyRoom, GameRoom, MediaRoom, UtilityRoom |
| Association Name: | Prestige Association Management |
| Association Phone: | 281-607-7701 |
| Association?: | Yes |
| Attached Garage?: | Yes |
| Basement Yn: | No |
| Bathrooms Total Integer: | 4 |
| Builder Name: | Meritage Homes |
| Building Area Total: | 3,237.0 |
| Construction Materials: | Brick, CementSiding, VinylSiding |
| Cooling: | Central Air and Electric |
| Cooling?: | Yes |
| Directions: | Heading South on 288 exit Bailey Ave and turn left heading East. Head East on Bailey Ave, then turn Right on Masters Road, then turn Left on Old Massey Ranch Rd, Turn right into community at Massey Oaks Trail, Turn right on Blossom Shore Dr., Model home will be directly in front to your left. |
| Disclosures: | MunicipalUtilityDistrictDisclosure |
| Door Features: | InsulatedDoors |
| Elementary School: | E C MASON ELEMENTARY SCHOOL |
| Elementary School District: | 3 - Alvin |
| Foundation Details: | Slab |
| Garage Spaces: | 2.0 |
| Garage?: | Yes |
| Green Energy Efficient: | Appliances, Doors, Hvac, Insulation, Other, Thermostat, Windows |
| Heating: | HeatPump |
| Heating?: | Yes |
| High School: | MANVEL HIGH SCHOOL |
| High School District: | 3 - Alvin |
| Interior Features: | DoubleVanity, MainLevelPrimary, Pantry, WalkInPantry, WalkInClosets, ProgrammableThermostat |
| Internet Automated Valuation Display?: | Yes |
| Internet Consumer Comment?: | Yes |
| Lease Considered?: | No |
| Levels: | Two |
| Listing Agreement: | ExclusiveRightToLease |
| Listing Terms: | Cash, Conventional, FHA, VaLoan |
| Living Area Source: | Builder |
| Lot Features: | Subdivision |
| Lot Size Units: | SquareFeet |
| Middle Or Junior School: | G W HARBY J H |
| Middle Or Junior School District: | 3 - Alvin |
| MLS Area Major: | 5 |
| MLS Area Minor: | Pearland |
| New Construction?: | Yes |
| Original List Price: | $627,230 |
| Parcel Number: | 6439-2005-001 |
| Parking Features: | Attached, Garage |
| Parking Total: | 2 |
| Pool Private?: | No |
| Postal City: | Pearland |
| Property Condition: | NewConstruction |
| Public Survey Section: | 2 |
| Roof: | Composition |
| Rooms Total: | 9 |
| Sewer: | PublicSewer |
| Status: | Active |
| State Or Province: | TX |
| Stories: | 2 |
| Street Number Numeric: | 4,931 |
| Tax Year: | 2026 |
| Universal Property: | US-48039-N-64392005001-R-N |
| Water Source: | Public |
| Window Features: | Low Emissivity Windows |
| Listing Key: | 1195003542 |
| Current Price: | $627,230.00 |
| Country Subdivision: | 48039 |
| Record Signature: | 1,707,514,797 |
| Universal Parcel Id: | urn:reso:upi:2.0:US:48039:6439-2005-001 |
Listing Courtesy of: Meritage Homes Realty
Listing Agent: Patrick C McGrath
713-425-0016
Mortgage Calculator
The data on this website relating to real estate for sale comes in part from the IDX Program of the Houston Association of REALTORS®.
All information is believed accurate but not guaranteed. The properties displayed may not be all of the properties available through the IDX Program. Any use of this site other than by potential buyers or sellers is strictly prohibited.
© 2026 Houston Association of REALTORS®.
Houston Association of REALTORS® data last updated on November 11, 2026 01:09 AM - ET.
Property Last Updated: November 11, 2026 01:09 AM - ET