4923 Forest Hurst Drive
Spring, TX 77373
$2,150
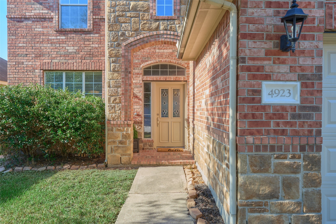
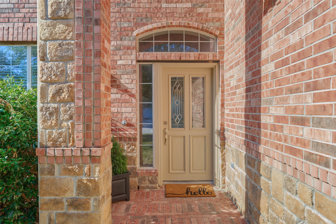
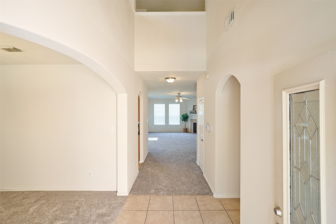
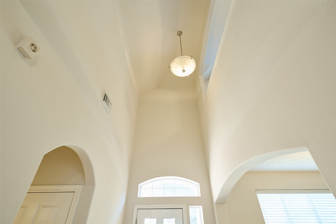
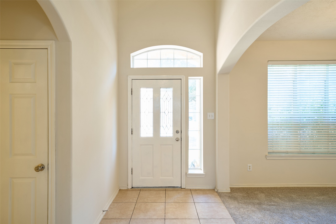
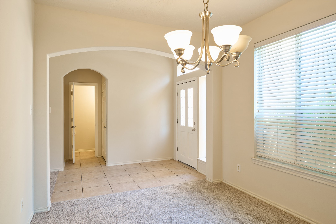
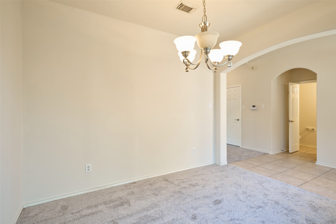
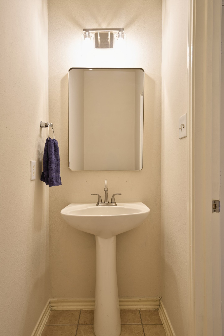
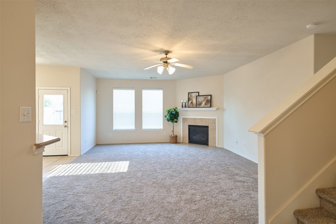
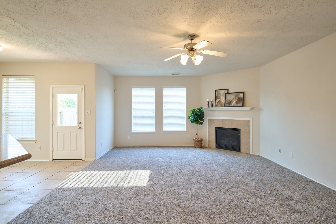
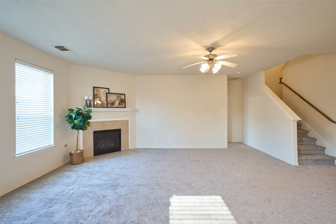
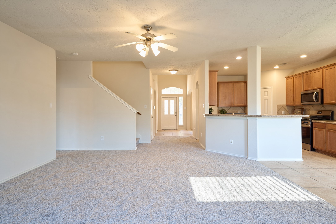
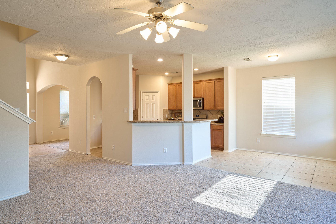
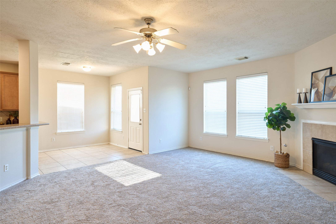
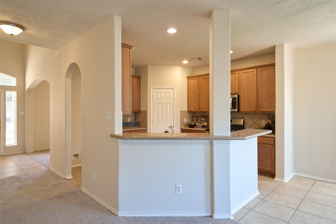
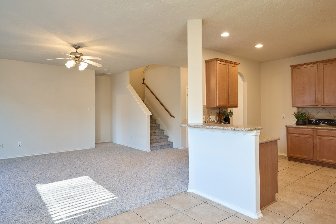
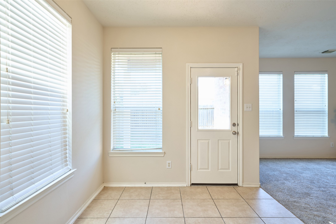
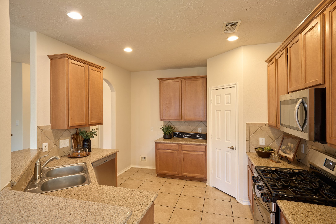
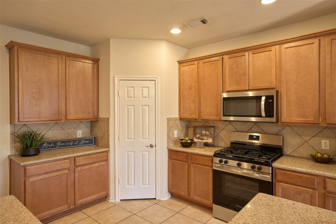
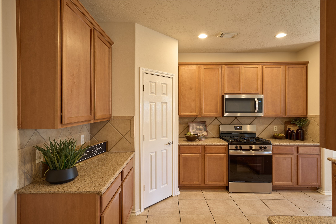
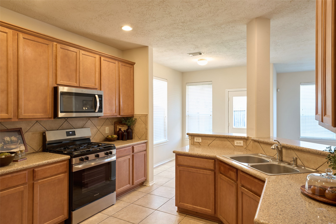
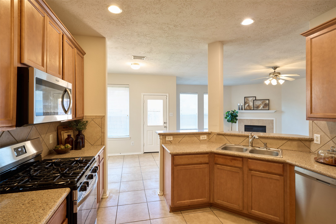
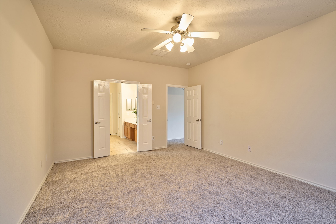
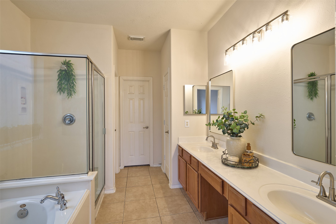
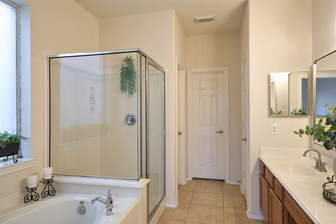
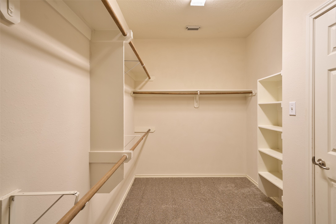
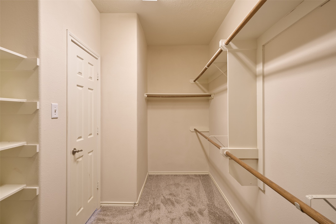
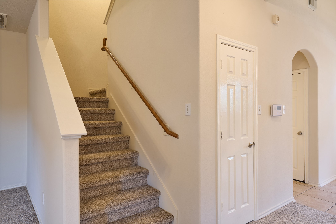
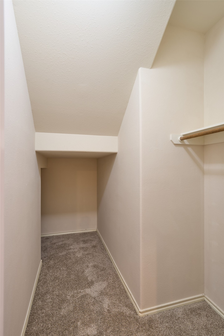
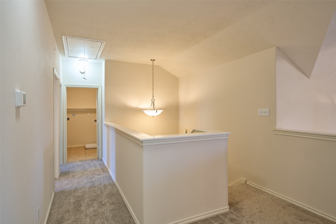
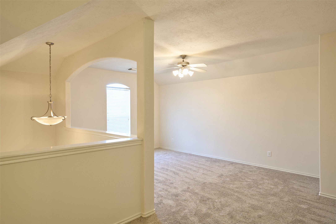
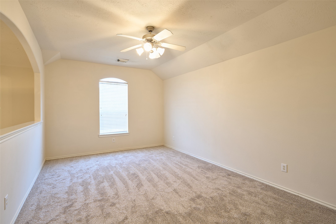
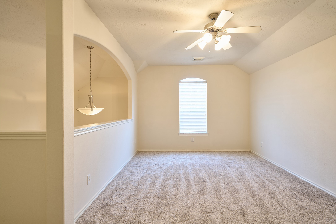
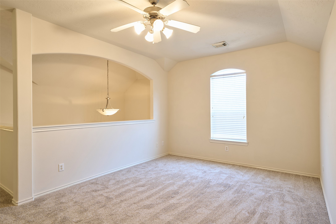
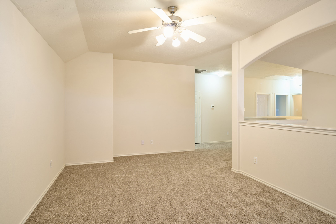
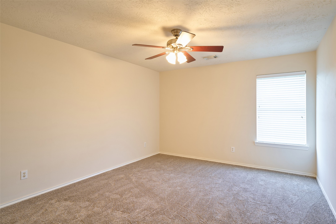
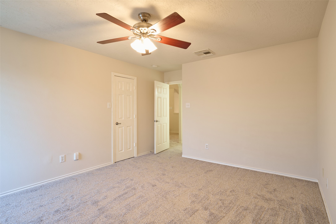
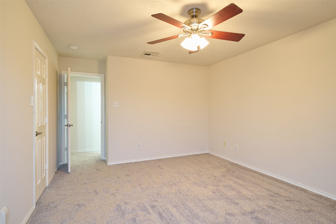
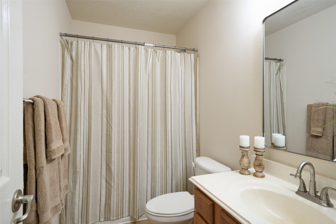
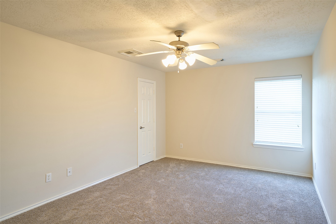
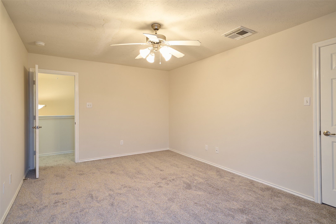
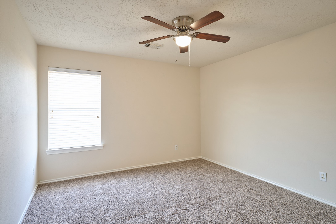
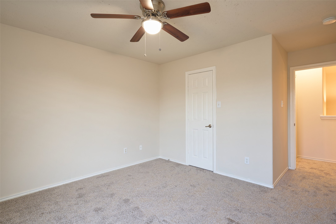
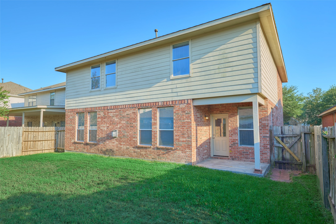
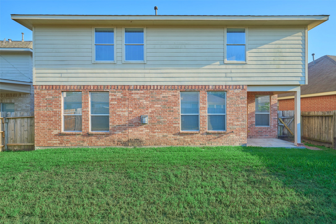
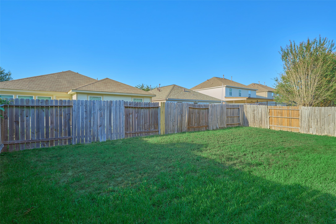
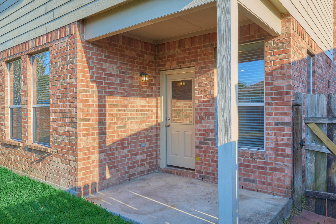
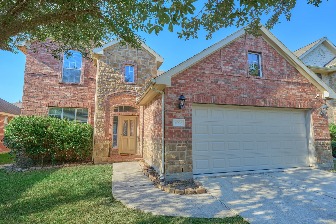
Beautifully updated and ready for move-in, this welcoming 4-bedroom, 2.5 bath, two-story home offers comfort and room to grow at every turn. Downstairs showcases a versatile formal dining/study space, a cozy family room complete with a fireplace, and a primary retreat featuring a separate soaking tub and shower. Upstairs, the spacious gameroom offers ideal additional living space for a media room, home gym, or playroom. Outside, a peaceful covered patio and fenced backyard await your relaxing evenings. 2 car attached garage w/double wide longer driver for additional parking space. Enjoy quick access to Beltway 8, Houston, Spring The Woodlands, and the airport, along with a friendly neighborhood that encourages community events, sweet neighbors and amenities. Key updates include fresh interior paint (2026), new carpet (2026), updated HVAC (2023), and water heater (2026). Move-in ready and waiting for your memories!
| Listing Id: | 59237117 |
|---|---|
| List Price: | $2,150 |
| Property Type: | Residential Lease |
| Property Sub Type: | Detached |
| Status: | Active |
| Bedrooms Total: | 4 |
| Bathrooms Full: | 2 |
| Bathrooms Half: | 1 |
| Living Area: | 2,610 |
| Architectural Style: | Detached and Traditional |
| Waterfront?: | No |
| City: | Spring |
| County Or Parish: | Harris |
| Subdivision: | Forest Point |
| Postal Code: | 77373 |
| Year Built: | 2006 |
| Number Of Units Total: | 1 |
| Appliances: | Dishwasher, Free Standing Range, Disposal, Microwave, and Oven |
| Association Amenities: | Playground, Park |
| Room Type: | BreakfastRoomNook, Den, DiningRoom, GameRoom |
| Attached Garage?: | Yes |
| Availability Date: | 2026-11-01 |
| Basement Yn: | No |
| Bathrooms Total Integer: | 3 |
| Bedrooms Possible: | 4 |
| Building Area Total: | 2,610.0 |
| Community Features: | CommunityPool, Curbs, Gutters |
| Cooling: | Central Air and Electric |
| Cooling?: | Yes |
| Directions: | I-45 S. Take EXIT 68. Take the Louetta Rd-East ramp. Merge onto Louetta Rd. Turn slight right onto Aldine Westfield Rd. L onto Cypresswood Dr. R on Forest Loch Dr. L on Forest Terrace Dr. R on Forest Hurst Dr. House is on the right. |
| Disclosures: | LiabilityInsuranceRequired, Other |
| Elementary School: | CHET BURCHETT ELEMENTARY SCHOOL |
| Elementary School District: | 48 - Spring |
| Exterior Features: | Deck, Fence, Patio |
| Fencing: | BackYard |
| Fireplace Features: | Gas |
| Fireplaces Total: | 1 |
| Fireplace?: | Yes |
| Flooring: | Carpet, Tile |
| Garage Spaces: | 2.0 |
| Garage?: | Yes |
| Green Energy Efficient: | Thermostat |
| Green Indoor Air Quality: | Ventilation |
| Heating: | Central, Gas |
| Heating?: | Yes |
| High School: | SPRING HIGH SCHOOL |
| High School District: | 48 - Spring |
| Interior Features: | DoubleVanity, MainLevelPrimary, SeparateShower, WindowTreatments, CeilingFans, ProgrammableThermostat |
| Internet Automated Valuation Display?: | Yes |
| Internet Consumer Comment?: | Yes |
| Laundry Features: | WasherHookup, ElectricDryerHookup |
| Lease Term: | TwelveMonths |
| Levels: | Two |
| Listing Agreement: | ExclusiveRightToLease |
| Living Area Source: | Appraiser |
| Lot Features: | Subdivision |
| Lot Size Area: | 5,250.0 |
| Lot Size Source: | Appraiser |
| Lot Size Units: | SquareFeet |
| Middle Or Junior School: | DUEITT MIDDLE SCHOOL |
| Middle Or Junior School District: | 48 - Spring |
| MLS Area Major: | 12 |
| MLS Area Minor: | Spring East |
| Original List Price: | $2,150 |
| Parcel Number: | 128-449-004-0041 |
| Parking Features: | Assigned, Attached, Driveway, Garage, GarageDoorOpener |
| Parking Total: | 2 |
| Patio And Porch Features: | Deck, Patio |
| Pets Allowed: | Conditional, PetDeposit |
| Postal City: | Spring |
| Postal Code Plus4: | 2415 |
| Public Survey Section: | 1 |
| Road Surface Type: | Concrete |
| Rooms Total: | 9 |
| Security Features: | SmokeDetectors |
| Sewer: | PublicSewer |
| Status: | Active |
| State Or Province: | TX |
| Stories: | 2 |
| Stories Total: | 2 |
| Street Number Numeric: | 4,923 |
| Universal Property: | US-48201-N-1284490040041-R-N |
| Water Source: | Public |
| Window Features: | Window Coverings |
| Year Built Source: | PublicRecords |
| Listing Key: | 1193836447 |
| Property Sub Type Additional: | Detached, SingleFamilyResidence |
| Sale Or Lease Indicator: | ForSale |
| Current Price: | $2,150.00 |
| Country Subdivision: | 48201 |
| Pets Comments: | PetDepositDescription:petscreening required, PetDepositDescription: $250 per approved pet plus pet fee monthly |
| Record Signature: | -1,797,545,003 |
| Universal Parcel Id: | urn:reso:upi:2.0:US:48201:128-449-004-0041 |
Listing Courtesy of: Keystone Signature Properties
Listing Agent: Paula Cleveland
832-764-0156
The data on this website relating to real estate for sale comes in part from the IDX Program of the Houston Association of REALTORS®.
All information is believed accurate but not guaranteed. The properties displayed may not be all of the properties available through the IDX Program. Any use of this site other than by potential buyers or sellers is strictly prohibited.
© 2026 Houston Association of REALTORS®.
Houston Association of REALTORS® data last updated on October 24, 2026 05:36 AM - ET.
Property Last Updated: October 24, 2026 05:36 AM - ET