 1 / 36
4831 Lemon Grove Drive
Rosenberg, TX 77469
$399,990
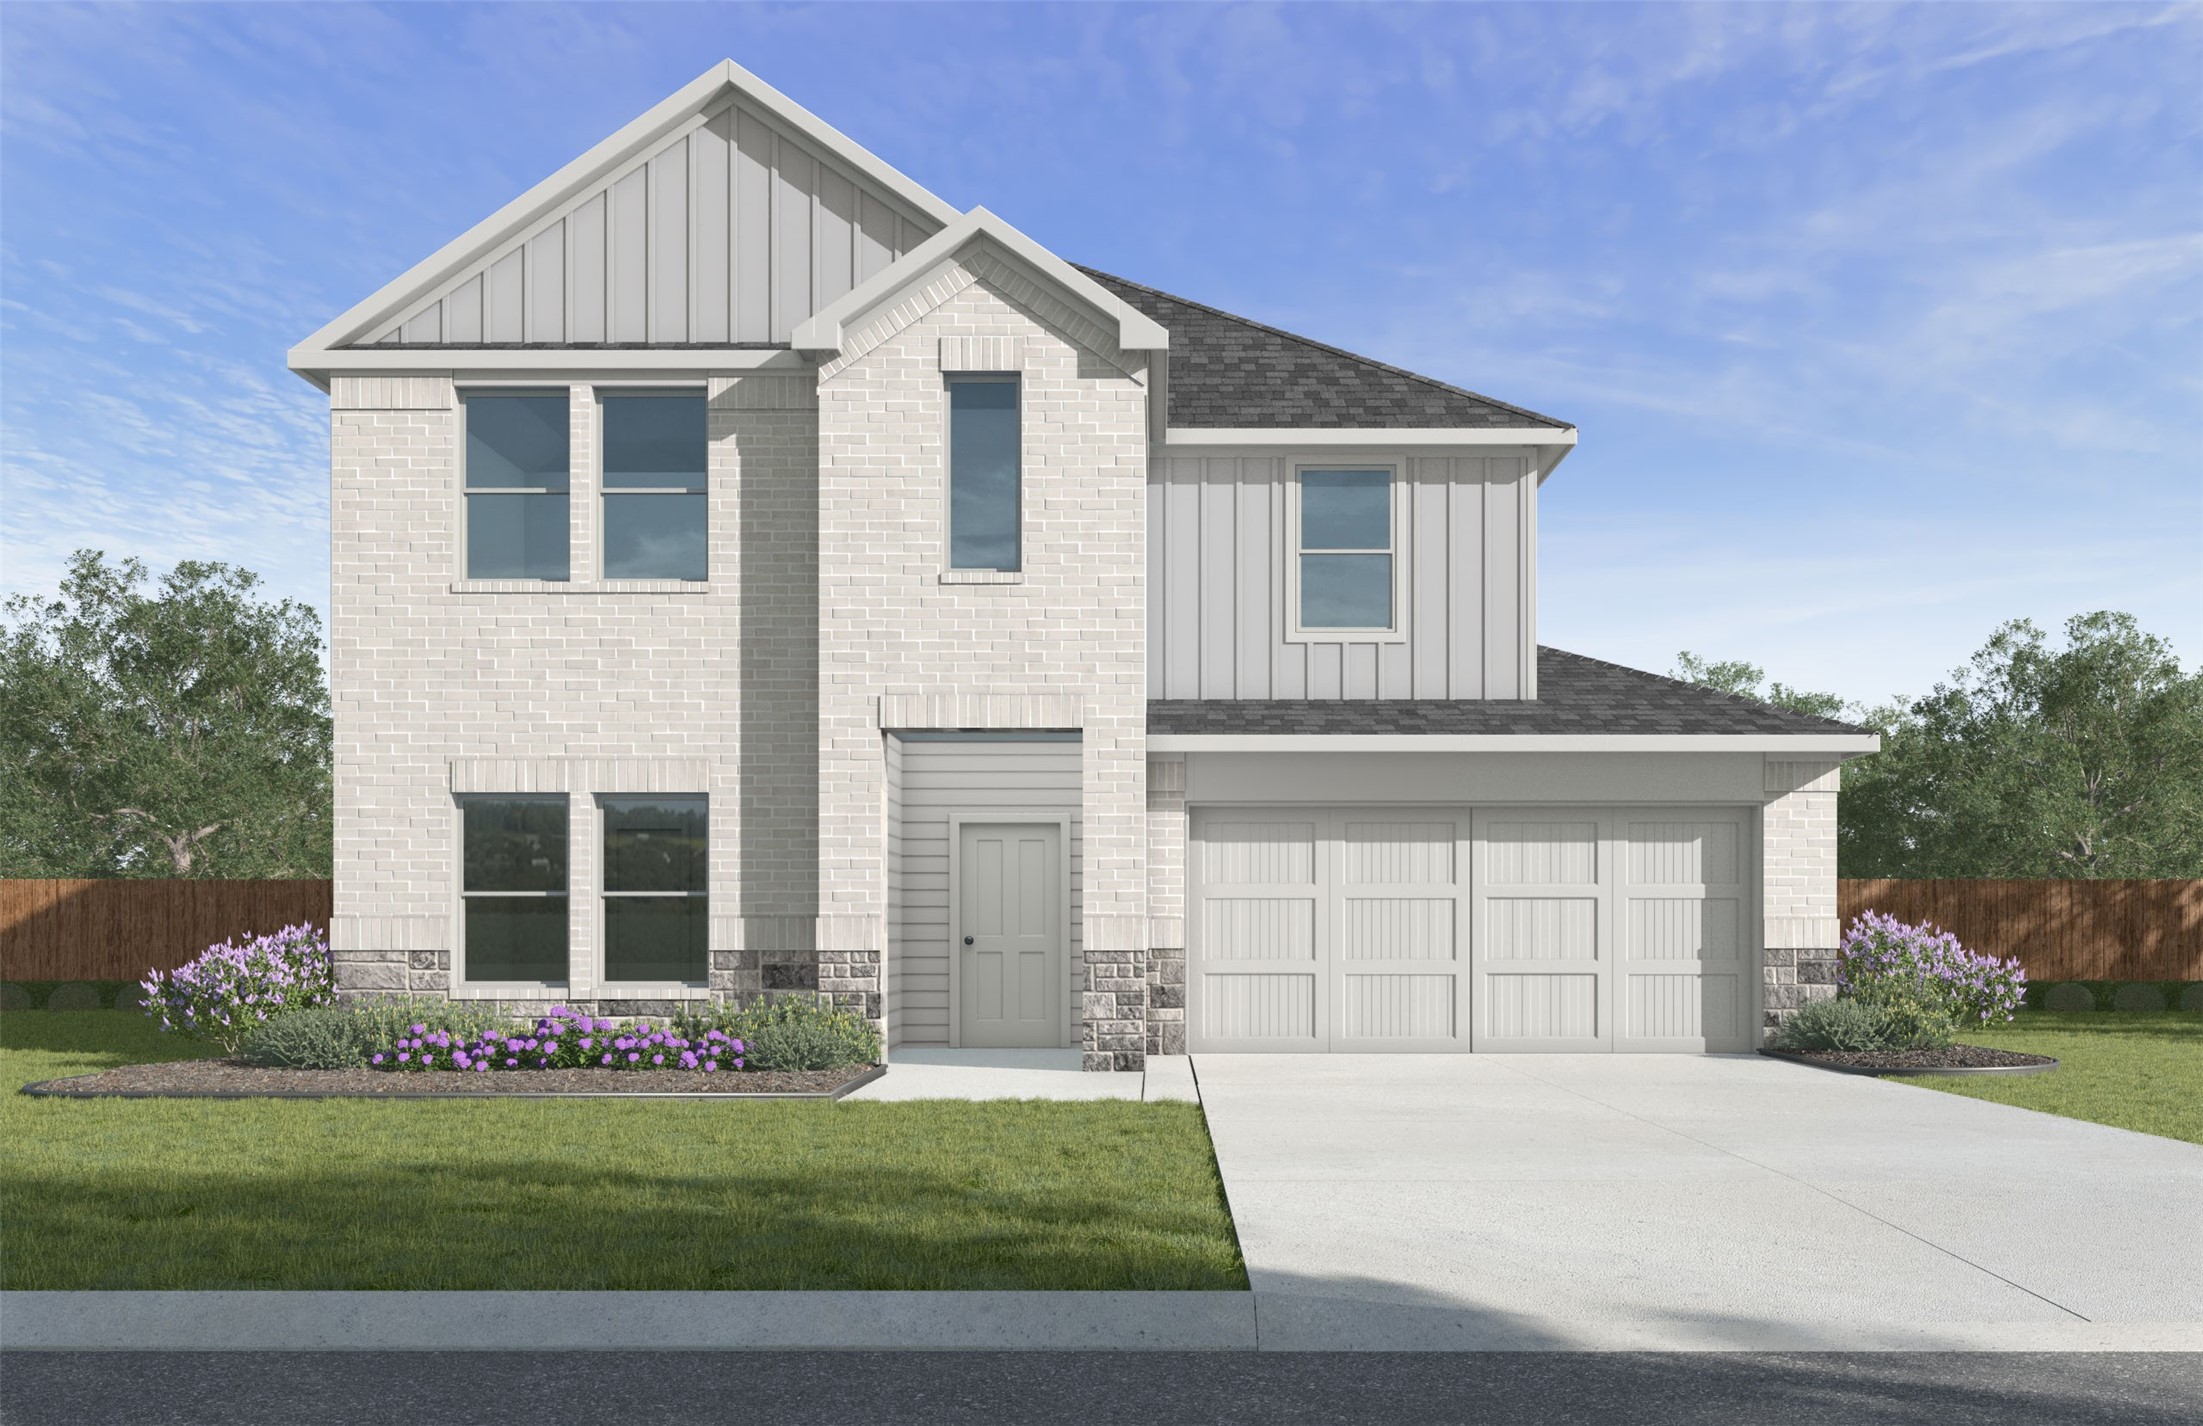
ESTIMATED COMPLETION DATE IS JANUARY 2027. Welcome to the Grayson Floor Plan by D.R. Horton, located in the beautiful Evergreen community! This stunning two-story home offers 5 bedrooms (3 upstairs, 2 downstairs), 3 full bathrooms, and 2,808 sq. ft. of thoughtfully designed living space. Step inside and discover a bright, open-concept layout where the kitchen, dining, and living areas seamlessly connect — perfect for everyday living and entertaining. The kitchen features elegant cabinetry, stainless steel appliances, and gorgeous countertops, creating both style and functionality. At the back of the home, a covered patio provides the ideal space for outdoor relaxation or gatherings with family and friends. Upstairs, you’ll find three spacious bedrooms, a guest bathroom with dual sinks, and a large game room. Enjoy Evergreen’s amenity center with pool, playground, lakes, walking trails & pickleball courts. Zoned to top-rated LCISD schools.
| Listing Id: | 13776489 |
|---|---|
| List Price: | $399,990 |
| Property Type: | Residential |
| Property Sub Type: | Detached |
| Status: | Active |
| Bedrooms Total: | 5 |
| Bathrooms Full: | 3 |
| Living Area: | 2,808 |
| Association Fee: | $775 |
| Architectural Style: | Traditional |
| Waterfront?: | No |
| City: | Rosenberg |
| County Or Parish: | Fort Bend |
| Subdivision: | Evergreen |
| Postal Code: | 77469 |
| Year Built: | 2026 |
| Appliances: | Dishwasher, Disposal, Gas Range, Microwave, and Oven |
| Association Fee: | $775 |
| Association Fee Frequency: | Annually |
| Association Name: | Evergreen Residential/ Inframark |
| Association Phone: | 281-870-0585 |
| Association?: | Yes |
| Attached Garage?: | Yes |
| Basement Yn: | No |
| Bathrooms Total Integer: | 3 |
| Builder Name: | D.R. Horton |
| Building Area Total: | 2,808.0 |
| Construction Materials: | Brick, Stone, VinylSiding |
| Cooling: | Central Air and Electric |
| Cooling?: | Yes |
| Directions: | I 69 SW, exit 100, left on Reading Rd, right on FM 2977, right on Koeblen Rd, Left into Evergreen Entrance (Waving Willow Way). |
| Disclosures: | MunicipalUtilityDistrictDisclosure |
| Elementary School: | ADRIANE MATHEWS GRAY ELEMENTARY |
| Elementary School District: | 33 - Lamar Consolidated |
| Exterior Features: | Fence, PrivateYard |
| Fencing: | BackYard |
| Foundation Details: | Slab |
| Garage Spaces: | 2.0 |
| Garage?: | Yes |
| Heating: | Central, Electric |
| Heating?: | Yes |
| High School: | RANDLE HIGH SCHOOL |
| High School District: | 33 - Lamar Consolidated |
| Interior Features: | BedroomOnMainLevel, BedroomonUpperLevel, FullBathOnMainLevel, GraniteCounters, MainLevelPrimary, TwoBedroomsUp, ThreeBedroomsUp |
| Internet Automated Valuation Display?: | Yes |
| Internet Consumer Comment?: | Yes |
| Laundry Features: | WasherHookup, ElectricDryerHookup |
| Levels: | Two |
| Listing Agreement: | ExclusiveRightToLease |
| Listing Terms: | Cash, Conventional, FHA, VaLoan |
| Living Area Source: | Builder |
| Lot Features: | CornerLot, Other |
| Lot Size Units: | SquareFeet |
| Middle Or Junior School: | WRIGHT JUNIOR HIGH SCHOOL |
| Middle Or Junior School District: | 33 - Lamar Consolidated |
| MLS Area Major: | 30 |
| MLS Area Minor: | Fort Bend South/Richmond |
| New Construction?: | Yes |
| Original List Price: | $402,990 |
| Parcel Number: | 2947-07-005-0130-901 |
| Parking Features: | Attached, Garage |
| Parking Total: | 2 |
| Postal City: | Rosenberg |
| Property Condition: | UnderConstruction |
| Public Survey Section: | 7 |
| Roof: | Composition |
| Rooms Total: | 5 |
| Sewer: | PublicSewer |
| Status: | Active |
| State Or Province: | TX |
| Stories: | 2 |
| Street Number Numeric: | 4,831 |
| Tax Year: | 2025 |
| Universal Property: | US-48157-N-2947070050130901-R-N |
| Water Source: | Public |
| Year Built Source: | Builder |
| Listing Key: | 1193802895 |
| Current Price: | $399,990.00 |
| Country Subdivision: | 48157 |
| Record Signature: | -471,948,175 |
| Universal Parcel Id: | urn:reso:upi:2.0:US:48157:2947-07-005-0130-901 |
Listing Courtesy of: D.R. Horton-Texas, LTD
Listing Agent: Jonathan E Woodruff
832-532-9592
Mortgage Calculator
The data on this website relating to real estate for sale comes in part from the IDX Program of the Houston Association of REALTORS®.
All information is believed accurate but not guaranteed. The properties displayed may not be all of the properties available through the IDX Program. Any use of this site other than by potential buyers or sellers is strictly prohibited.
© 2026 Houston Association of REALTORS®.
Houston Association of REALTORS® data last updated on October 24, 2026 04:29 AM - ET.
Property Last Updated: October 24, 2026 04:29 AM - ET
