4831 Knickerbocker Street
Houston, TX 77035
$425,000
Open Houses
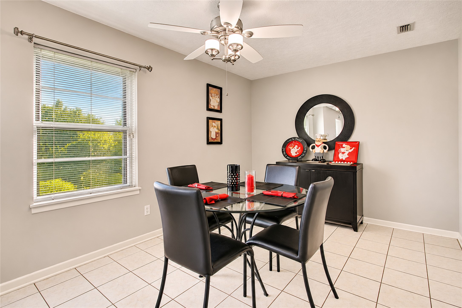
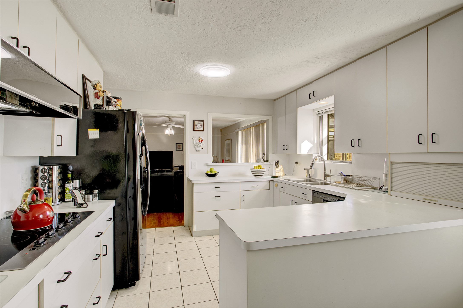
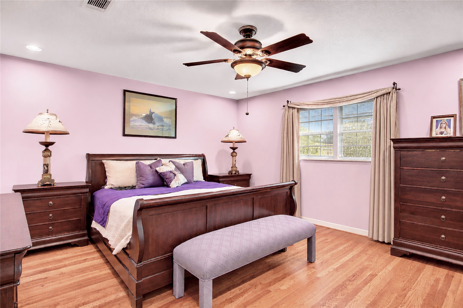
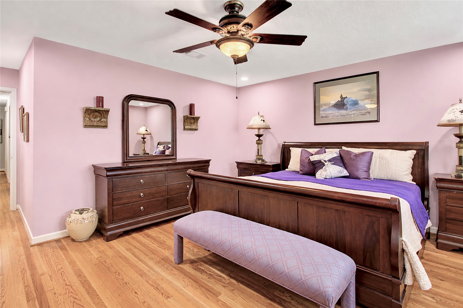
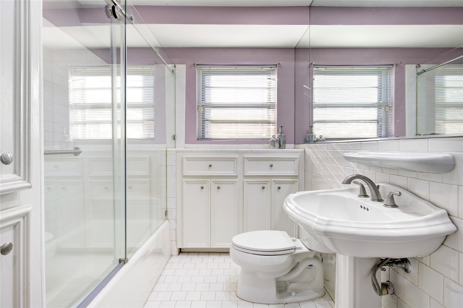
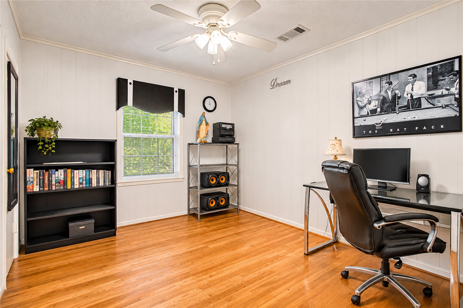
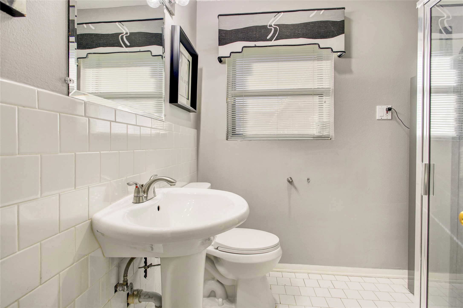
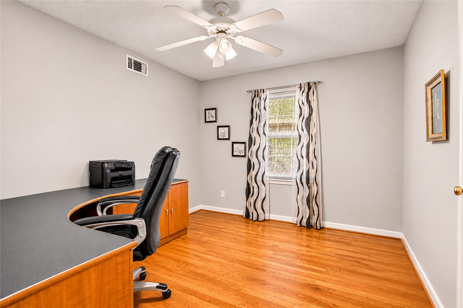
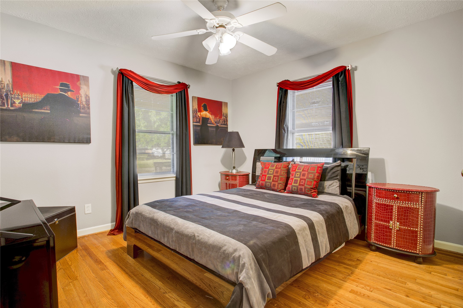
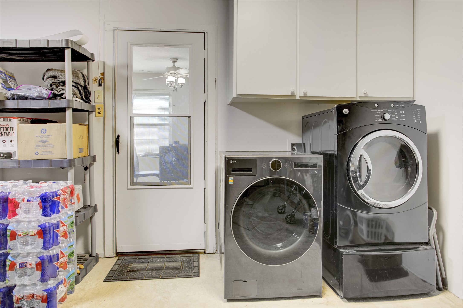
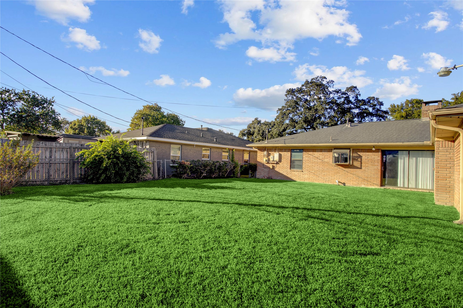
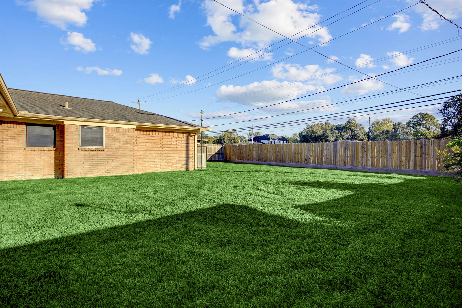
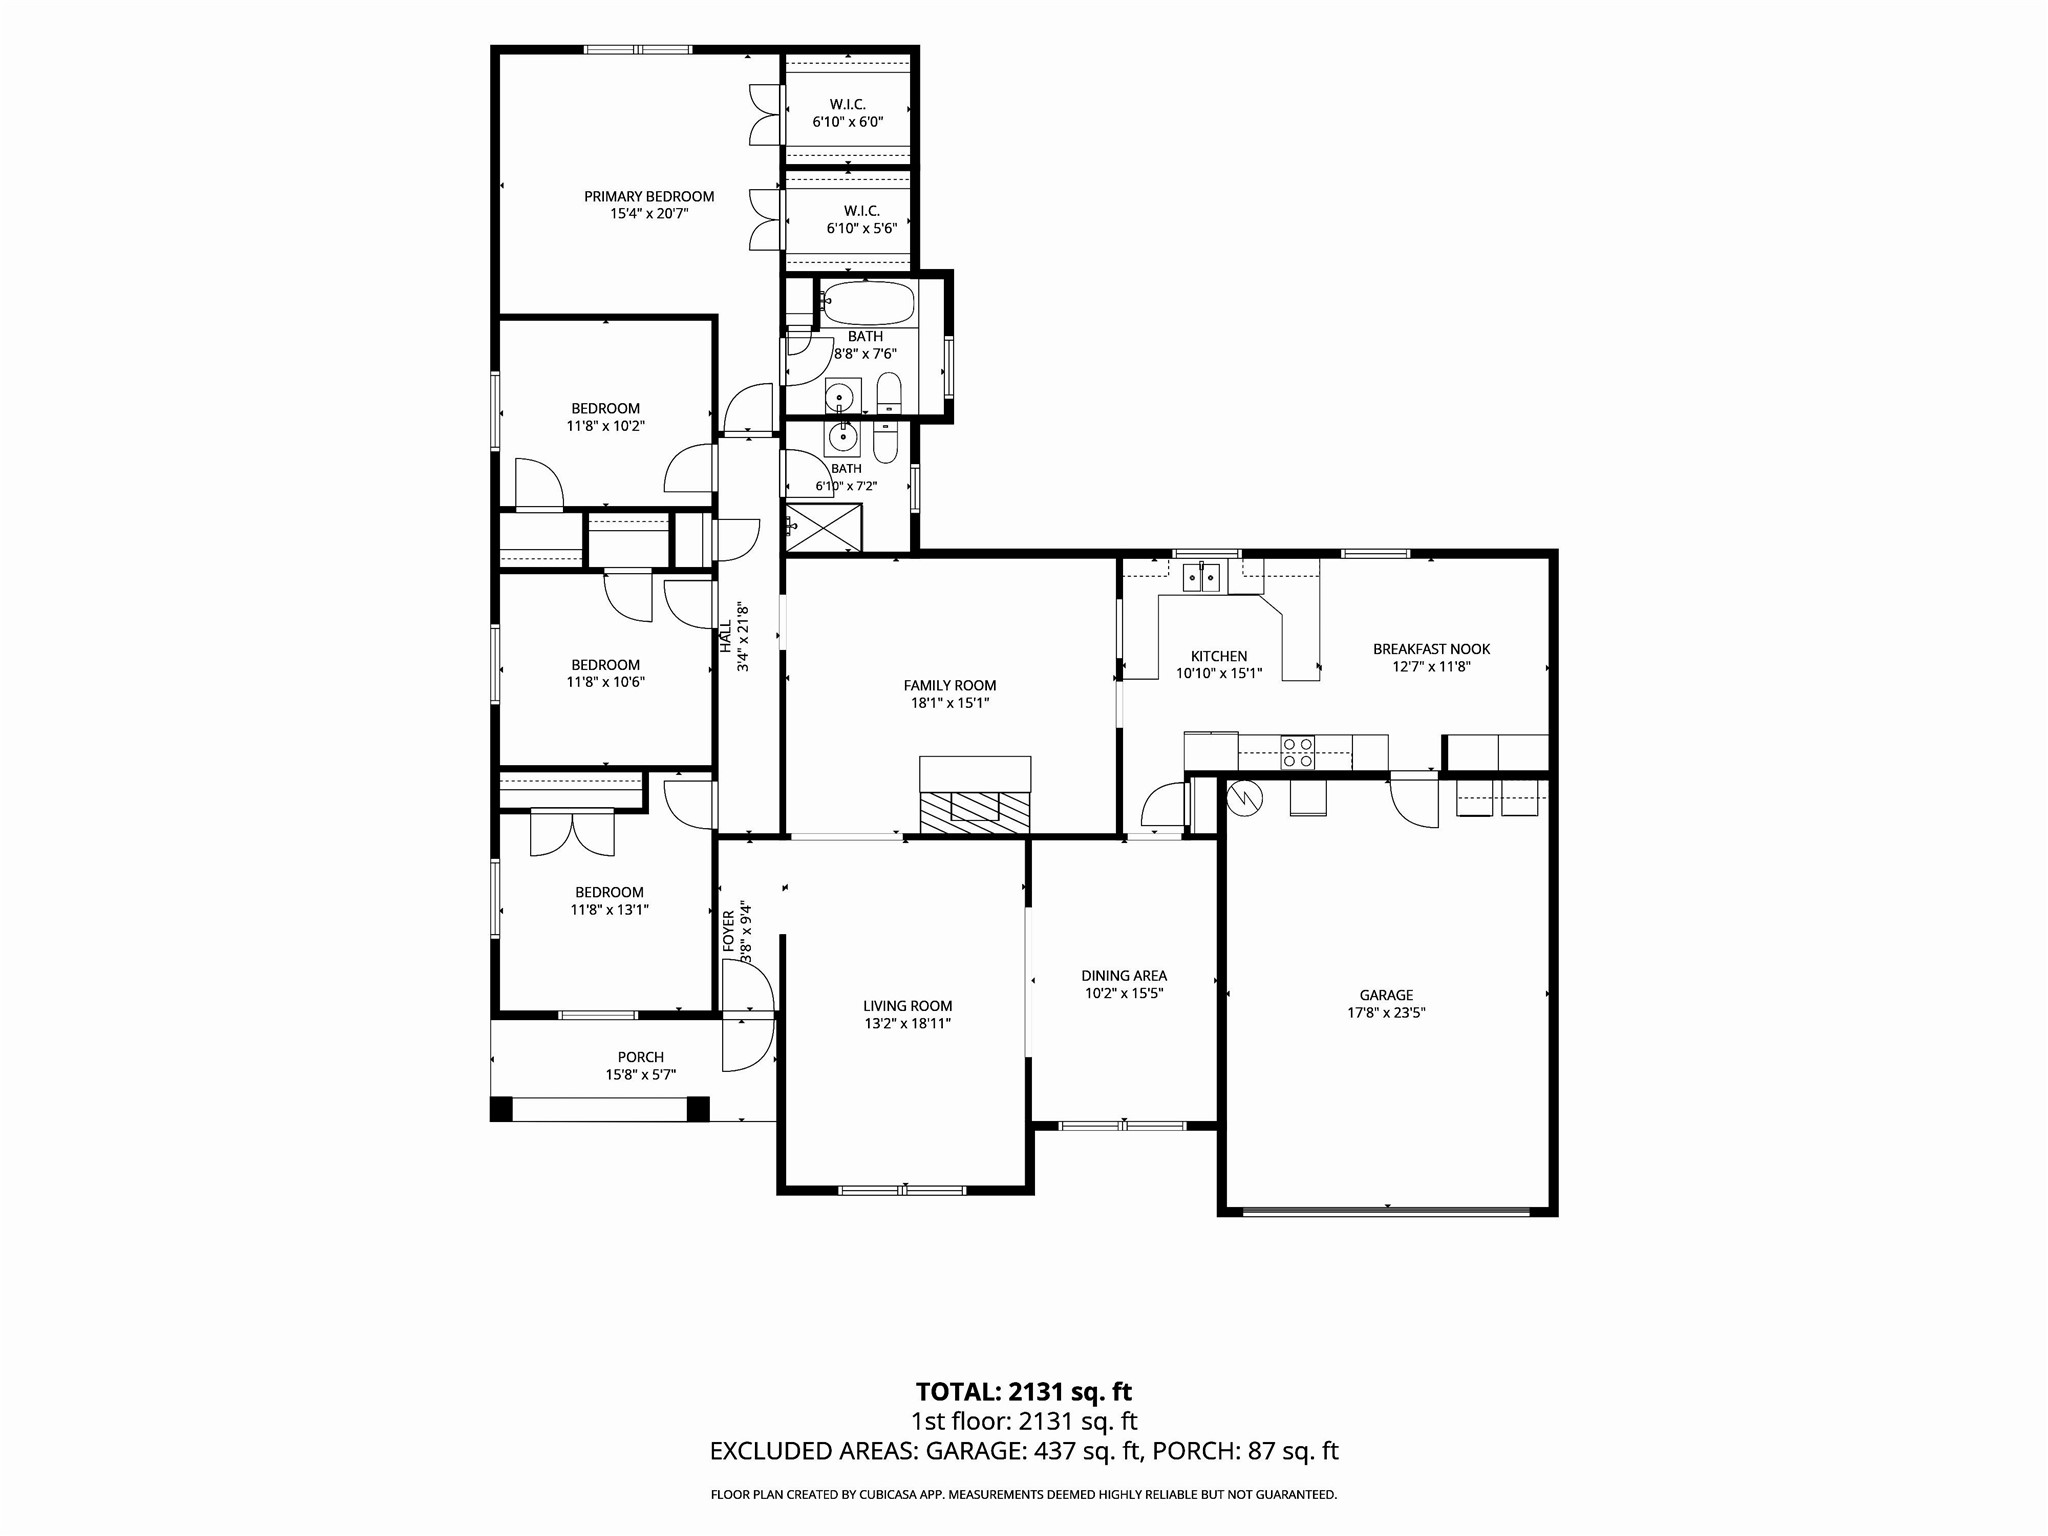
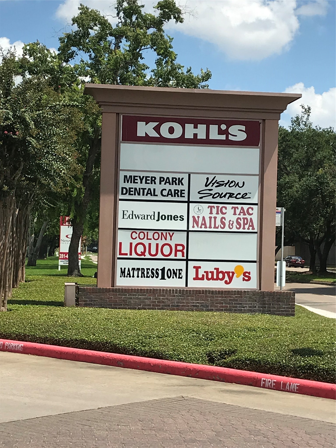
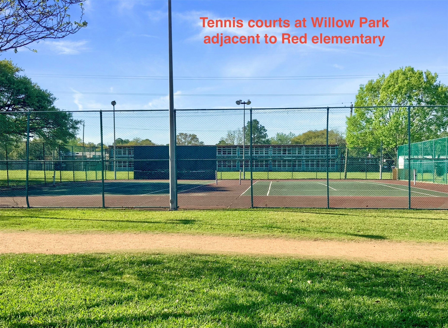
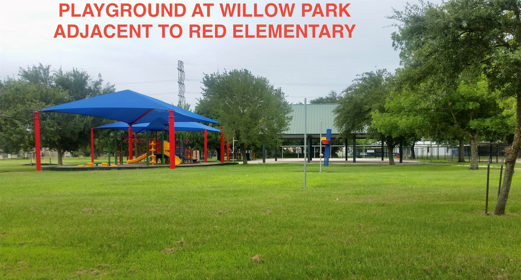
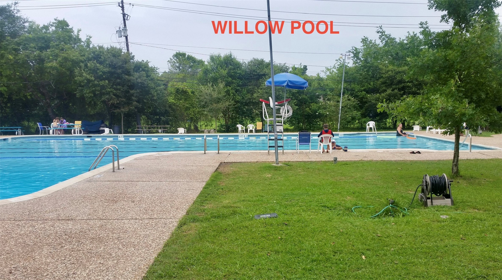
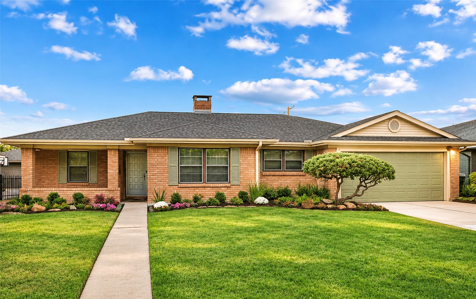
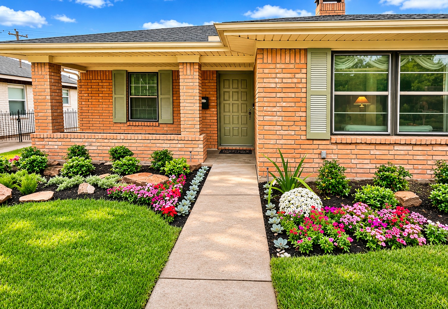
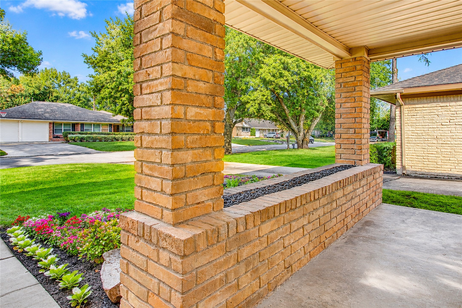
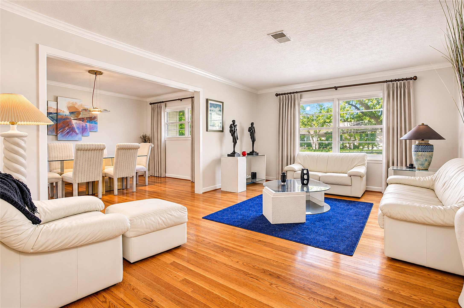
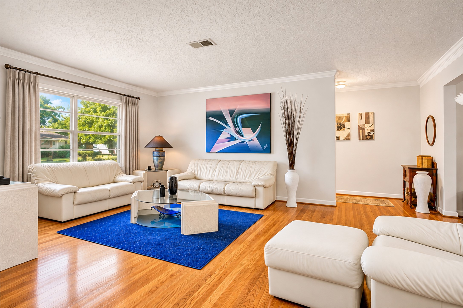
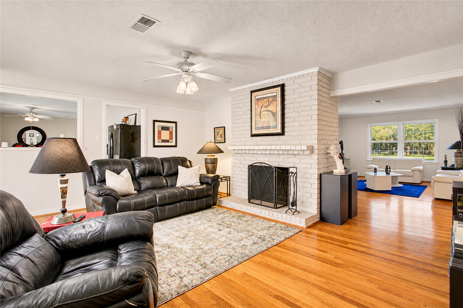
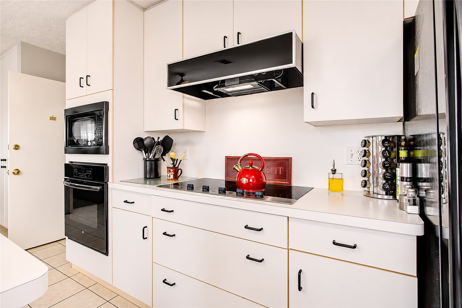
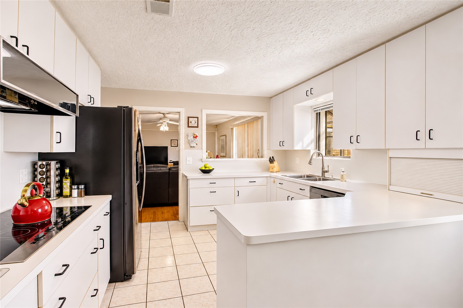
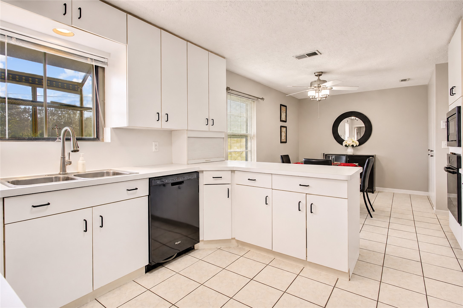
Pristine landscaping frames this inviting 4-bedroom Mid-century home on a quiet street in popular Willow Meadows, backing to a greenbelt. A sought-after floor plan offers formal living & dining rooms plus informals. Hardwood floors are throughout most of the home. The den features a wood-burning fireplace, & sliding door to an oversized backyard with upgraded fencing. White kitchen cabinetry and countertops create a bright setting, complemented by a custom built-in pantry in the adjoining breakfast room. Neutral, updated baths include a primary tub/shower with a 3/8” glass enclosure. The spacious primary bedroom boasts TWO walk-in closets. Each of the three secondary bedrooms have hardwoods and generous closets. An oversized attached two-car garage, nearly 25 ft deep, & houses the laundry area. Convenient access to parks, shopping, major roadways, the Medical Center, NRG, Galleria and Downtown!
| Listing Id: | 83315534 |
|---|---|
| List Price: | $425,000 |
| Property Type: | Residential |
| Property Sub Type: | Detached |
| Status: | Active |
| Bedrooms Total: | 4 |
| Bathrooms Full: | 2 |
| Living Area: | 2,139 |
| Association Fee: | $455 |
| Tax Annual Amount: | $10,216 |
| Lot Size Acres: | 0.1928 |
| Architectural Style: | Ranch and Traditional |
| Waterfront?: | No |
| City: | Houston |
| County Or Parish: | Harris |
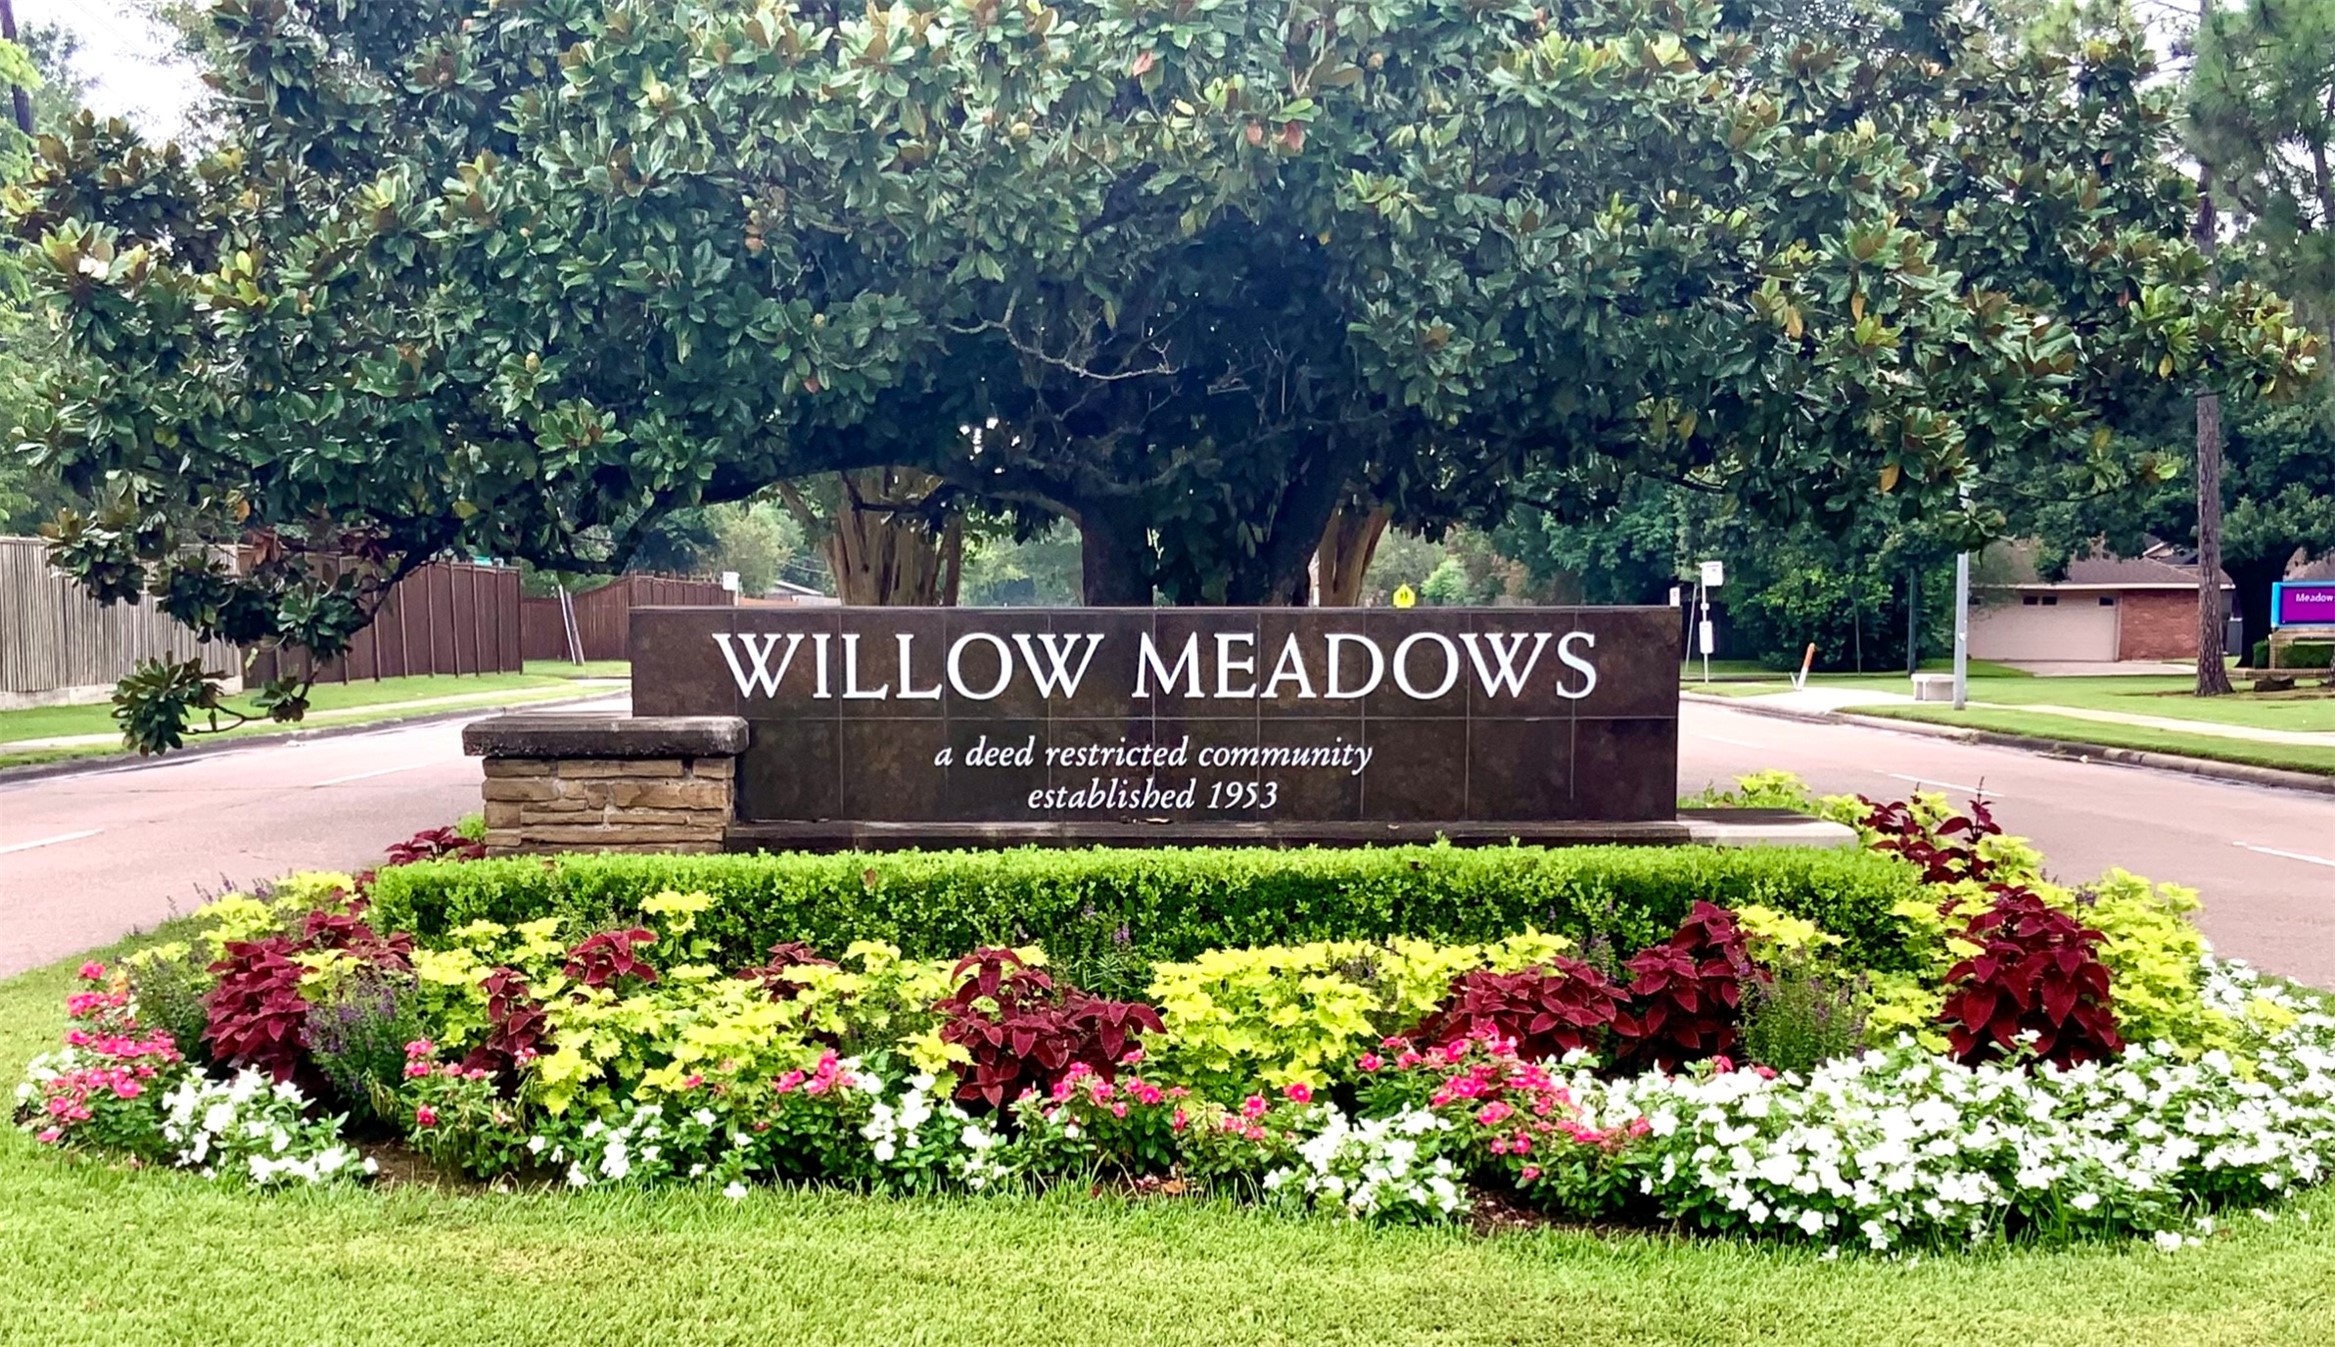
| Subdivision: | Willow Meadows Sec 02 |
| Postal Code: | 77035 |
| Year Built: | 1956 |
| Appliances: | Dishwasher, Gas Cooktop, Disposal, and Oven |
| Association Amenities: | Guard |
| Association Fee: | $455 |
| Association Fee Frequency: | Annually |
| Room Type: | DiningRoom, FamilyRoom, LivingRoom, UtilityRoom |
| Association Name: | Willow Meadows Civic Club |
| Association Phone: | 713-526-0338 |
| Association?: | Yes |
| Attached Garage?: | Yes |
| Basement Yn: | No |
| Bathrooms Total Integer: | 2 |
| Bedrooms Possible: | 4 |
| Building Area Total: | 2,139.0 |
| Construction Materials: | Brick, CementSiding, WoodSiding |
| Cooling: | Central Air and Electric |
| Cooling?: | Yes |
| Direction Faces: | North |
| Directions: | 610 West Loop S. to Post Oak Road. East on Belfort to Nenana South to Omeara, West to Willowisp, South to Knickerbocker & home on right. |
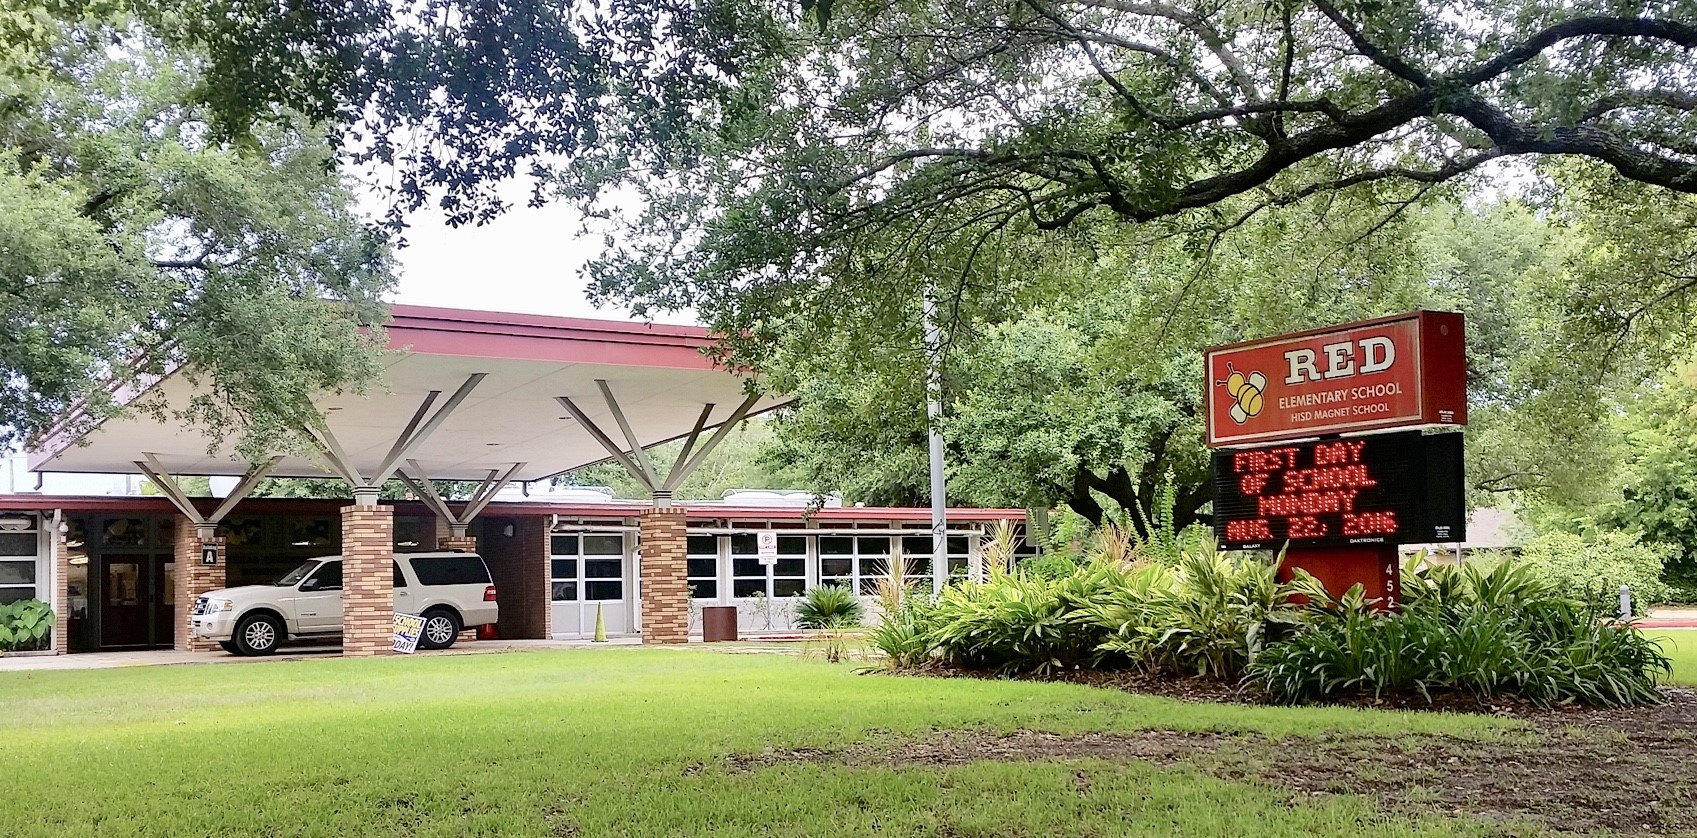
| Elementary School: | RED ELEMENTARY SCHOOL |
| Elementary School District: | 27 - Houston |
| Exterior Features: | Fence, PrivateYard |
| Fencing: | BackYard |
| Fireplace Features: | WoodBurning |
| Fireplaces Total: | 1 |
| Fireplace?: | Yes |
| Flooring: | Tile, Wood |
| Foundation Details: | Slab |
| Garage Spaces: | 2.0 |
| Garage?: | Yes |
| Heating: | Central, Gas |
| Heating?: | Yes |
| High School: | WESTBURY HIGH SCHOOL |
| High School District: | 27 - Houston |
| Interior Features: | AllBedroomsDown, EntranceFoyer, LaminateCounters, MainLevelPrimary, Pantry, TubShower, WalkInClosets, WindowTreatments, CeilingFans |
| Internet Automated Valuation Display?: | Yes |
| Internet Consumer Comment?: | Yes |
| Lease Considered?: | No |
| Levels: | One |
| Listing Agreement: | ExclusiveRightToLease |
| Listing Terms: | Cash, Conventional, FHA |
| Living Area Source: | Appraiser |
| Lot Features: | Greenbelt, Subdivision |
| Lot Size Area: | 8,400.0 |
| Lot Size Source: | Appraiser |
| Lot Size Units: | SquareFeet |
| Middle Or Junior School: | MEYERLAND MIDDLE SCHOOL |
| Middle Or Junior School District: | 27 - Houston |
| MLS Area Major: | 20 |
| MLS Area Minor: | Willow Meadows Area |
| New Construction?: | No |
| Original List Price: | $425,000 |
| Ownership: | Full Ownership |
| Parcel Number: | 085-200-000-0012 |
| Parking Features: | Attached, Driveway, Garage, GarageDoorOpener |
| Parking Total: | 2 |
| Pool Private?: | No |
| Postal City: | Houston |
| Postal Code Plus4: | 3427 |
| Public Survey Section: | 2 |
| Road Surface Type: | Asphalt |
| Roof: | Composition |
| Rooms Total: | 11 |
| Sewer: | PublicSewer |
| Status: | Active |
| State Or Province: | TX |
| Stories: | 1 |
| Street Number Numeric: | 4,831 |
| Tax Year: | 2026 |
| Universal Property: | US-48201-N-0852000000012-R-N |
| Water Source: | Public |
| Window Features: | Window Coverings |
| Year Built Source: | PublicRecords |
| Listing Key: | 1195126360 |
| Current Price: | $425,000.00 |
| Country Subdivision: | 48201 |
| Record Signature: | 18,653,352 |
| Universal Parcel Id: | urn:reso:upi:2.0:US:48201:085-200-000-0012 |
Listing Courtesy of: Better Homes and Gardens Real Estate Gary Greene - Woodway
Listing Agent: Randall H Doe
713-851-7653
Mortgage Calculator
The data on this website relating to real estate for sale comes in part from the IDX Program of the Houston Association of REALTORS®.
All information is believed accurate but not guaranteed. The properties displayed may not be all of the properties available through the IDX Program. Any use of this site other than by potential buyers or sellers is strictly prohibited.
© 2026 Houston Association of REALTORS®.
Houston Association of REALTORS® data last updated on November 13, 2026 01:03 AM - ET.
Property Last Updated: November 13, 2026 01:03 AM - ET