4822 Hillswick Drive
Sugar Land, TX 77479
$699,800
Open Houses
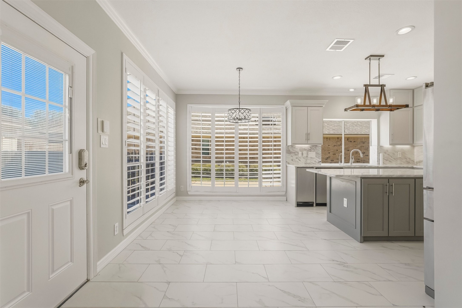
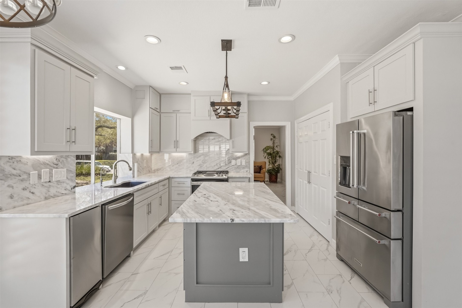
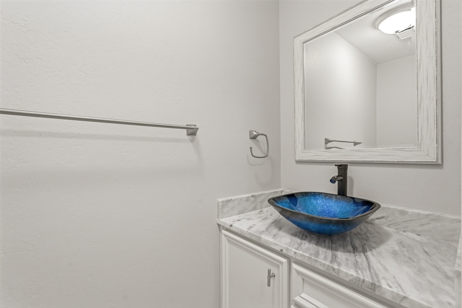
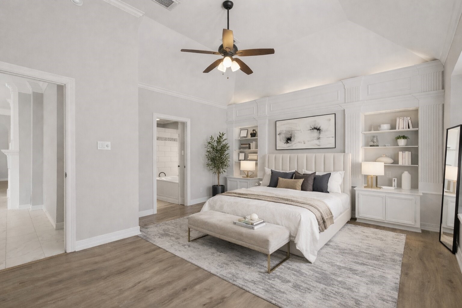
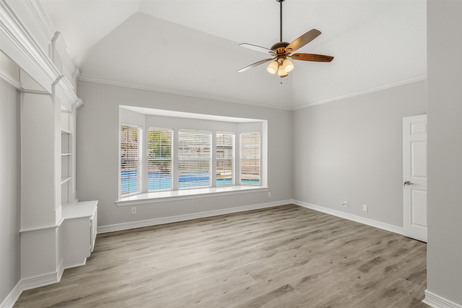
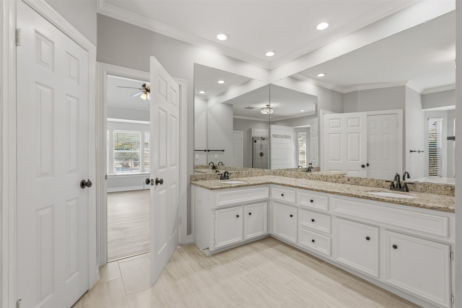
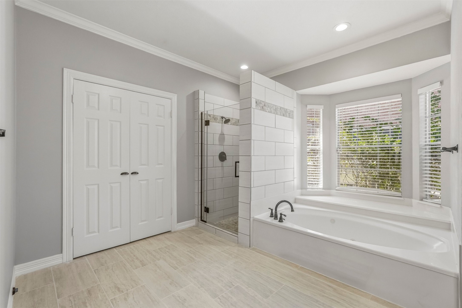
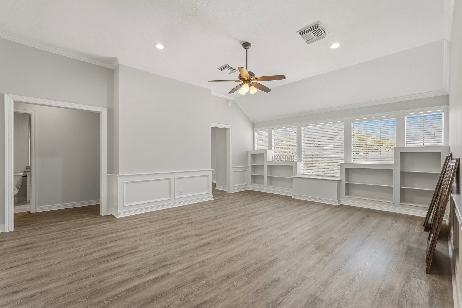
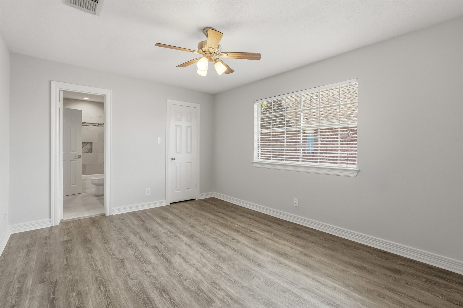
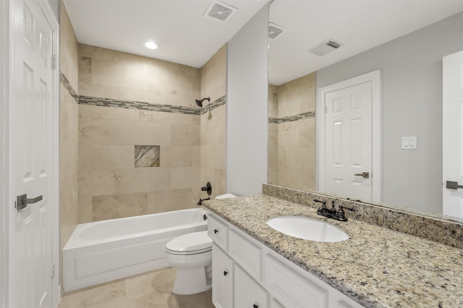
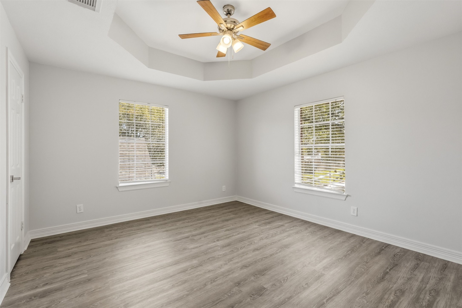
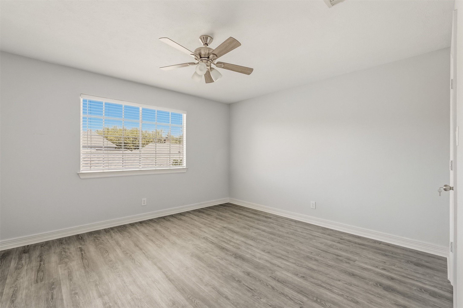
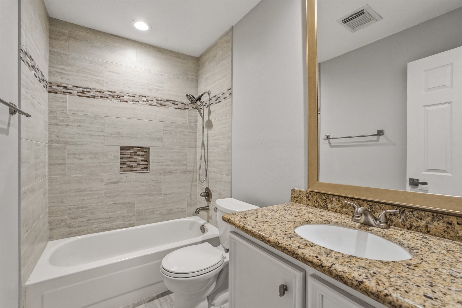
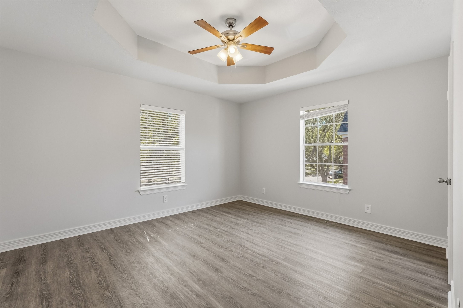
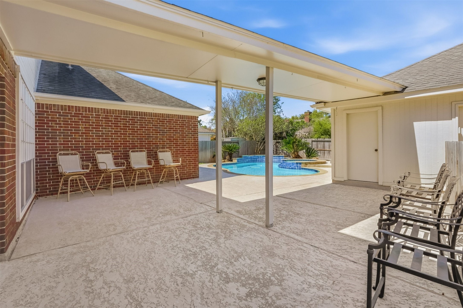
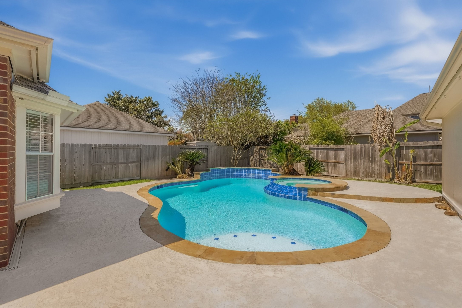
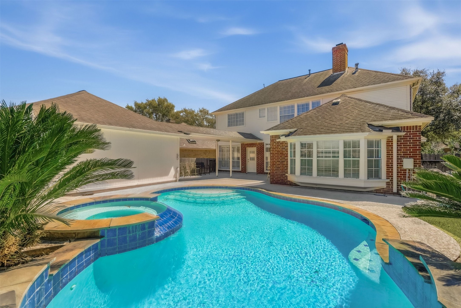
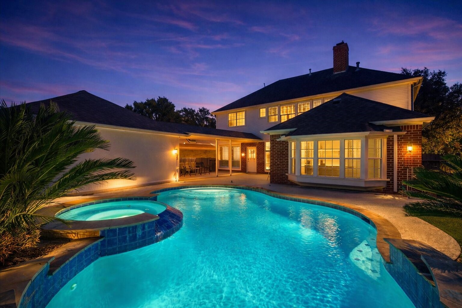
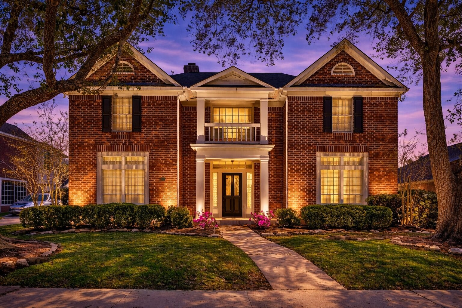
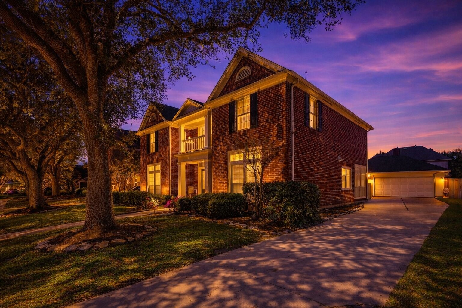
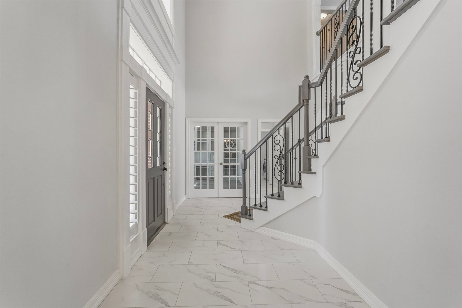
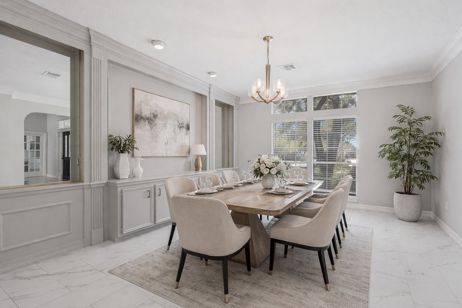
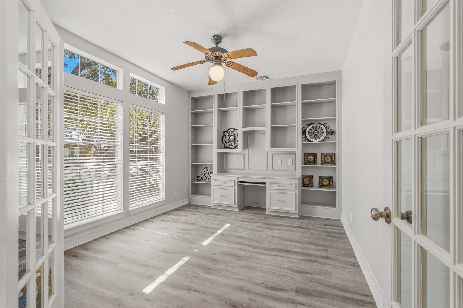
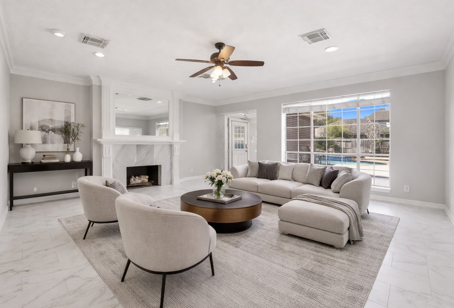
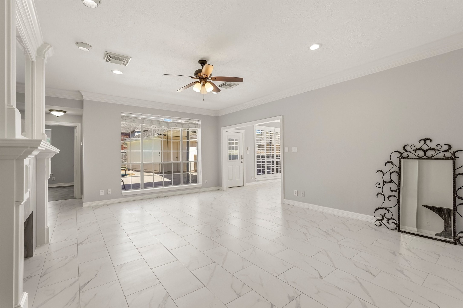
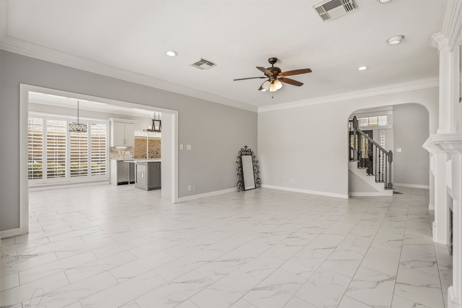
**New roof Aug 2026** GORGEOUS FAMILY HOME that came straight out of a DESIGNER MAGAZINE!! Recently updated with NEW FLOORS, NEW PAINT, NEW STAIR RAILING, NEW BATHROOMS, NEW KITCHEN and so much more! WALKING DISTANCE to some of FORT BEND ISD'S best schools including Commonwealth Elementary, Fort Settlement Middle and Clements High! Stunning front elevation! Dramatic entry with soaring ceilings, elegant study w/custom built ins, formal dining with chandelier, incredible kitchen w/custom cabinets, marble counter tops and backsplash, stainless steel appliances and gas cook top with updraft exhaust! Large living room with stone fireplace, luxurious primary bedroom with high ceilings and spa-like primary bath. Upstairs features an oversized gameroom, 4 generous sized bedrooms and 2 updated bathrooms. Resort style backyard with pool and hot tub! Low tax rate! Oversized garage! Call the AIDA YOUNIS TEAM today!
| Listing Id: | 9936034 |
|---|---|
| List Price: | $699,800 |
| Property Type: | Residential |
| Property Sub Type: | Detached |
| Status: | Active |
| Bedrooms Total: | 5 |
| Bathrooms Full: | 3 |
| Bathrooms Half: | 1 |
| Living Area: | 3,448 |
| Association Fee: | $798 |
| Tax Annual Amount: | $12,404 |
| Lot Size Acres: | 0.1928 |
| Architectural Style: | Traditional |
| Waterfront?: | No |
| City: | Sugar Land |
| County Or Parish: | Fort Bend |
| Subdivision: | Bridgewater / Commonwealth |
| Postal Code: | 77479 |
| Year Built: | 1991 |
| Appliances: | Dishwasher, Electric Oven, Electric Range, Microwave, and Cooktop |
| Association Fee: | $798 |
| Association Fee Frequency: | Annually |
| Room Type: | BreakfastRoomNook, DiningRoom, GameRoom, LivingRoom, Office, UtilityRoom |
| Association Name: | Crest Mgmt |
| Association Phone: | 281-579-0761 |
| Association?: | Yes |
| Attached Garage?: | Yes |
| Basement Yn: | No |
| Bathrooms Total Integer: | 4 |
| Bedrooms Possible: | 5 |
| Building Area Total: | 3,448.0 |
| Community Features: | CommunityPool, MasterPlannedCommunity, Curbs, Gutters |
| Construction Materials: | Brick, WoodSiding |
| Cooling: | Central Air and Electric |
| Cooling?: | Yes |
| Directions: | 59 SOUTH EXIT SWEETWATER, LEFT @ SWEETWATER, RIGHT ON ELKINS, LEFT ON COMMONWEALTH, LEFT ON NOTTINHAM TO THE HOUSE |
| Elementary School: | COMMONWEALTH ELEMENTARY SCHOOL |
| Elementary School District: | 19 - Fort Bend |
| Exterior Features: | FullyFenced, IrrigationSprinklers, PrivateYard |
| Fireplace Features: | Gas, GasLog |
| Fireplaces Total: | 1 |
| Fireplace?: | Yes |
| Flooring: | Carpet, Tile, Wood |
| Foundation Details: | Slab |
| Garage Spaces: | 2.0 |
| Garage?: | Yes |
| Green Energy Efficient: | Thermostat |
| Heating: | Central, Gas |
| Heating?: | Yes |
| High School: | CLEMENTS HIGH SCHOOL |
| High School District: | 19 - Fort Bend |
| Interior Features: | CrownMolding, DoubleVanity, GraniteCounters, HollywoodBath, HighCeilings, JettedTub, KitchenIsland, MainLevelPrimary, PotsAndPanDrawers, Pantry, SeparateShower, WindowTreatments, CeilingFans, ProgrammableThermostat |
| Internet Automated Valuation Display?: | Yes |
| Internet Consumer Comment?: | Yes |
| Laundry Features: | WasherHookup, ElectricDryerHookup, GasDryerHookup |
| Lease Considered?: | No |
| Levels: | Two |
| Listing Agreement: | ExclusiveRightToLease |
| Listing Terms: | Cash, Conventional, FHA, VaLoan |
| Living Area Source: | Appraiser |
| Lot Features: | Subdivision |
| Lot Size Area: | 8,400.0 |
| Lot Size Source: | Appraiser |
| Lot Size Units: | SquareFeet |
| Middle Or Junior School: | FORT SETTLEMENT MIDDLE SCHOOL |
| Middle Or Junior School District: | 19 - Fort Bend |
| MLS Area Major: | 29 |
| MLS Area Minor: | Sugar Land South |
| New Construction?: | No |
| Original List Price: | $699,800 |
| Parcel Number: | 2155-01-003-0040-907 |
| Parking Features: | Attached, Garage, GarageDoorOpener |
| Parking Total: | 2 |
| Pool Features: | Gunite |
| Pool Private?: | Yes |
| Postal City: | Sugar Land |
| Postal Code Plus4: | 3929 |
| Public Survey Section: | Sec 1 |
| Road Surface Type: | Concrete |
| Roof: | Composition |
| Rooms Total: | 11 |
| Security Features: | SecuritySystemOwned, SmokeDetectors |
| Sewer: | PublicSewer |
| Status: | Active |
| State Or Province: | TX |
| Stories: | 2 |
| Street Number Numeric: | 4,822 |
| Tax Year: | 2025 |
| Universal Property: | US-48157-N-2155010030040907-R-N |
| Water Source: | Public |
| Window Features: | Window Coverings |
| Year Built Source: | PublicRecords |
| Listing Key: | 1179323114 |
| Current Price: | $699,800.00 |
| Country Subdivision: | 48157 |
| Record Signature: | 624,570,392 |
| Universal Parcel Id: | urn:reso:upi:2.0:US:48157:2155-01-003-0040-907 |
Listing Courtesy of: RE/MAX Southwest
Listing Agent: Sammy Younis
713-857-9156
Mortgage Calculator
The data on this website relating to real estate for sale comes in part from the IDX Program of the Houston Association of REALTORS®.
All information is believed accurate but not guaranteed. The properties displayed may not be all of the properties available through the IDX Program. Any use of this site other than by potential buyers or sellers is strictly prohibited.
© 2026 Houston Association of REALTORS®.
Houston Association of REALTORS® data last updated on November 12, 2026 01:02 AM - ET.
Property Last Updated: November 12, 2026 01:02 AM - ET