4806 Sand Clouds Drive
Katy, TX 77493
$0 - $10,000
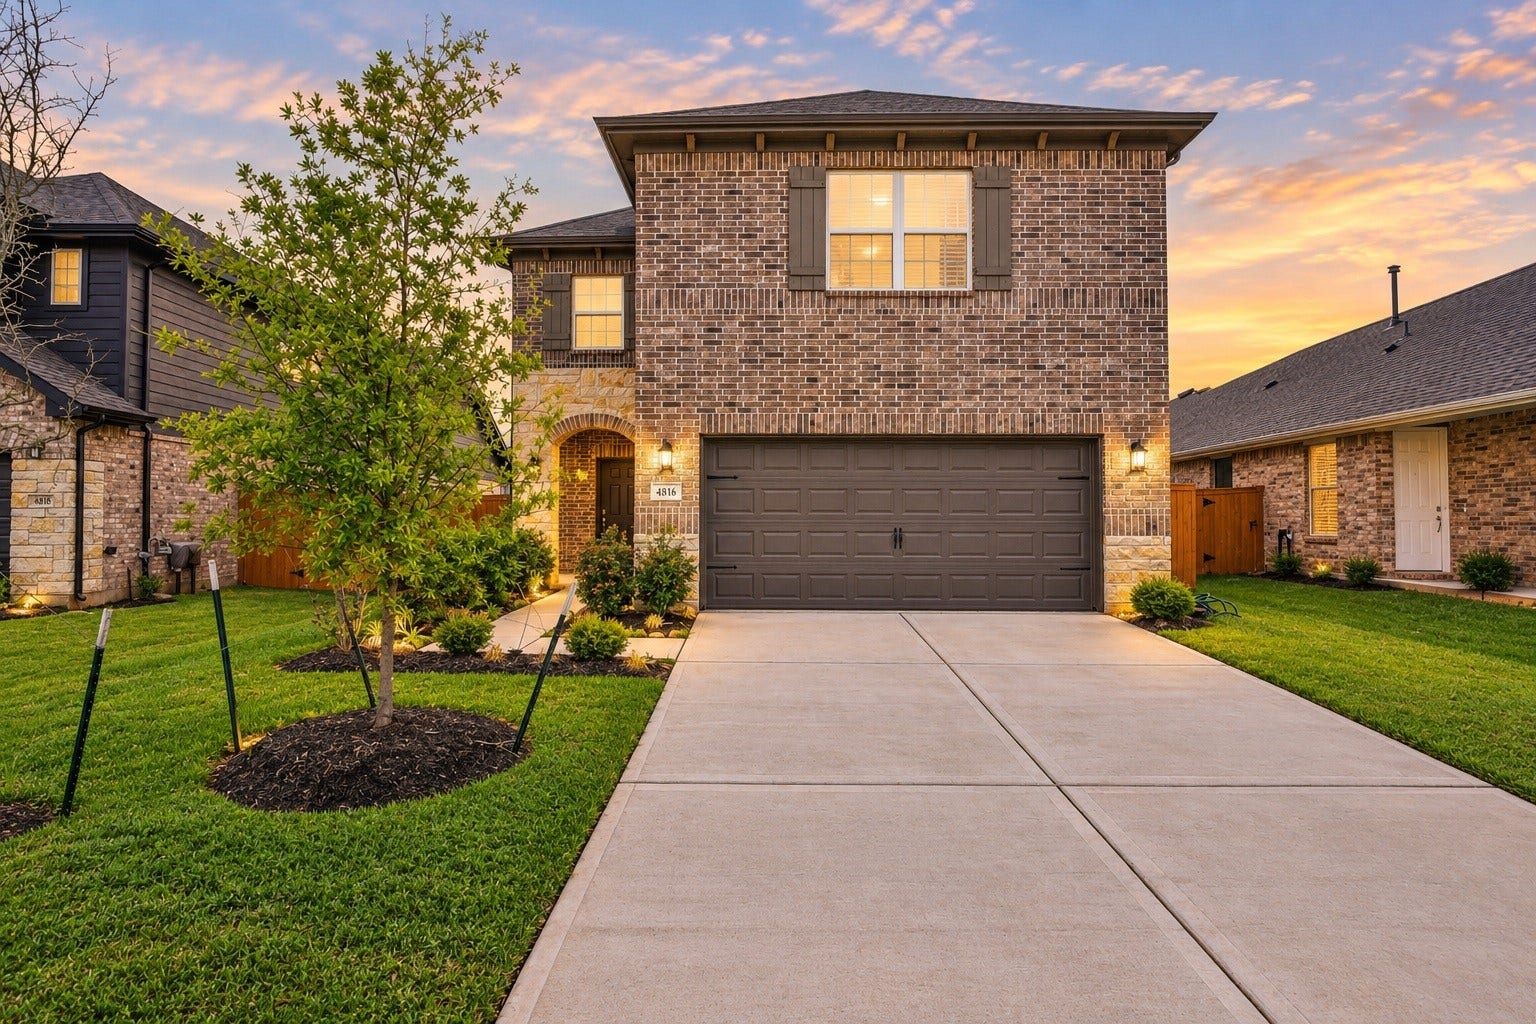
Welcome to your new home in the top-rated community of Sunterra! This 4BR floor plan includes an additional room that makes for a great home office (or even a 5th bedroom). Featuring LVP floors, modern acoustic paneling, and plenty of natural light, you'll love the way that you feel when you walk through the front door! The kitchen is open to both the spacious living area and the breakfast room. All of the bedrooms are upstairs, along with the game room! In addition to the huge walk-in closet, your primary bedroom has plenty of space for that California King! You'll find dual vanities, granite counters, and your choice of either the walk-in shower or soaker tub in the primary bath. Besides the standard Low-E windows and zoned HVAC system, you’ll also appreciate the tankless water heater and sprinkler system. The yoga studio, fitness center, kids zone, and dog parks of The Retreat are waiting for you, along with the white-sand beaches at The Sol Club! The home can also come furnished!
| Listing Id: | 81063099 |
|---|---|
| List Price: | $2,995 |
| Close Price: | $2,995 |
| Close Date: | 2026-10-27 |
| Property Type: | Residential Lease |
| Property Sub Type: | Detached |
| Status: | Closed |
| Bedrooms Total: | 4 |
| Bathrooms Full: | 2 |
| Bathrooms Half: | 1 |
| Living Area: | 2,752 |
| Lot Size Acres: | 0.1361 |
| Architectural Style: | Detached and Traditional |
| Waterfront?: | No |
| City: | Katy |
| County Or Parish: | Harris |
| Subdivision: | Sunterra Sec 18 |
| Postal Code: | 77493 |
| Year Built: | 2024 |
| Appliances: | Dryer, Dishwasher, Disposal, Gas Oven, Gas Range, Microwave, Oven, Energy Star Qualified Appliances, Refrigerator, Tankless Water Heater, and Washer |
| Association Amenities: | BeachRights, BasketballCourt, BeachAccess, Clubhouse, SportCourt, DogPark, FitnessCenter, PicnicArea, Playground, Pickleball, Park, Pool, TennisCourts, Trails |
| Room Type: | BreakfastRoomNook, EntryFoyer, FamilyRoom, GameRoom, Kitchen, LivingRoom, Office, UtilityRoom, ExerciseRoom, HalfBath |
| Attached Garage?: | Yes |
| Availability Date: | 2026-08-11 |
| Basement Yn: | No |
| Bathrooms Total Integer: | 3 |
| Bedrooms Possible: | 5 |
| Building Area Total: | 2,752.0 |
| Community Features: | CommunityPool, MasterPlannedCommunity, Clubhouse, Curbs, Gutters |
| Cooling: | Central Air and Electric |
| Cooling?: | Yes |
| Direction Faces: | South |
| Directions: | Heading West on the I10 Frontage Road, turn right onto Cane Island Parkway. Turn right at Pitts Road, left at Katy Lake Estates Drive, right at Core Meadows Drive, and then left at Bel Air Pt Ln. The road becomes Sand Clouds Drive and this great home will be on your right-hand side! |
| Disclosures: | None |
| Door Features: | InsulatedDoors |
| Elementary School: | CROSS ELEMENTARY |
| Elementary School District: | 30 - Katy |
| Exterior Features: | Deck, Fence, PavedDriveway, Patio, PrivateYard, TennisCourts |
| Fencing: | BackYard |
| Fireplaces Total: | 0 |
| Flooring: | Carpet, Laminate, Tile |
| Furnished: | Unfurnished |
| Garage Spaces: | 2.0 |
| Garage?: | Yes |
| Green Energy Efficient: | Appliances, Doors, Insulation, Lighting, Thermostat, WaterHeater, Windows |
| Heating: | Central, Gas |
| Heating?: | Yes |
| High School: | FREEMAN HIGH SCHOOL |
| High School District: | 30 - Katy |
| Interior Features: | AllBedroomsUp, BreakfastBar, BedroomonUpperLevel, DoubleVanity, EntranceFoyer, EnSuiteBathroom, HighCeilings, JettedTub, KitchenIsland, KitchenFamilyRoomCombo, BathInPrimaryBedroom, PotsAndPanDrawers, Pantry, ShowerOnly, SoakingTub, SeparateShower, TwoBedroomsUp, TubShower, ThreeBedroomsUp, UpperLevelPrimary, WalkInClosets |
| Internet Automated Valuation Display?: | Yes |
| Internet Consumer Comment?: | Yes |
| Laundry Features: | WasherHookup, ElectricDryerHookup, GasDryerHookup |
| Lease Term: | LongTerm |
| Levels: | Two |
| Listing Agreement: | ExclusiveRightToLease |
| Living Area Source: | Appraiser |
| Lot Features: | Subdivision |
| Lot Size Area: | 5,929.0 |
| Lot Size Dimensions: | 53x120 |
| Lot Size Source: | Appraiser |
| Lot Size Units: | SquareFeet |
| Middle Or Junior School: | HASKETT JUNIOR HIGH SCHOOL |
| Middle Or Junior School District: | 30 - Katy |
| MLS Area Major: | 25 |
| MLS Area Minor: | Katy - Old Towne |
| Original List Price: | $2,995 |
| Parcel Number: | 146-309-001-0006 |
| Parking Features: | AdditionalParking, Attached, Driveway, Garage, GarageDoorOpener, Oversized |
| Parking Total: | 2 |
| Patio And Porch Features: | Deck, Patio |
| Pending Timestamp: | 2026-10-03 |
| Pets Allowed: | Conditional, PetDeposit |
| Pool Features: | Association |
| Postal City: | Katy |
| Postal Code Plus4: | 5308 |
| Public Survey Section: | 18 |
| Road Surface Type: | Asphalt |
| Rooms Total: | 14 |
| Security Features: | SecuritySystemOwned, SmokeDetectors |
| Sewer: | PublicSewer |
| Status: | Closed |
| State Or Province: | TX |
| Stories: | 2 |
| Stories Total: | 2 |
| Street Number Numeric: | 4,806 |
| Universal Property: | US-48201-N-1463090010006-R-N |
| Utilities: | Cable Available and None |
| Water Source: | Public |
| Window Features: | Low Emissivity Windows and Window Coverings |
| Year Built Source: | PublicRecords |
| Listing Key: | 1179717538 |
| Property Sub Type Additional: | Detached, SingleFamilyResidence |
| Current Price: | $2,995.00 |
| Country Subdivision: | 48201 |
| Pets Comments: | PetDepositDescription:Pets will be considered on a case-by-case basis. |
| Record Signature: | 375,710,932 |
| Universal Parcel Id: | urn:reso:upi:2.0:US:48201:146-309-001-0006 |
Listing Courtesy of: Corcoran Prestige Realty
Listing Agent: Jacob R Wernitznig
713-419-2187
The data on this website relating to real estate for sale comes in part from the IDX Program of the Houston Association of REALTORS®.
All information is believed accurate but not guaranteed. The properties displayed may not be all of the properties available through the IDX Program. Any use of this site other than by potential buyers or sellers is strictly prohibited.
© 2026 Houston Association of REALTORS®.
Houston Association of REALTORS® data last updated on October 28, 2026 03:15 AM - ET.
Property Last Updated: October 28, 2026 03:15 AM - ET
