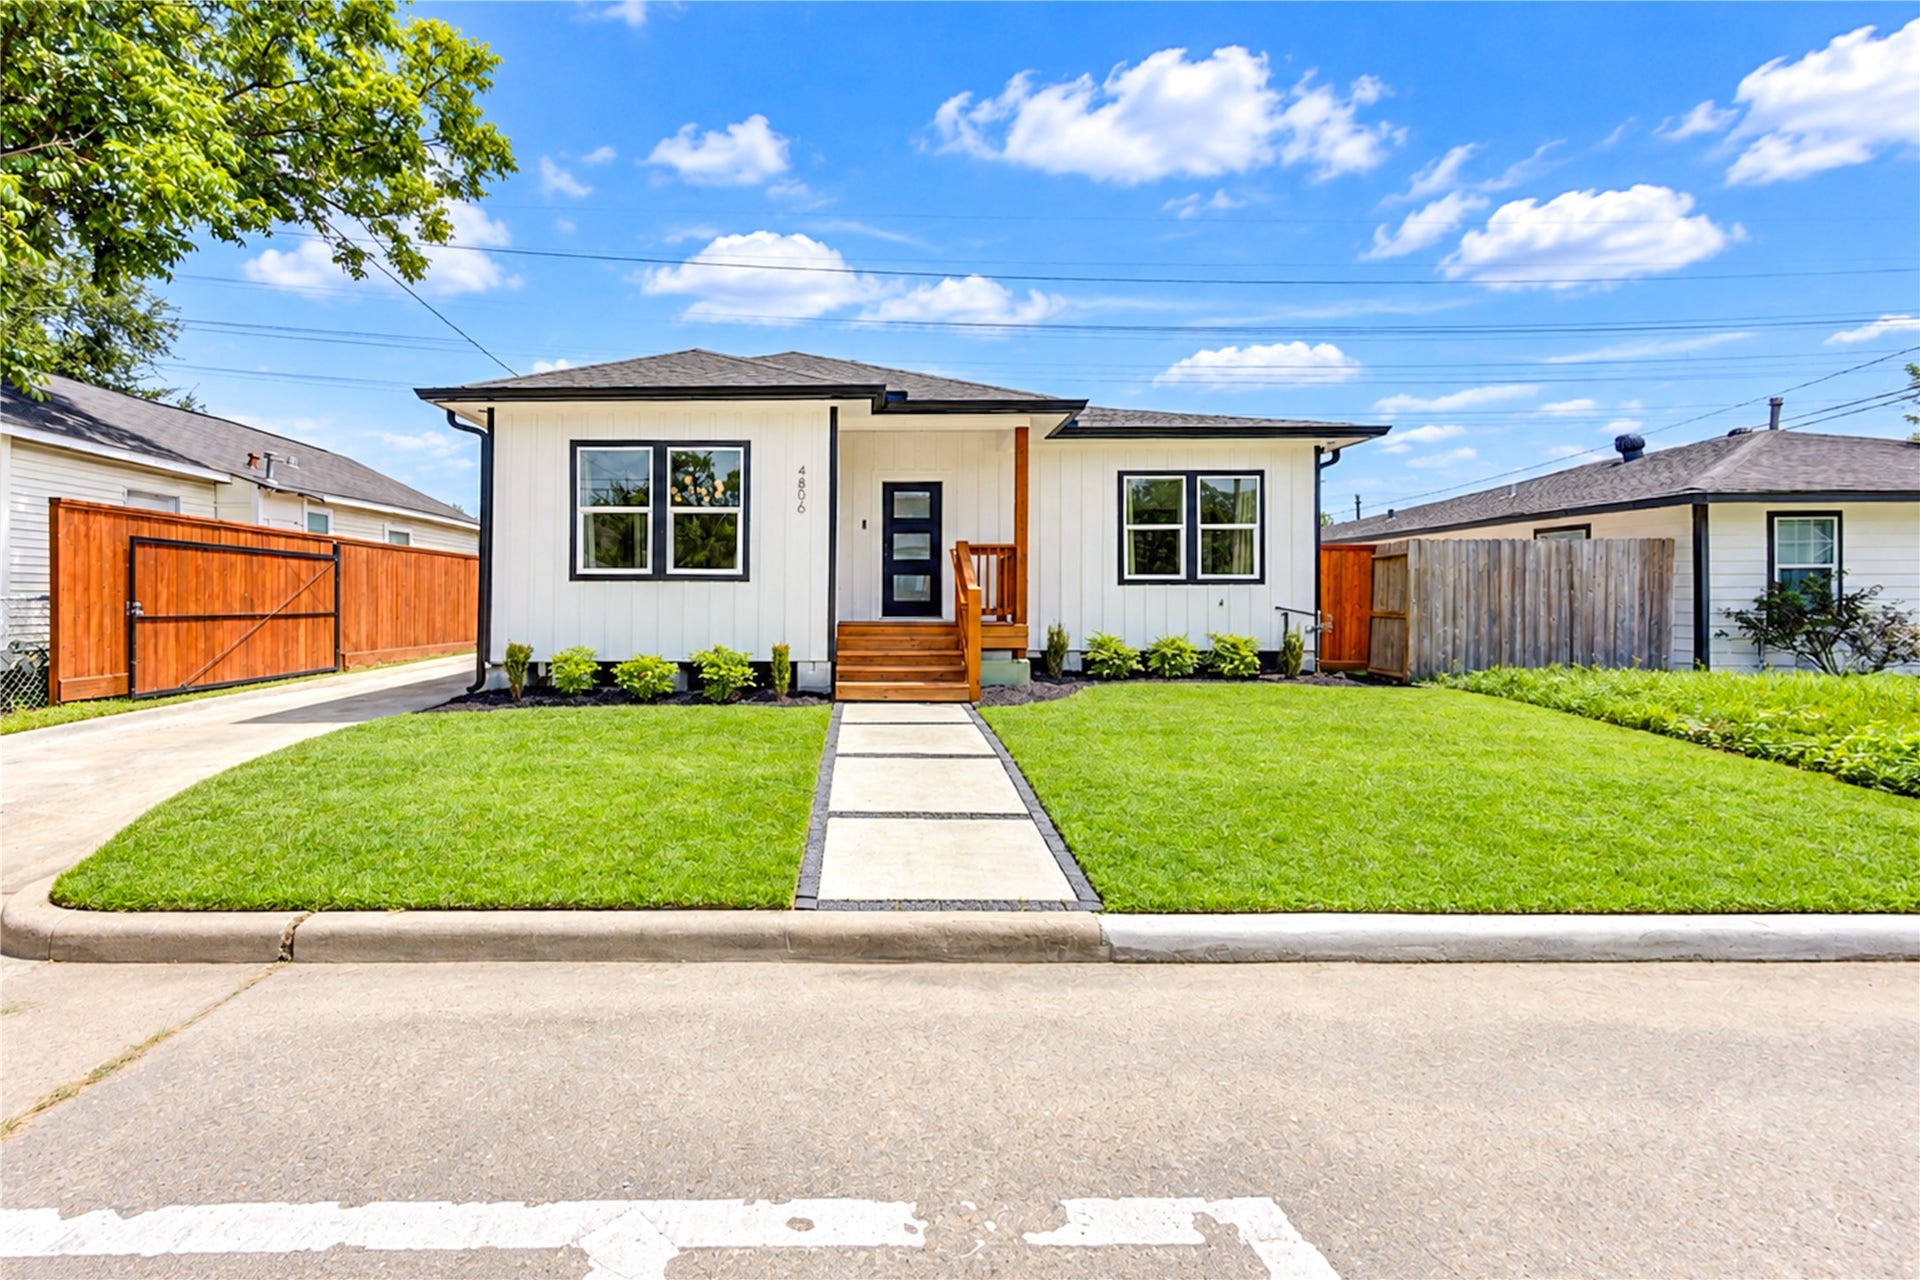
4806 Hardy Street
Houston, TX 77009
$370,001 - $420,000
Welcome to 4806 Hardy St! This gorgeous home sits on a full size lot with a 580sqft detached guest house for a total of 2286sqft! Both the main and guest house were fully renovated in 2025 and feature many other improvements such as new roofs, new hardie siding,windows, new beams, new joists, sheathing and subfloor all done in 2022. Renovations in 2025 include all new electrical(wiring,panels and breakers), pex plumbing and sewer lines, hvac, sheetrock, engineered wood floors, soft close cabinets, interior/exterior paint,quartz countertops, fixtures/fans/lights,trim and custom carpentry, 6" seamless gutters and so much more! This home was designed to be as practical as it is beautiful and features an open concept floor plan with an oversized kitchen, huge primary suite with a California-style walk-in closet and a large bath with his-and-hers sinks, butler’s pantry with built-in shelving, plus a spacious laundry/mud room. Plenty of space, storage, and modern upgrades throughout!
| Listing Id: | 50503651 |
|---|---|
| List Price: | $399,000 |
| Close Price: | $370,000 |
| Close Date: | 2026-10-28 |
| Property Type: | Residential |
| Property Sub Type: | Detached |
| Status: | Closed |
| Bedrooms Total: | 3 |
| Bathrooms Full: | 2 |
| Living Area: | 1,706 |
| Tax Annual Amount: | $9,222 |
| Lot Size Acres: | 0.1148 |
| Architectural Style: | Contemporary Modern |
| Waterfront?: | No |
| City: | Houston |
| County Or Parish: | Harris |
| Subdivision: | Ryon |
| Postal Code: | 77009 |
| Year Built: | 1940 |
| Appliances: | Dishwasher, Disposal, Gas Range, and Microwave |
| Room Type: | FamilyRoom, GuestQuarters, Kitchen, LivingRoom, Pantry |
| Basement Yn: | No |
| Bathrooms Total Integer: | 2 |
| Building Area Total: | 1,706.0 |
| Construction Materials: | CementSiding |
| Cooling: | Central Air and Electric |
| Cooling?: | Yes |
| Direction Faces: | West |
| Directions: | Traveling East on 610, take the exit for Hardy/Jensen St. Take a right on Hardy St. Travel until you reach the property on the left. |
| Disclosures: | OwnerIsListingAgent |
| Elementary School: | LOOSCAN ELEMENTARY SCHOOL |
| Elementary School District: | 27 - Houston |
| Exterior Features: | Fence |
| Fencing: | BackYard |
| Flooring: | Tile, Wood |
| Foundation Details: | Block |
| Garage?: | No |
| Green Energy Efficient: | Insulation, Windows |
| Heating: | Central, Gas |
| Heating?: | Yes |
| High School: | NORTHSIDE HIGH SCHOOL |
| High School District: | 27 - Houston |
| Interior Features: | AllBedroomsDown, ButlersPantry, DoubleVanity, FullBathOnMainLevel, KitchenFamilyRoomCombo, QuartzCounters, SelfClosingCabinetDoors, SelfClosingDrawers, WalkInPantry, CeilingFans, KitchenDiningCombo |
| Internet Automated Valuation Display?: | Yes |
| Internet Consumer Comment?: | Yes |
| Lease Considered?: | No |
| Levels: | One |
| Listing Agreement: | ExclusiveRightToLease |
| Living Area Source: | Owner |
| Lot Features: | Other |
| Lot Size Area: | 5,000.0 |
| Lot Size Source: | Appraiser |
| Lot Size Units: | SquareFeet |
| Middle Or Junior School: | MARSHALL MIDDLE SCHOOL (HOUSTON) |
| Middle Or Junior School District: | 27 - Houston |
| MLS Area Major: | 9 |
| MLS Area Minor: | Northside |
| New Construction?: | No |
| Original List Price: | $459,000 |
| Other Structures: | GarageApartment |
| Parcel Number: | 031-136-000-0004 |
| Parking Features: | Driveway, None |
| Pending Timestamp: | 2026-10-12 |
| Pool Private?: | No |
| Postal City: | Houston |
| Postal Code Plus4: | 2321 |
| Public Survey Section: | n/a |
| Roof: | Composition |
| Rooms Total: | 5 |
| Security Features: | SecurityGate, SmokeDetectors |
| Sewer: | PublicSewer |
| Status: | Closed |
| State Or Province: | TX |
| Stories: | 1 |
| Street Number Numeric: | 4,806 |
| Tax Year: | 2026 |
| Universal Property: | US-48201-N-0311360000004-R-N |
| Window Features: | Low Emissivity Windows |
| Year Built Source: | PublicRecords |
| Listing Key: | 1190432782 |
| Current Price: | $370,000.00 |
| Country Subdivision: | 48201 |
| Record Signature: | 650,245,123 |
| Universal Parcel Id: | urn:reso:upi:2.0:US:48201:031-136-000-0004 |
Listing Courtesy of: Ignite Real Estate Group
Listing Agent: Scott Shannon
832-545-0877
Mortgage Calculator
The data on this website relating to real estate for sale comes in part from the IDX Program of the Houston Association of REALTORS®.
All information is believed accurate but not guaranteed. The properties displayed may not be all of the properties available through the IDX Program. Any use of this site other than by potential buyers or sellers is strictly prohibited.
© 2026 Houston Association of REALTORS®.
Houston Association of REALTORS® data last updated on October 30, 2026 05:12 AM - ET.
Property Last Updated: October 30, 2026 05:12 AM - ET
