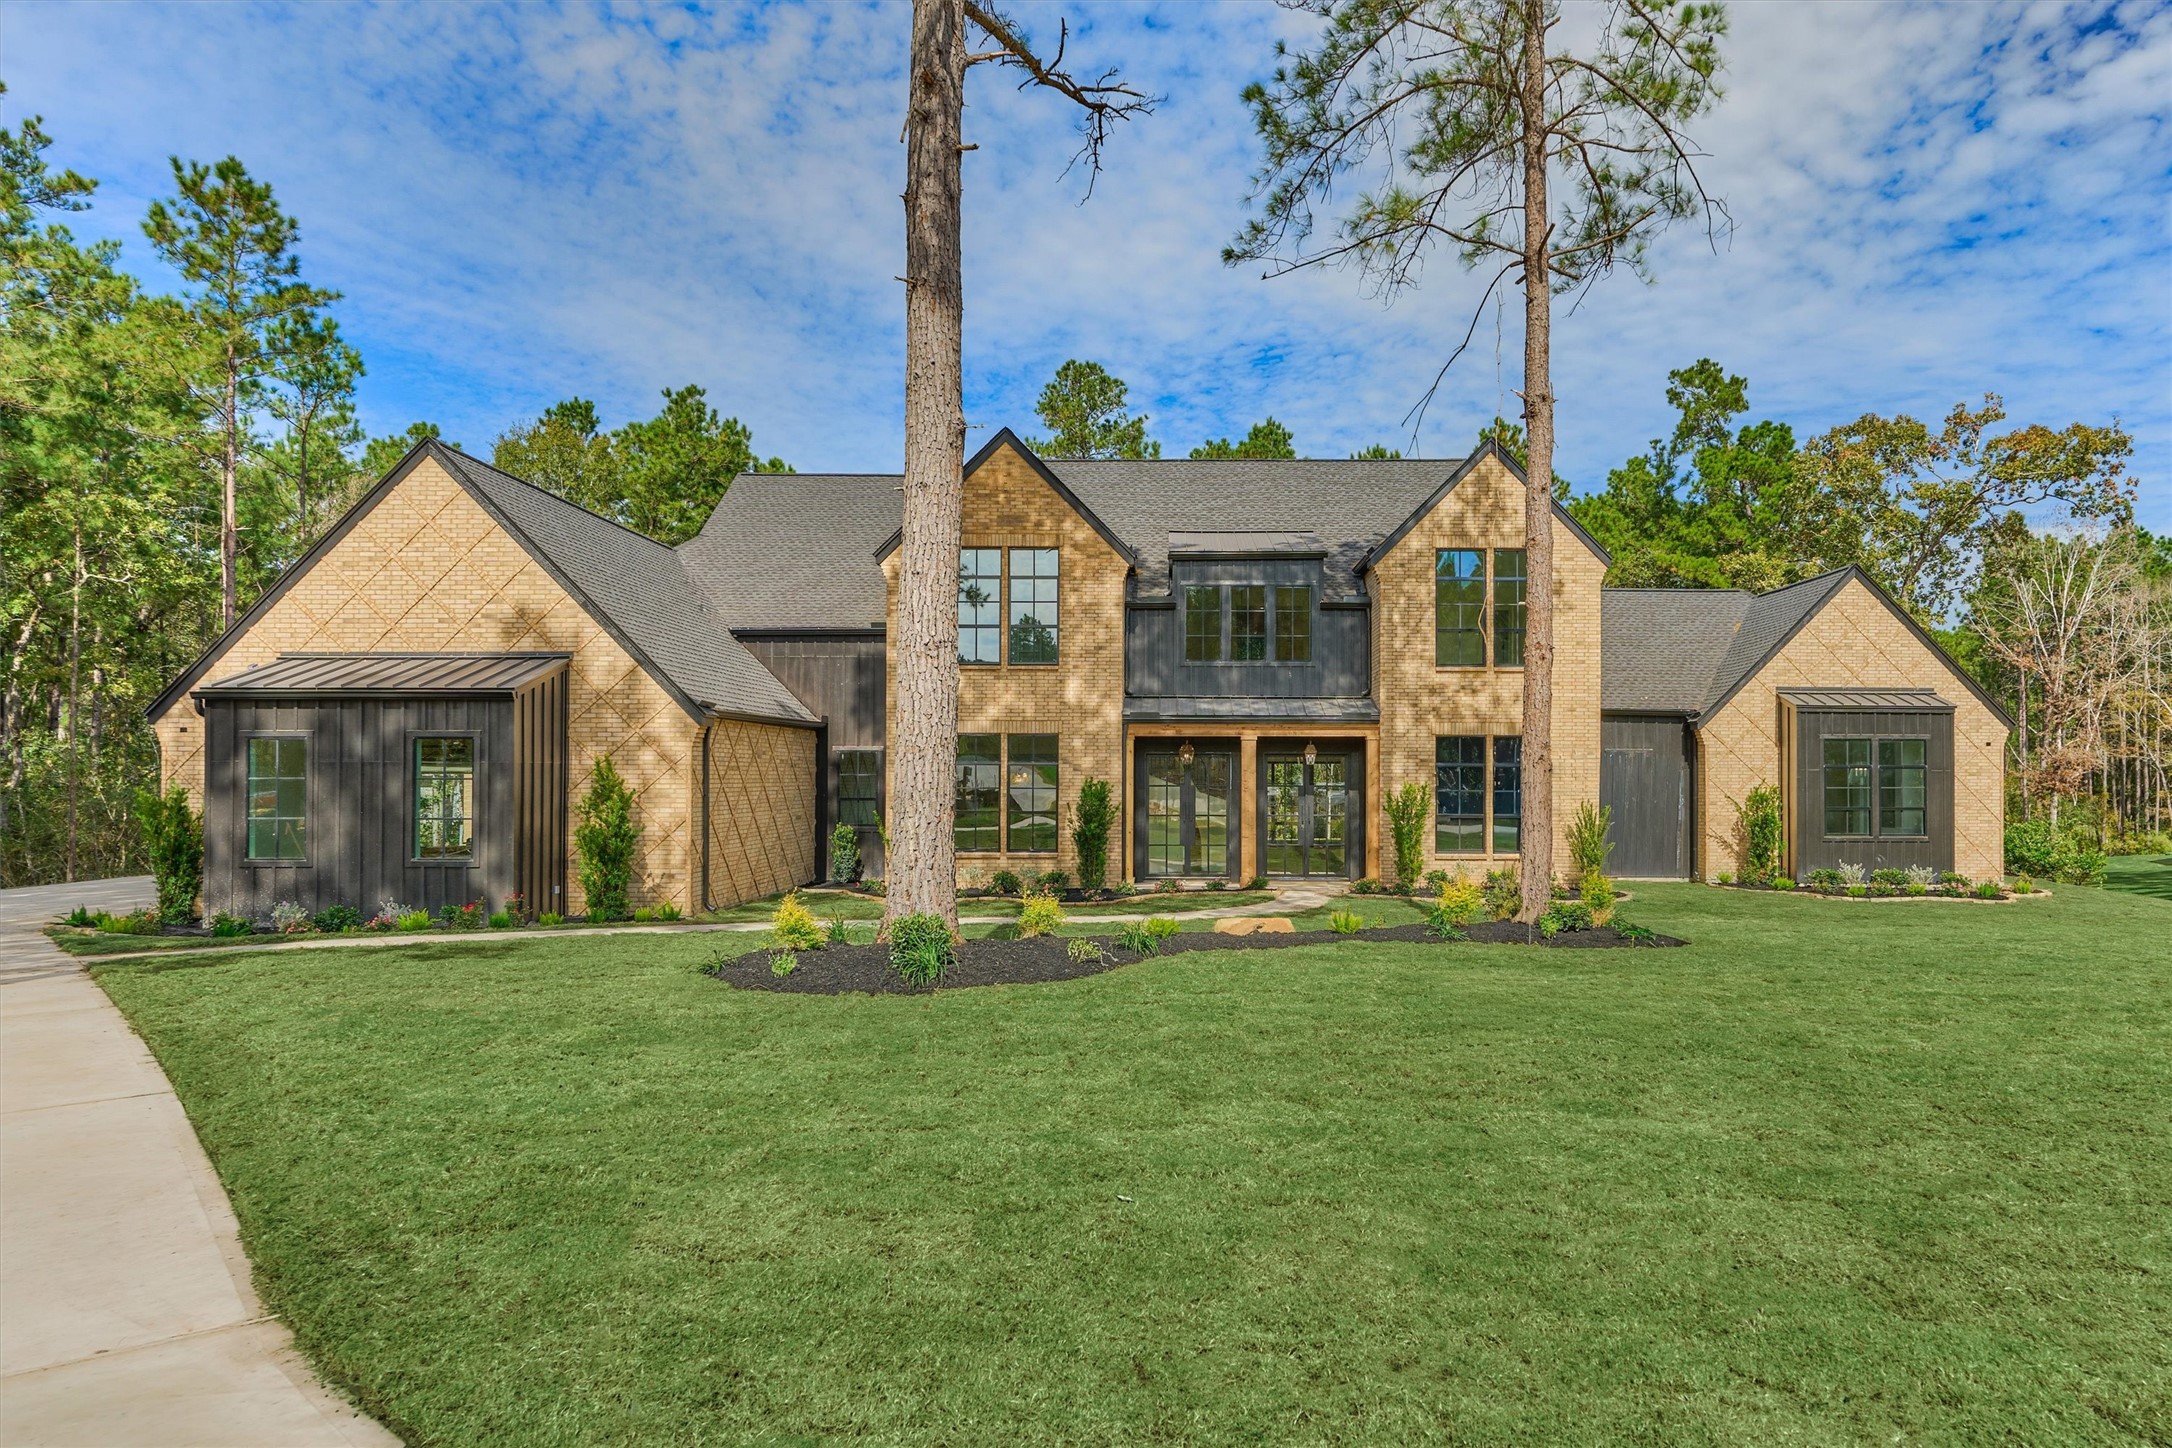
 1 / 19
4800 Hawk Canyon Court
Montgomery, TX 77316
$2,395,000
Experience exceptional luxury custom design by Elevare in this stunning residence. Offering 5-6 spacious bedrooms, 5 full bathrooms and 2 half bath, this extraordinary home seamlessly blends sophisticated elegance with modern functionality.
A dramatic floating staircase creates an unforgettable first impression, complemented by a striking wine cellar tucked beneath the stairs. The gourmet chef's kitchen is paired with a fully equipped scullery, providing additional prep space and seamless entertaining while keeping the main kitchen pristine.
The home features dedicated utility space on both the 1st and 2nd floors, a private study, an expansive game room pre wired for media surround sound, and a custom built in bar perfect for entertaining. Throughout the home you'll find custom designer lighting, chandeliers, and distinctive stone selections.
Step outside to your private outdoor living retreat, complete with a fully built in outdoor kitchen.
| Listing Id: | 33361674 |
|---|---|
| List Price: | $2,395,000 |
| Property Type: | Residential |
| Property Sub Type: | Detached |
| Status: | Active |
| Bedrooms Total: | 5 |
| Bathrooms Full: | 5 |
| Bathrooms Half: | 2 |
| Living Area: | 6,473 |
| Association Fee: | $1,000 |
| Lot Size Acres: | 1.52 |
| Architectural Style: | Traditional |
| Waterfront?: | No |
| City: | Montgomery |
| County Or Parish: | Montgomery |
| Subdivision: | High Meadow West |
| Postal Code: | 77316 |
| Year Built: | 2026 |
| Appliances: | Dishwasher, Disposal, Gas Oven, Gas Range, Ice Maker, Microwave, Energy Star Qualified Appliances, Instant Hot Water, and Tankless Water Heater |
| Association Amenities: | Clubhouse, ControlledAccess, DogPark, FitnessCenter, PicnicArea, Playground, Pickleball, Park, Pool, TennisCourts, Trails |
| Association Fee: | $1,000 |
| Association Fee Frequency: | Annually |
| Room Type: | DiningRoom, EntryFoyer, FamilyRoom, GameRoom, GuestQuarters, LivingRoom, Office, WineRoom |
| Association Name: | High Meadow West POA |
| Association Phone: | 936-207-1440 |
| Association?: | Yes |
| Attached Garage?: | Yes |
| Basement Yn: | No |
| Bathrooms Total Integer: | 7 |
| Bedrooms Possible: | 6 |
| Builder Name: | Elevare Developments LLC |
| Building Area Total: | 6,473.0 |
| Community Features: | CommunityPool |
| Construction Materials: | Brick |
| Cooling: | Central Air and Electric |
| Cooling?: | Yes |
| Direction Faces: | Southeast |
| Directions: | Start on S Farm to Market 1486. Turn right onto highway Mdw W Dr. Turn right onto Chisos Bnd. Turn right onto Balmorhea Wy. Turn left onto Hawk Cyn. Ct. |
| Disclosures: | None |
| Elementary School: | AUDUBON ELEMENTARY |
| Elementary School District: | 36 - Magnolia |
| Exterior Features: | CoveredPatio, FullyFenced, Fence, IrrigationSprinklers, OutdoorKitchen, PavedDriveway, Porch, Patio, TennisCourts |
| Fencing: | BackYard |
| Fireplace Features: | GasLog |
| Fireplaces Total: | 1 |
| Fireplace?: | Yes |
| Flooring: | Tile, Wood |
| Foundation Details: | Slab |
| Garage Spaces: | 3.0 |
| Garage?: | Yes |
| Green Energy Efficient: | Appliances, Insulation, Lighting, Thermostat, WaterHeater, Windows |
| Green Indoor Air Quality: | Ventilation |
| Heating: | Central, Gas |
| Heating?: | Yes |
| High School: | MAGNOLIA WEST HIGH SCHOOL |
| High School District: | 36 - Magnolia |
| Interior Features: | WetBar, CrownMolding, DualSinks, DoubleVanity, EntranceFoyer, EnSuiteBathroom, FullBathOnMainLevel, HighCeilings, InstantHotWater, KitchenIsland, KitchenFamilyRoomCombo, MainLevelPrimary, Pantry, PotFiller, SelfClosingCabinetDoors, SplitBedrooms, SelfClosingDrawers, Sink, SoakingTub, SeparateShower, TwoBedroomsDown |
| Internet Automated Valuation Display?: | Yes |
| Internet Consumer Comment?: | Yes |
| Laundry Features: | ElectricDryerHookup, GasDryerHookup |
| Lease Considered?: | No |
| Levels: | Two |
| Listing Agreement: | ExclusiveRightToLease |
| Listing Terms: | Cash, Conventional |
| Living Area Source: | Builder |
| Lot Features: | Cleared, CulDeSac, PondOnLot |
| Lot Size Area: | 65,446.0 |
| Lot Size Source: | Survey |
| Lot Size Units: | SquareFeet |
| Middle Or Junior School: | MAGNOLIA PARKWAY JUNIOR HIGH |
| Middle Or Junior School District: | 36 - Magnolia |
| MLS Area Major: | 39 |
| MLS Area Minor: | Magnolia/1488 West |
| New Construction?: | Yes |
| Original List Price: | $2,395,000 |
| Other Structures: | Workshop |
| Parcel Number: | 556686 |
| Parking Features: | AdditionalParking, Attached, Garage, GarageDoorOpener |
| Parking Total: | 3 |
| Patio And Porch Features: | Covered, Deck, Patio, Porch |
| Pool Features: | Association |
| Pool Private?: | No |
| Postal City: | Montgomery |
| Property Condition: | UnderConstruction |
| Public Survey Section: | 1 |
| Road Surface Type: | Asphalt |
| Roof: | Composition |
| Rooms Total: | 6 |
| Security Features: | SecuritySystemOwned, ControlledAccess, SmokeDetectors |
| Sewer: | AerobicSeptic, SepticTank |
| Status: | Active |
| State Or Province: | TX |
| Stories: | 2 |
| Street Number Numeric: | 4,800 |
| Universal Property: | US-48339-N-556686-R-N |
| Water Source: | Public |
| Window Features: | Low Emissivity Windows |
| Year Built Source: | Builder |
| Listing Key: | 1194033148 |
| Current Price: | $2,395,000.00 |
| Country Subdivision: | 48339 |
| Record Signature: | -770,770,152 |
| Universal Parcel Id: | urn:reso:upi:2.0:US:48339:556686 |
Listing Courtesy of: Southern Luxury Realty
Listing Agent: Joseph R Romano
936-718-2623
Mortgage Calculator
The data on this website relating to real estate for sale comes in part from the IDX Program of the Houston Association of REALTORS®.
All information is believed accurate but not guaranteed. The properties displayed may not be all of the properties available through the IDX Program. Any use of this site other than by potential buyers or sellers is strictly prohibited.
© 2026 Houston Association of REALTORS®.
Houston Association of REALTORS® data last updated on October 29, 2026 03:51 AM - ET.
Property Last Updated: October 29, 2026 03:51 AM - ET
