4715 Southpoint Way
Fulshear, TX 77441
$627,001 - $717,000
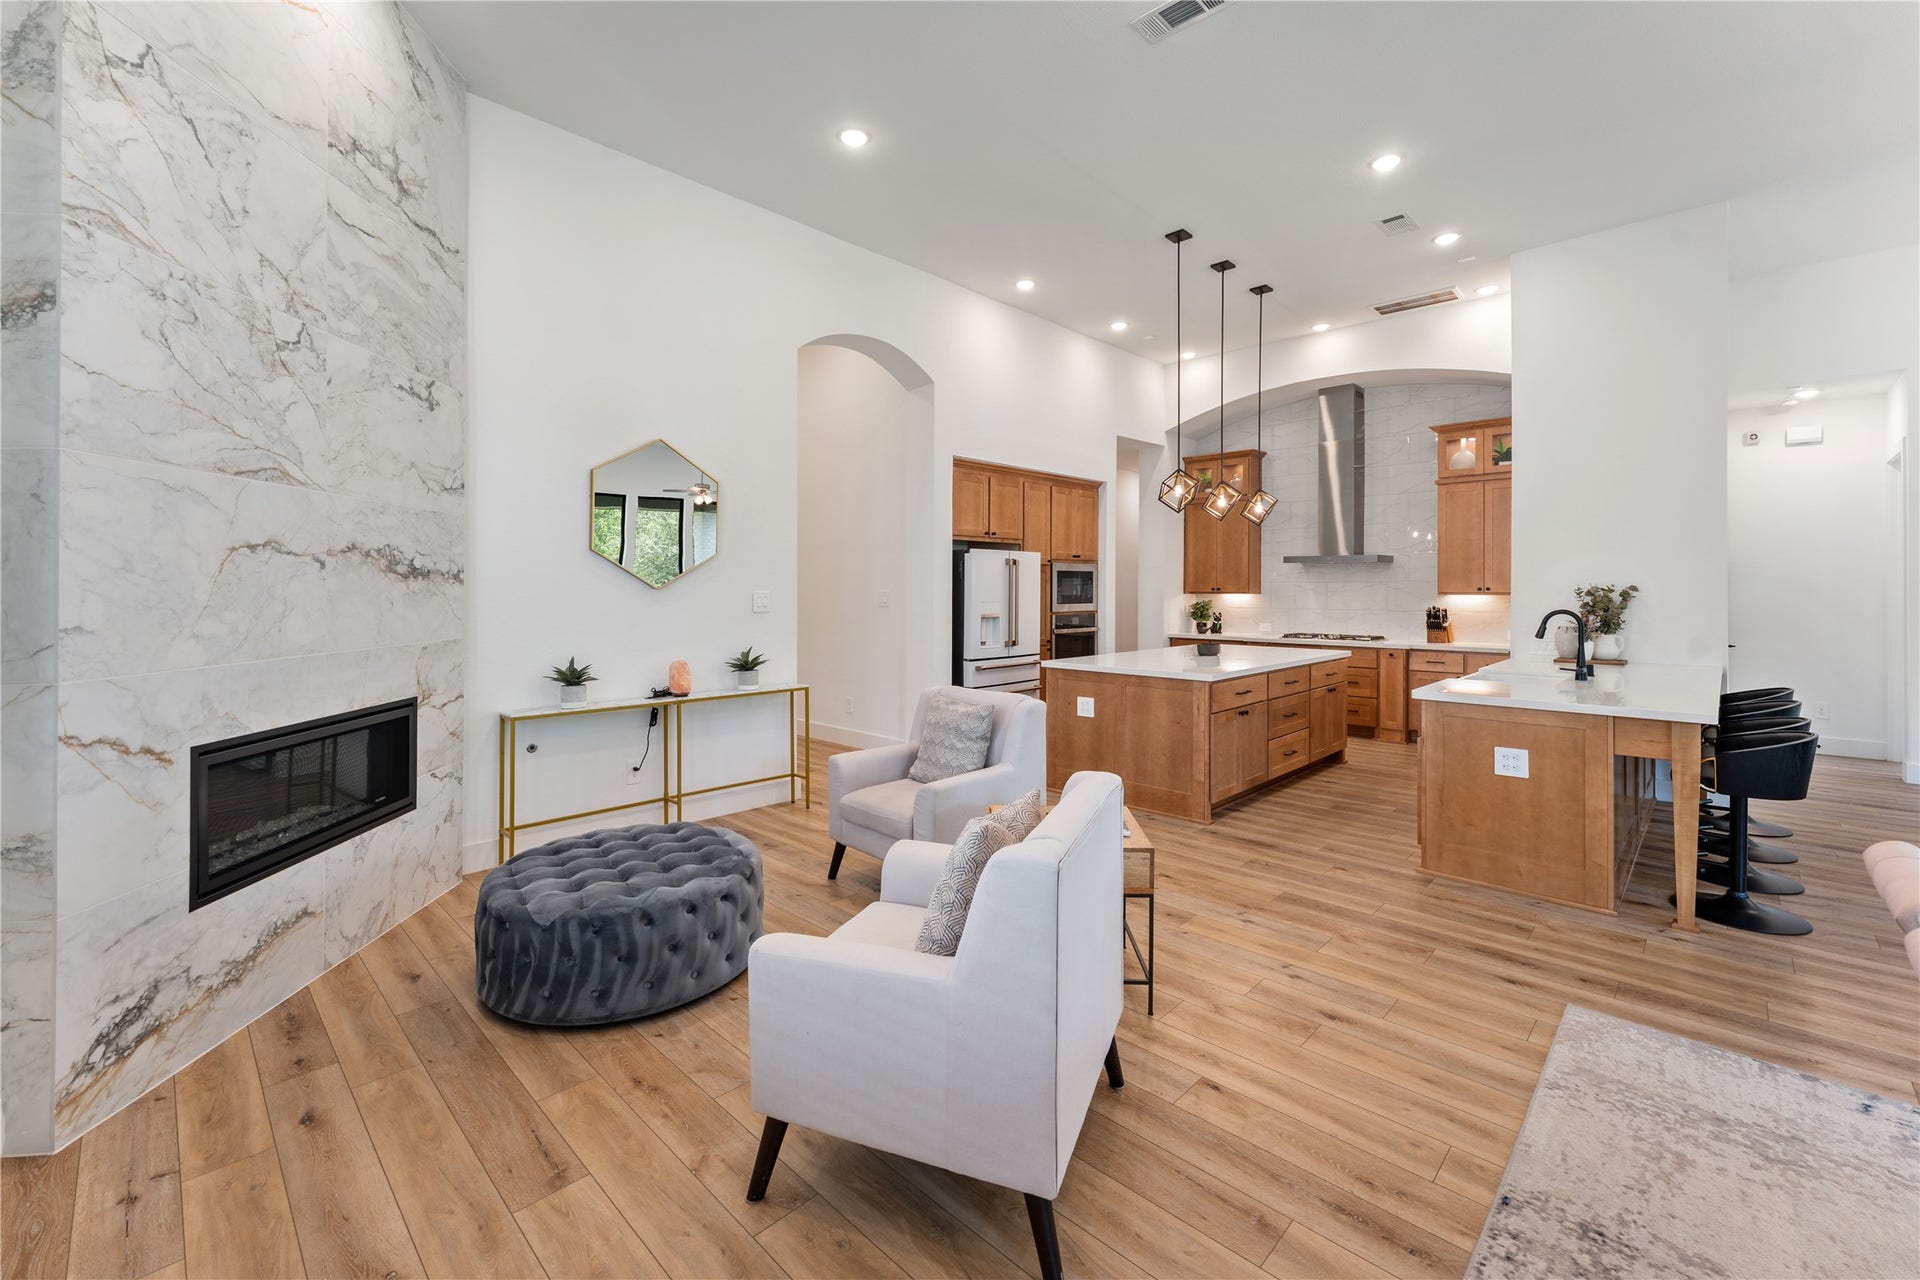
Stunning home in the sought-after community of Fulbrook on Fulshear Creek, offering serene wooded views & no rear neighbors for exceptional privacy & daily wildlife sightings. This 4-bedroom, 3-bath home w/ private office & entertainment room features a fantastic open floor plan. The chef’s kitchen showcases quartz countertops, a 35” farmhouse sink, stainless appliances w/ gas cooktop, & abundant counterspace. The extended primary suite includes a custom 10-ft closet with built-ins, while motorized Hunter Douglas top-down/bottom-up shades add smart home convenience. Extended covered patio, pre-plumbed for an outdoor kitchen. Major upgrades include a whole-home water treatment system w/ multi-stage filtration & catalytic carbon purification & a Generac 24kW generator. Additional features: 3-car garage, sprinkler system, full gutters, 8-ft garage door, garage-to-side-yard access, & security system with cameras & Ring doorbell. A rare blend of luxury, technology & nature.
| Listing Id: | 34880790 |
|---|---|
| List Price: | $674,900 |
| Close Price: | $630,000 |
| Close Date: | 2026-10-16 |
| Property Type: | Residential |
| Property Sub Type: | Detached |
| Status: | Closed |
| Bedrooms Total: | 4 |
| Bathrooms Full: | 3 |
| Living Area: | 3,040 |
| Association Fee: | $1,275 |
| Tax Annual Amount: | $15,758 |
| Lot Size Acres: | 0.185 |
| Architectural Style: | Traditional |
| Waterfront?: | No |
| City: | Fulshear |
| County Or Parish: | Fort Bend |
| Subdivision: | Fulbrook On Fulshear Creek |
| Postal Code: | 77441 |
| Year Built: | 2022 |
| Appliances: | Dishwasher, Gas Cooktop, Disposal, Microwave, Oven, Energy Star Qualified Appliances, Water Softener Owned, and Tankless Water Heater |
| Association Amenities: | FitnessCenter, Playground, Park, Pool |
| Association Fee: | $1,275 |
| Association Fee Frequency: | Annually |
| Room Type: | FamilyRoom, LivingRoom, MediaRoom, Office, UtilityRoom, HalfBath, SittingRoom |
| Association Name: | SBB Mgmt |
| Association Phone: | 281-857-6027 |
| Association?: | Yes |
| Attached Garage?: | Yes |
| Basement Yn: | No |
| Bathrooms Total Integer: | 3 |
| Building Area Total: | 3,040.0 |
| Community Features: | CommunityPool, Curbs, Gutters |
| Construction Materials: | Brick |
| Cooling: | Central Air and Electric |
| Cooling?: | Yes |
| Directions: | Take I-10 W and exit towards Waller Ave. Turn left on Waller Ave and continue left onto Main St which turns into Fulshear Trce, turn left on Parkside Passage Dr, right on Southpoint Way. Your home will be on your right. |
| Disclosures: | MunicipalUtilityDistrictDisclosure, Other |
| Electric: | Generator |
| Elementary School: | HUGGINS ELEMENTARY SCHOOL |
| Elementary School District: | 33 - Lamar Consolidated |
| Exterior Features: | CoveredPatio, Fence, IrrigationSprinklers, PavedDriveway, Patio, PrivateYard |
| Fencing: | BackYard |
| Fireplace Features: | Gas |
| Fireplaces Total: | 1 |
| Fireplace?: | Yes |
| Flooring: | Plank, Tile, Vinyl |
| Foundation Details: | Slab |
| Garage Spaces: | 3.0 |
| Garage?: | Yes |
| Green Energy Efficient: | RadiantAtticBarrier, Appliances, Hvac, Lighting, Thermostat, WaterHeater |
| Heating: | Central, Gas |
| Heating?: | Yes |
| High School: | FULSHEAR HIGH SCHOOL |
| High School District: | 33 - Lamar Consolidated |
| Interior Features: | AllBedroomsDown, BreakfastBar, DoubleVanity, EnSuiteBathroom, HighCeilings, KitchenIsland, KitchenFamilyRoomCombo, BathInPrimaryBedroom, MainLevelPrimary, PotsAndPanDrawers, Pantry, QuartzCounters, SittingAreaInPrimary, SplitBedrooms, SoakingTub, SeparateShower, TubShower, Vanity, WalkInClosets, WiredForSound, WindowTreatments |
| Internet Automated Valuation Display?: | Yes |
| Internet Consumer Comment?: | Yes |
| Laundry Features: | WasherHookup, ElectricDryerHookup |
| Levels: | One |
| Listing Agreement: | ExclusiveRightToLease |
| Listing Terms: | Cash, Conventional, FHA, VaLoan |
| Living Area Source: | Appraiser |
| Lot Features: | Greenbelt, Subdivision |
| Lot Size Area: | 8,060.0 |
| Lot Size Dimensions: | 130x62 |
| Lot Size Source: | Appraiser |
| Lot Size Units: | SquareFeet |
| Middle Or Junior School: | LEAMAN JUNIOR HIGH SCHOOL |
| Middle Or Junior School District: | 33 - Lamar Consolidated |
| MLS Area Major: | 30 |
| MLS Area Minor: | Fulshear/South Brookshire/Simonton |
| Original List Price: | $674,900 |
| Ownership: | Full Ownership |
| Parcel Number: | 3381-06-002-0090-901 |
| Parking Features: | Attached, Garage, GarageDoorOpener, Tandem |
| Parking Total: | 3 |
| Patio And Porch Features: | Covered, Deck, Patio |
| Pending Timestamp: | 2026-09-22 |
| Pool Features: | Association |
| Postal City: | Fulshear |
| Postal Code Plus4: | 2353 |
| Public Survey Section: | 6 |
| Road Surface Type: | Concrete |
| Roof: | Composition |
| Rooms Total: | 13 |
| Security Features: | Prewired, SecuritySystemOwned, SmokeDetectors |
| Sewer: | PublicSewer |
| Status: | Closed |
| State Or Province: | TX |
| Stories: | 1 |
| Street Number Numeric: | 4,715 |
| Tax Year: | 2025 |
| Universal Property: | US-48157-N-3381060020090901-R-N |
| Water Source: | Public |
| Window Features: | Window Coverings |
| Year Built Source: | PublicRecords |
| Listing Key: | 1176129910 |
| Current Price: | $630,000.00 |
| Country Subdivision: | 48157 |
| Record Signature: | -2,006,828,082 |
| Universal Parcel Id: | urn:reso:upi:2.0:US:48157:3381-06-002-0090-901 |
Listing Courtesy of: SERHANT.
Listing Agent: Steven B Kinne
281-610-3625
Mortgage Calculator
The data on this website relating to real estate for sale comes in part from the IDX Program of the Houston Association of REALTORS®.
All information is believed accurate but not guaranteed. The properties displayed may not be all of the properties available through the IDX Program. Any use of this site other than by potential buyers or sellers is strictly prohibited.
© 2026 Houston Association of REALTORS®.
Houston Association of REALTORS® data last updated on October 19, 2026 04:31 AM - ET.
Property Last Updated: October 19, 2026 04:31 AM - ET
