4642 Green Cottage Lane
Missouri City, TX 77459
$2,800
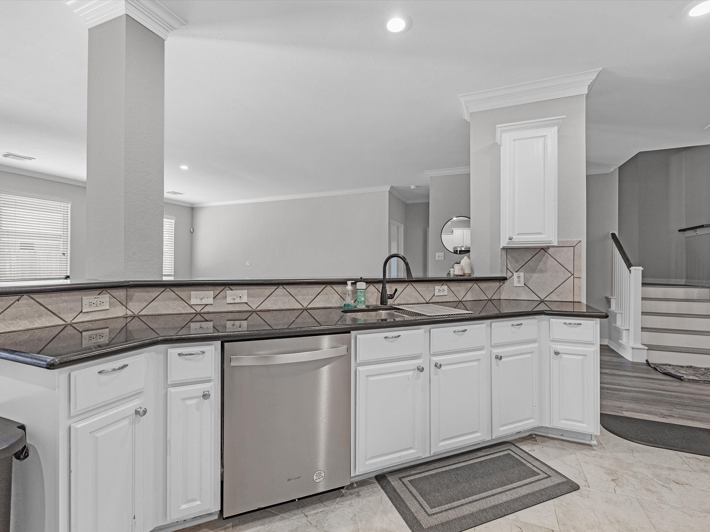
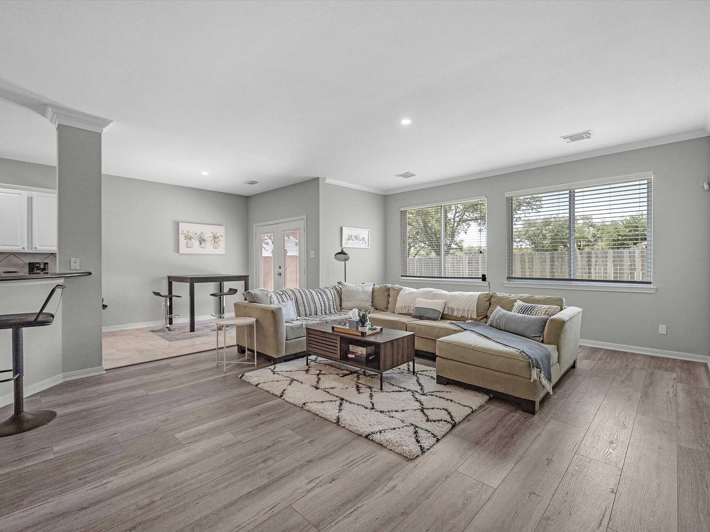
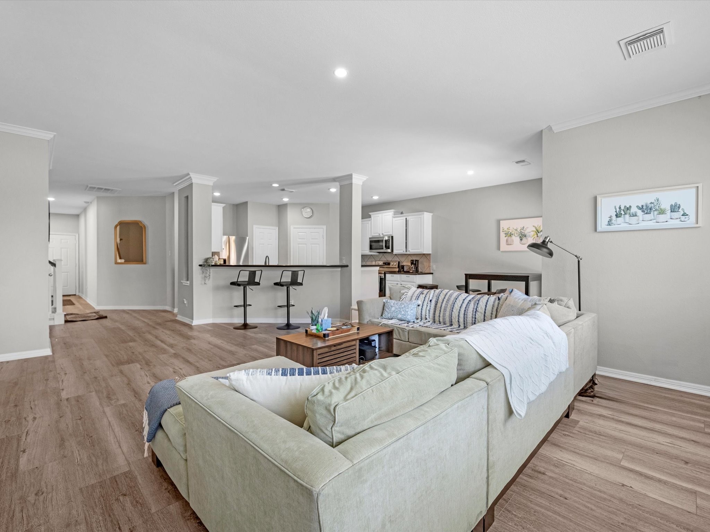
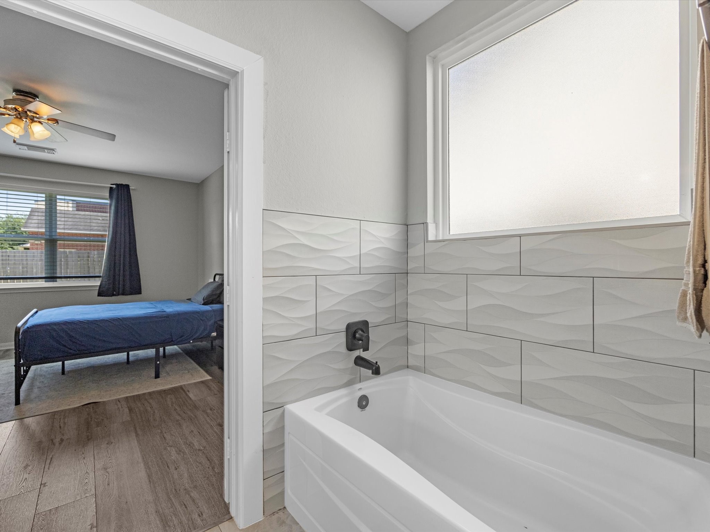
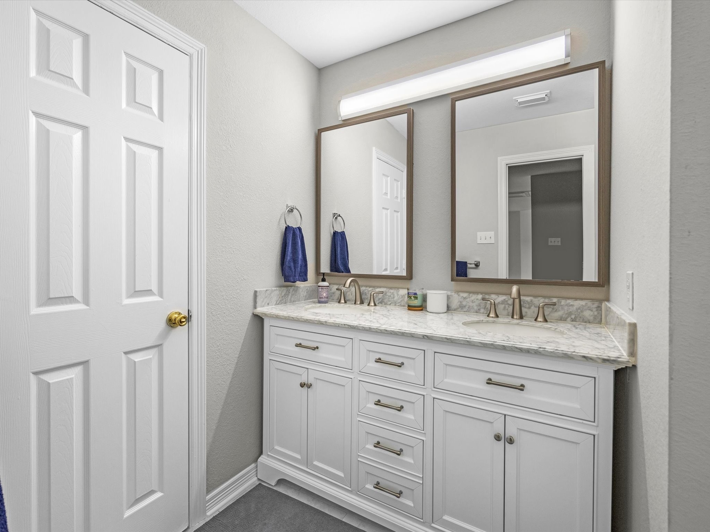
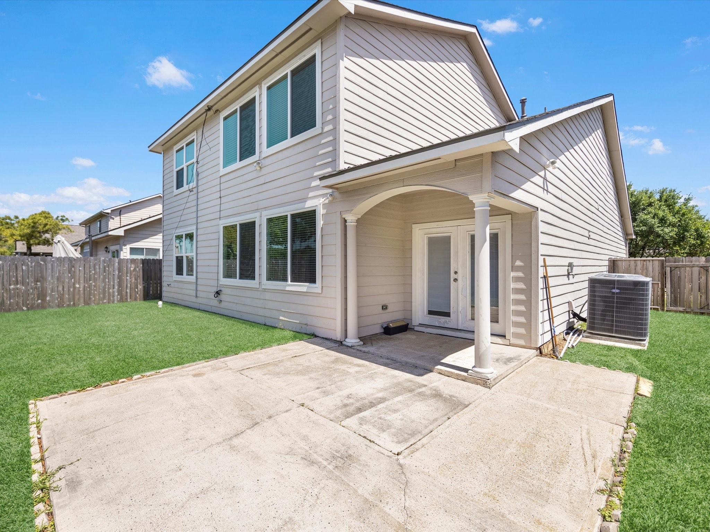
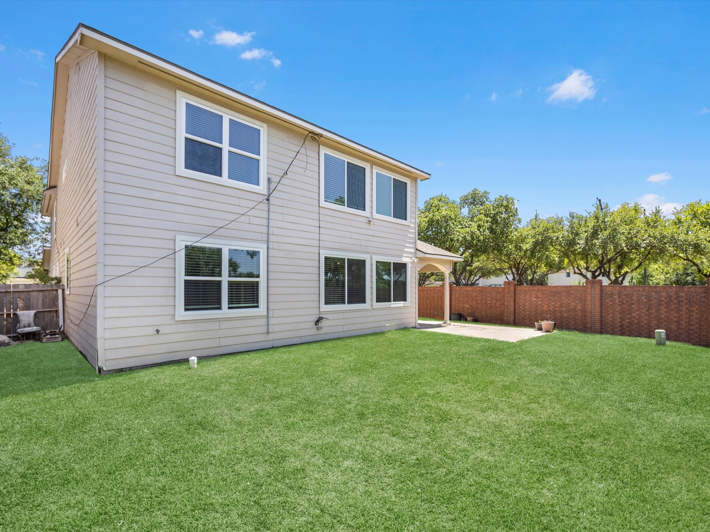
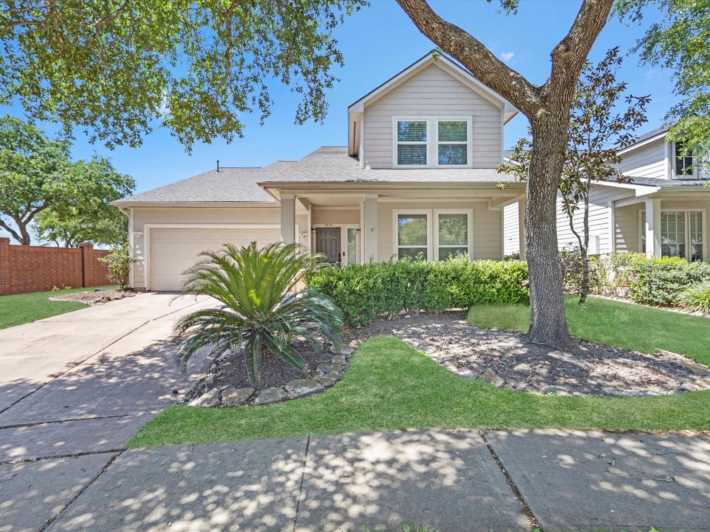
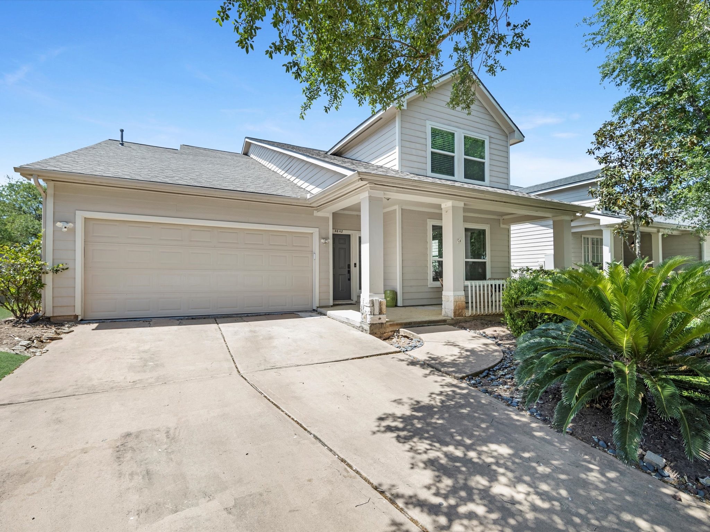
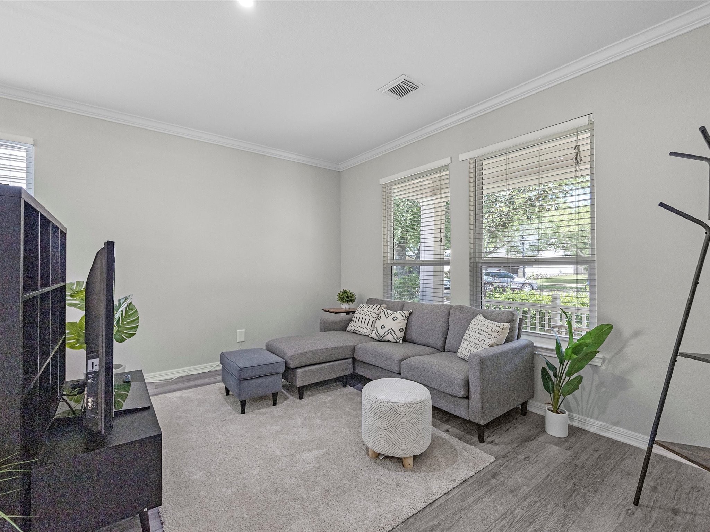
Tucked away at the end of a quiet cul-de-sac, this home offers an added sense of privacy with no direct side neighbor along the street-facing brick wall. Inside, discover a spacious and versatile floor plan designed for both everyday living and entertaining.
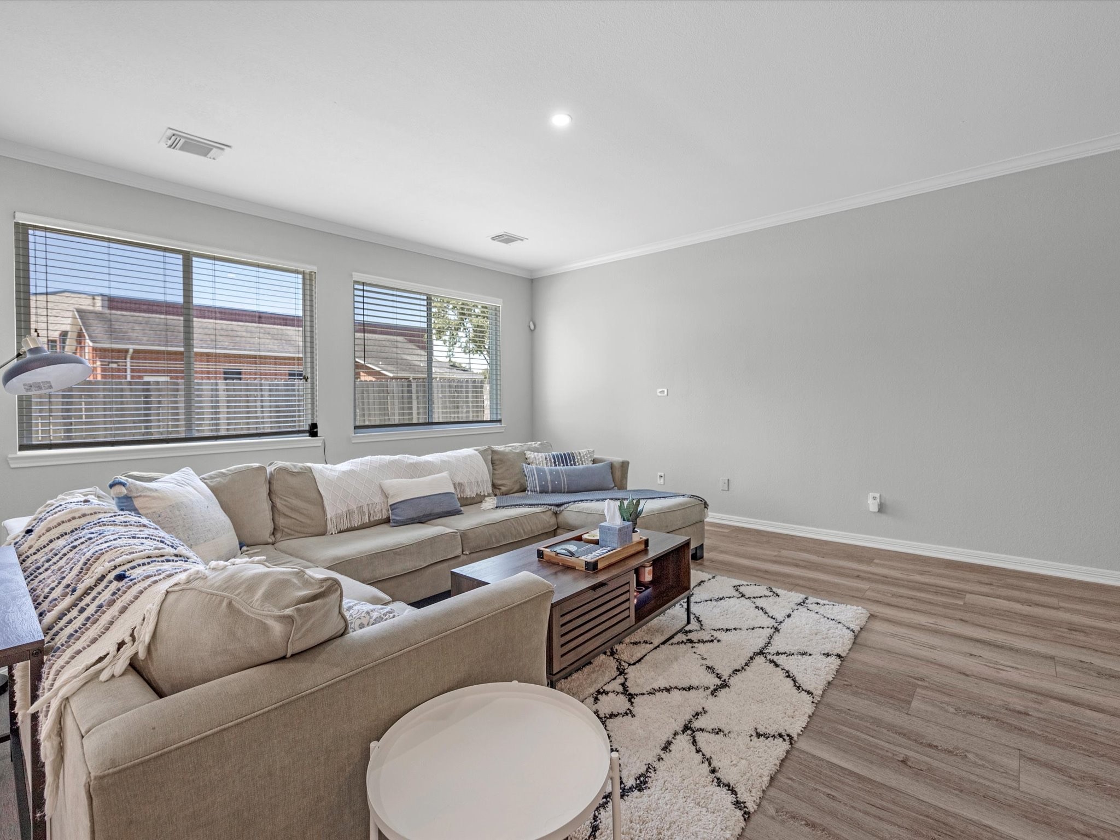
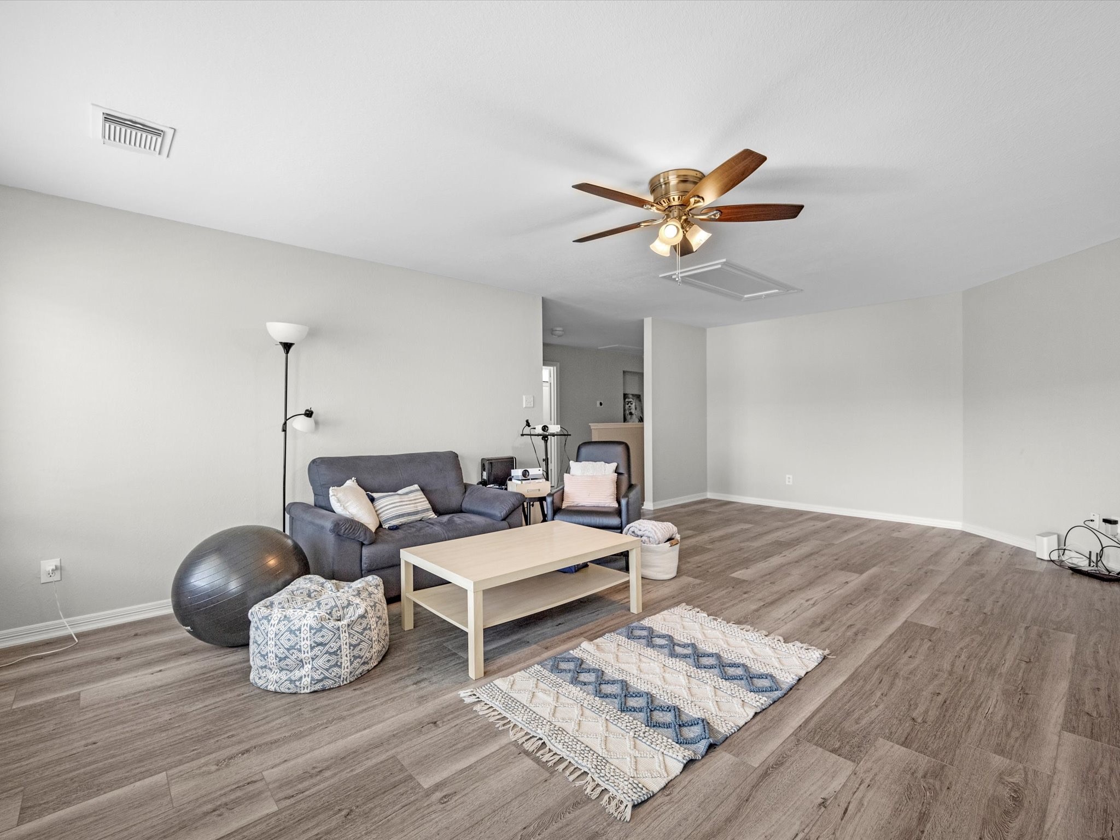
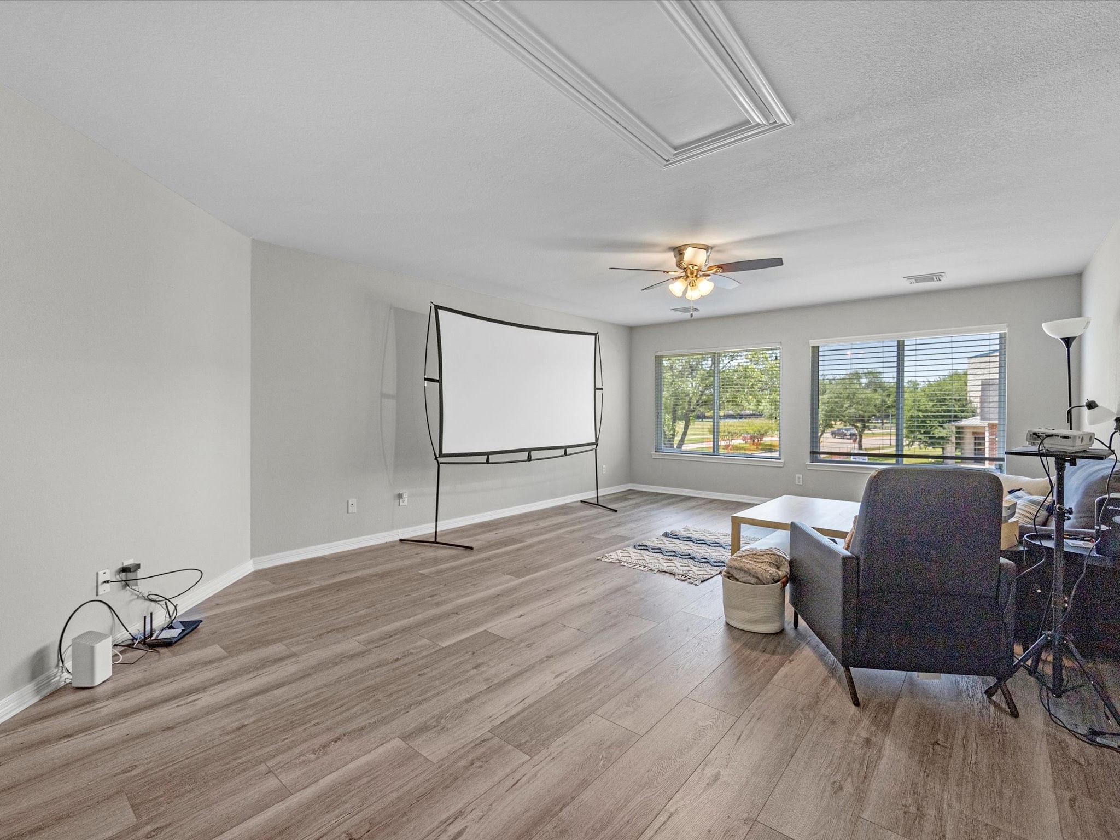
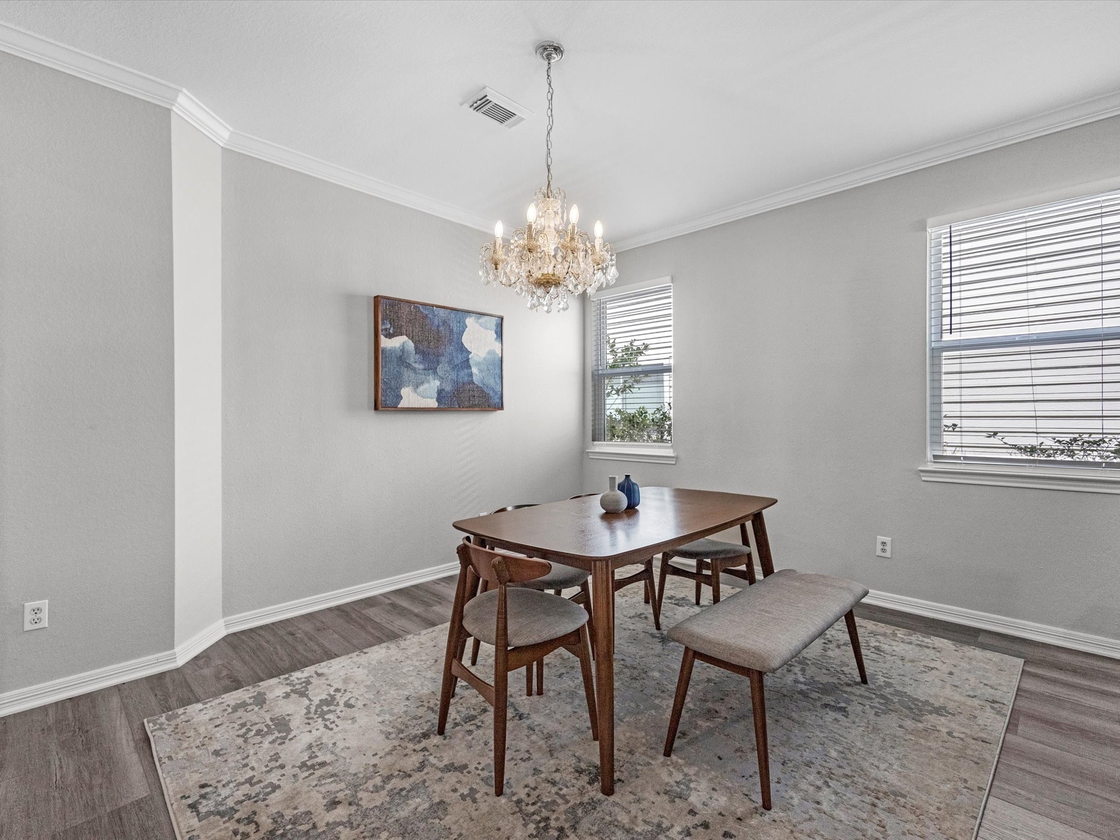
The first floor features multiple distinct living spaces, including a formal living room, dining room, and separate den, providing plenty of room to gather, relax, or work from home. Upstairs, a generously sized gameroom offers even more flexibility for a media room, playroom, home gym, or additional lounge space.
The Lexington Colony subdivision offers easy access to nearby grocery stores, shopping, restaurants, and everyday essentials, with H-E-B, ALDI, and popular local dining destinations just a short drive away.
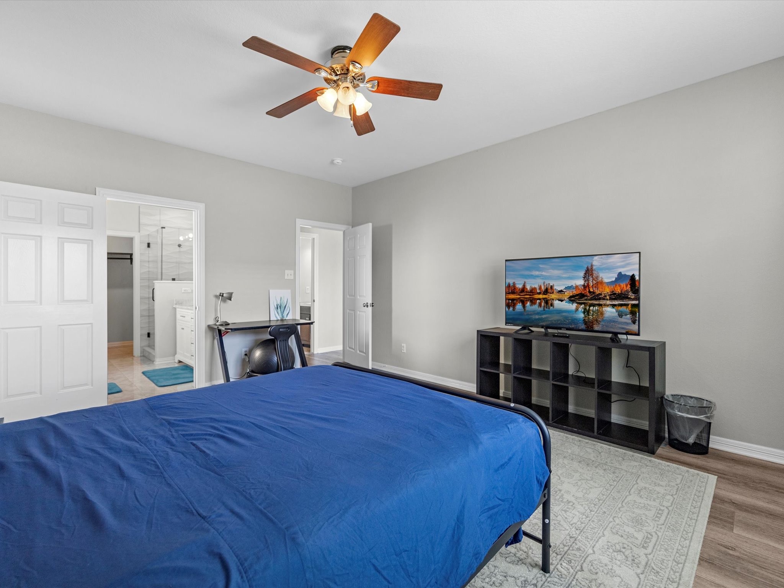
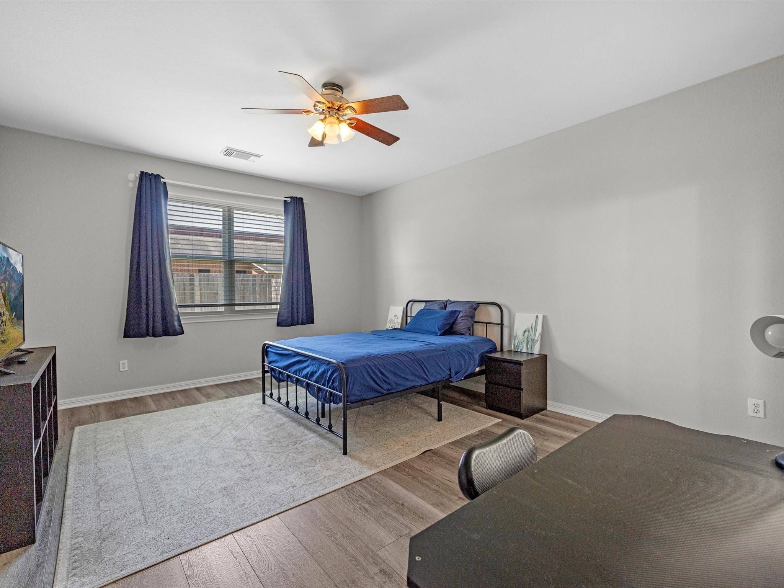
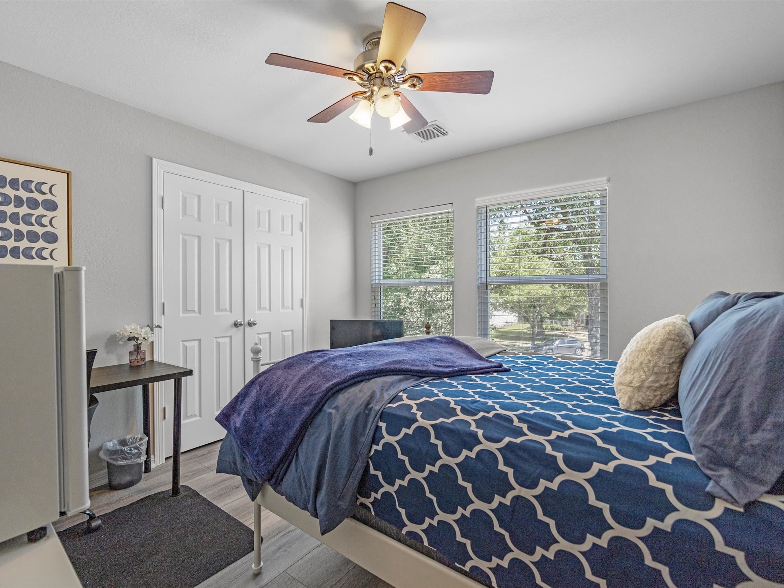
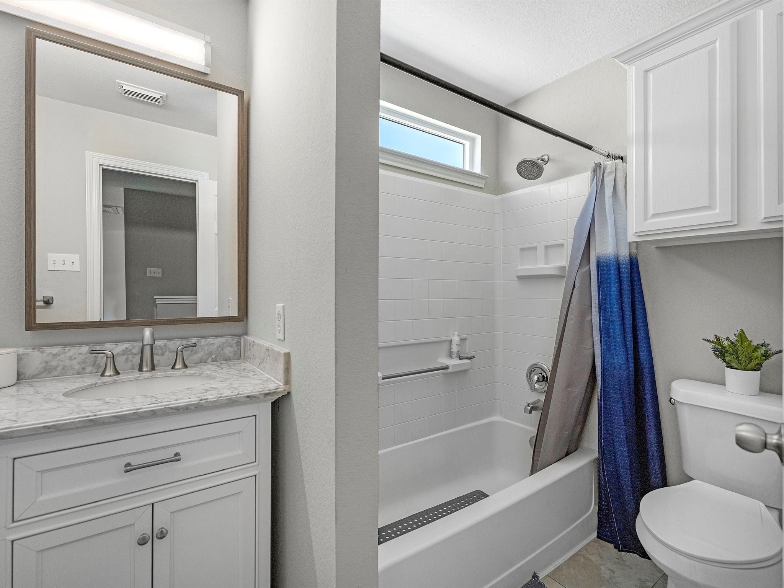
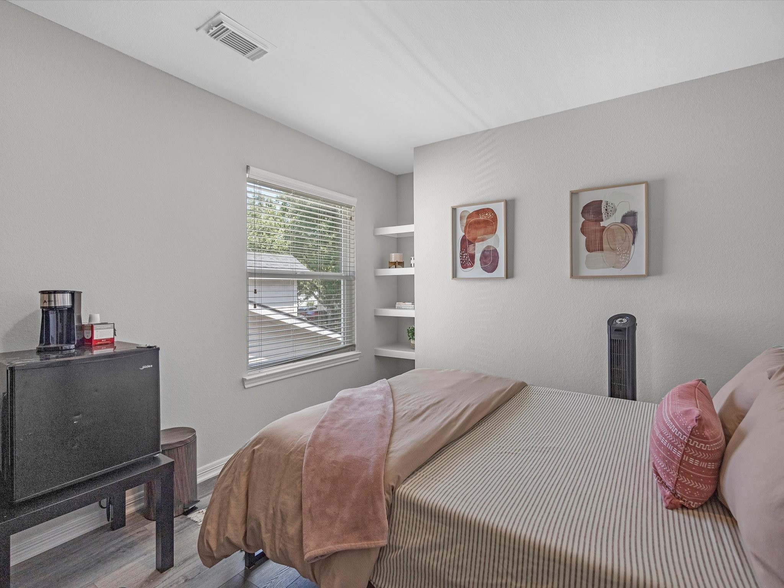
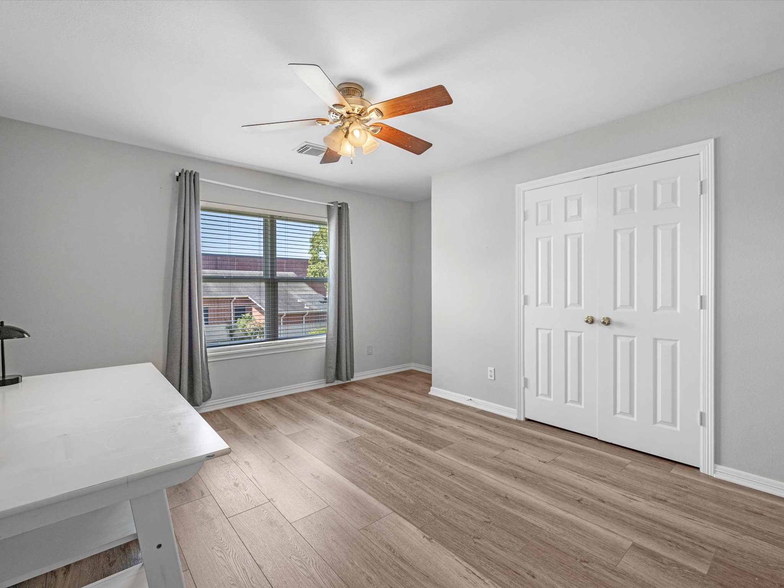
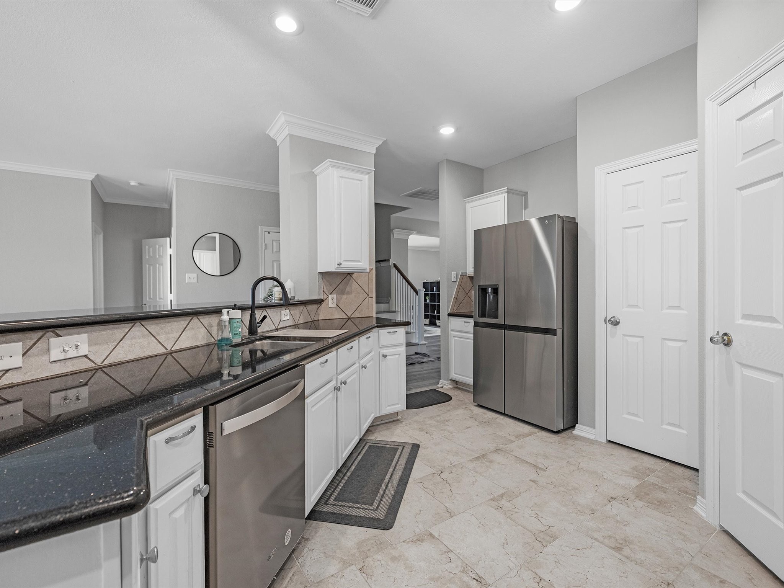
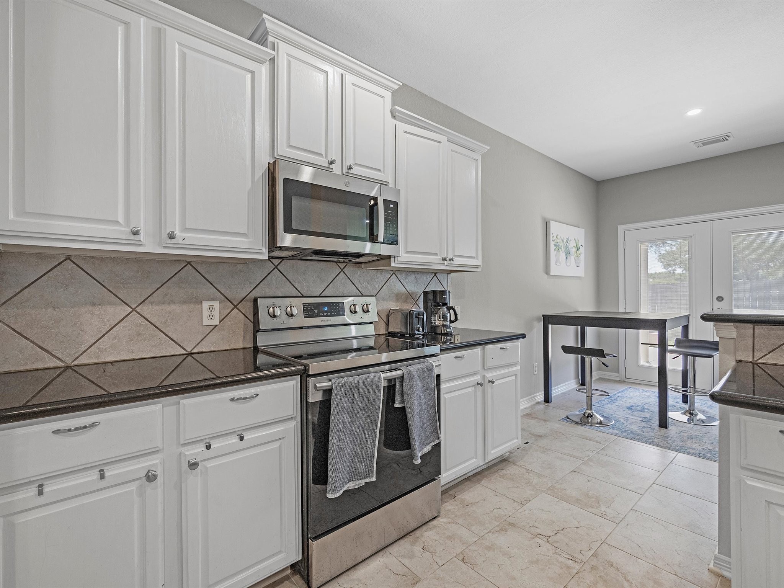
*No carpet / ALL appliances included* Whether you're looking for a fully furnished move-in-ready home, or prefer to bring your own furniture and make the space your own, both leasing options are available.
| Listing Id: | 85640461 |
|---|---|
| List Price: | $2,800 |
| Property Type: | Residential Lease |
| Property Sub Type: | Detached |
| Status: | Active |
| Bedrooms Total: | 4 |
| Bathrooms Full: | 2 |
| Bathrooms Half: | 1 |
| Living Area: | 2,895 |
| Lot Size Acres: | 0.1515 |
| Architectural Style: | Contemporary Modern and Detached |
| Waterfront?: | No |
| City: | Missouri City |
| County Or Parish: | Fort Bend |
| Subdivision: | Lexington Colony Sec 3A |
| Postal Code: | 77459 |
| Year Built: | 2001 |
| Appliances: | Gas Range and Dryer |
| Room Type: | BreakfastRoomNook, Den, DiningRoom, EntryFoyer, GameRoom, LivingRoom, UtilityRoom |
| Attached Garage?: | Yes |
| Availability Date: | 2026-11-13 |
| Basement Yn: | No |
| Bathrooms Total Integer: | 3 |
| Building Area Total: | 2,895.0 |
| Cooling: | Central Air and Electric |
| Cooling?: | Yes |
| Directions: | From Lexington, turn on to Lexington Green, Left on Village View, Right on Autumn Village, Left on Green Cottage Lane. |
| Disclosures: | None |
| Elementary School: | LEXINGTON CREEK ELEMENTARY SCHOOL |
| Elementary School District: | 19 - Fort Bend |
| Furnished: | Furnished |
| Garage Spaces: | 2.0 |
| Garage?: | Yes |
| Heating: | Central, Gas |
| Heating?: | Yes |
| High School: | DULLES HIGH SCHOOL |
| High School District: | 19 - Fort Bend |
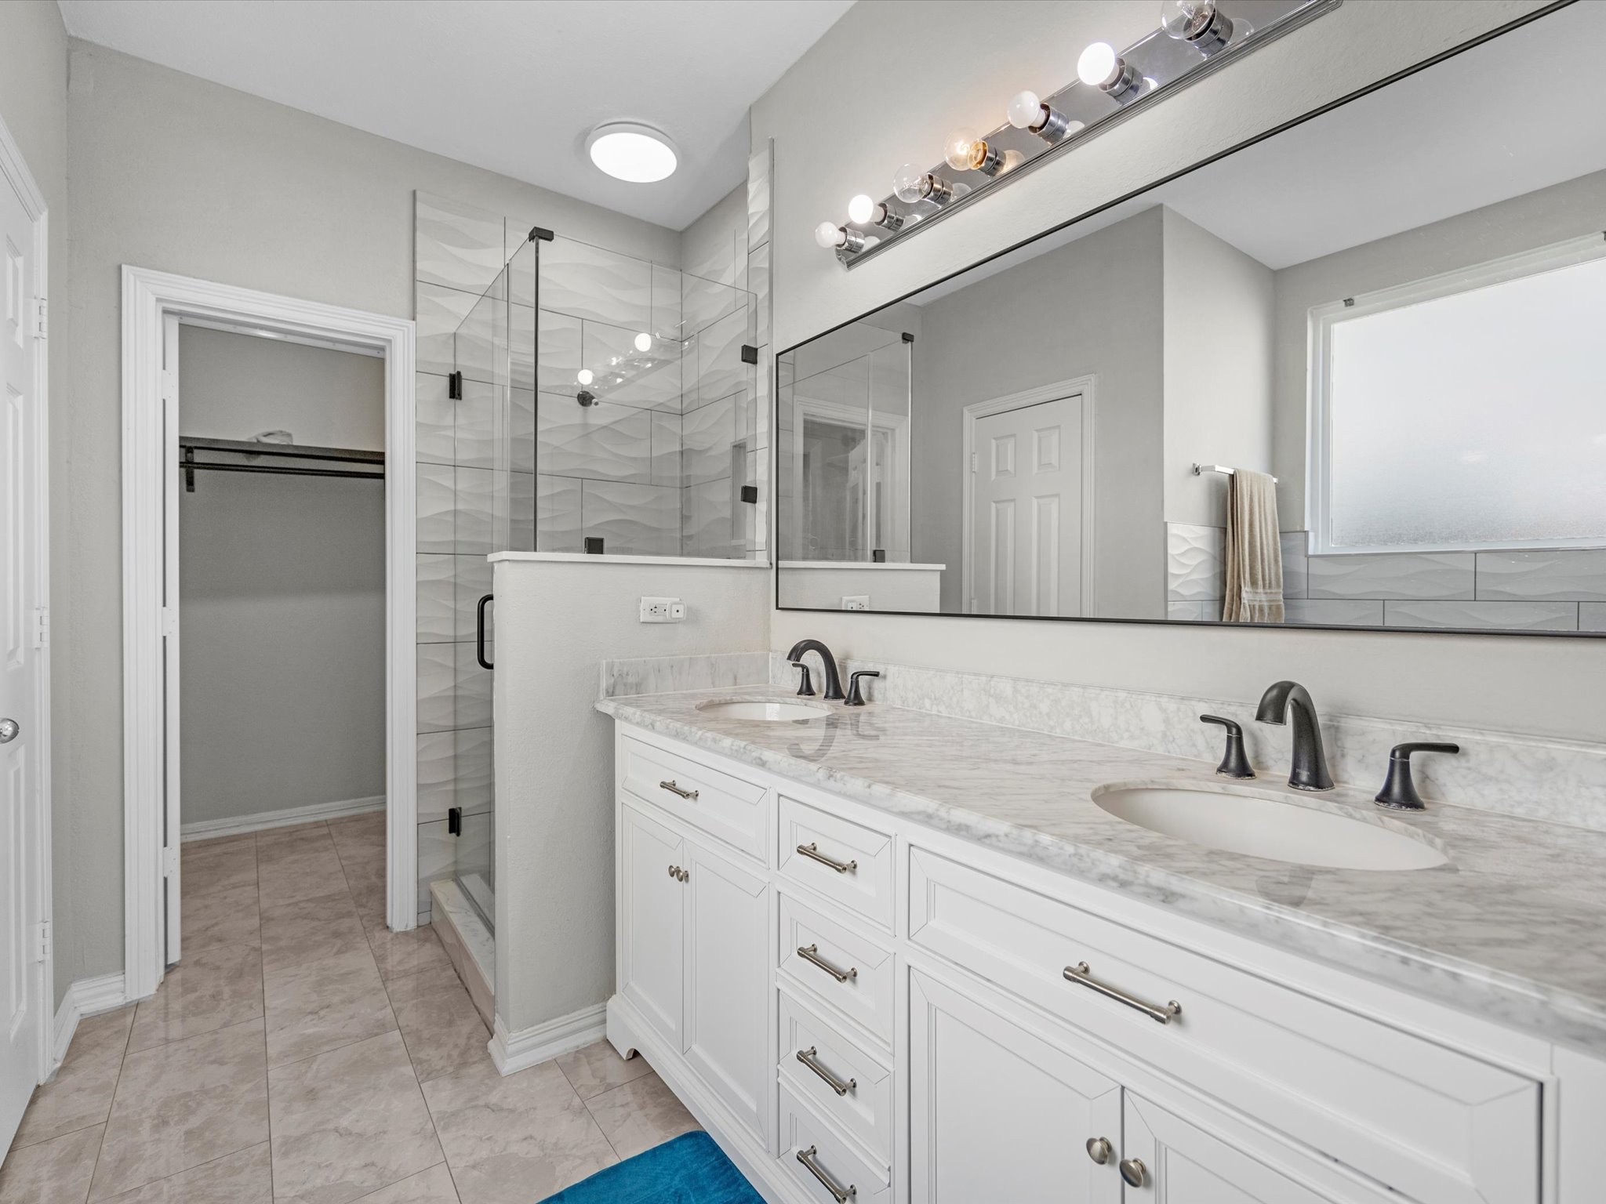
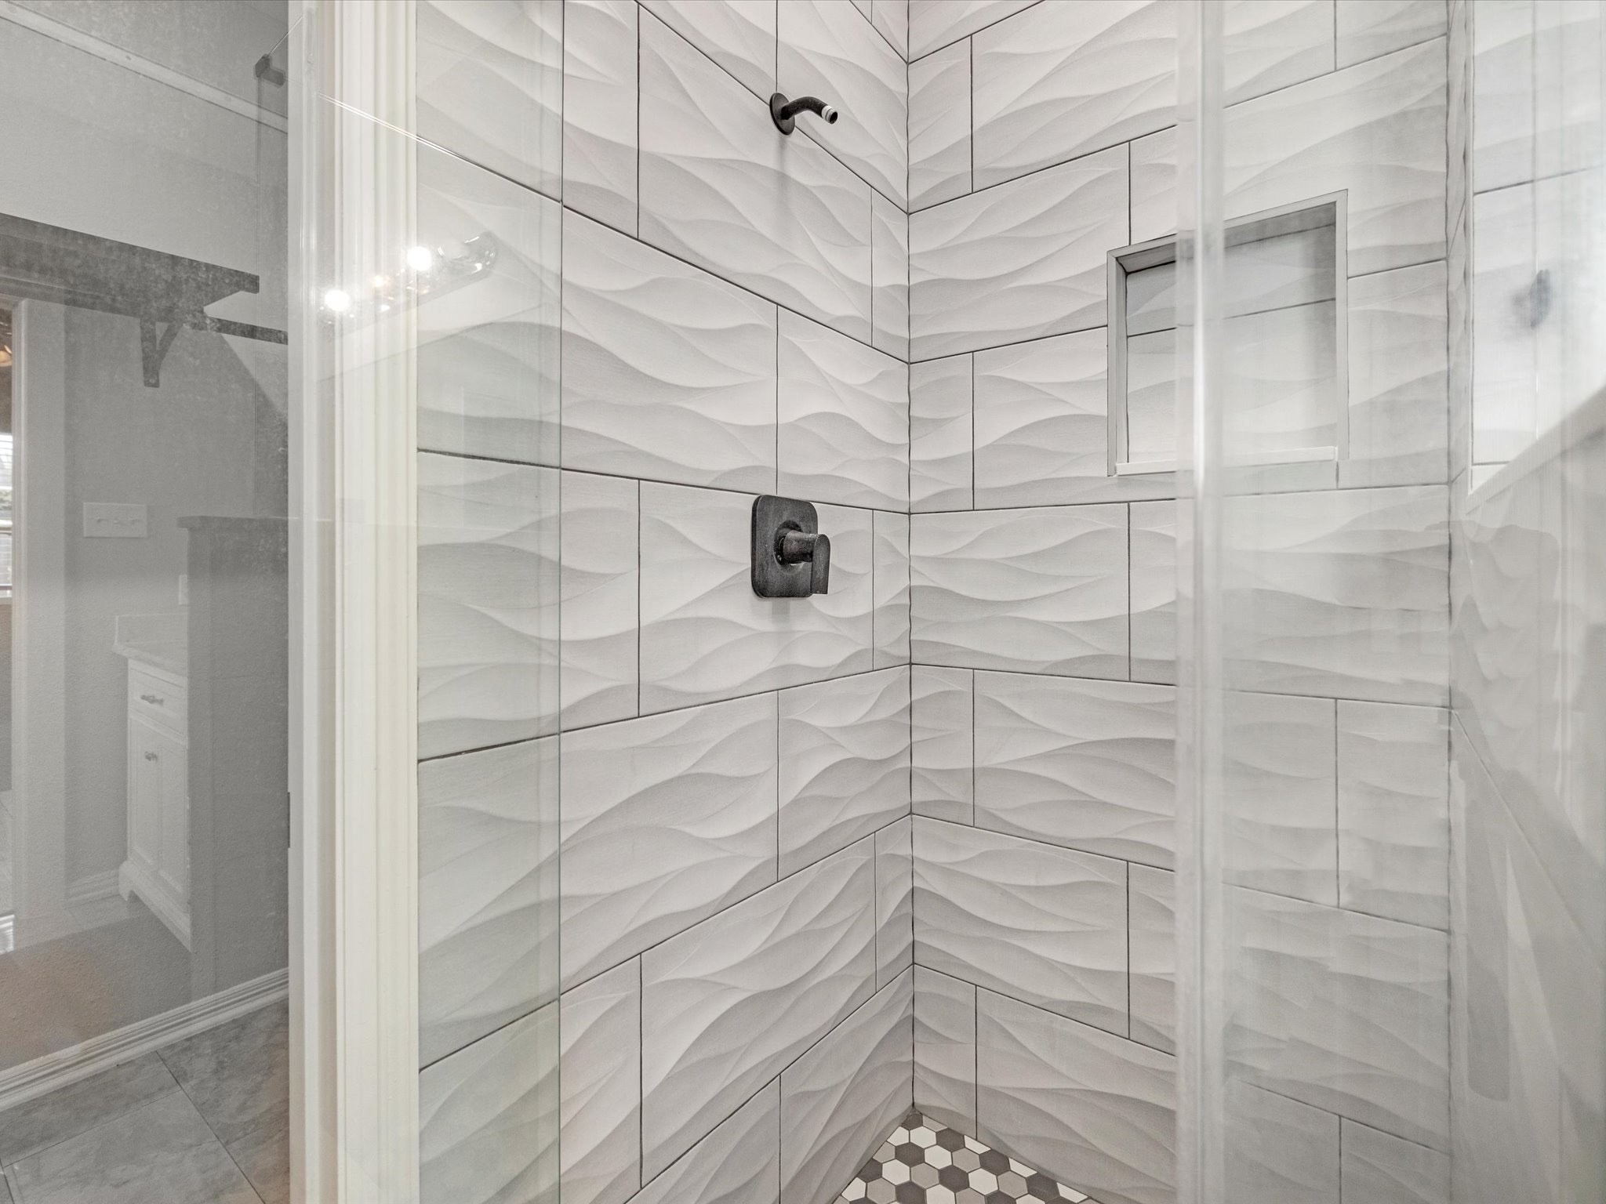
| Interior Features: | EnSuiteBathroom, MainLevelPrimary, ThreeBedroomsUp, WalkInClosets |
| Internet Automated Valuation Display?: | Yes |
| Internet Consumer Comment?: | Yes |
| Lease Term: | LongTerm |
| Levels: | Two |
| Listing Agreement: | ExclusiveRightToLease |
| Living Area Source: | Appraiser |
| Lot Features: | Cleared, CulDeSac |
| Lot Size Area: | 6,601.0 |
| Lot Size Source: | Appraiser |
| Lot Size Units: | SquareFeet |
| Middle Or Junior School: | DULLES MIDDLE SCHOOL |
| Middle Or Junior School District: | 19 - Fort Bend |
| MLS Area Major: | 29 |
| MLS Area Minor: | Missouri City Area |
| New Construction?: | No |
| Original List Price: | $2,800 |
| Parcel Number: | 4880-31-005-0250-907 |
| Parking Features: | AdditionalParking, Attached, Garage |
| Parking Total: | 2 |
| Pets Allowed: | No |
| Pool Private?: | No |
| Postal City: | Missouri City |
| Postal Code Plus4: | 2837 |
| Property Attached?: | No |
| Road Surface Type: | Concrete |
| Rooms Total: | 8 |
| Sewer: | PublicSewer |
| Status: | Active |
| State Or Province: | TX |
| Stories: | 2 |
| Stories Total: | 2 |
| Street Number Numeric: | 4,642 |
| Universal Property: | US-48157-N-4880310050250907-R-N |
| Water Source: | Public |
| Year Built Source: | PublicRecords |
| Listing Key: | 1195069748 |
| Property Sub Type Additional: | Detached, SingleFamilyResidence |
| Current Price: | $2,800.00 |
| Country Subdivision: | 48157 |
| Pets Comments: | PetDepositDescription:Pets are not allowed per the landlord. |
| Record Signature: | 2,016,454,523 |
| Universal Parcel Id: | urn:reso:upi:2.0:US:48157:4880-31-005-0250-907 |
Listing Courtesy of: Real Broker, LLC
Listing Agent: Amy Bui
832-771-3582
The data on this website relating to real estate for sale comes in part from the IDX Program of the Houston Association of REALTORS®.
All information is believed accurate but not guaranteed. The properties displayed may not be all of the properties available through the IDX Program. Any use of this site other than by potential buyers or sellers is strictly prohibited.
© 2026 Houston Association of REALTORS®.
Houston Association of REALTORS® data last updated on November 13, 2026 01:11 AM - ET.
Property Last Updated: November 13, 2026 01:11 AM - ET