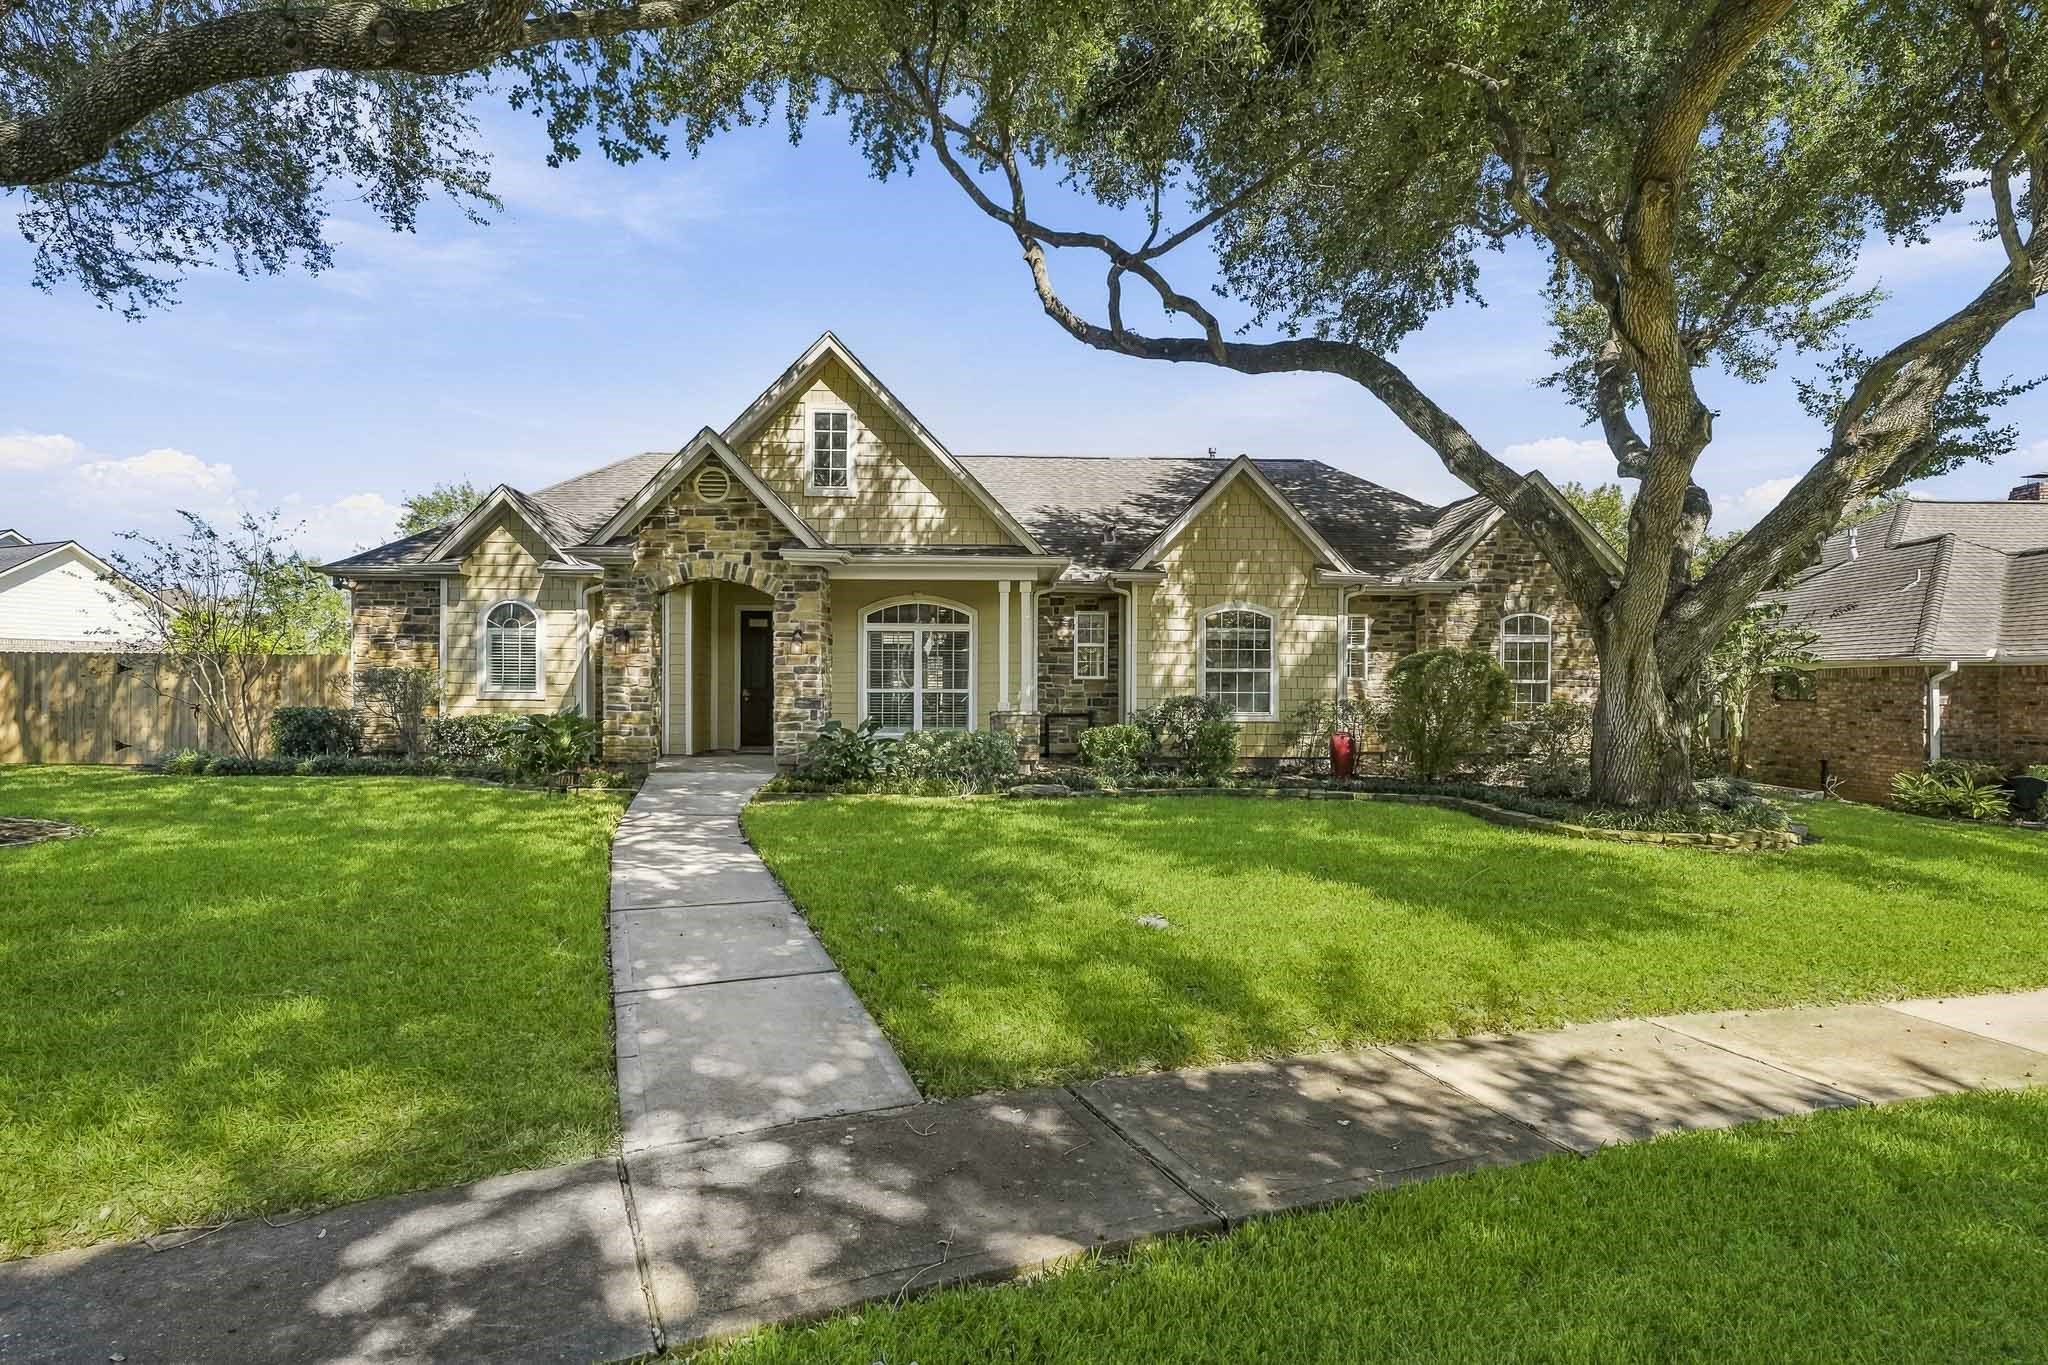
 1 / 39
4631 Lake Village Drive
Fulshear, TX 77441
$399,500
Beautifully maintained, 1.5-STORY home with charming curb appeal. Welcoming Foyer opens to spacious living areas featuring wood flooring, soaring ceilings, crown molding, cased columns & an abundance of natural light. Formal Dining Room with tray ceiling & arched window. Light & bright Family Room features custom built-ins, integrated speakers & access to the covered Back Patio. Spacious Kitchen boasts granite countertops, rich wood cabinetry, contrasting white Island, stainless appliances & Breakfast Bar. Breakfast Room with built-in Butler's Pantry & large walk-in Pantry. Serene Primary Suite with tray ceiling, dual vanities, soaking tub & HIS/HER CLOSETS. Two Secondary Bedrooms share Full Bath. Upstairs FLEX ROOM with custom built-ins & cedar closet! Covered Back Patio overlooks the PRIVATE Backyard. Detached 2-car Garage with private driveway. 24-HOUR MANNED GATES, COUNTRY CLUB, amenities, LOW TAXES, friendly, caring neighbors & low maintenance. Generac GENERATOR.
| Listing Id: | 30588065 |
|---|---|
| List Price: | $399,500 |
| Property Type: | Residential |
| Property Sub Type: | Detached |
| Status: | Active |
| Bedrooms Total: | 3 |
| Bathrooms Full: | 2 |
| Living Area: | 2,460 |
| Association Fee: | $1,450 |
| Tax Annual Amount: | $8,263 |
| Lot Size Acres: | 0.2503 |
| Architectural Style: | Traditional and Patio Home |
| Waterfront?: | No |
| City: | Fulshear |
| County Or Parish: | Fort Bend |
| Subdivision: | Weston Lakes |
| Postal Code: | 77441 |
| Year Built: | 2009 |
| Appliances: | Dishwasher, Disposal, and Microwave |
| Association Amenities: | BasketballCourt, Clubhouse, ControlledAccess, SportCourt, FitnessCenter, GolfCourse, MeetingBanquetPartyRoom, PartyRoom, PicnicArea, Playground, Pickleball, Park, Pool, Security, TennisCourts |
| Association Fee: | $1,450 |
| Association Fee Frequency: | Annually |
| Room Type: | BreakfastRoomNook, Den, DiningRoom, EntryFoyer, FamilyRoom, GameRoom, Kitchen, LivingRoom, SittingRoom |
| Association Name: | KRJ Management |
| Association Phone: | 713-600-4000 |
| Association?: | Yes |
| Attached Garage?: | Yes |
| Basement Yn: | No |
| Bathrooms Total Integer: | 2 |
| Building Area Total: | 2,460.0 |
| Community Features: | CommunityPool, Golf |
| Construction Materials: | Brick, CementSiding |
| Cooling: | Central Air and Electric |
| Cooling?: | Yes |
| Directions: | From Fulshear: West on FM 1093. Left at light into neighborhood. Thru guard & continue on Weston. Right at Waltham Xing. Left on Westerham. Right on W Harp Tree. Left on Lake Village. Go down to third set of parking spaces on the right. Home is second one in on the right. |
| Disclosures: | MunicipalUtilityDistrictDisclosure, Other |
| Elementary School: | MORGAN ELEMENTARY SCHOOL |
| Elementary School District: | 33 - Lamar Consolidated |
| Exterior Features: | CoveredPatio, Deck, FullyFenced, Fence, IrrigationSprinklers, Porch, Patio, PrivateYard, TennisCourts |
| Fencing: | BackYard, Partial |
| Fireplaces Total: | 1 |
| Fireplace?: | Yes |
| Flooring: | Carpet, Tile, Wood |
| Foundation Details: | Slab |
| Garage Spaces: | 2.0 |
| Garage?: | Yes |
| Green Energy Efficient: | Thermostat |
| Heating: | Central, Gas |
| Heating?: | Yes |
| High School: | FULSHEAR HIGH SCHOOL |
| High School District: | 33 - Lamar Consolidated |
| Interior Features: | AllBedroomsDown, BreakfastBar, BedroomOnMainLevel, CrownMolding, DoubleVanity, EntranceFoyer, EnSuiteBathroom, FullBathOnMainLevel, GraniteCounters, HighCeilings, KitchenIsland, KitchenFamilyRoomCombo, MainLevelPrimary, PotsAndPanDrawers, Pantry, SittingAreaInPrimary, SplitBedrooms, SoakingTub, SeparateShower, TwoBedroomsDown, Vanity |
| Internet Automated Valuation Display?: | Yes |
| Internet Consumer Comment?: | Yes |
| Laundry Features: | WasherHookup |
| Levels: | One |
| Listing Agreement: | ExclusiveRightToLease |
| Listing Terms: | Cash, Conventional, FHA, VaLoan |
| Living Area Source: | Appraiser |
| Lot Features: | NearGolfCourse, Subdivision, BacksToGreenbeltPark, PondOnLot |
| Lot Size Area: | 10,904.0 |
| Lot Size Source: | Appraiser |
| Lot Size Units: | SquareFeet |
| Middle Or Junior School: | LEAMAN JUNIOR HIGH SCHOOL |
| Middle Or Junior School District: | 33 - Lamar Consolidated |
| MLS Area Major: | 30 |
| MLS Area Minor: | Fulshear/South Brookshire/Simonton |
| Original List Price: | $399,500 |
| Parcel Number: | 9411-02-001-0280-901 |
| Parking Features: | AdditionalParking, AlleyAccess, Attached, Driveway, Garage, GarageDoorOpener |
| Parking Total: | 2 |
| Patio And Porch Features: | Covered, Deck, Patio, Porch |
| Pool Features: | Association |
| Postal City: | Fulshear |
| Postal Code Plus4: | 4015 |
| Public Survey Section: | 2 |
| Roof: | Composition |
| Rooms Total: | 8 |
| Security Features: | GatedWithAttendant, ControlledAccess, SmokeDetectors |
| Sewer: | PublicSewer |
| Status: | Active |
| State Or Province: | TX |
| Stories: | 1 |
| Street Number Numeric: | 4,631 |
| Tax Year: | 2026 |
| Universal Property: | US-48157-N-9411020010280901-R-N |
| Water Source: | Public |
| Year Built Source: | PublicRecords |
| Listing Key: | 1193841045 |
| Property Sub Type Additional: | SingleFamilyResidence |
| Current Price: | $399,500.00 |
| Country Subdivision: | 48157 |
| Record Signature: | -1,041,243,336 |
| Universal Parcel Id: | urn:reso:upi:2.0:US:48157:9411-02-001-0280-901 |
Listing Courtesy of: Roller Realty
Listing Agent: Jordyn Roller
281-224-3878
Mortgage Calculator
The data on this website relating to real estate for sale comes in part from the IDX Program of the Houston Association of REALTORS®.
All information is believed accurate but not guaranteed. The properties displayed may not be all of the properties available through the IDX Program. Any use of this site other than by potential buyers or sellers is strictly prohibited.
© 2026 Houston Association of REALTORS®.
Houston Association of REALTORS® data last updated on October 24, 2026 05:36 AM - ET.
Property Last Updated: October 24, 2026 05:36 AM - ET
