4625 Chartres Street
Houston, TX 77004
$482,001 - $552,000
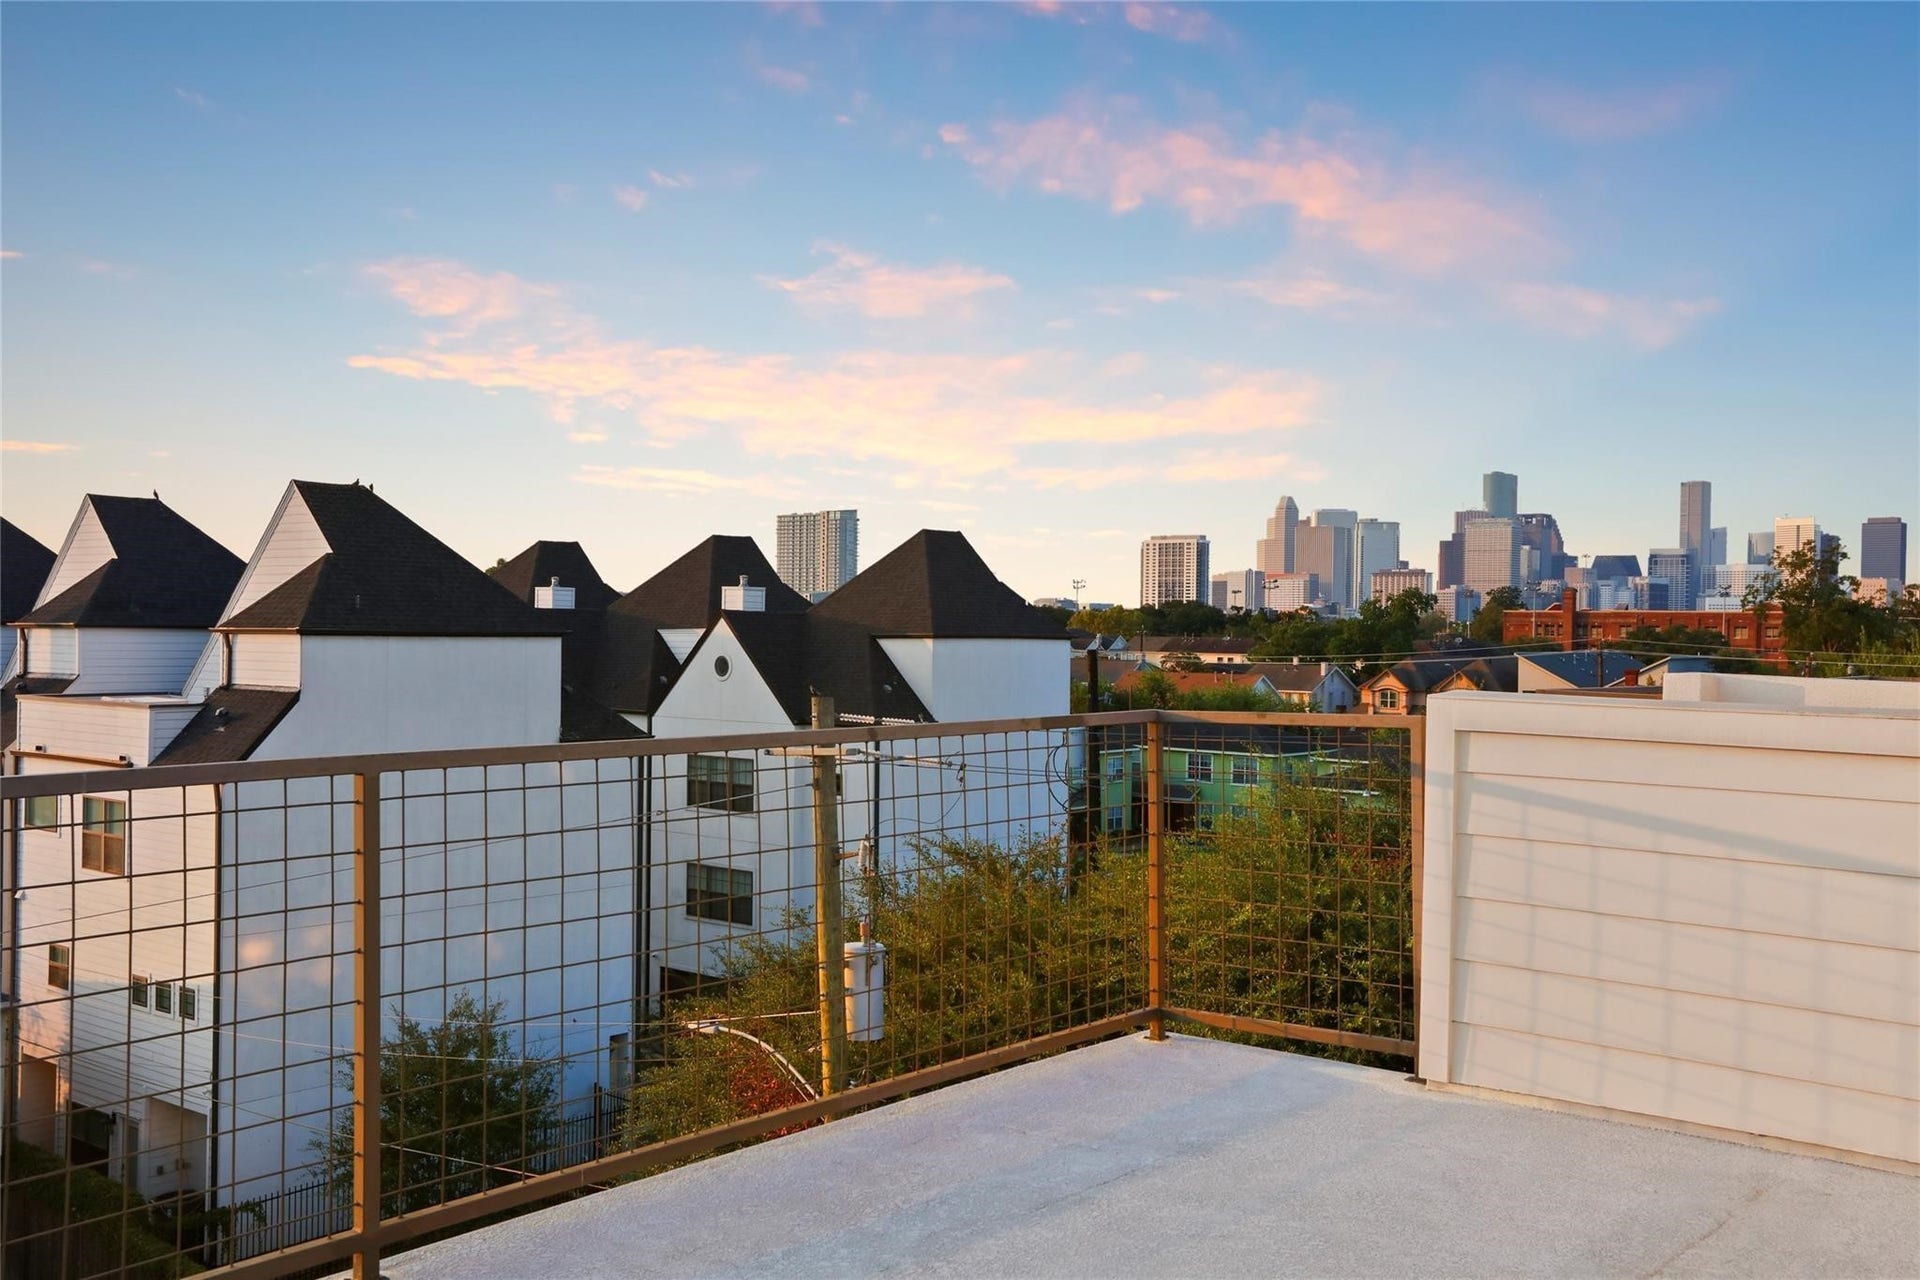
The Trifecta! Full Balcony, 250 Sq. Ft. Rooftop Deck, Covered Porch & 16x30 Back Yard. Excellent custom craftsmanship with high end appointments. 3 Story living with 4th Floor Rooftop Deck that is plumbed for Outdoor Kitchen. Panoramic views from Downtown to the Med Center perfect for taking in the Houston Skyline & City Lights. Quartz Counters, Chrome Lighting/Fixture package, extensive Recessed Lighting, 8 Ft. Doors, High Ceilings, Contemporary Design, 8 Ft. Privacy Fence, High End Carpet, plus abundant natural light. The Open Floor Plan for the Living/Dining/Kitchen area has 2 sets of Double French Doors to the Balcony. A large Primary Bedroom has enough room for a sitting area, flows to an impressive Primary Bath with 2 Head Shower, Soaking Tub & Impressive Primary Closet with 2 accesses. This Stunning Single Family is close to Museums, Downtown, Theatre District, Med Center & Metro Light Rail, providing quick commutes to anywhere. Washer, Dryer Wine Fridge & Fridge are included.
| Listing Id: | 50159857 |
|---|---|
| List Price: | $489,900 |
| Close Price: | $484,000 |
| Close Date: | 2026-10-22 |
| Property Type: | Residential |
| Property Sub Type: | Detached |
| Status: | Closed |
| Bedrooms Total: | 3 |
| Bathrooms Full: | 3 |
| Bathrooms Half: | 1 |
| Living Area: | 2,541 |
| Tax Annual Amount: | $12,474 |
| Lot Size Acres: | 0.0406 |
| Architectural Style: | Contemporary Modern, Other, and Traditional |
| Waterfront?: | No |
| City: | Houston |
| County Or Parish: | Harris |
| Subdivision: | Museum District |
| Postal Code: | 77004 |
| Year Built: | 2016 |
| Appliances: | Convection Oven, Dishwasher, Gas Cooktop, Disposal, Gas Oven, Microwave, Oven, Dryer, Energy Star Qualified Appliances, Refrigerator, Wine Refrigerator, and Washer |
| Room Type: | BreakfastRoomNook, DiningRoom, FamilyRoom, Kitchen, LivingRoom, UtilityRoom, HalfBath, SittingRoom |
| Attached Garage?: | Yes |
| Basement Yn: | No |
| Bathrooms Total Integer: | 4 |
| Bedrooms Possible: | 3 |
| Building Area Total: | 2,541.0 |
| Carport Spaces: | 2.0 |
| Carport?: | Yes |
| Community Features: | Curbs, Gutters |
| Construction Materials: | CementSiding, Stucco |
| Cooling: | Central Air and Electric |
| Cooling?: | Yes |
| Direction Faces: | North |
| Directions: | From US-59 south to 288. Exit on Southmore, then make a right on Almeda, make a right on Blodgett and make a left on Chartres. The home is on the right. |
| Disclosures: | None |
| Door Features: | InsulatedDoors |
| Elementary School: | MACGREGOR ELEMENTARY SCHOOL |
| Elementary School District: | 27 - Houston |
| Exterior Features: | Balcony, CoveredPatio, Deck, Fence, IrrigationSprinklers, Porch, Patio, PrivateYard |
| Fencing: | BackYard |
| Flooring: | Carpet, Tile, Wood |
| Foundation Details: | Slab |
| Garage Spaces: | 2.0 |
| Garage?: | Yes |
| Green Energy Efficient: | RadiantAtticBarrier, Appliances, Doors, ExposureShade, Hvac, Lighting, Roof, Thermostat |
| Heating: | Central, Gas |
| Heating?: | Yes |
| High School: | LAMAR HIGH SCHOOL (HOUSTON) |
| High School District: | 27 - Houston |
| Interior Features: | BeamedCeilings, BreakfastBar, Balcony, OpenBeamsBeamedCeailings, BedroomOnMainLevel, ButlersPantry, DryBar, DoubleVanity, EntranceFoyer, EnSuiteBathroom, FullBathOnMainLevel, HighCeilings, KitchenFamilyRoomCombo, BathInPrimaryBedroom, PotsAndPanDrawers, Pantry, QuartzCounters, SelfClosingCabinetDoors, SittingAreaInPrimary, SplitBedrooms, SelfClosingDrawers |
| Internet Automated Valuation Display?: | Yes |
| Internet Consumer Comment?: | Yes |
| Laundry Features: | WasherHookup, ElectricDryerHookup |
| Levels: | ThreeOrMore |
| Listing Agreement: | ExclusiveRightToLease |
| Listing Terms: | Cash, Conventional, FHA, UsdaLoan, VaLoan |
| Living Area Source: | Builder |
| Lot Features: | Cleared, Other |
| Lot Size Area: | 1,770.0 |
| Lot Size Source: | Appraiser |
| Lot Size Units: | SquareFeet |
| Middle Or Junior School: | CULLEN MIDDLE SCHOOL (HOUSTON) |
| Middle Or Junior School District: | 27 - Houston |
| MLS Area Major: | 17 |
| MLS Area Minor: | Rice/Museum District |
| Original List Price: | $512,000 |
| Parcel Number: | 052-148-007-0002 |
| Parking Features: | AttachedCarport, Attached, Driveway, Garage, GarageDoorOpener, PorteCochere |
| Parking Total: | 2 |
| Patio And Porch Features: | Balcony, Covered, Deck, Patio, Porch, Rooftop |
| Pending Timestamp: | 2026-09-20 |
| Postal City: | Houston |
| Postal Code Plus4: | 5143 |
| Public Survey Section: | 7 |
| Road Surface Type: | Asphalt, Concrete |
| Roof: | Composition |
| Rooms Total: | 9 |
| Security Features: | SecuritySystemOwned, SmokeDetectors |
| Sewer: | PublicSewer |
| Status: | Closed |
| State Or Province: | TX |
| Stories: | 3 |
| Street Number Numeric: | 4,625 |
| Tax Year: | 2025 |
| Universal Property: | US-48201-N-0521480070002-R-N |
| Water Source: | Public |
| Window Features: | Window Coverings |
| Year Built Source: | Builder |
| Listing Key: | 1182354426 |
| Current Price: | $484,000.00 |
| Green Building Verification Type: | EnvironmentsForLiving, EnergyStarCertifiedHomes, HersIndexScore |
| Country Subdivision: | 48201 |
| Record Signature: | 11,389,912 |
| Universal Parcel Id: | urn:reso:upi:2.0:US:48201:052-148-007-0002 |
Listing Courtesy of: eXp Realty LLC
Listing Agent: Leslie R Kelly-Nicholls
832-860-4550
Mortgage Calculator
The data on this website relating to real estate for sale comes in part from the IDX Program of the Houston Association of REALTORS®.
All information is believed accurate but not guaranteed. The properties displayed may not be all of the properties available through the IDX Program. Any use of this site other than by potential buyers or sellers is strictly prohibited.
© 2026 Houston Association of REALTORS®.
Houston Association of REALTORS® data last updated on October 24, 2026 04:29 AM - ET.
Property Last Updated: October 24, 2026 04:29 AM - ET
