4610 Sunset Circle
Sugar Land, TX 77479
$2,501,001 - $2,879,000
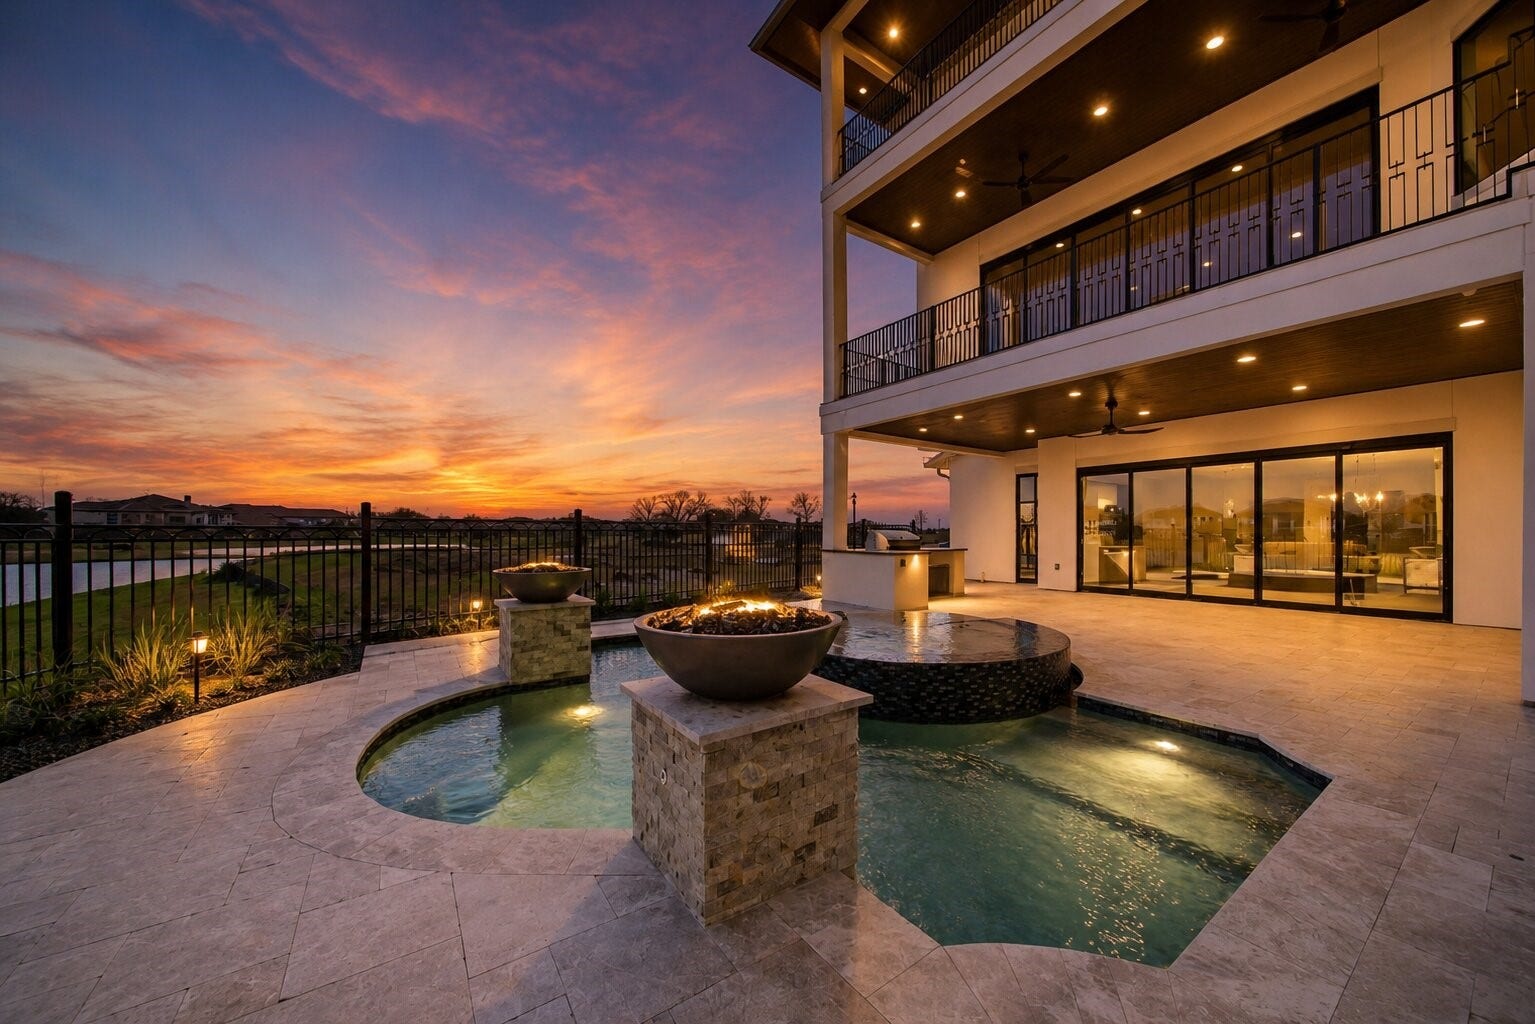
*BRAND NEW, NEVER LIVED IN* SLEEK, MODERN, LUXURIOUS CUSTOM WATERFRONT that came straight out of a DESIGNER MAGAZINE! Located in one of Riverstone's prestigious GATED COMMUNITIES & LOADED W/UPGRADES!! Designed and built by Psalms Fine Homes, this architectural showpiece sits on the lake and delivers panoramic water views from every floor. ELEVATOR INCLUDED. Entry doors open to a dramatic foyer with soaring ceilings and elevated finishes throughout. Hand-crafted on-site cabinetry, designer fixtures, and bespoke touches. Gourmet kitchen is a chef's dream, complete with a catering and spice kitchen. Living areas flow to multiple balconies, each perfectly positioned for sweeping lake views. True lock-and-leave convenience. A stunning pool with hot tub and fountain, framed by the lake. Within the prestigious GATED community of Monet Estates, this home offers luxury, privacy, and peace of mind. RIVERSTONE'S LAST NEW CONSTRUCTION OPPORTUNITY! Call the AIDA YOUNIS TEAM TODAY!
| Listing Id: | 26092357 |
|---|---|
| List Price: | $2,799,000 |
| Close Price: | $2,700,000 |
| Close Date: | 2026-10-30 |
| Property Type: | Residential |
| Property Sub Type: | Detached |
| Status: | Closed |
| Bedrooms Total: | 5 |
| Bathrooms Full: | 5 |
| Bathrooms Half: | 2 |
| Living Area: | 6,227 |
| Association Fee: | $2,310 |
| Lot Size Acres: | 0.1258 |
| Architectural Style: | Contemporary Modern and French Provincial |
| Waterfront?: | No |
| City: | Sugar Land |
| County Or Parish: | Fort Bend |
| Subdivision: | Monet Estates |
| Postal Code: | 77479 |
| Year Built: | 2026 |
| Appliances: | Dishwasher, Gas Cooktop, Disposal, Gas Oven, Gas Range, Ice Maker, Microwave, Energy Star Qualified Appliances, Instant Hot Water, Refrigerator, Tankless Water Heater, and Wine Refrigerator |
| Association Fee: | $2,310 |
| Association Fee Frequency: | Annually |
| Room Type: | BreakfastRoomNook, DiningRoom, EntryFoyer, LivingRoom, Pantry, HalfBath |
| Association Name: | Riverstone HOA |
| Association Phone: | 281-778-2222 |
| Association?: | Yes |
| Attached Garage?: | Yes |
| Basement Yn: | No |
| Bathrooms Total Integer: | 7 |
| Builder Name: | Psalms Fine Homes |
| Building Area Total: | 6,227.0 |
| Community Features: | MasterPlannedCommunity, Curbs, Gutters |
| Construction Materials: | Stucco |
| Cooling: | Central Air and Electric |
| Cooling?: | Yes |
| Directions: | Head southwest on I-69. Take exit 107 toward University Blvd. Merge onto U.S. 59 Frontage Rd. Use the left 2 lanes to turn left onto University Blvd. Turn left onto Cabrera Dr. Monet Estates in then located on your right. |
| Disclosures: | LenderApprovalRequired |
| Elementary School: | SETTLERS WAY ELEMENTARY SCHOOL |
| Elementary School District: | 19 - Fort Bend |
| Exterior Features: | CoveredPatio, Deck, Fence, HotTubSpa, IrrigationSprinklers, OutdoorKitchen, PavedDriveway, Patio, PrivateYard |
| Fencing: | BackYard |
| Fireplace Features: | GasLog |
| Fireplaces Total: | 1 |
| Fireplace?: | Yes |
| Flooring: | EngineeredHardwood |
| Foundation Details: | Slab |
| Garage Spaces: | 3.0 |
| Garage?: | Yes |
| Green Energy Efficient: | Appliances, Hvac, Thermostat, WaterHeater |
| Heating: | Central, Electric |
| Heating?: | Yes |
| High School: | ELKINS HIGH SCHOOL |
| High School District: | 19 - Fort Bend |
| Interior Features: | WetBar, BreakfastBar, Balcony, BedroomOnMainLevel, ButlersPantry, DoubleVanity, EntranceFoyer, Elevator, EnSuiteBathroom, HighCeilings, InstantHotWater, KitchenIsland, KitchenFamilyRoomCombo, BathInPrimaryBedroom, PotFiller, QuartziteCounters, SelfClosingCabinetDoors, SelfClosingDrawers, SoakingTub, SeparateShower, TubShower |
| Internet Automated Valuation Display?: | Yes |
| Internet Consumer Comment?: | Yes |
| Laundry Features: | WasherHookup, GasDryerHookup |
| Lease Considered?: | No |
| Levels: | ThreeOrMore |
| Listing Agreement: | ExclusiveRightToLease |
| Listing Terms: | Cash, Conventional |
| List Team Key: | 13689 |
| List Team Key Numeric: | 13,689 |
| Living Area Source: | Builder |
| Lot Features: | CornerLot, CulDeSac, Views |
| Lot Size Area: | 5,478.0 |
| Lot Size Source: | Survey |
| Lot Size Units: | SquareFeet |
| Middle Or Junior School: | FIRST COLONY MIDDLE SCHOOL |
| Middle Or Junior School District: | 19 - Fort Bend |
| MLS Area Major: | 29 |
| MLS Area Minor: | Sugar Land South |
| New Construction?: | No |
| Original List Price: | $2,998,800 |
| Parcel Number: | 5202-00-001-0150-907 |
| Parking Features: | AdditionalParking, Attached, Garage, GarageDoorOpener |
| Parking Total: | 3 |
| Patio And Porch Features: | Covered, Deck, Patio |
| Pending Timestamp: | 2026-09-20 |
| Pool Features: | InGround, PoolSpaCombo |
| Pool Private?: | Yes |
| Postal City: | Sugar Land |
| Postal Code Plus4: | 7291 |
| Public Survey Section: | 5202 |
| Road Surface Type: | Concrete |
| Roof: | Tile |
| Rooms Total: | 9 |
| Security Features: | ControlledAccess, SmokeDetectors |
| Sewer: | PublicSewer |
| Spa Features: | HotTub |
| Spa?: | Yes |
| Status: | Closed |
| State Or Province: | TX |
| Stories: | 3 |
| Street Number Numeric: | 4,610 |
| Universal Property: | US-48157-N-5202000010150907-R-N |
| View: | Lake, Water |
| View?: | Yes |
| Water Source: | Public |
| Year Built Source: | Builder |
| Listing Key: | 1173826726 |
| Current Price: | $2,700,000.00 |
| Green Building Verification Type: | EnergyStarCertifiedHomes |
| Country Subdivision: | 48157 |
| Record Signature: | 150,300,778 |
| Universal Parcel Id: | urn:reso:upi:2.0:US:48157:5202-00-001-0150-907 |
Listing Courtesy of: RE/MAX Southwest
Listing Agent: Sammy Younis
713-857-9156
Mortgage Calculator
The data on this website relating to real estate for sale comes in part from the IDX Program of the Houston Association of REALTORS®.
All information is believed accurate but not guaranteed. The properties displayed may not be all of the properties available through the IDX Program. Any use of this site other than by potential buyers or sellers is strictly prohibited.
© 2026 Houston Association of REALTORS®.
Houston Association of REALTORS® data last updated on October 31, 2026 03:25 AM - ET.
Property Last Updated: October 31, 2026 03:25 AM - ET
