4518 Mountwood Street
Houston, TX 77018
$575,000
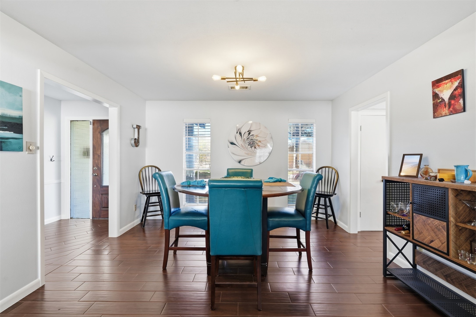
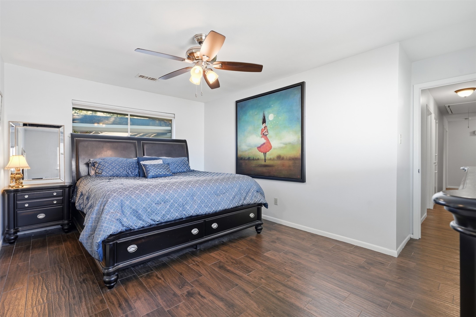
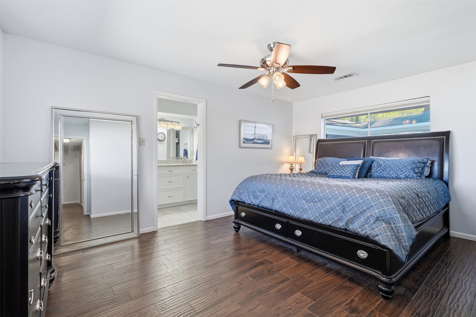
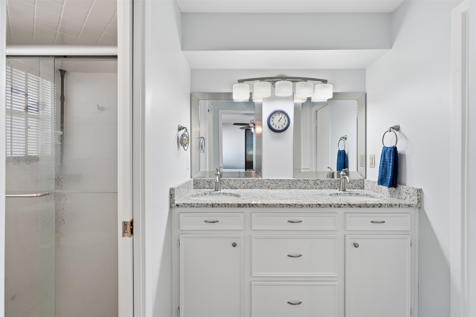
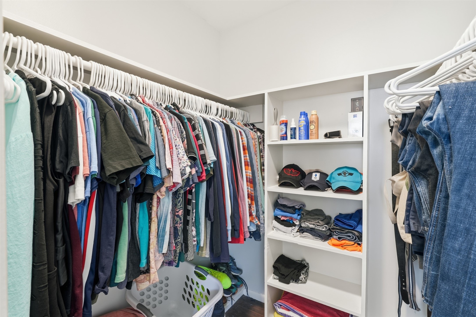
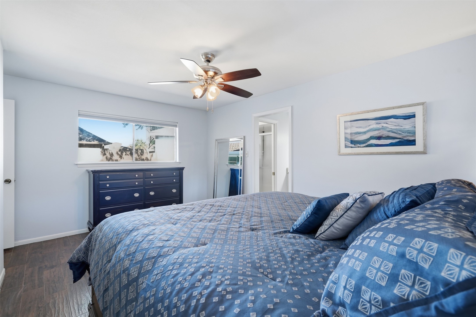
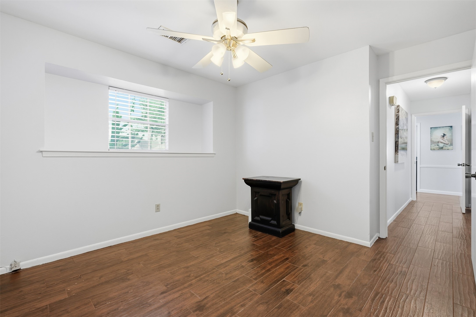
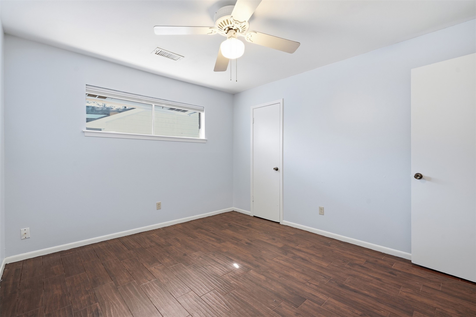
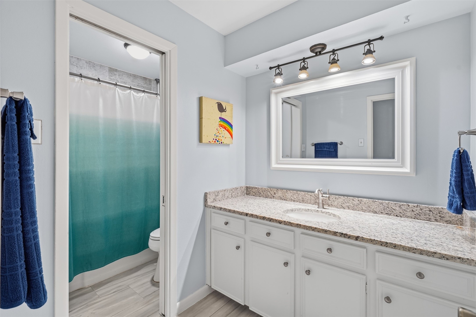
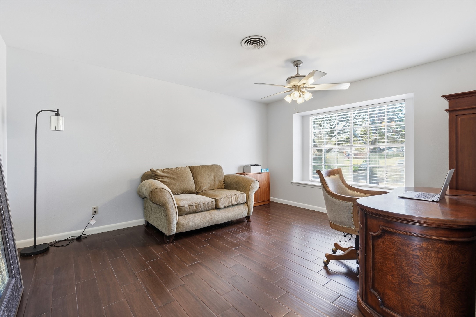
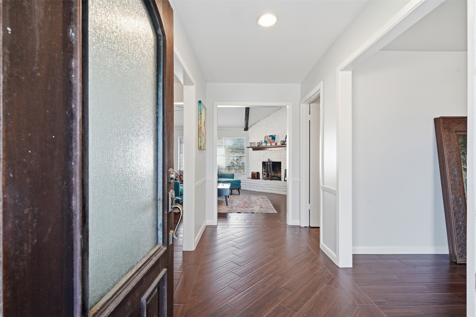
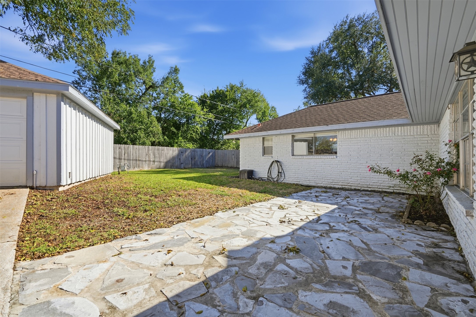
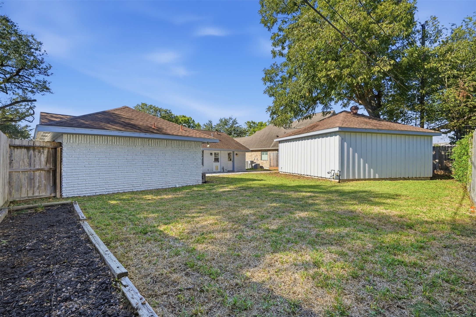
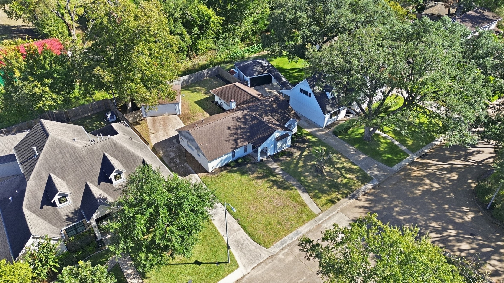
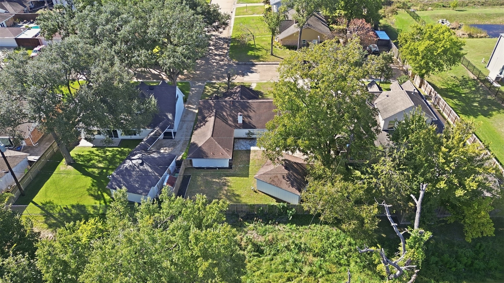
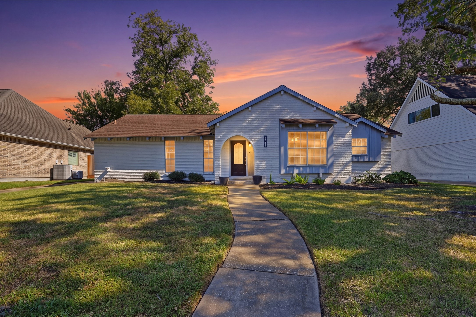
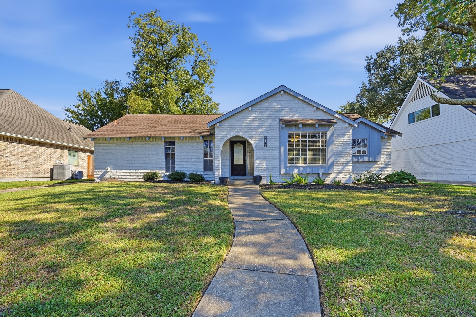
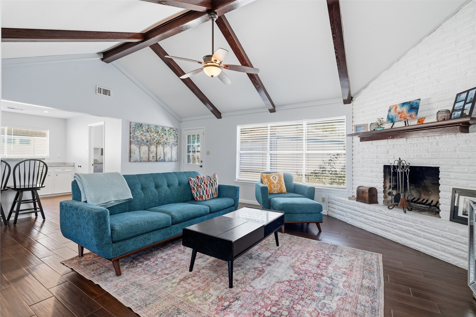
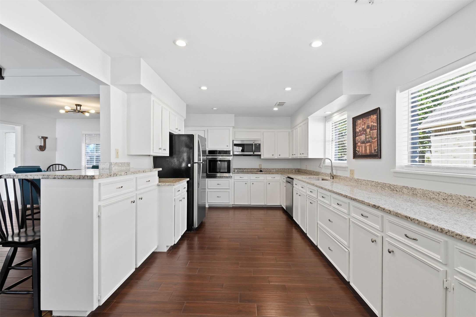
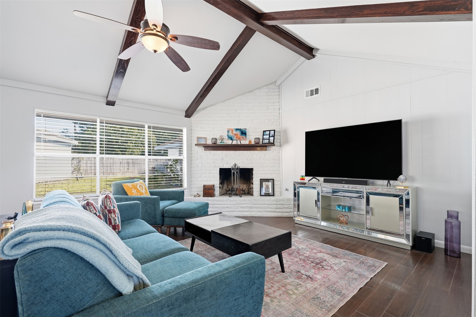
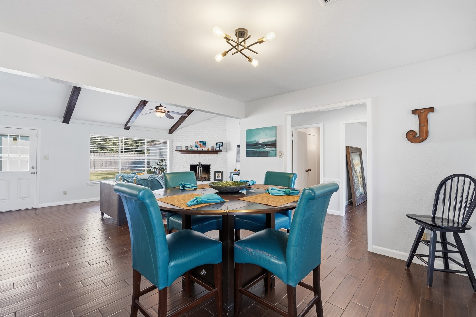
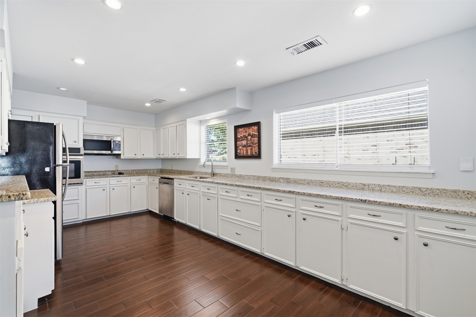
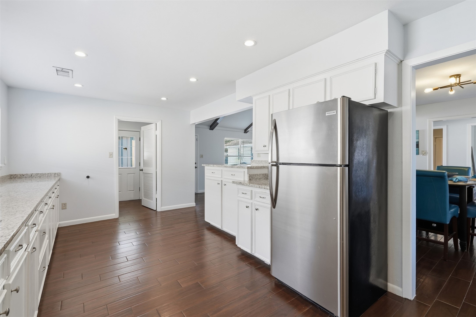
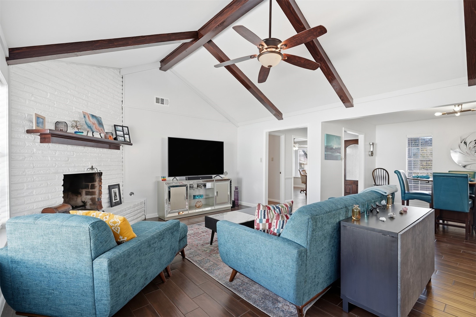
It's the soaring wood-beamed ceilings that catch your eye, but there's so much more to love at 4518 Mountwood! Tucked into the leafy, tree-lined neighborhood of Candlelight Woods Estates, this home combines architectural character with thoughtful updates. The vaulted den features exposed beams and a gas fireplace, while the open-concept layout connects seamlessly to an updated kitchen with expansive granite countertops, stainless steel appliances, double ovens and generous storage. No carpet throughout makes everyday maintenance a breeze! Spacious bedrooms and flexible living areas provide options for a home office or entertaining. Outside, the 8,700-square-foot lot offers room for pets, gardening and gatherings, with no back neighbors. Per seller, the home has never flooded. Distinctive design, modern conveniences and room to spread out—all in an established Houston neighborhood. Schedule your private showing today and discover what makes this home special!
| Listing Id: | 44624056 |
|---|---|
| List Price: | $575,000 |
| Property Type: | Residential |
| Property Sub Type: | Detached |
| Status: | Active |
| Bedrooms Total: | 3 |
| Bathrooms Full: | 2 |
| Living Area: | 2,049 |
| Association Fee: | $72 |
| Tax Annual Amount: | $8,604 |
| Lot Size Acres: | 0.1997 |
| Architectural Style: | Ranch |
| Waterfront?: | No |
| City: | Houston |
| County Or Parish: | Harris |
| Subdivision: | Candlelight Woods |
| Postal Code: | 77018 |
| Year Built: | 1963 |
| Appliances: | Dishwasher, Electric Cooktop, Electric Oven, and Microwave |
| Association Fee: | $72 |
| Association Fee Frequency: | Annually |
| Association Fee Includes: | Other |
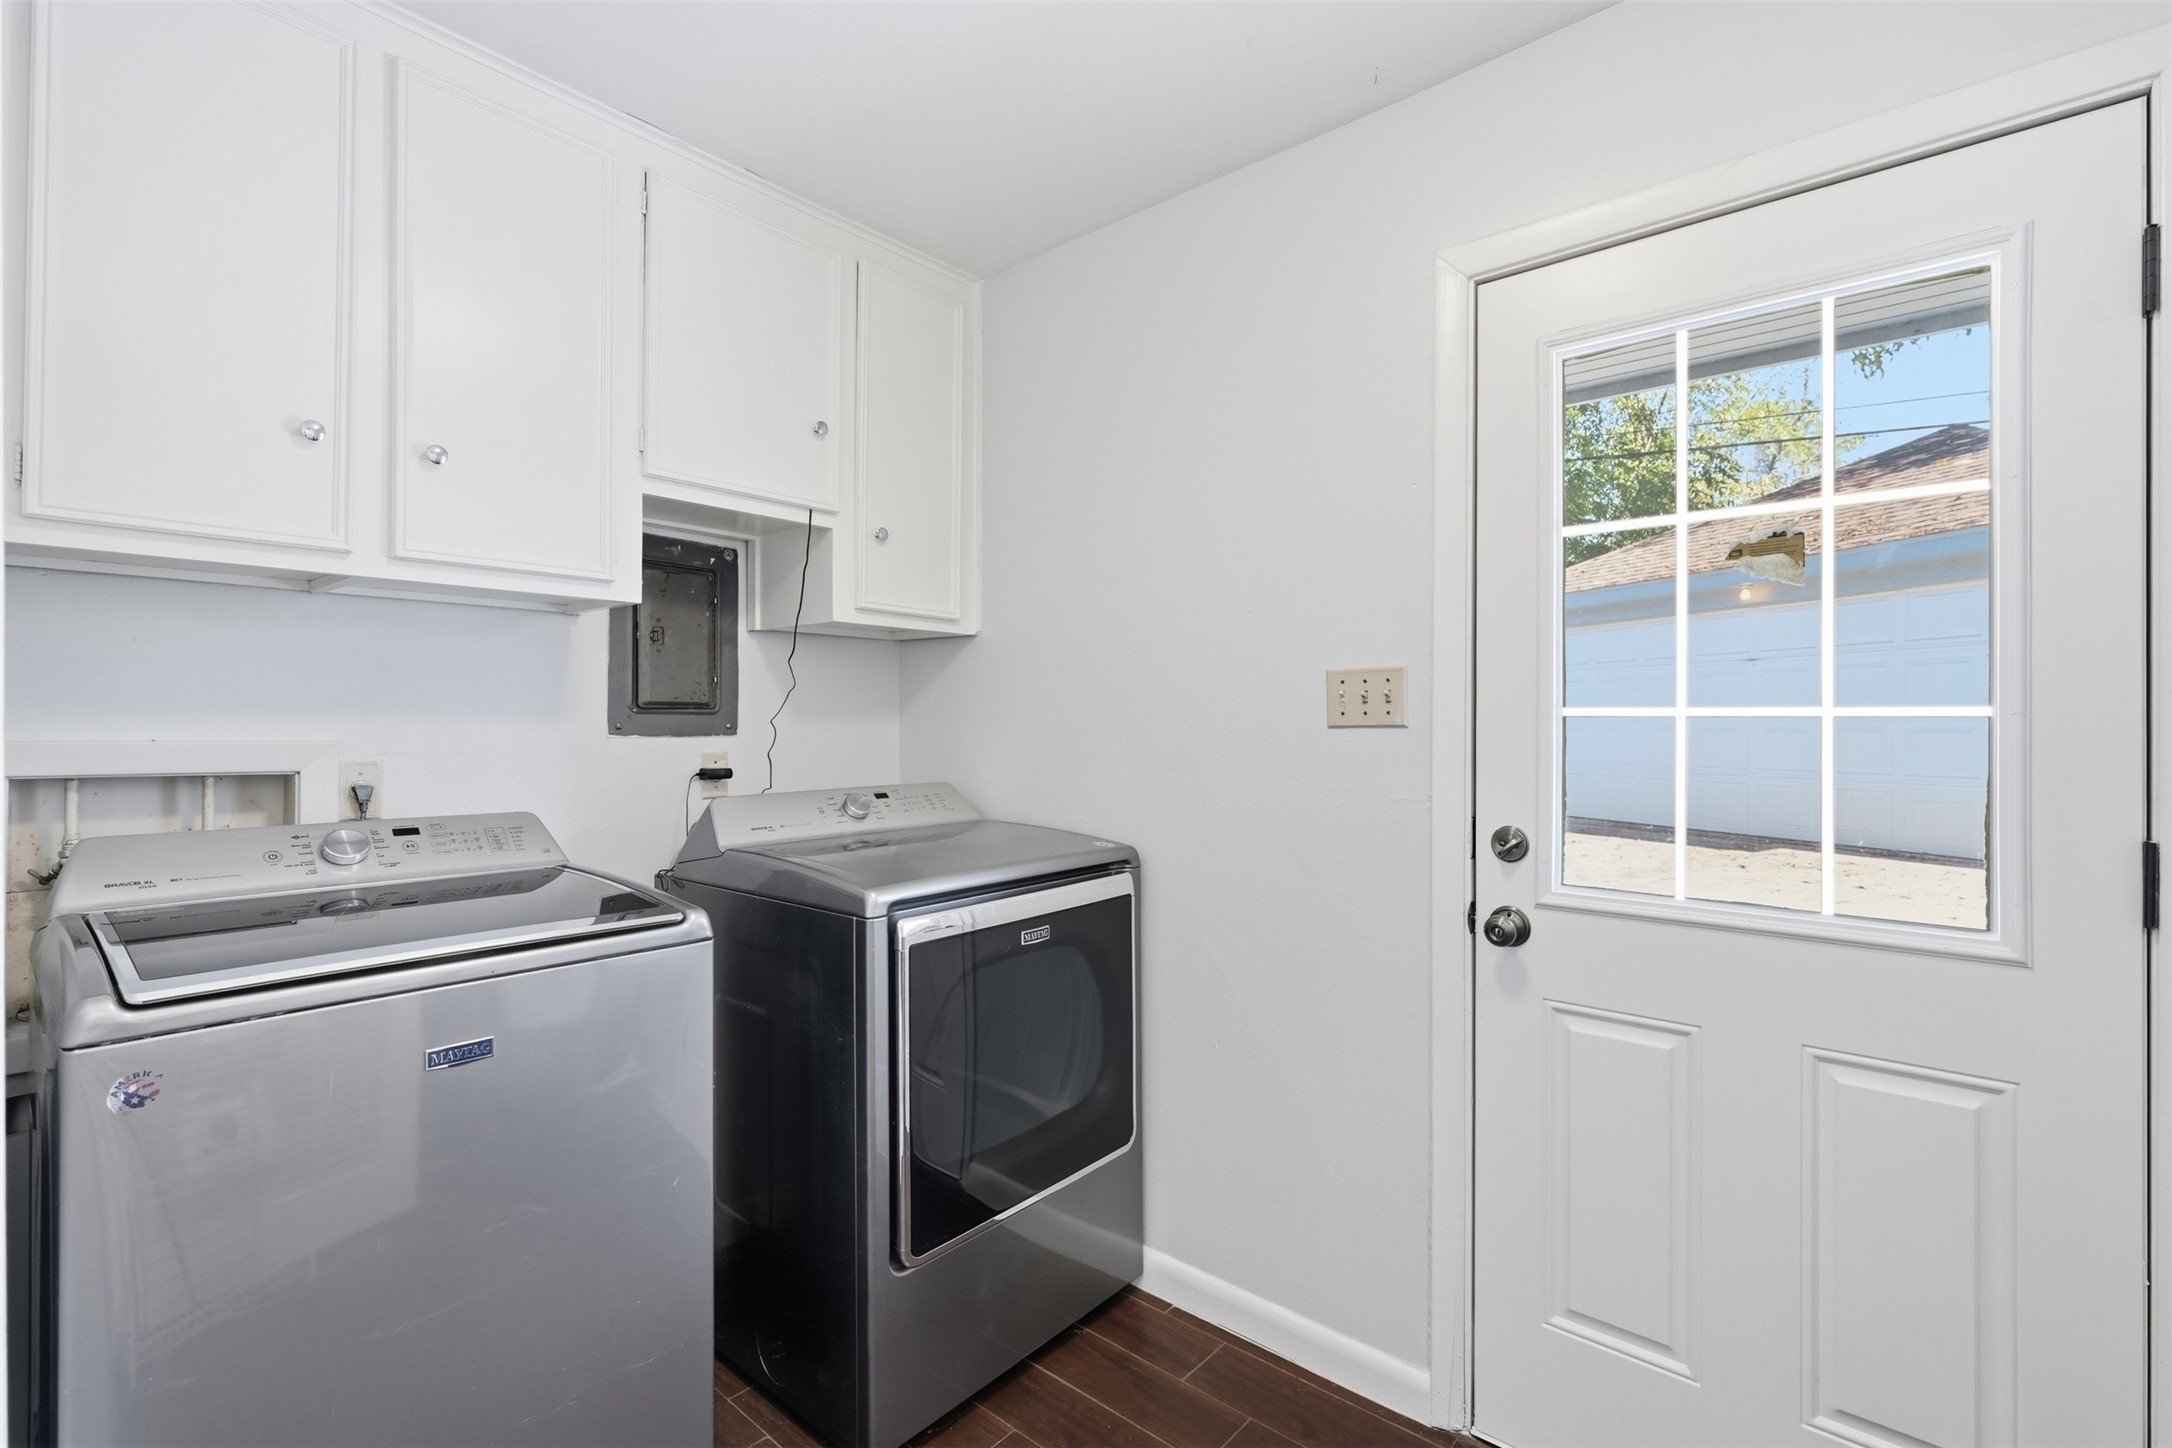
| Room Type: | UtilityRoom |
| Association Name: | Candlelight Woods Estates/Sterlin |
| Association Phone: | 281-447-3388 |
| Association?: | Yes |
| Attached Garage?: | No |
| Basement Yn: | No |
| Bathrooms Total Integer: | 2 |
| Building Area Total: | 2,049.0 |
| Community Features: | Curbs |
| Construction Materials: | Brick, WoodSiding |
| Cooling: | Central Air and Electric |
| Cooling?: | Yes |
| Direction Faces: | West |
| Directions: | 610 North Loop, exit TC Jester to West TC Jester turn North. After W 43rd St, turn right onto Del Norte, then turn left onto Mountwood, home will be on the right |
| Elementary School: | STEVENS ELEMENTARY SCHOOL |
| Elementary School District: | 27 - Houston |
| Fireplace Features: | Gas |
| Fireplaces Total: | 1 |
| Fireplace?: | Yes |
| Foundation Details: | Slab |
| Garage Spaces: | 2.0 |
| Garage?: | Yes |
| Heating: | Central, Gas |
| Heating?: | Yes |
| High School: | SCARBOROUGH HIGH SCHOOL |
| High School District: | 27 - Houston |
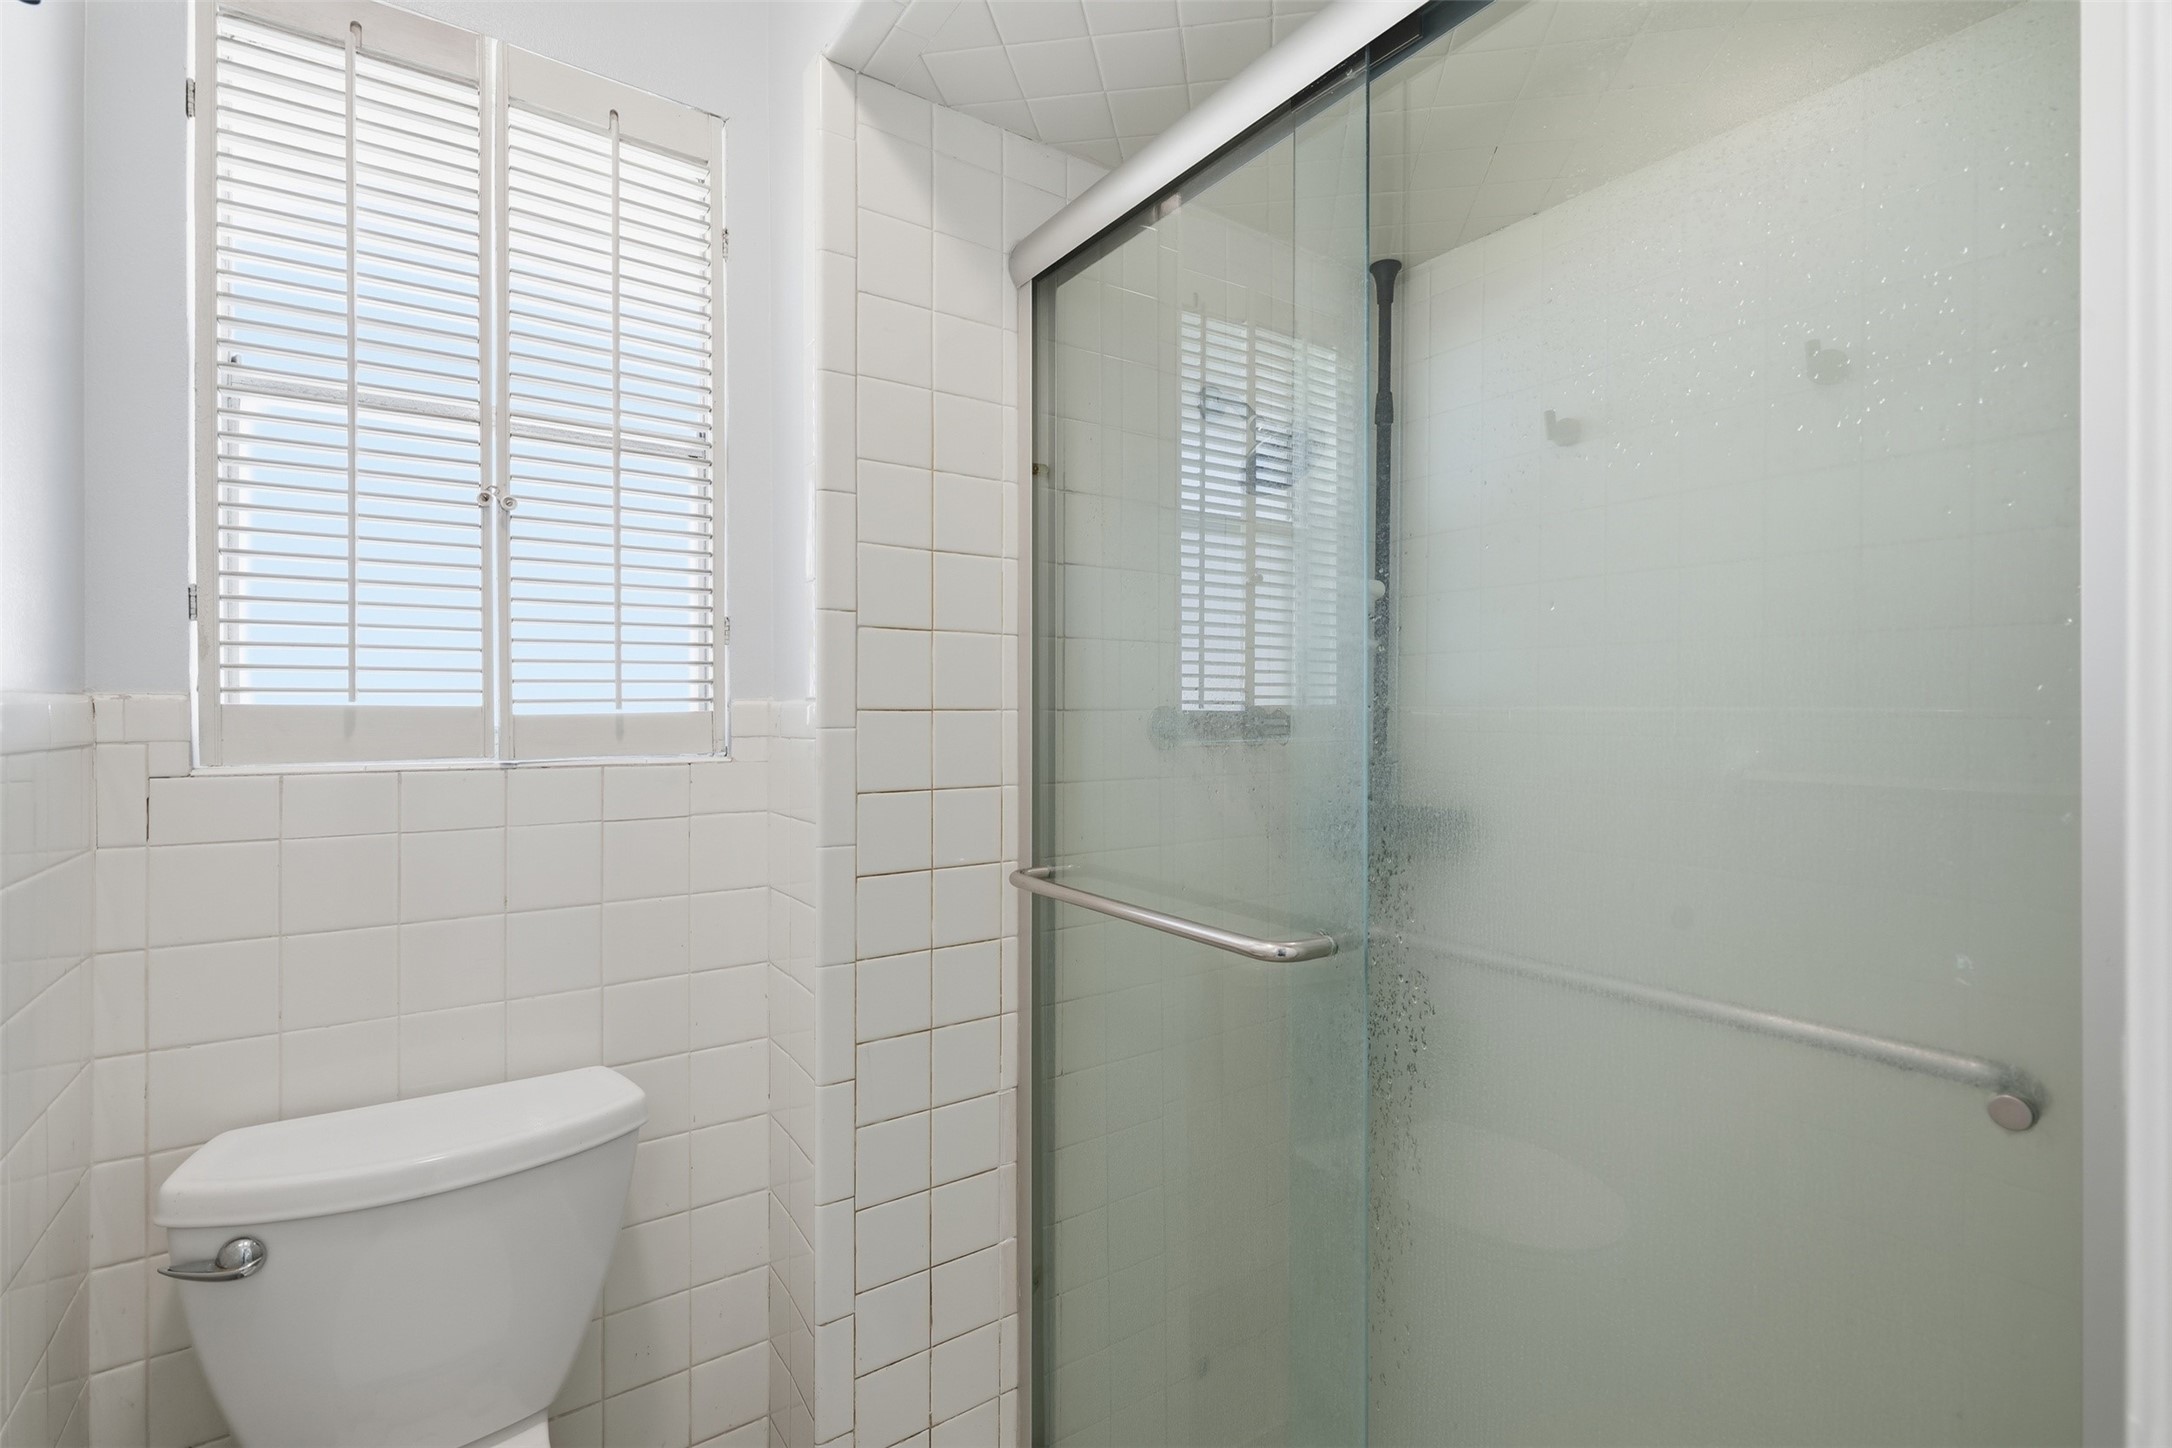
| Interior Features: | AllBedroomsDown, BreakfastBar, GraniteCounters, KitchenFamilyRoomCombo, ShowerOnly, TubShower, CeilingFans |
| Internet Automated Valuation Display?: | Yes |
| Internet Consumer Comment?: | Yes |
| Laundry Features: | WasherHookup, ElectricDryerHookup, GasDryerHookup |
| Lease Considered?: | No |
| Levels: | One |
| Listing Agreement: | ExclusiveRightToLease |
| Listing Terms: | Cash, Conventional, FHA, VaLoan |
| Living Area Source: | Appraiser |
| Lot Features: | Subdivision |
| Lot Size Area: | 8,700.0 |
| Lot Size Source: | Appraiser |
| Lot Size Units: | SquareFeet |
| Middle Or Junior School: | BLACK MIDDLE SCHOOL |
| Middle Or Junior School District: | 27 - Houston |
| MLS Area Major: | 9 |
| MLS Area Minor: | Oak Forest East Area |
| New Construction?: | No |
| Original List Price: | $575,000 |
| Ownership: | Full Ownership |
| Parcel Number: | 095-081-000-0002 |
| Parking Features: | Detached, Garage |
| Parking Total: | 2 |
| Pool Private?: | No |
| Postal City: | Houston |
| Postal Code Plus4: | 1029 |
| Public Survey Section: | 0 |
| Road Surface Type: | Concrete |
| Roof: | Composition |
| Rooms Total: | 6 |
| Sewer: | PublicSewer |
| Status: | Active |
| State Or Province: | TX |
| Stories: | 1 |
| Street Number Numeric: | 4,518 |
| Tax Year: | 2026 |
| Universal Property: | US-48201-N-0950810000002-R-N |
| Water Source: | Public |
| Year Built Source: | PublicRecords |
| Listing Key: | 1195168509 |
| Current Price: | $575,000.00 |
| Country Subdivision: | 48201 |
| Record Signature: | -2,134,080,871 |
| Universal Parcel Id: | urn:reso:upi:2.0:US:48201:095-081-000-0002 |
Listing Courtesy of: Nan & Company Properties - Corporate Office (Heights)
Listing Agent: Jeffrey K Winans
713-398-2617
Mortgage Calculator
The data on this website relating to real estate for sale comes in part from the IDX Program of the Houston Association of REALTORS®.
All information is believed accurate but not guaranteed. The properties displayed may not be all of the properties available through the IDX Program. Any use of this site other than by potential buyers or sellers is strictly prohibited.
© 2026 Houston Association of REALTORS®.
Houston Association of REALTORS® data last updated on November 14, 2026 01:13 AM - ET.
Property Last Updated: November 14, 2026 01:13 AM - ET