4511 Creek Point Lane
Missouri City, TX 77459
$7,000
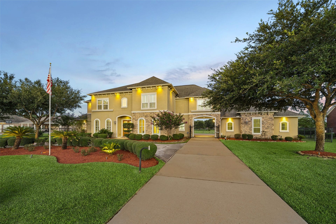
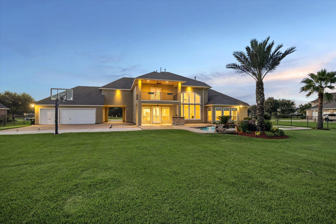
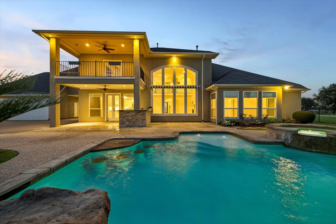
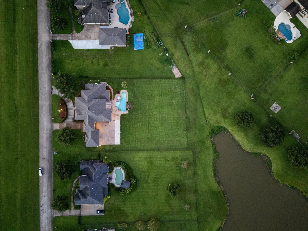
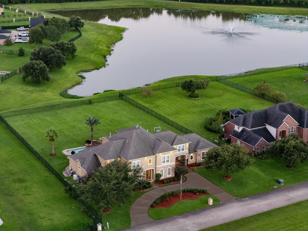
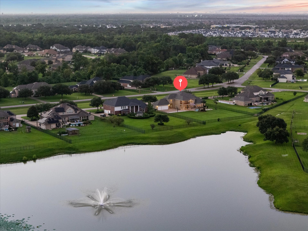
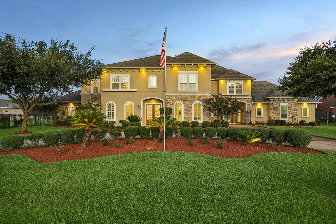
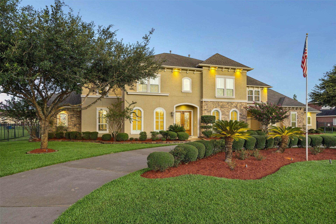
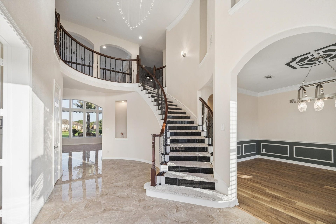
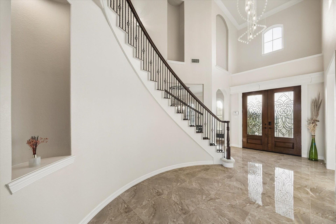
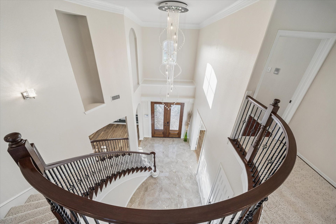
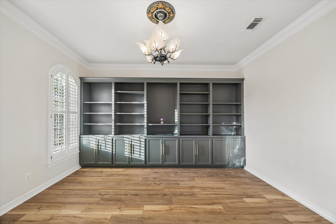
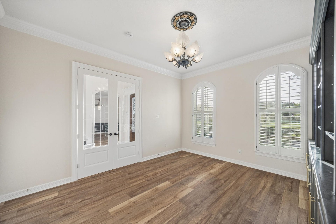
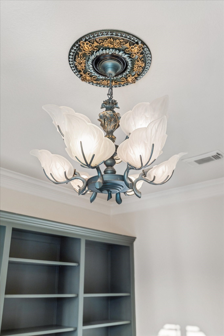
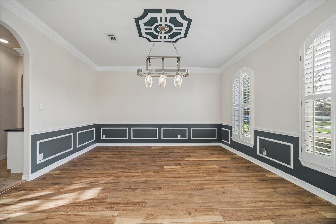
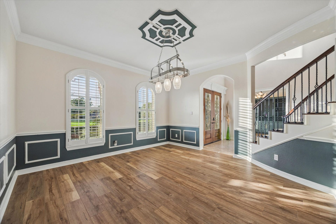
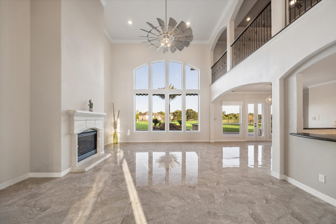
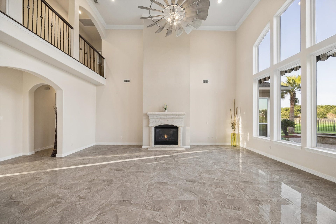
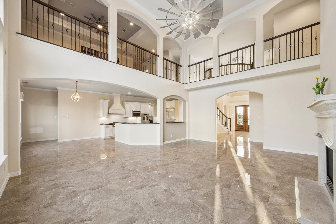
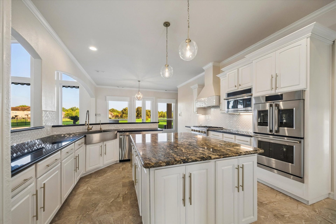
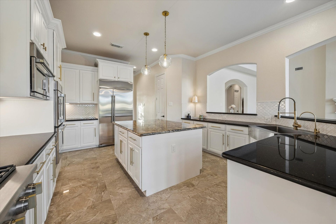
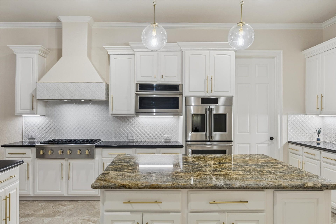
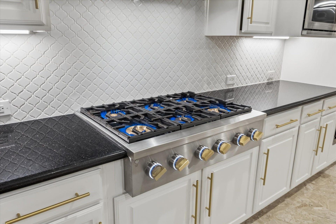
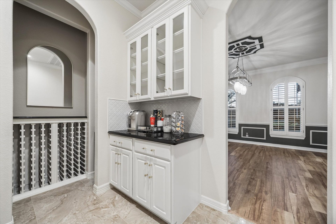
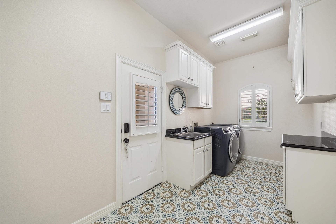
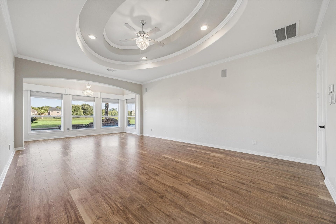
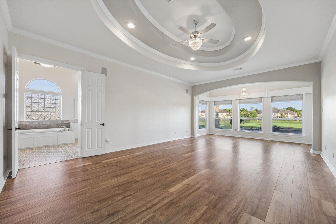
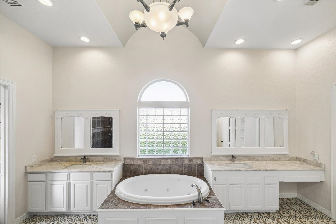
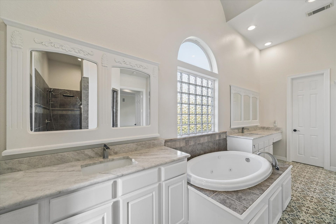
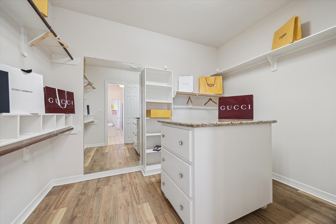
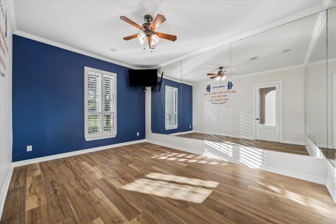
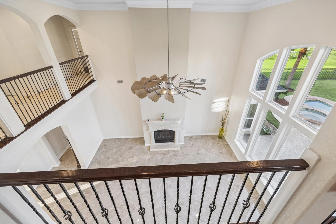
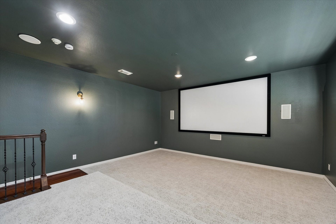
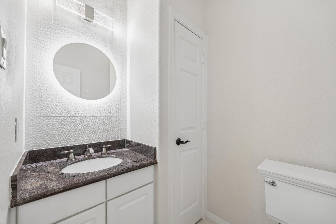
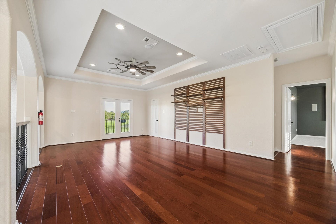
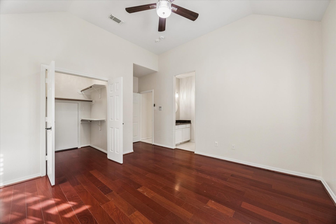
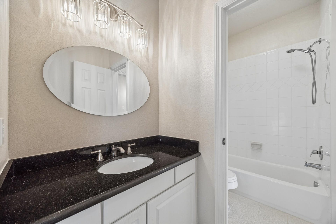
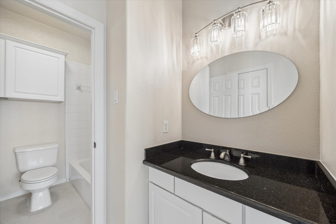
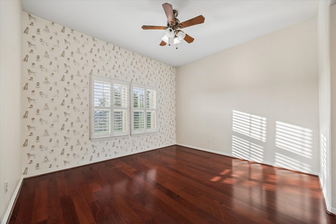
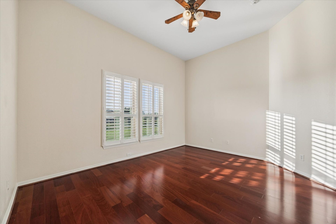
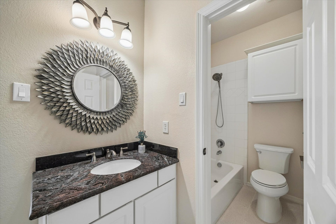
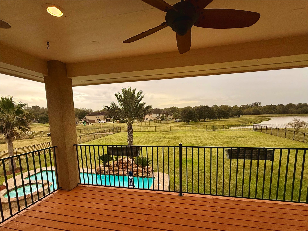
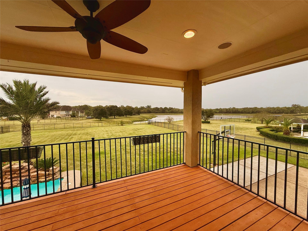
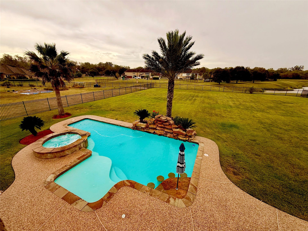
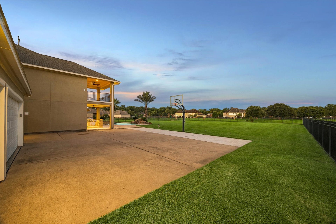
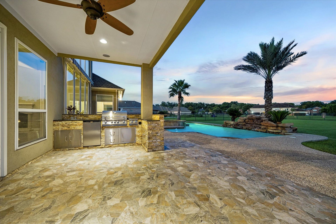
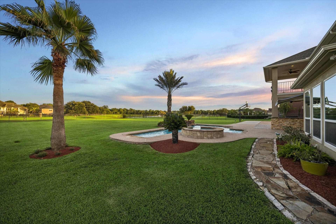
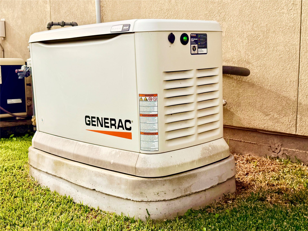
Luxury Living, move-in-ready home now available for lease. This stunning lakefront home in the exclusive "Estates of Silver Ridge" has upgrades inside & out! 4 bedrooms, 3 full & 2 half baths, a dedicated office with pewter green cabinetry, brass hardware, matching lighting & pet-friendly, waterproof laminate flooring, 24x24” Tile, Flex room serves as a gym, can be a Zen space, or a 5th bdrm. Formal dining room, private movie theater with a 132" screen & built-in 5.1 In-Wall & ceiling speakers, AV equipment not set up. Whole-house generator, Date Palm fruit tree, Private balcony with panoramic lake views from 2nd Floor, huge backyard oasis with Bull outdoor kitchen, automatic retracting awning, pool/spa. Monogram kitchen appliances, a wired security system with 6 cameras (including doorbell), a whole-house Generac Generator, and fresh interior and exterior paint. Fully turnkey & move-in ready! Set up your tour today.
| Listing Id: | 84054597 |
|---|---|
| List Price: | $7,000 |
| Property Type: | Residential Lease |
| Property Sub Type: | Detached |
| Status: | Active |
| Bedrooms Total: | 4 |
| Bathrooms Full: | 3 |
| Bathrooms Half: | 2 |
| Living Area: | 5,686 |
| Lot Size Acres: | 1.06 |
| Architectural Style: | Contemporary Modern, Detached, Mediterranean, and Traditional |
| Waterfront?: | Yes |
| City: | Missouri City |
| County Or Parish: | Fort Bend |
| Subdivision: | Estates Of Silver Ridge Sec 1 |
| Postal Code: | 77459 |
| Year Built: | 2006 |
| Appliances: | Convection Oven, Double Oven, Dishwasher, Electric Oven, Gas Cooktop, Disposal, Microwave, Dryer, Refrigerator, Water Softener Owned, Wine Refrigerator, and Washer |
| Association Amenities: | LakeOrPond, Trails |
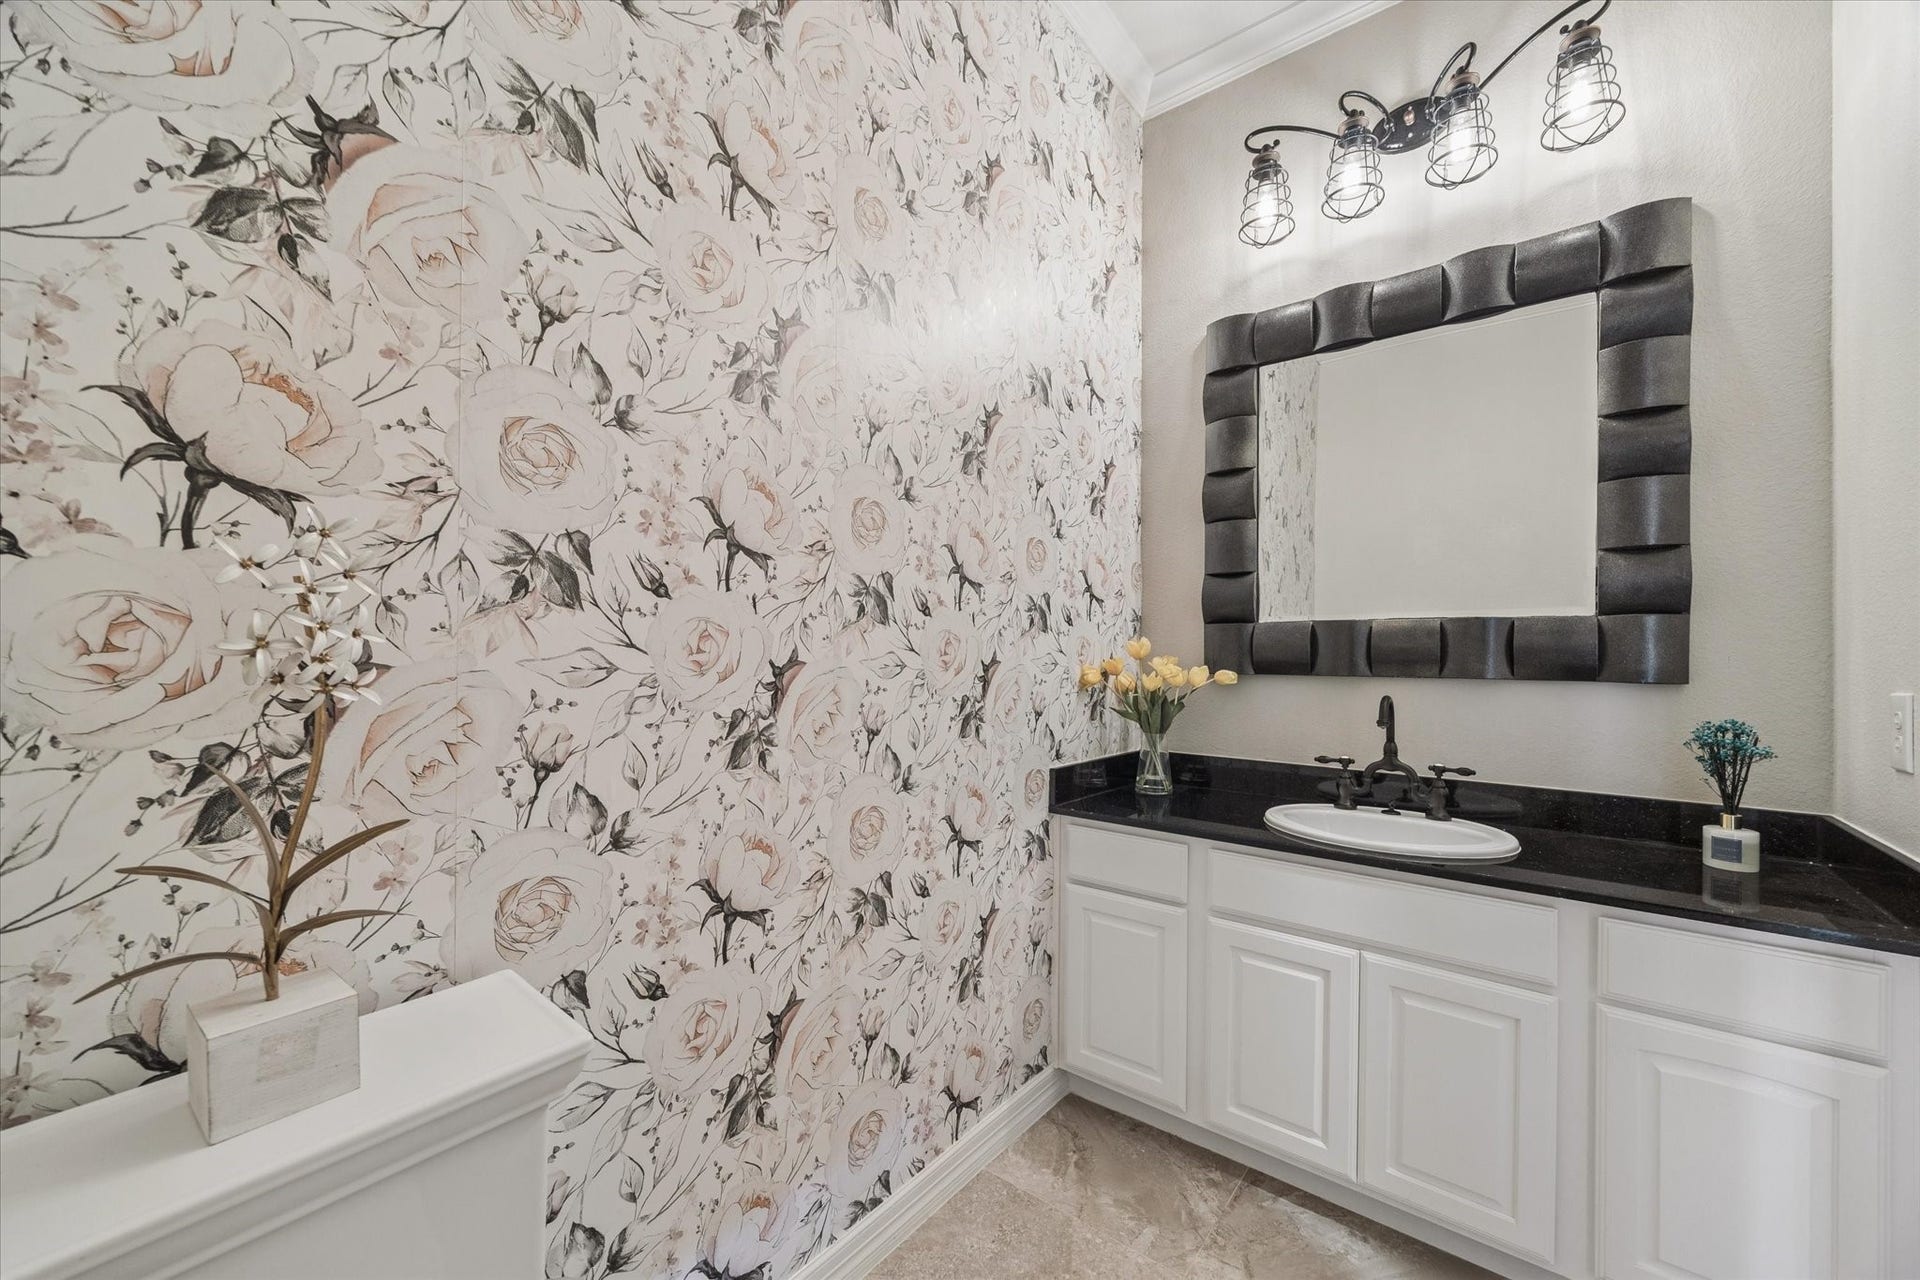
| Room Type: | BreakfastRoomNook, Den, DiningRoom, EntryFoyer, FamilyRoom, GameRoom, LivingRoom, MediaRoom, Office, Pantry, UtilityRoom, HalfBath |
| Association Name: | Magnolia property management |
| Attached Garage?: | Yes |
| Availability Date: | 2026-11-08 |
| Basement Yn: | No |
| Bathrooms Total Integer: | 5 |
| Bedrooms Possible: | 5 |
| Building Area Total: | 5,686.0 |
| Community Features: | CommunityPool, Curbs, Gutters |
| Cooling: | Central Air, Electric, and Zoned |
| Cooling?: | Yes |
| Direction Faces: | West |
| Directions: | headed south on Fort bend Tollway, exit Hwy 6 and proceed straight on the frontage road through the light. Turn Left onto Knight Rd, then turn Right onto Henry Watts Rd. Turn Left into The Estates of Silver Ridge Subdivision. Proceed straight through the stop sign, then turn left onto Chesterdale Dr. Turn Right onto Creek Point Lane and the property is the second House on the left. |
| Disclosures: | OwnerIsListingAgent |
| Elementary School: | SIENNA CROSSING ELEMENTARY SCHOOL |
| Elementary School District: | 19 - Fort Bend |
| Exterior Features: | Balcony, Deck, Fence, HotTubSpa, IrrigationSprinklers, OutdoorKitchen, PavedDriveway, Patio, PrivateYard |
| Fencing: | BackYard |
| Fireplace Features: | Gas, GasLog |
| Fireplaces Total: | 1 |
| Fireplace?: | Yes |
| Flooring: | Carpet, EngineeredHardwood, Laminate, Tile |
| Garage Spaces: | 3.0 |
| Garage?: | Yes |
| Green Energy Efficient: | RadiantAtticBarrier, Insulation, Thermostat |
| Green Indoor Air Quality: | Ventilation |
| Heating: | Central, Gas, Zoned |
| Heating?: | Yes |
| High School: | RIDGE POINT HIGH SCHOOL |
| High School District: | 19 - Fort Bend |
| Interior Features: | BreakfastBar, Balcony, ButlersPantry, CrownMolding, DoubleVanity, EntranceFoyer, EnSuiteBathroom, GraniteCounters, HighCeilings, HotTubSpa, Intercom, JettedTub, KitchenIsland, KitchenFamilyRoomCombo, MultiLevelBedroom, BathInPrimaryBedroom, MainLevelPrimary, MultipleStaircases, PotsAndPanDrawers, Pantry, SoakingTub |
| Internet Automated Valuation Display?: | Yes |
| Internet Consumer Comment?: | Yes |
| Laundry Features: | WasherHookup, ElectricDryerHookup, GasDryerHookup |
| Lease Term: | LongTerm |
| Levels: | Two |
| Listing Agreement: | ExclusiveRightToLease |
| Living Area Source: | Appraiser |
| Lot Features: | Greenbelt, Views, Waterfront, PondOnLot |
| Lot Size Area: | 46,174.0 |
| Lot Size Source: | Appraiser |
| Lot Size Units: | SquareFeet |
| Middle Or Junior School: | BAINES MIDDLE SCHOOL |
| Middle Or Junior School District: | 19 - Fort Bend |
| MLS Area Major: | 38 |
| MLS Area Minor: | Missouri City Area |
| New Construction?: | No |
| Original List Price: | $7,000 |
| Other Equipment: | Intercom, ReverseOsmosisSystem |
| Parcel Number: | 2931-01-002-0320-907 |
| Parking Features: | AdditionalParking, Attached, CircularDriveway, Detached, ElectricGate, Garage, GarageDoorOpener, PorteCochere |
| Parking Total: | 3 |
| Patio And Porch Features: | Balcony, Deck, Patio |
| Pets Allowed: | PetDeposit, Yes |
| Pool Features: | Heated, InGround, PoolSpaCombo, SaltWater |
| Pool Private?: | Yes |
| Postal City: | Missouri City |
| Postal Code Plus4: | 6712 |
| Property Attached?: | No |
| Public Survey Section: | 1 |
| Road Surface Type: | Asphalt, Concrete |
| Rooms Total: | 17 |
| Security Features: | Prewired, SecuritySystemOwned, SmokeDetectors |
| Sewer: | AerobicSeptic, SepticTank |
| Spa Features: | HotTub |
| Spa?: | Yes |
| Status: | Active |
| State Or Province: | TX |
| Stories: | 2 |
| Street Number Numeric: | 4,511 |
| Universal Property: | US-48157-N-2931010020320907-R-N |
| View: | Lake, Water |
| View?: | Yes |
| Waterfront Features: | Lake, LakeFront, Waterfront |
| Water Source: | Private, Well |
| Window Features: | Window Coverings |
| Year Built Source: | PublicRecords |
| Listing Key: | 1194795733 |
| Property Sub Type Additional: | Detached, SingleFamilyResidence |
| Current Price: | $7,000.00 |
| Country Subdivision: | 48157 |
| Pets Comments: | PetDepositDescription:$350 non-refundable |
| Record Signature: | -1,856,831,422 |
| Universal Parcel Id: | urn:reso:upi:2.0:US:48157:2931-01-002-0320-907 |
Listing Courtesy of: Keller Williams Preferred
Listing Agent: Bob David
702-752-9018
The data on this website relating to real estate for sale comes in part from the IDX Program of the Houston Association of REALTORS®.
All information is believed accurate but not guaranteed. The properties displayed may not be all of the properties available through the IDX Program. Any use of this site other than by potential buyers or sellers is strictly prohibited.
© 2026 Houston Association of REALTORS®.
Houston Association of REALTORS® data last updated on November 09, 2026 12:57 AM - ET.
Property Last Updated: November 09, 2026 12:57 AM - ET
