4510 Coues Deer Lane
Conroe, TX 77303
$410,000
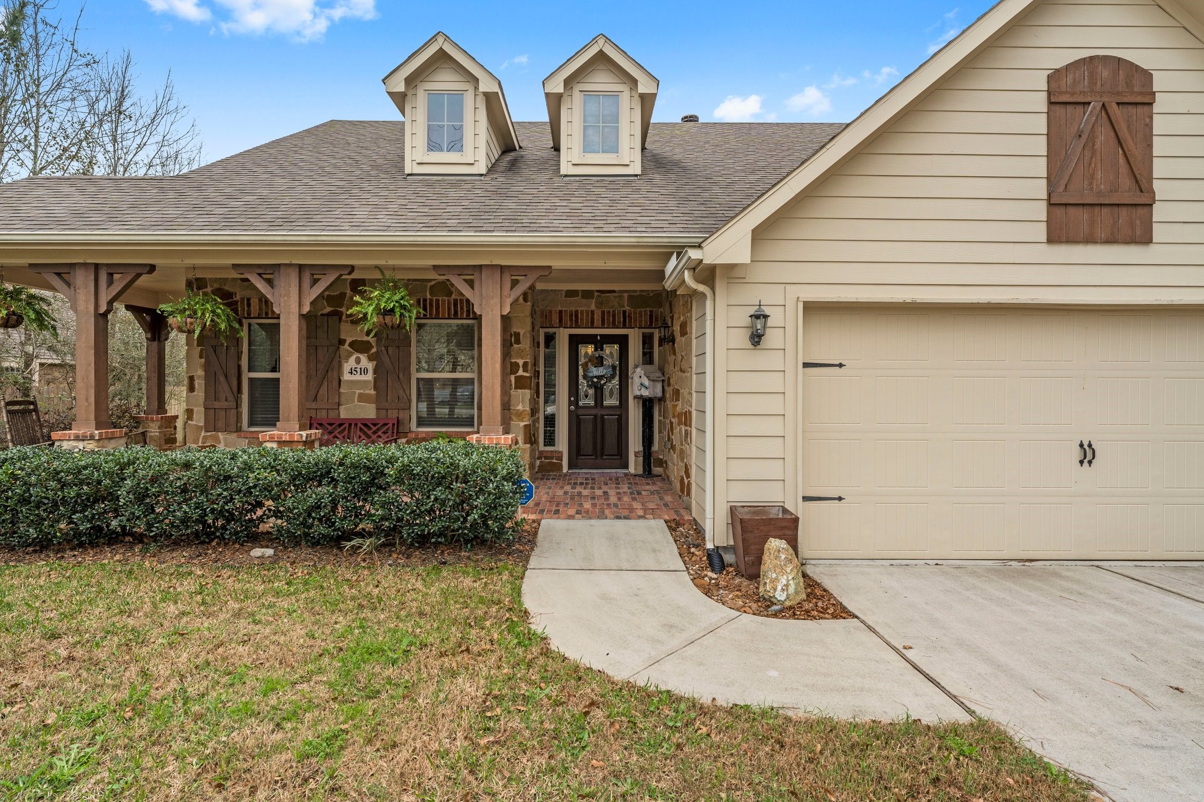
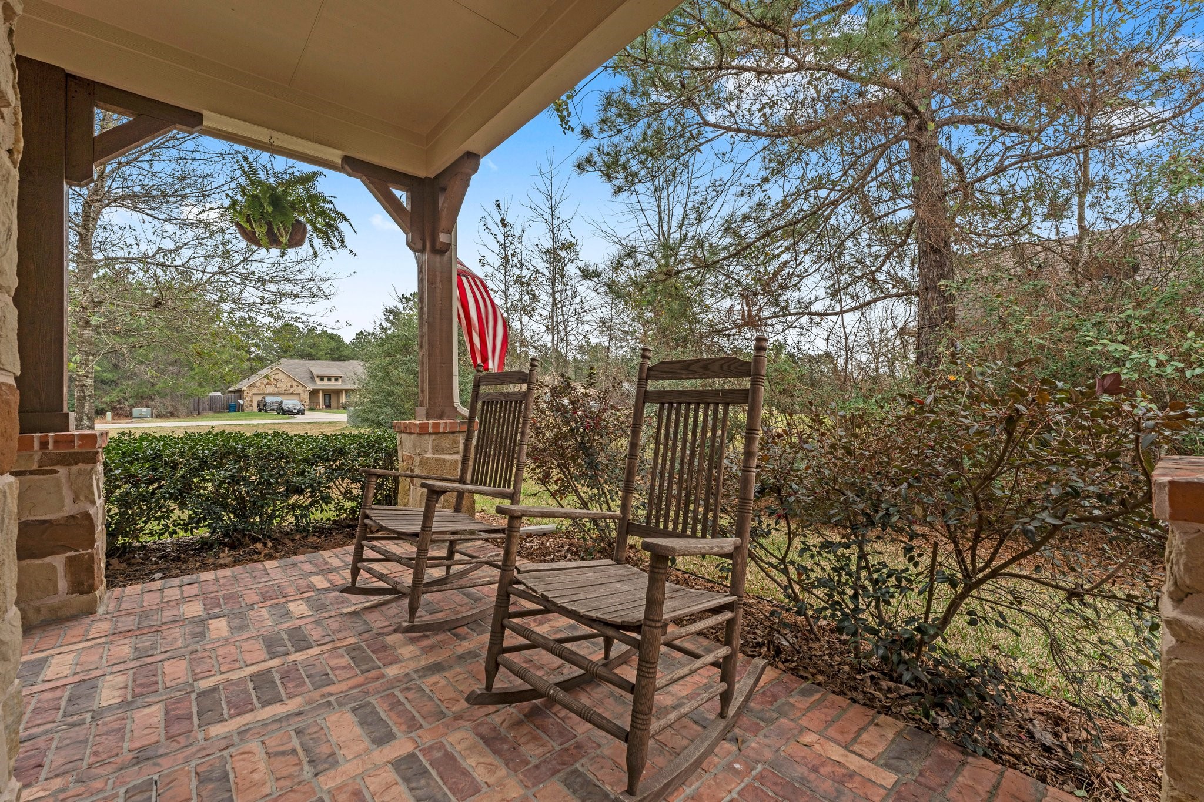
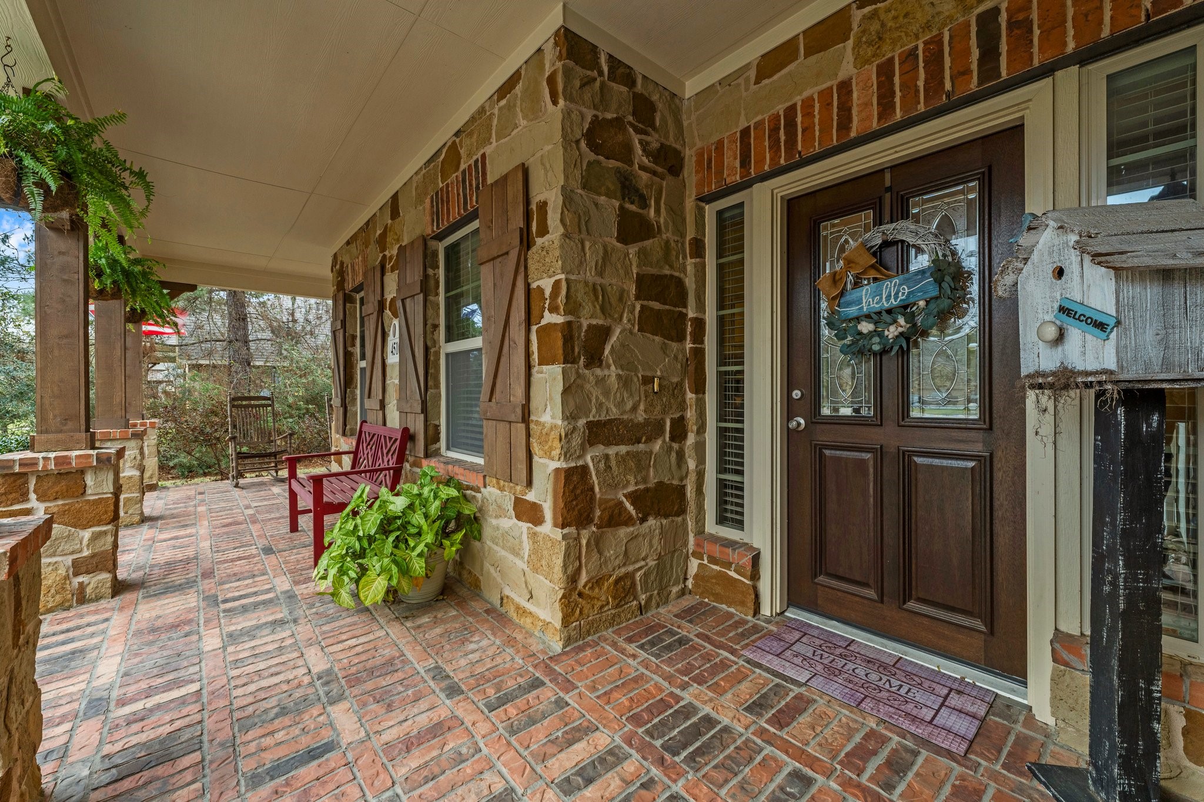
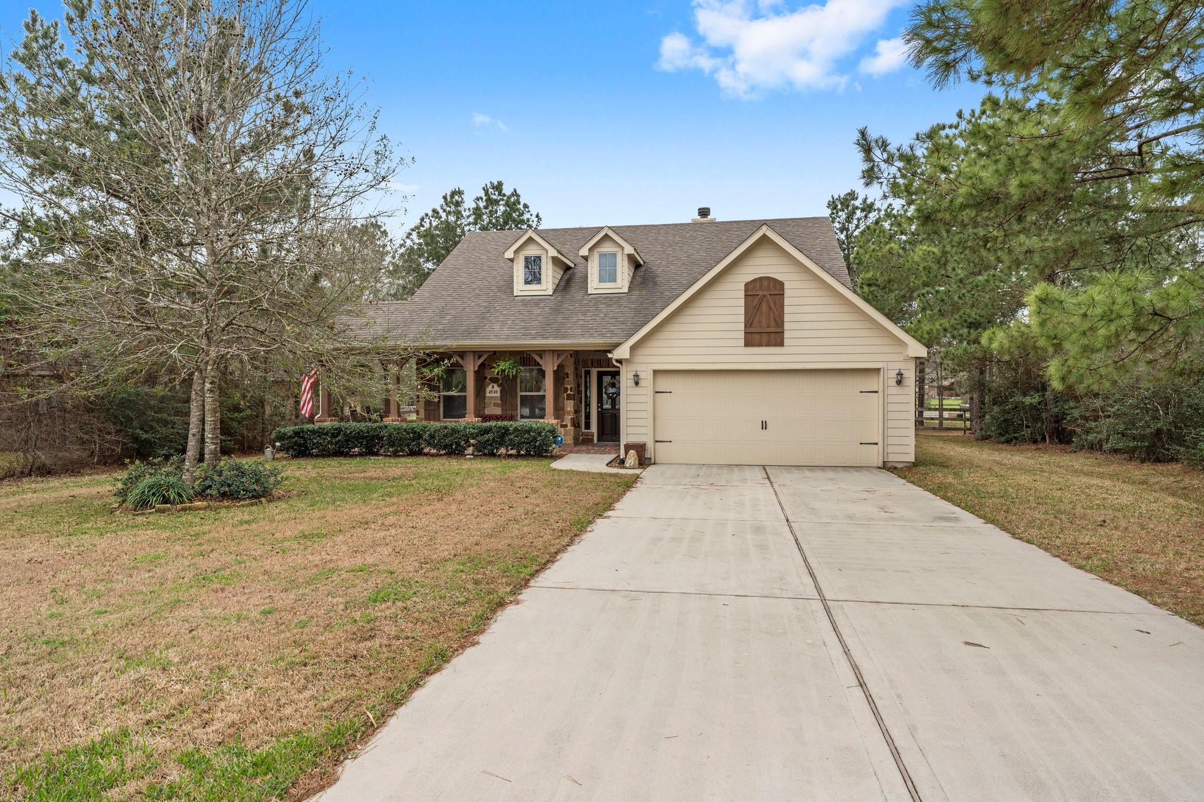
Welcome home to 4510 Coues Deer Lane!
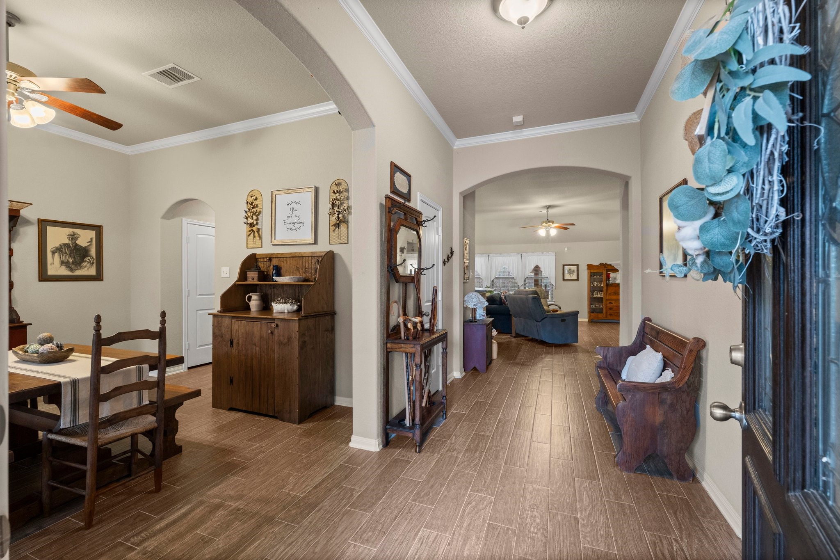
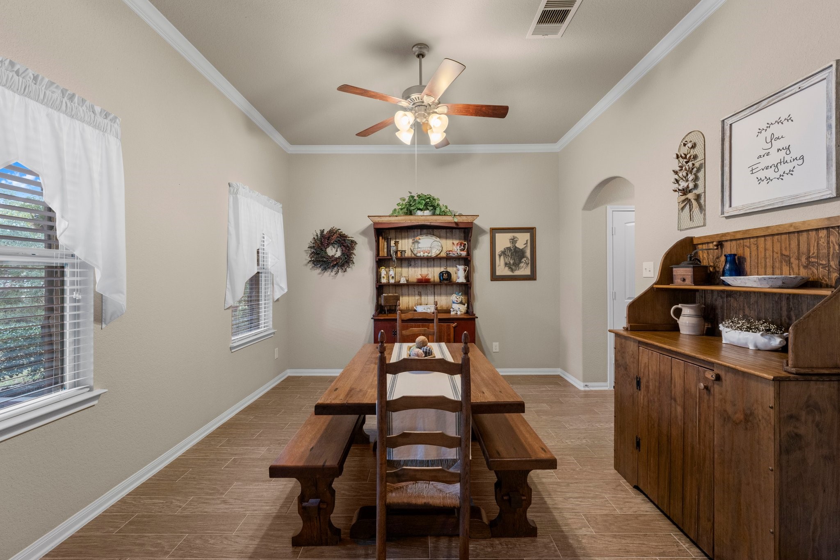
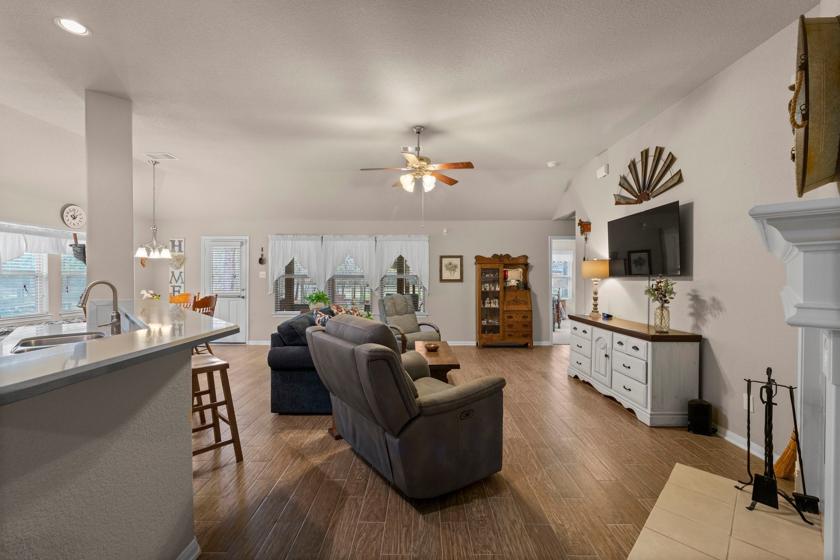
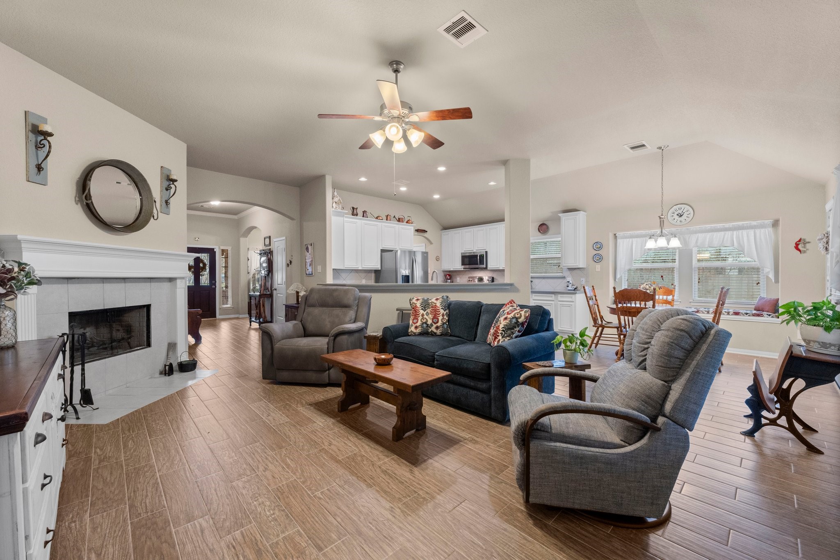
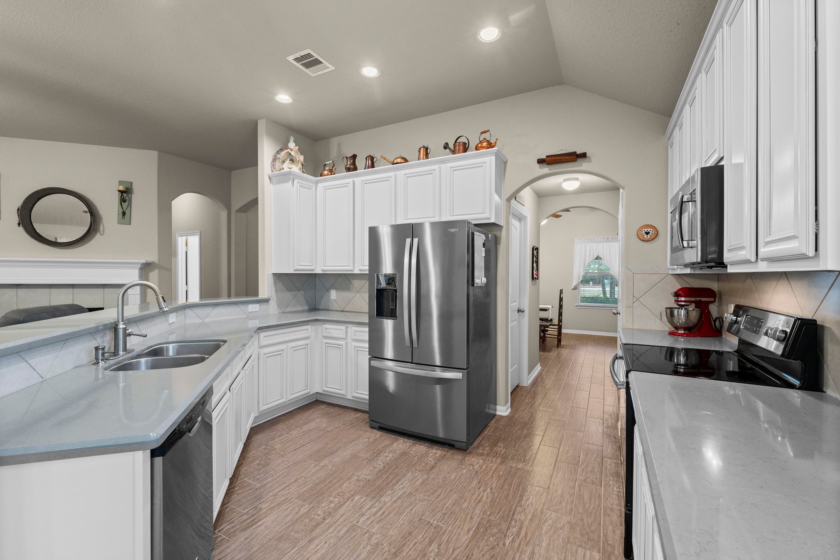
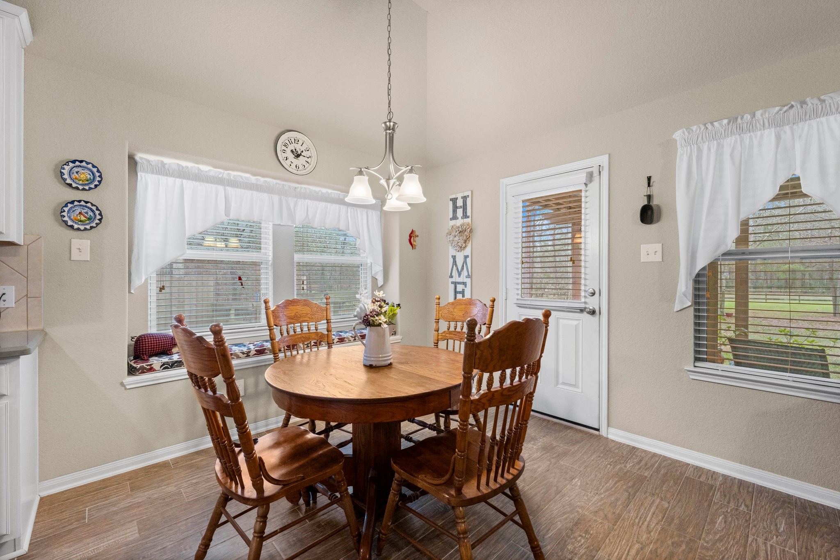
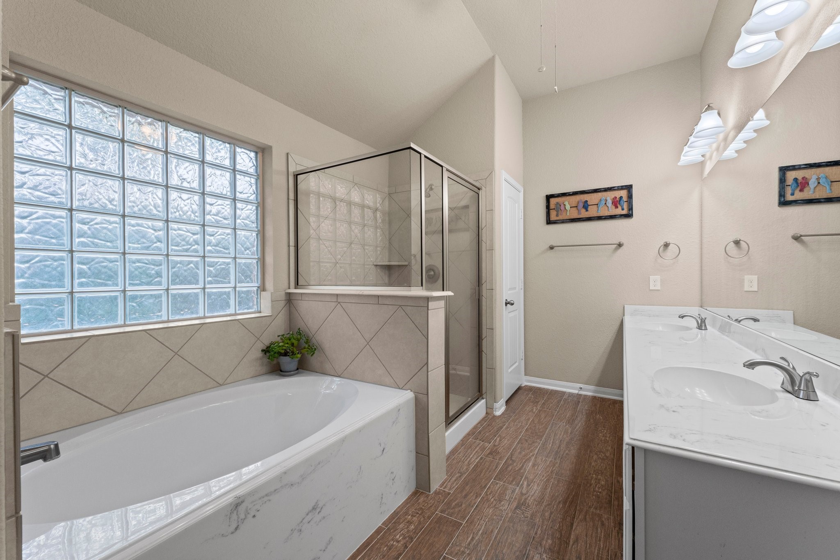
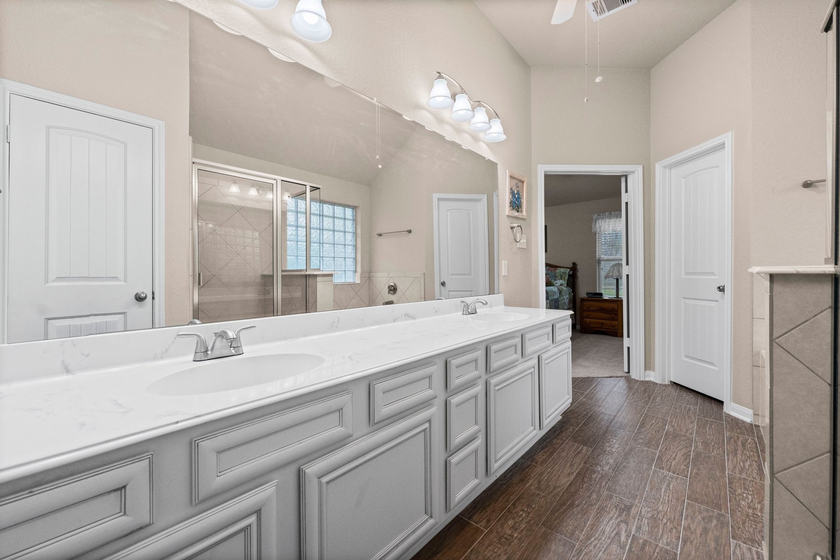
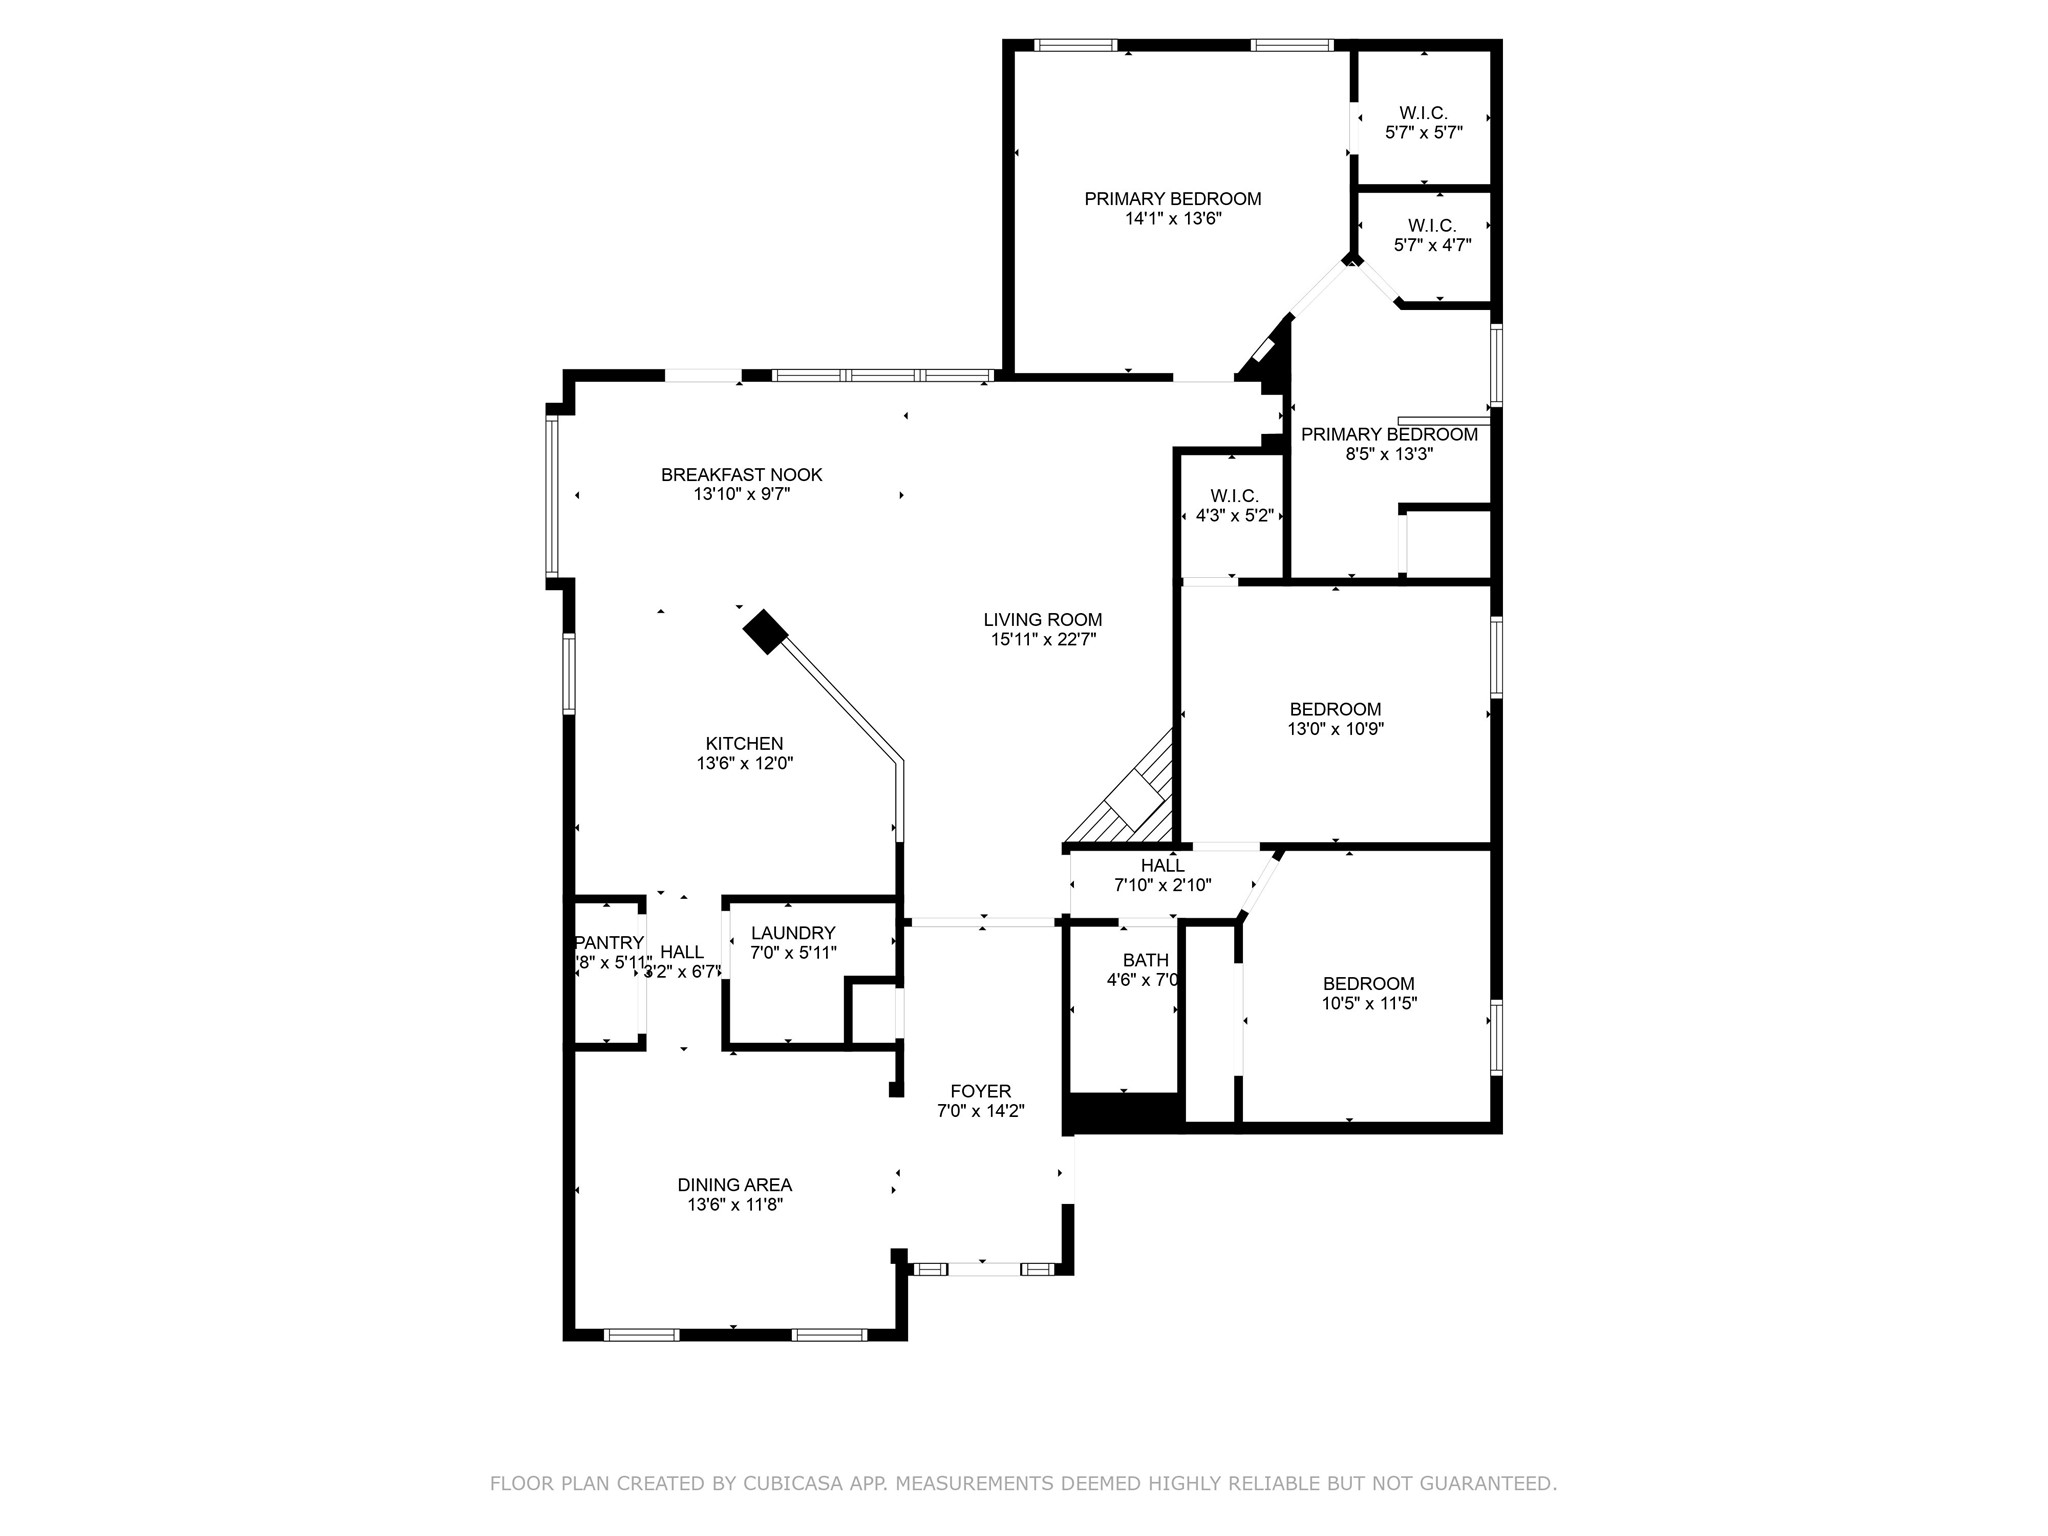
Step inside to gorgeous Petrified Hickory wood-look tile flowing seamlessly throughout the foyer, family room, dining space, hall, closets, kitchen, breakfast nook, utility room, and all bathrooms. The inviting family room centers around a tile-surrounded fireplace with an added mantle outlet for seamless entertainment setup.
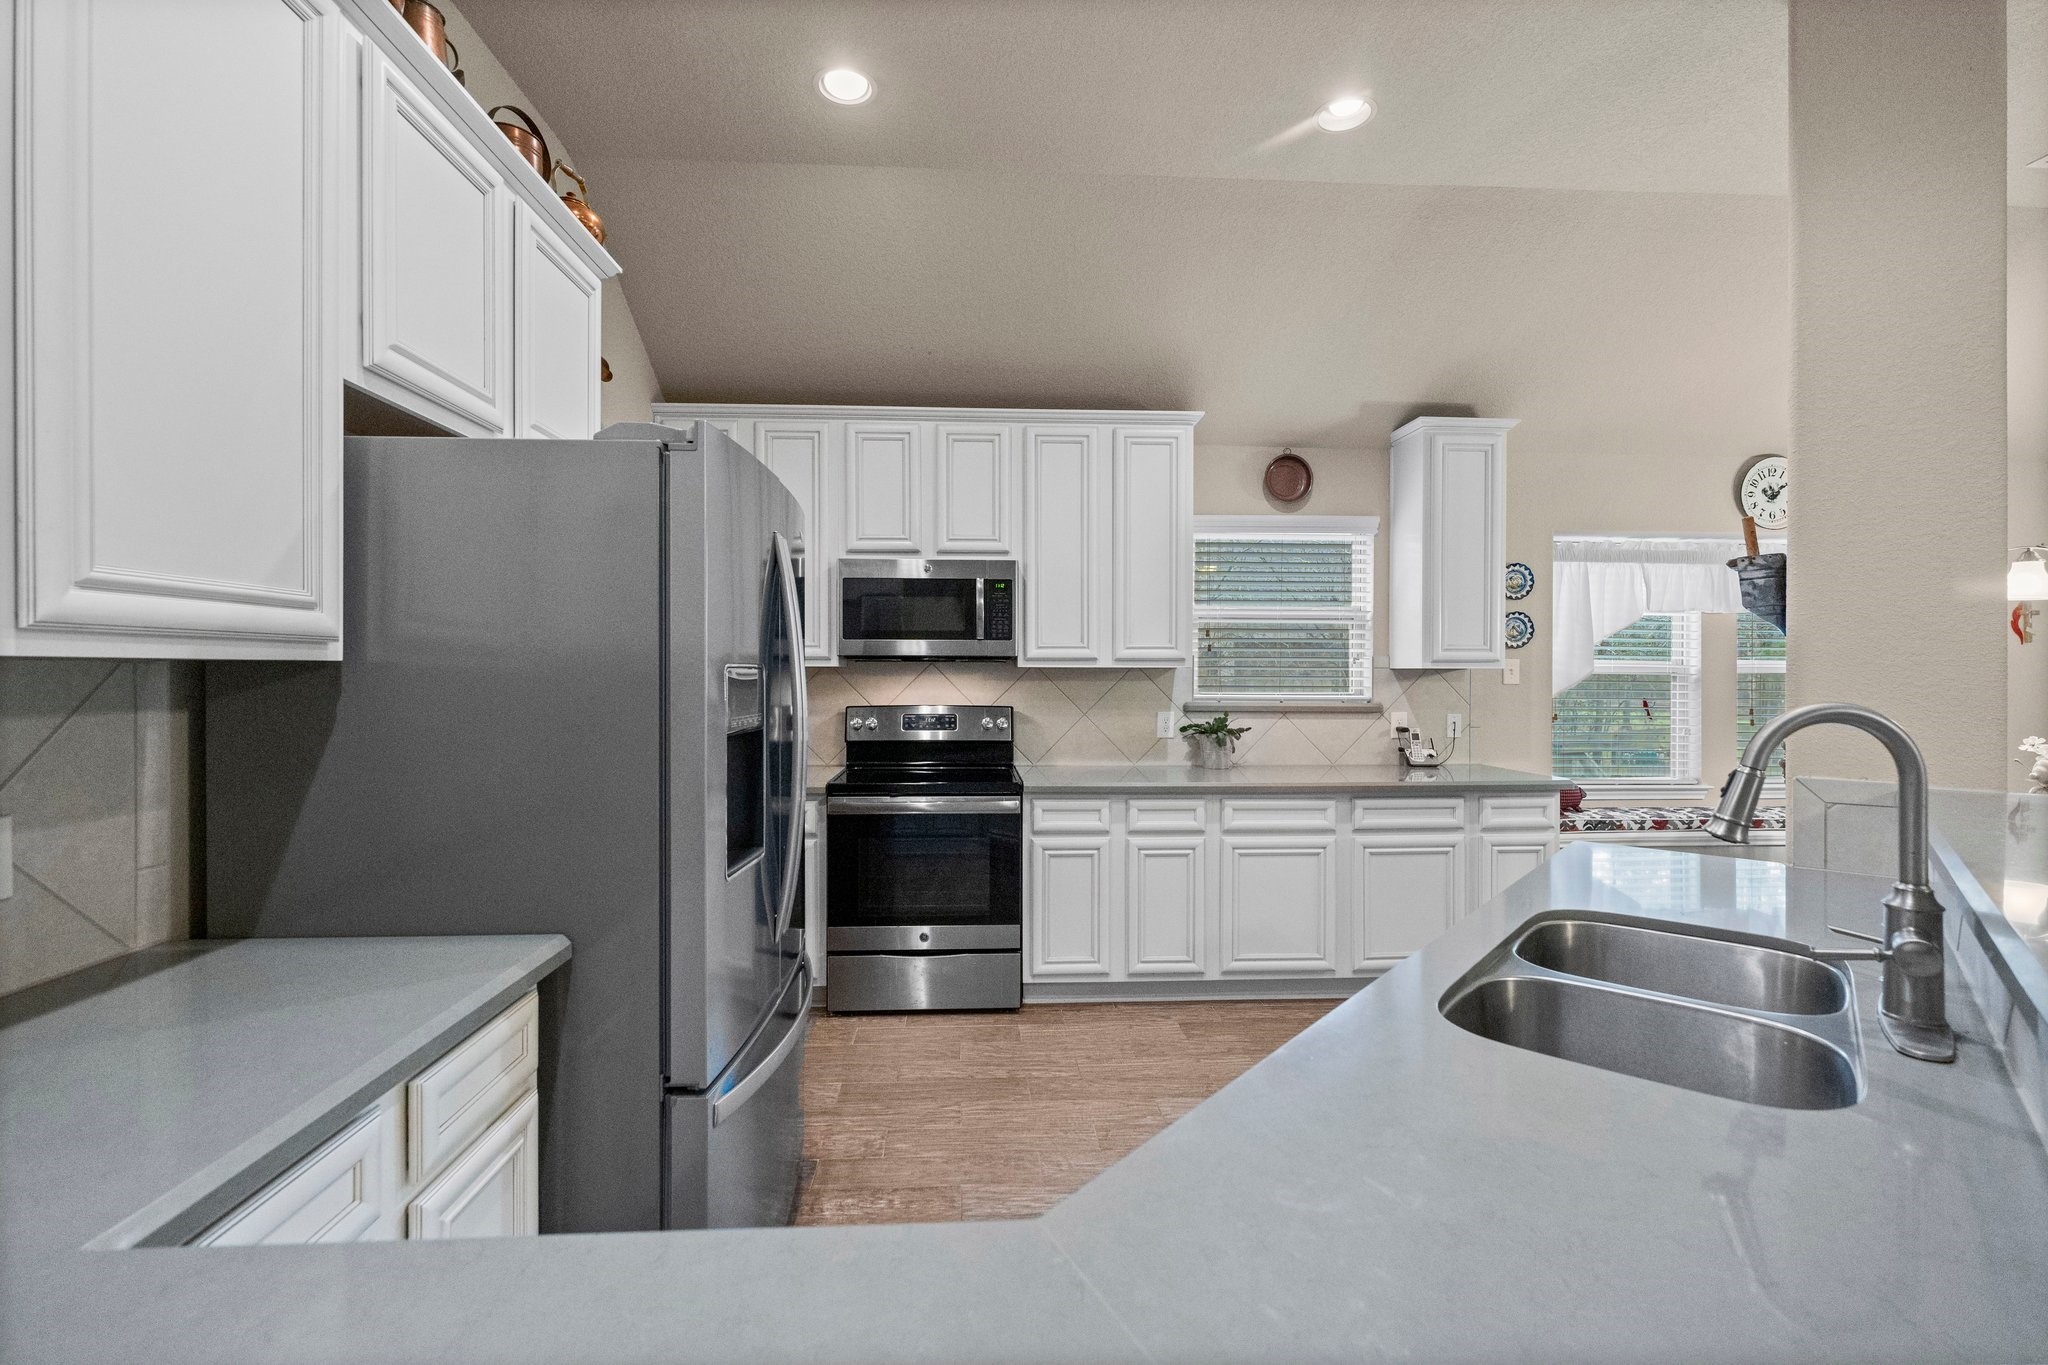
The chef-inspired kitchen boasts upgraded 42" Camden Ivory cabinetry with a Harvest Glaze finish, Level II stainless steel appliances (stove, microwave, dishwasher), and sleek Silestone Cygnus countertops with a standard bevel edge.
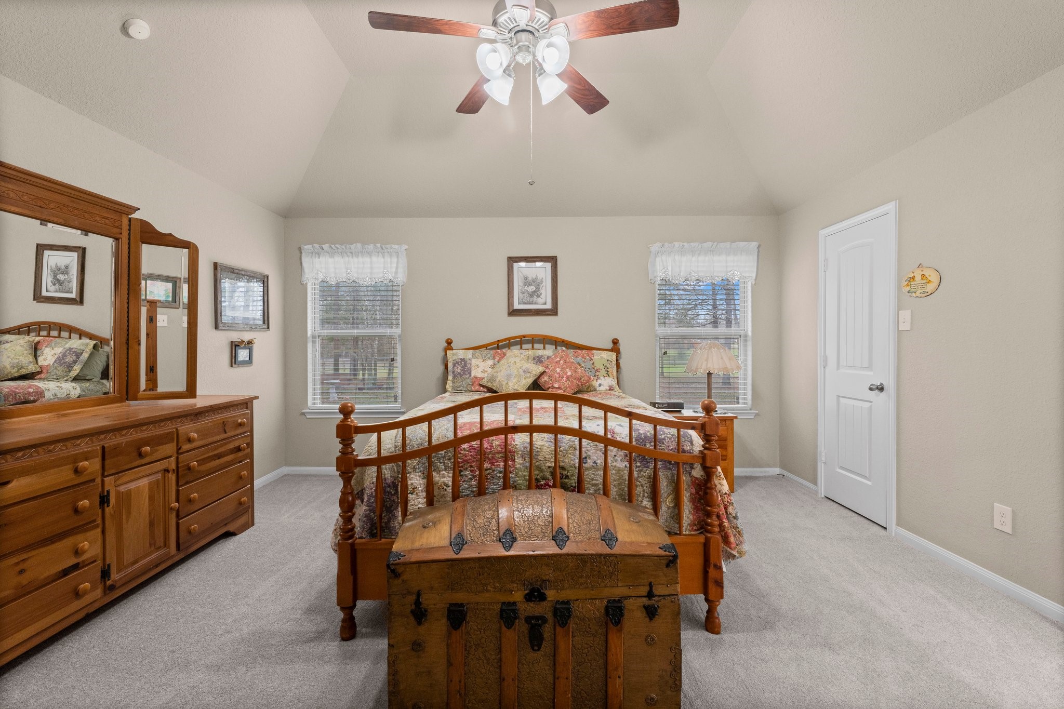
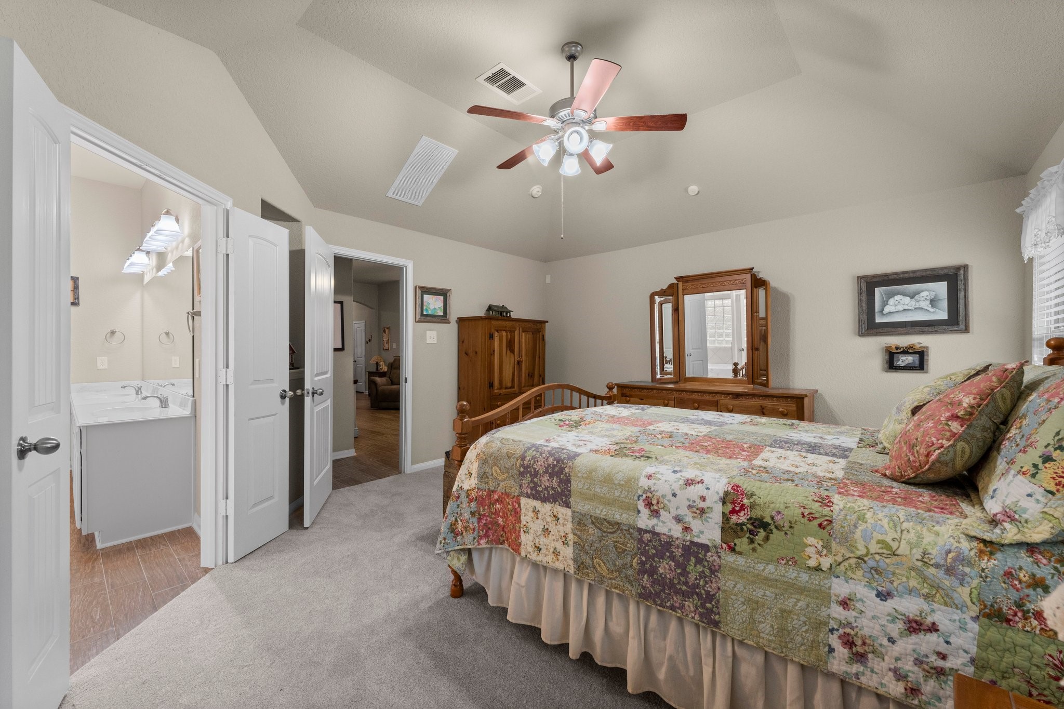
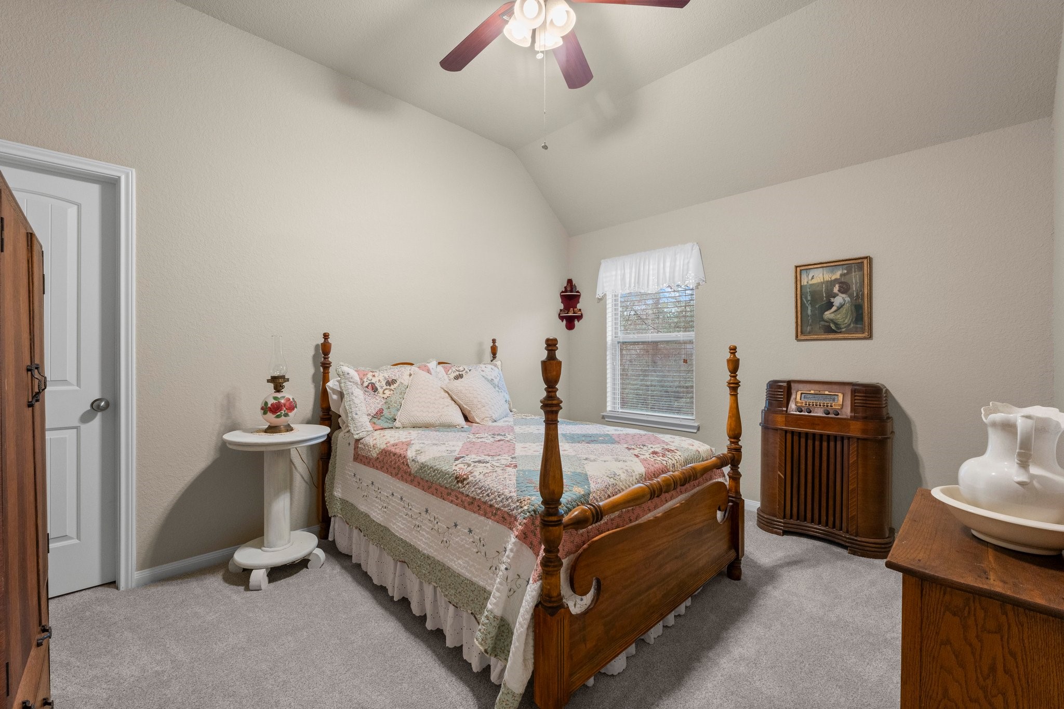
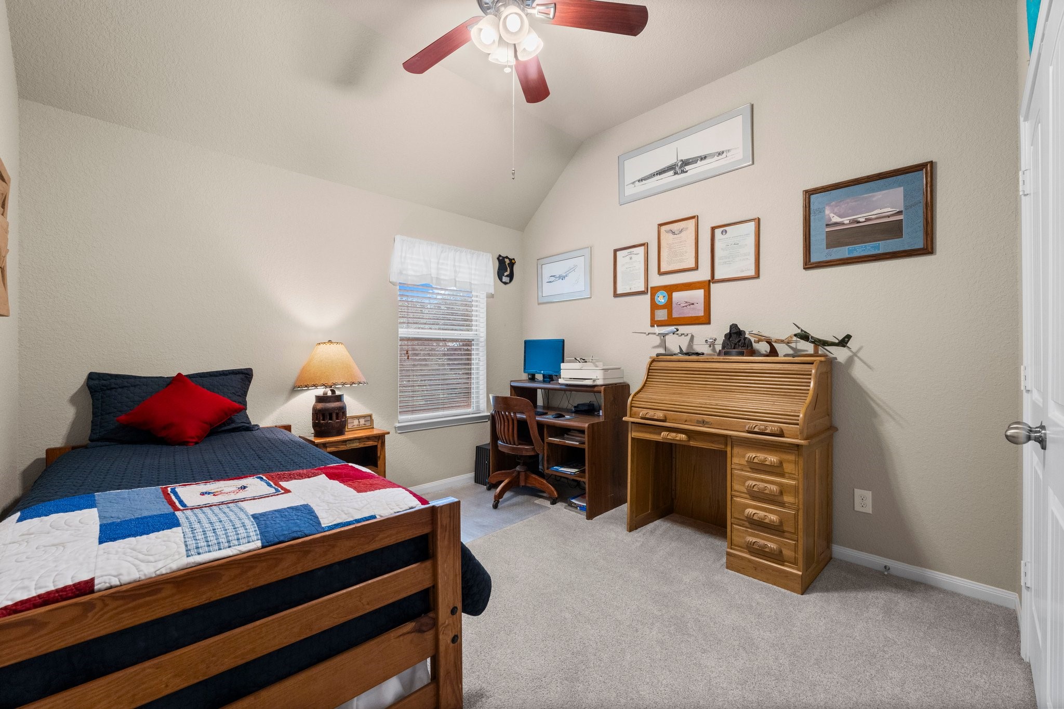
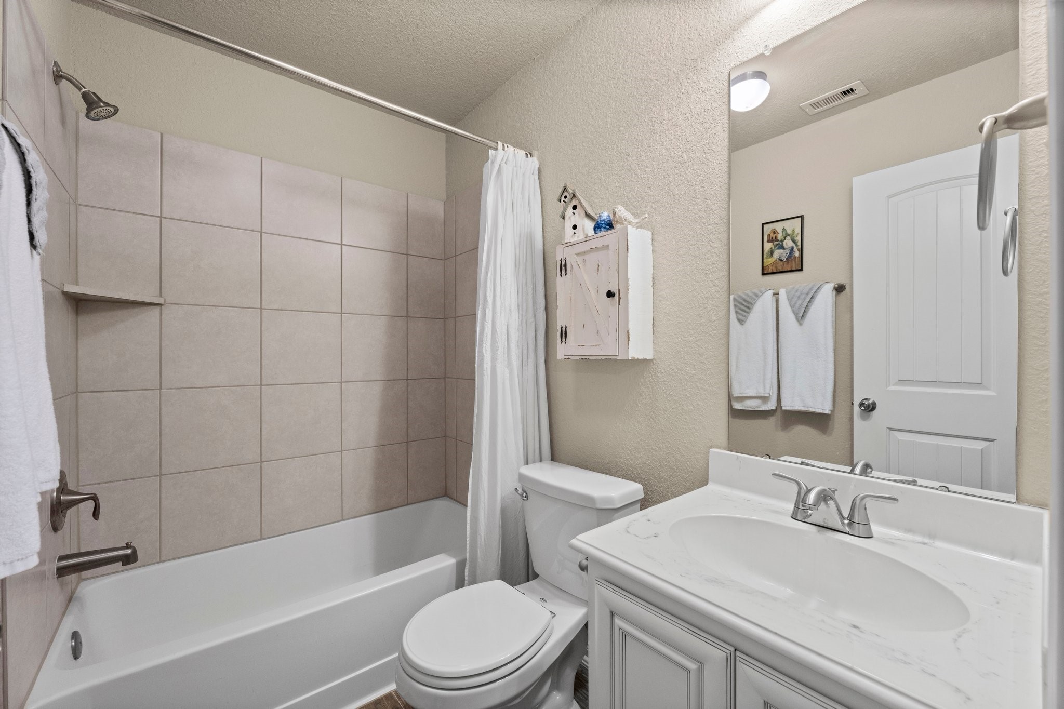
Unwind in the primary retreat, featuring upgraded 1/2" 5lb carpet padding in the bedrooms and a private bath with marble countertops and a custom diagonal tile-surrounded shower and tub.
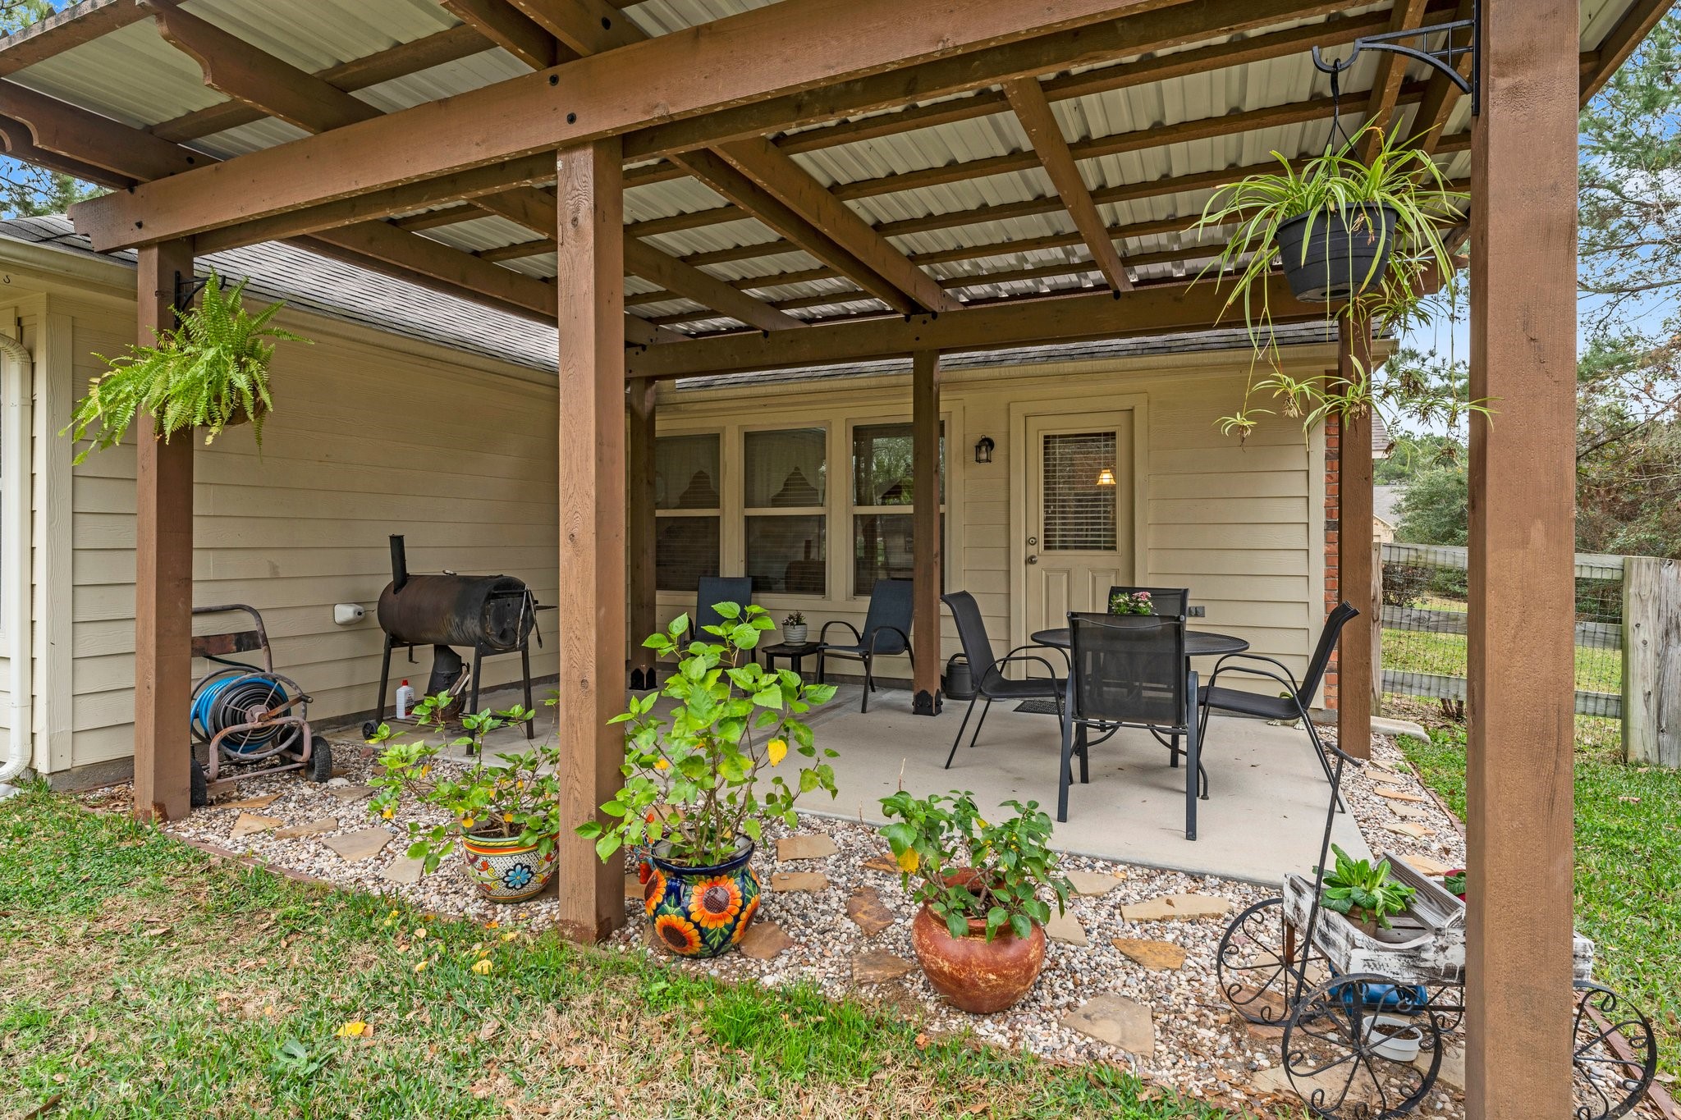
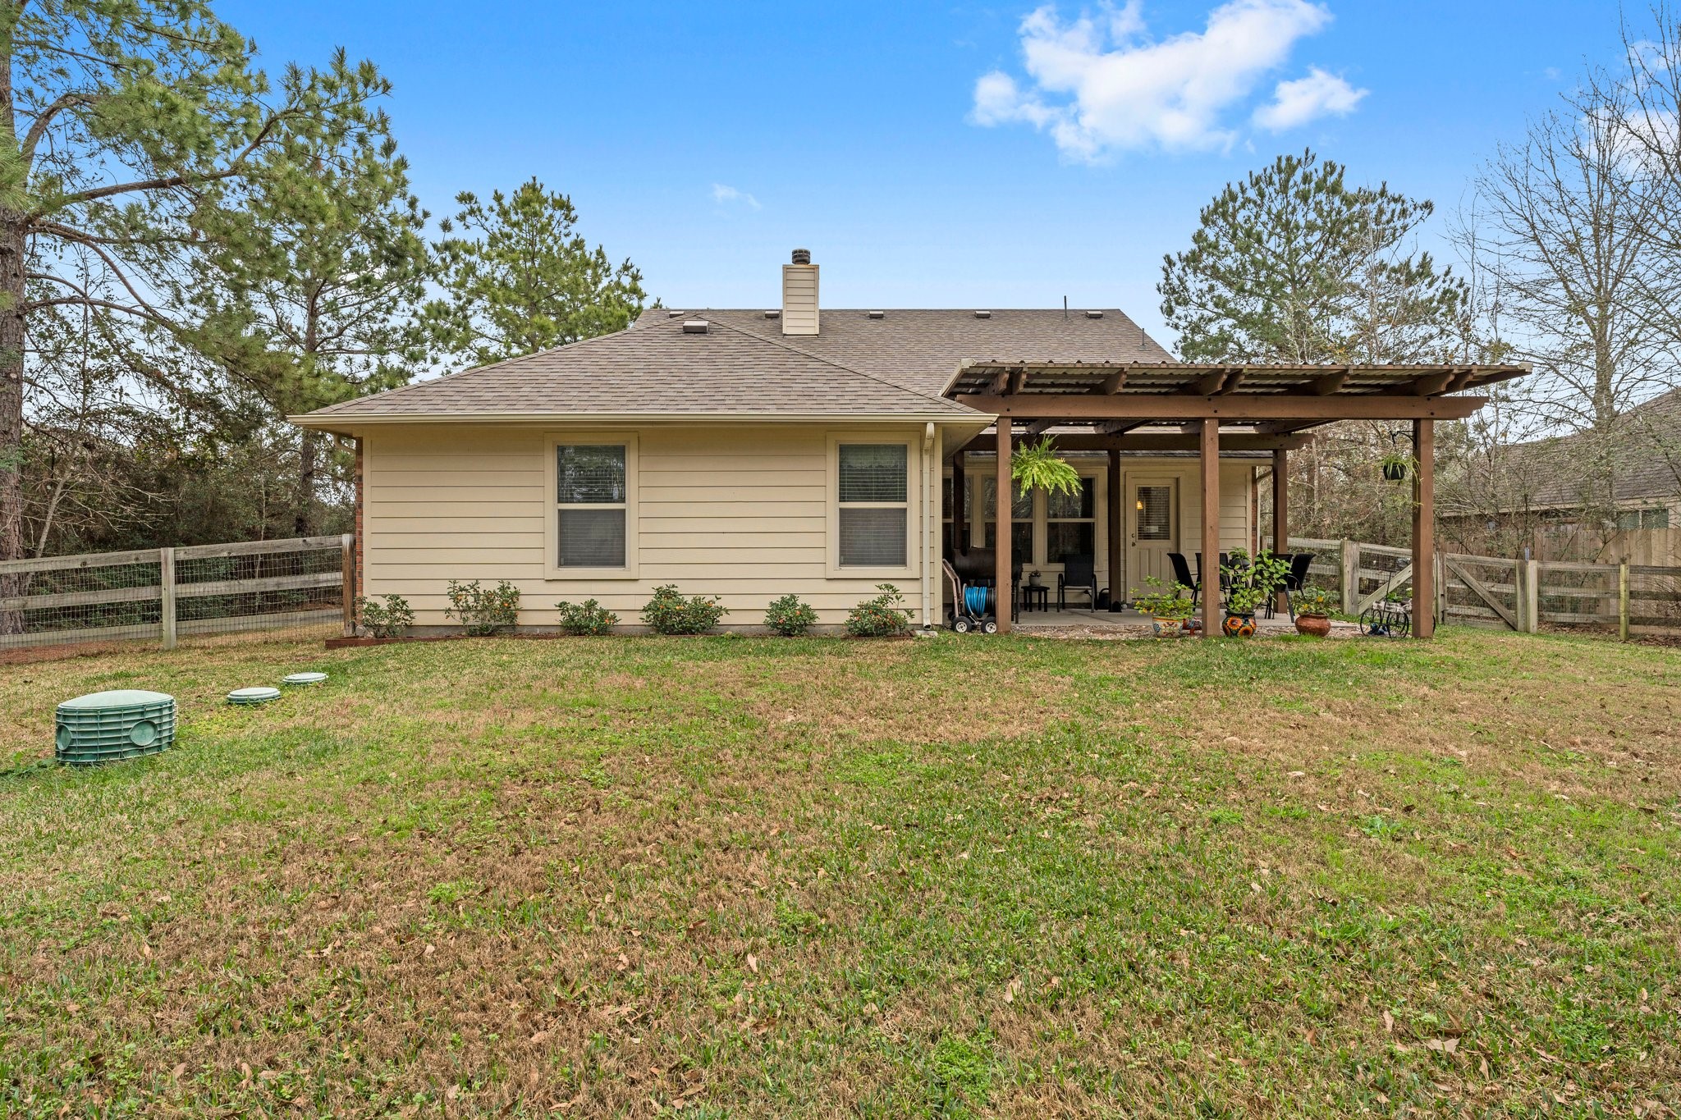
Out back, enjoy outdoor living on the extended back patio featuring an added 10x10 concrete slab.
| Listing Id: | 90463459 |
|---|---|
| List Price: | $410,000 |
| Property Type: | Residential |
| Property Sub Type: | Detached |
| Status: | Active |
| Bedrooms Total: | 3 |
| Bathrooms Full: | 2 |
| Bathrooms Half: | 1 |
| Living Area: | 1,812 |
| Association Fee: | $270 |
| Tax Annual Amount: | $5,643 |
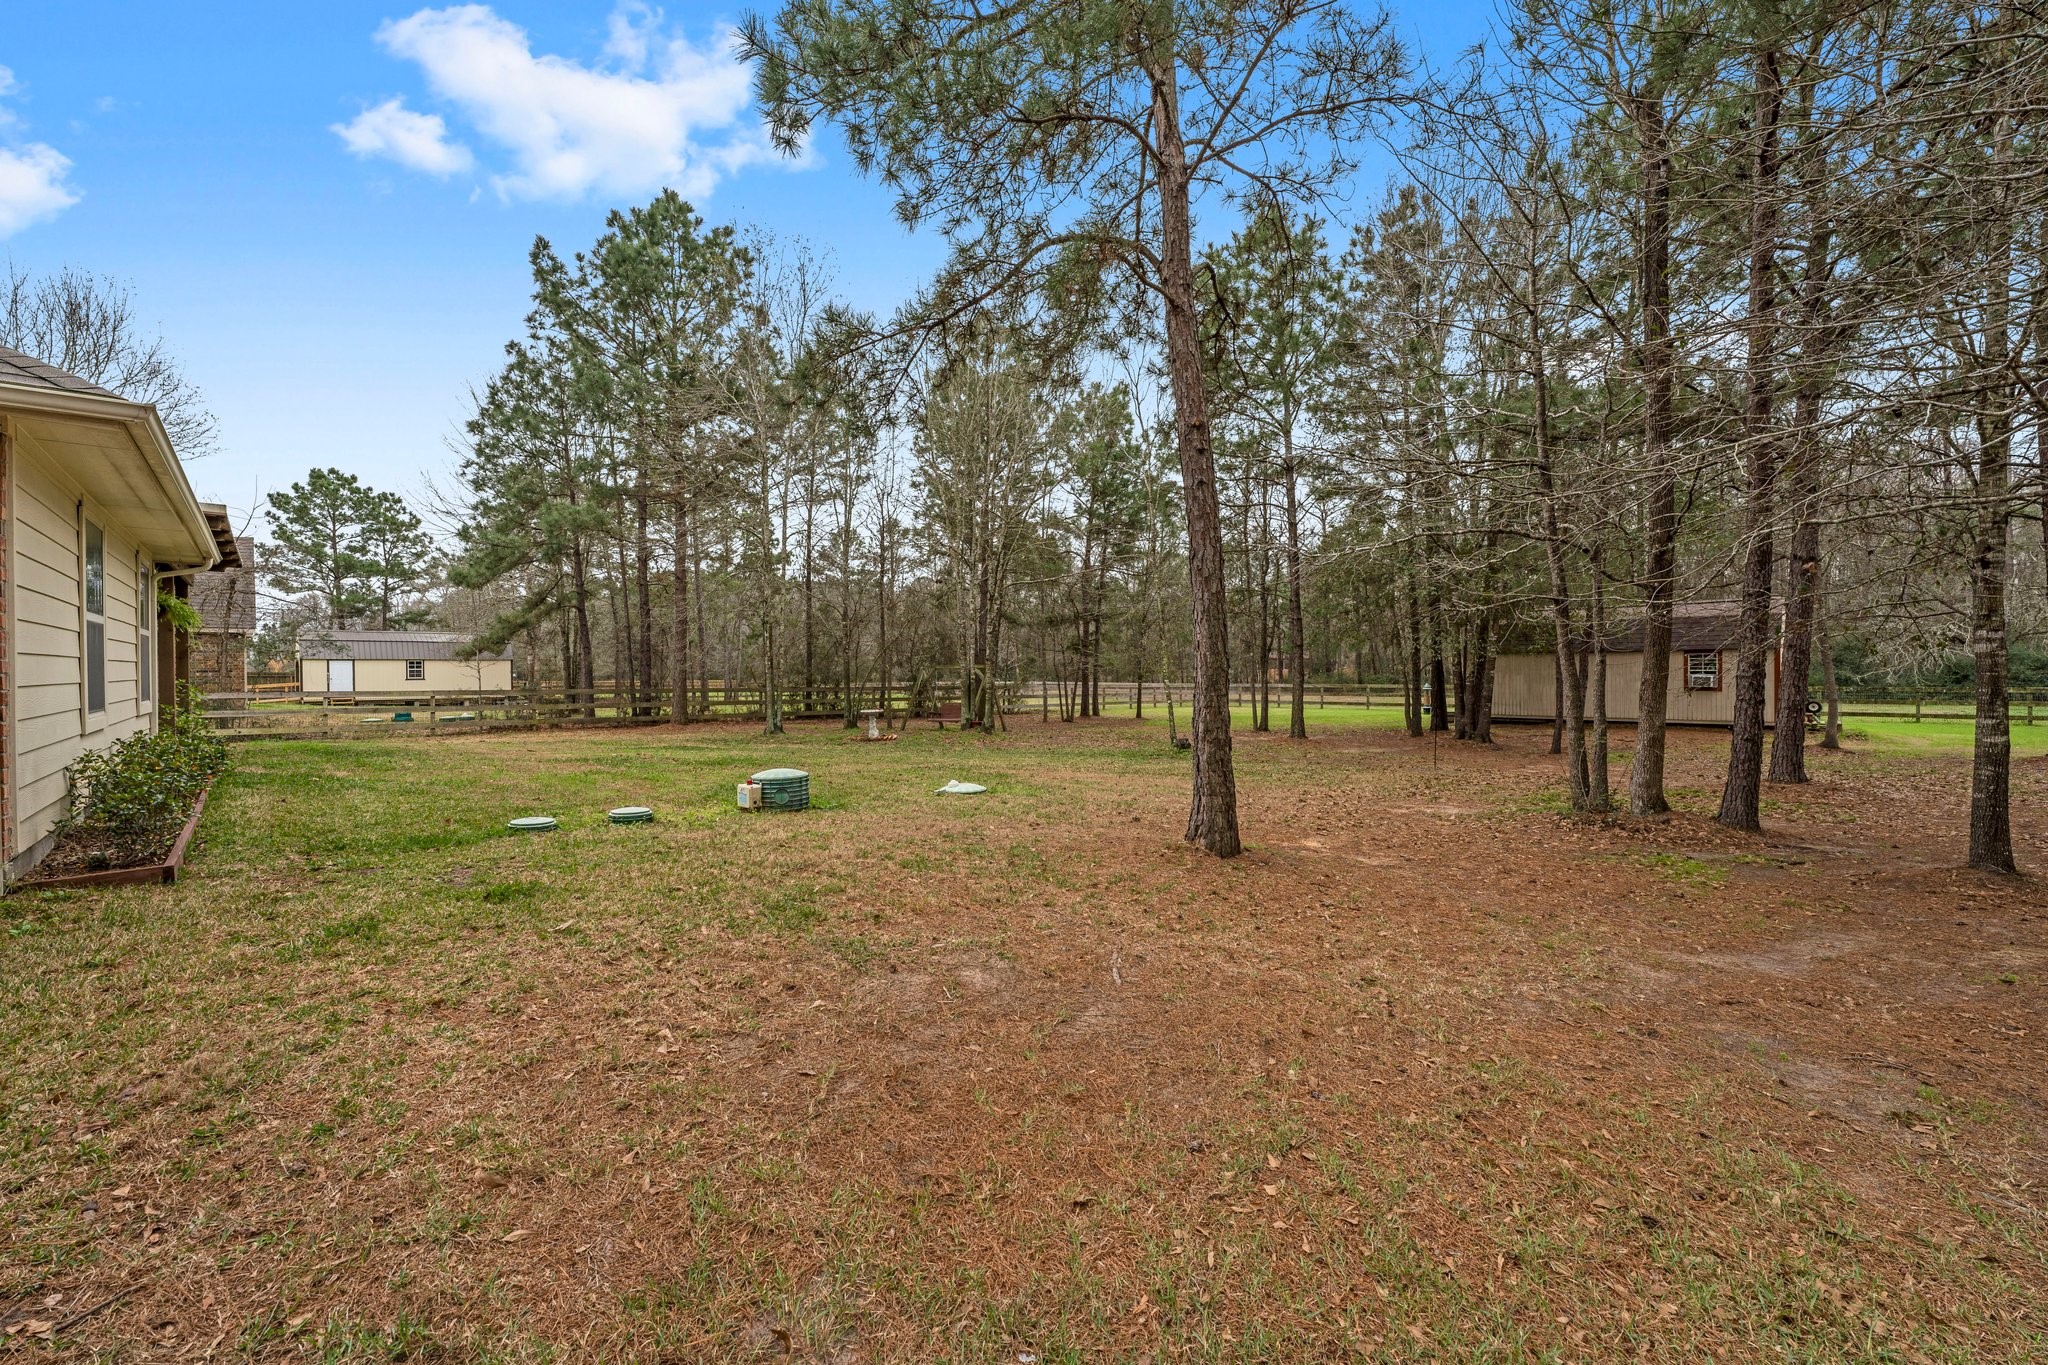
| Lot Size Acres: | 1.0005 |
| Architectural Style: | Traditional |
| Waterfront?: | No |
| City: | Conroe |
| County Or Parish: | Montgomery |
| Subdivision: | Deer Trail Two 01 |
| Postal Code: | 77303 |
| Year Built: | 2016 |
| Association Fee: | $270 |
| Association Fee Frequency: | Annually |
| Association Name: | Deer Trail POA |
| Association Phone: | 936-235-4096 |
| Association?: | Yes |
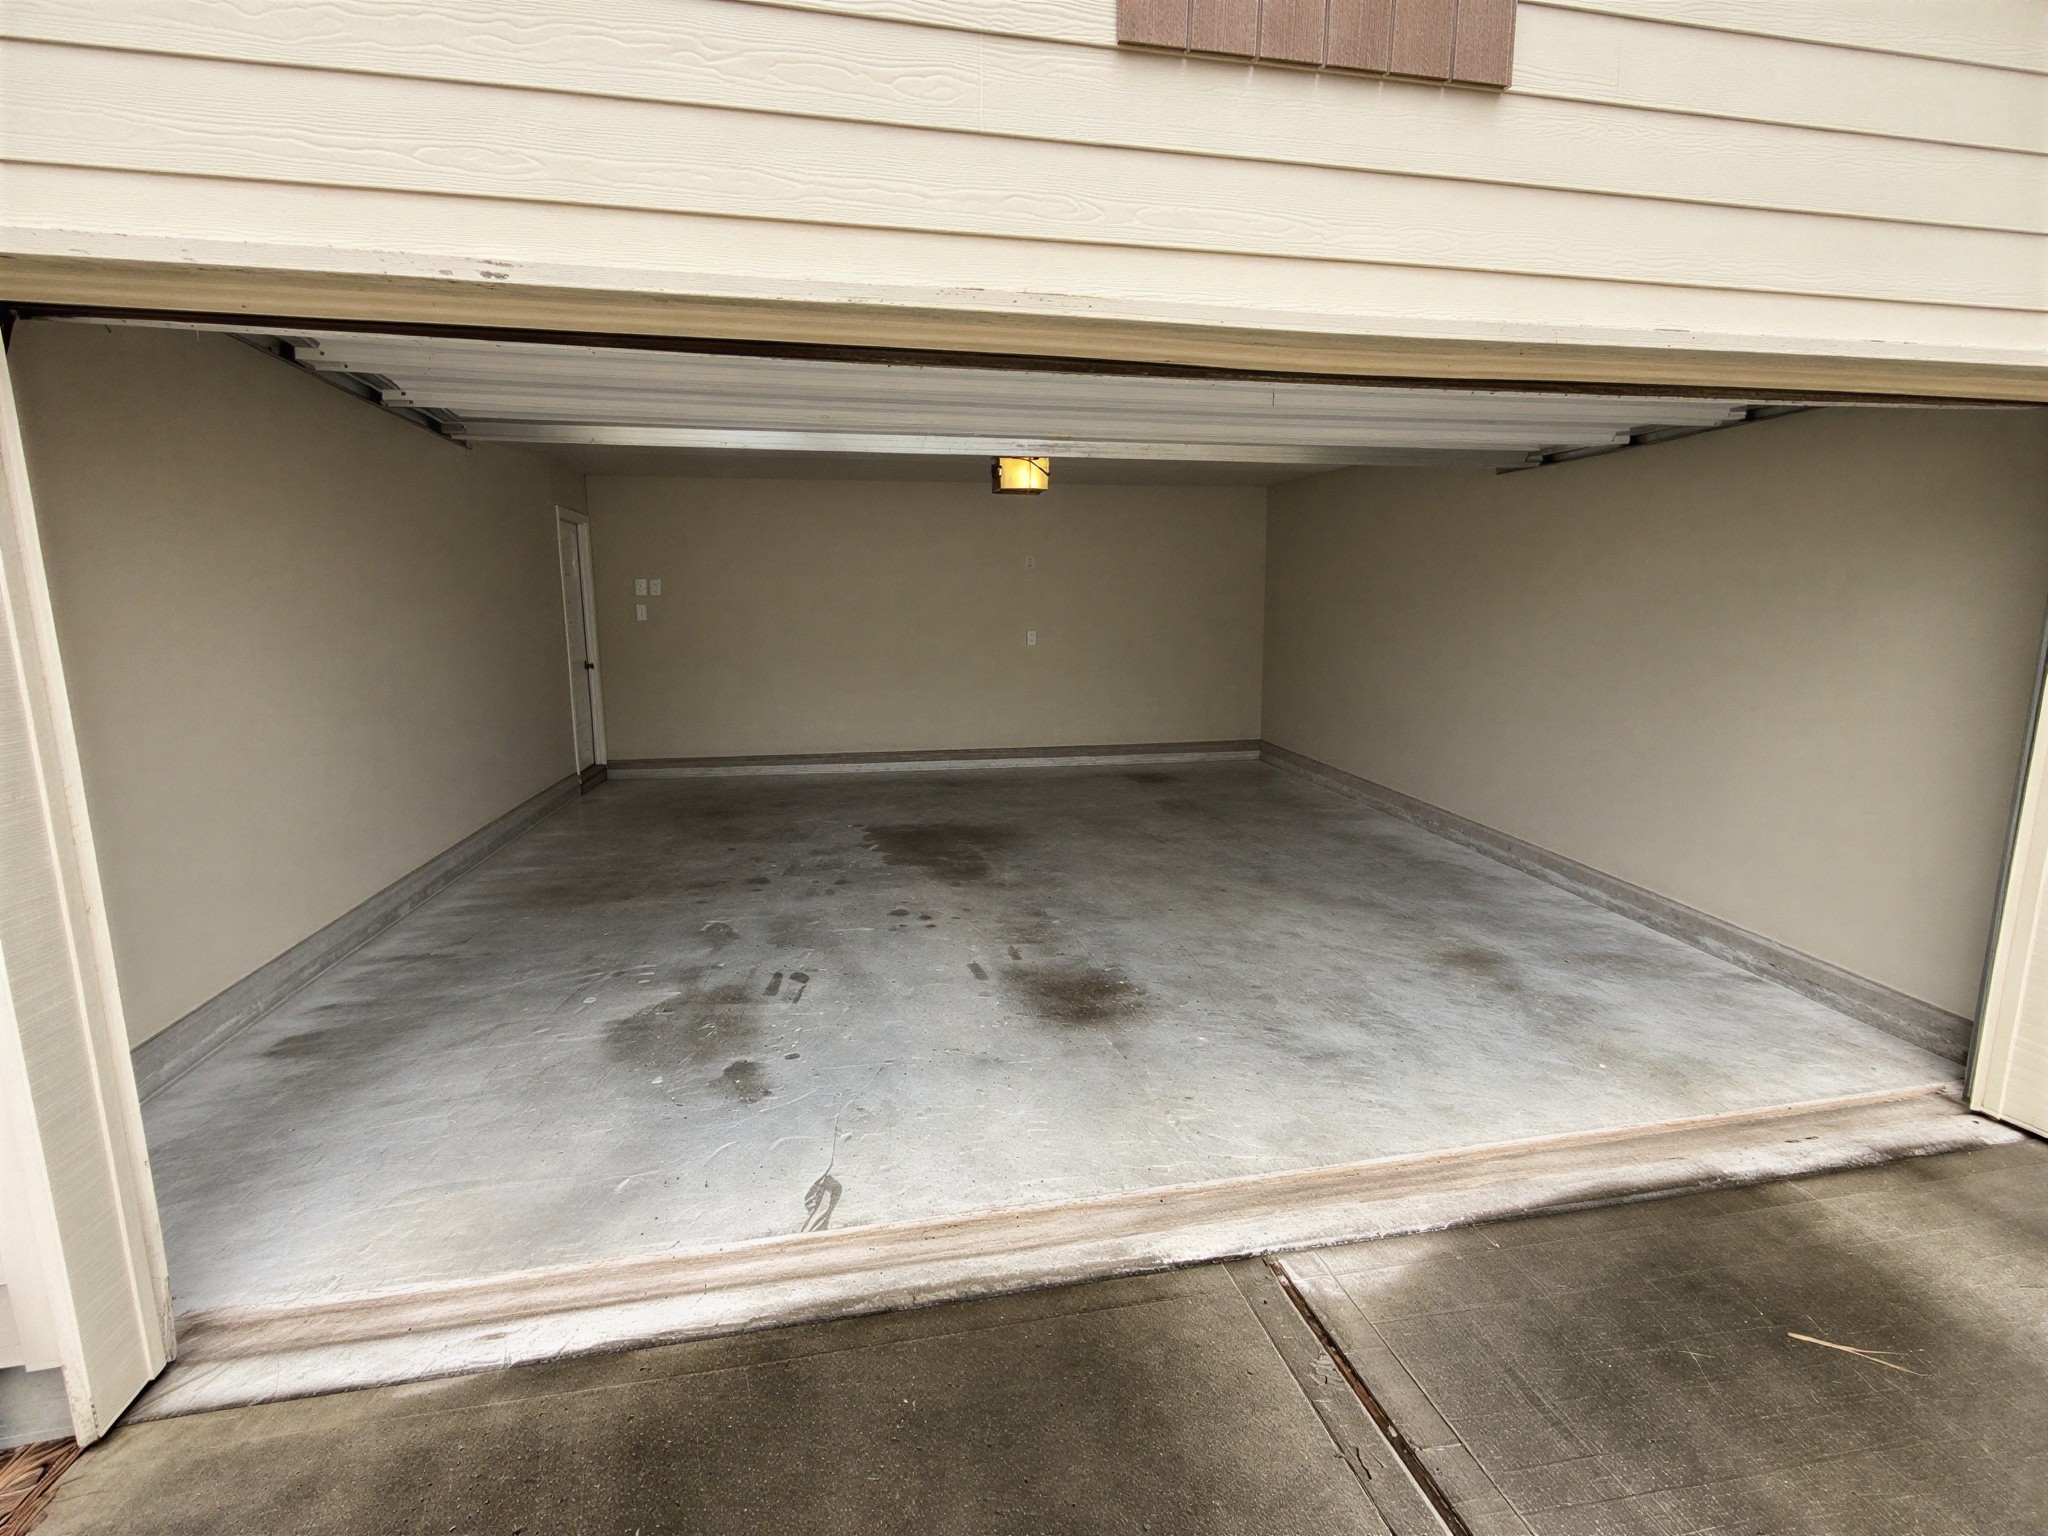
| Attached Garage?: | Yes |
| Basement Yn: | No |
| Bathrooms Total Integer: | 3 |
| Building Area Total: | 1,812.0 |
| Construction Materials: | Brick |
| Cooling: | Heat Pump |
| Cooling?: | Yes |
| Directions: | Take Exit 90 from I-45 toward League Line Rd, Turn East onto League Line Rd(League Line Rd transitions into W. Wally Wilkerson Pkwy). Continue on W. Wally Wilkerson Pkwy for approximately 4.5 miles and turn left onto FM 1484 Rd Drive north on FM 1484 Rd for about 2 miles, then turn right onto Willis-Waukegan Rd Continue on Willis-Waukegan Rd for 2 miles and turn right onto Wapiti Trail to enter the Deer Trail Two neighborhood. Follow Wapiti Trail as it curves into Coues Deer Lane |
| Elementary School: | BARTLETT ELEMENTARY (CONROE) |
| Elementary School District: | 11 - Conroe |
| Fireplaces Total: | 1 |
| Fireplace?: | Yes |
| Foundation Details: | Slab |
| Garage Spaces: | 3.0 |
| Garage?: | Yes |
| Heating: | HeatPump |
| Heating?: | Yes |
| High School: | CONROE HIGH SCHOOL |
| High School District: | 11 - Conroe |
| Internet Automated Valuation Display?: | Yes |
| Internet Consumer Comment?: | Yes |
| Lease Considered?: | No |
| Levels: | One |
| Listing Agreement: | ExclusiveRightToLease |
| Living Area Source: | Appraiser |
| Lot Features: | Subdivision |
| Lot Size Area: | 43,582.0 |
| Lot Size Source: | Appraiser |
| Lot Size Units: | SquareFeet |
| Middle Or Junior School: | STOCKTON JUNIOR HIGH SCHOOL |
| Middle Or Junior School District: | 11 - Conroe |
| MLS Area Major: | 19 |
| MLS Area Minor: | Conroe Northeast |
| New Construction?: | No |
| Original List Price: | $395,000 |
| Parcel Number: | 449578 |
| Parking Features: | Attached, Garage |
| Parking Total: | 3 |
| Pool Private?: | No |
| Postal City: | Conroe |
| Postal Code Plus4: | 3278 |
| Public Survey Section: | 1 |
| Roof: | Composition |
| Rooms Total: | 3 |
| Sewer: | AerobicSeptic |
| Status: | Active |
| State Or Province: | TX |
| Stories: | 1 |
| Street Number Numeric: | 4,510 |
| Tax Year: | 2026 |
| Universal Property: | US-48339-N-449578-R-N |
| Water Source: | Public |
| Year Built Source: | PublicRecords |
| Listing Key: | 1194355426 |
| Current Price: | $410,000.00 |
| Country Subdivision: | 48339 |
| Record Signature: | 249,325,490 |
| Universal Parcel Id: | urn:reso:upi:2.0:US:48339:449578 |
Listing Courtesy of: Keller Williams Realty The Woodlands
Listing Agent: Ross L Smith
832-317-8261
Mortgage Calculator
The data on this website relating to real estate for sale comes in part from the IDX Program of the Houston Association of REALTORS®.
All information is believed accurate but not guaranteed. The properties displayed may not be all of the properties available through the IDX Program. Any use of this site other than by potential buyers or sellers is strictly prohibited.
© 2026 Houston Association of REALTORS®.
Houston Association of REALTORS® data last updated on November 03, 2026 04:47 AM - ET.
Property Last Updated: November 03, 2026 04:47 AM - ET